
543 Chester Street S London South, Ontario N6C 2K1

$499,900
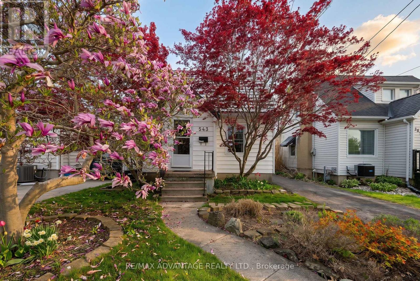
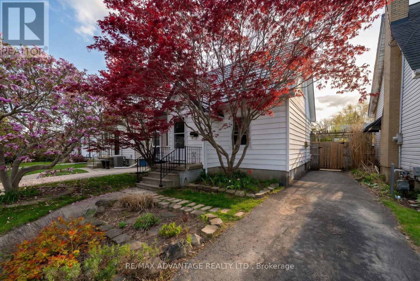
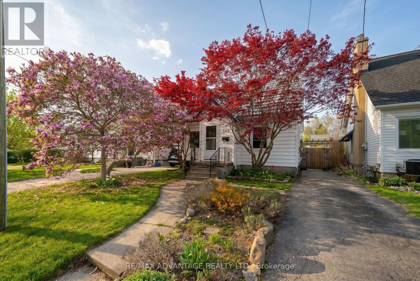
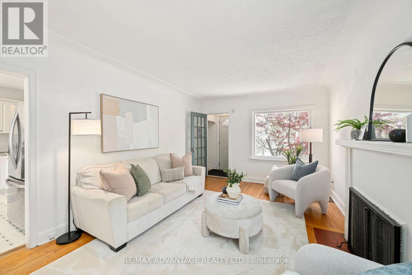
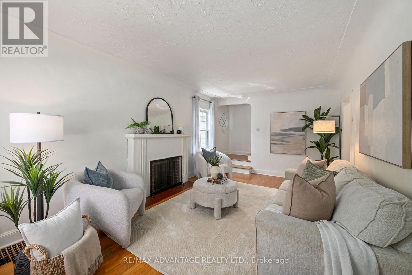
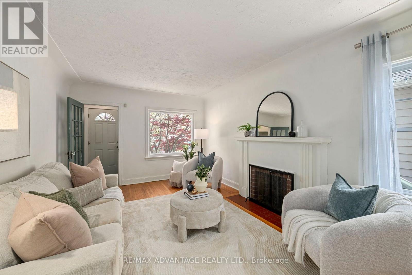
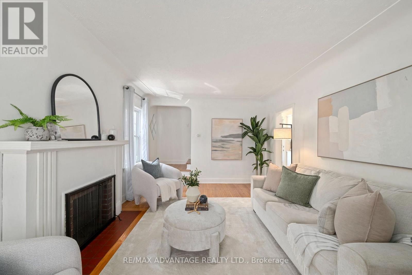
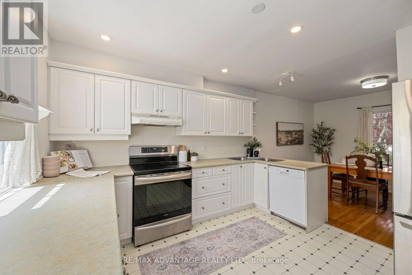
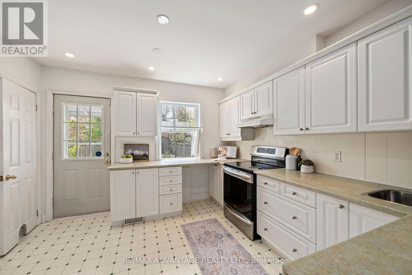
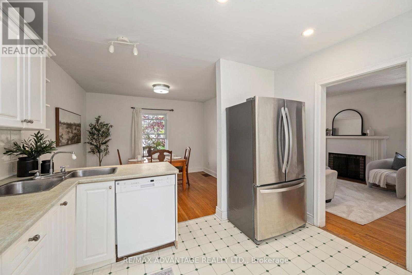
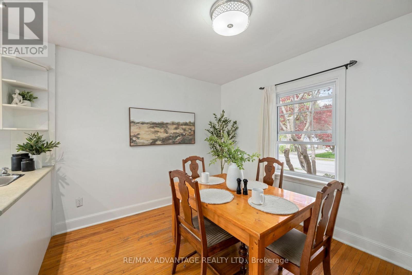
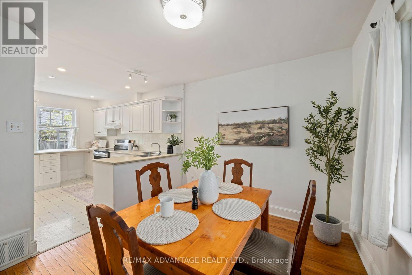
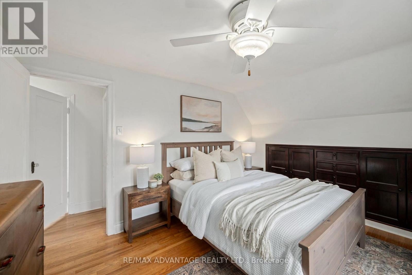
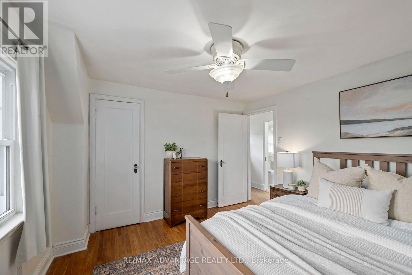
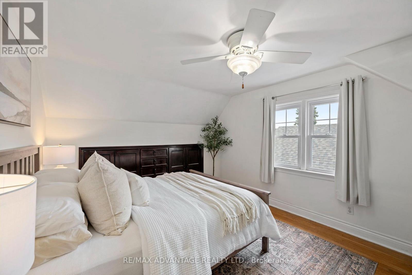
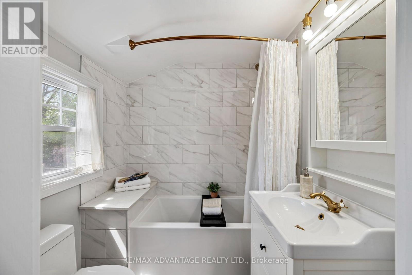
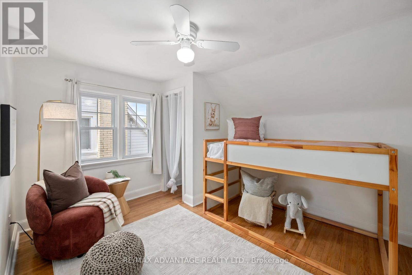
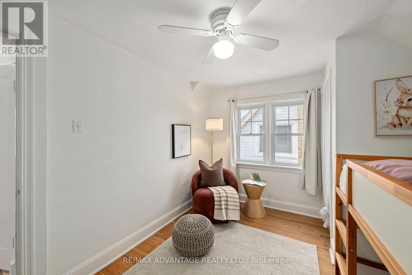
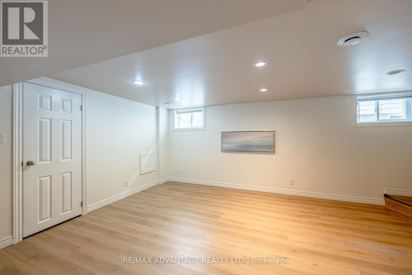
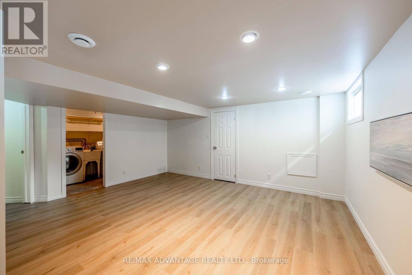
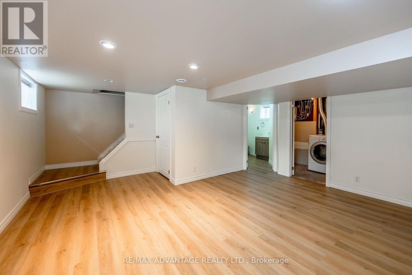
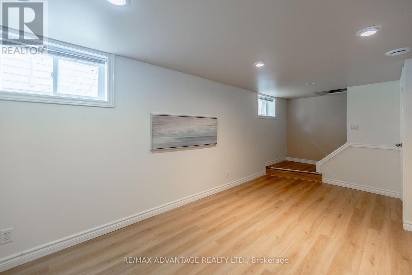
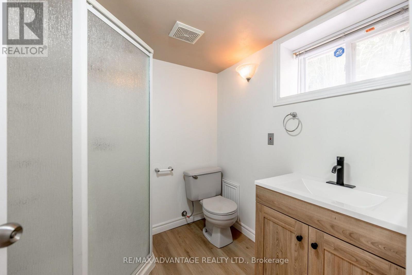
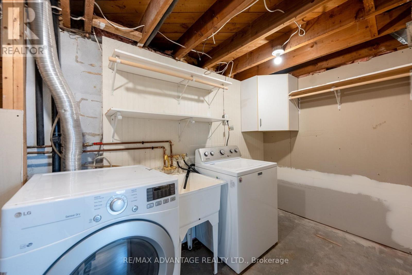
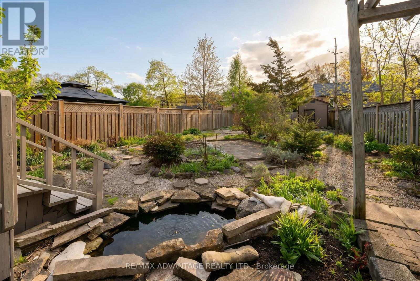
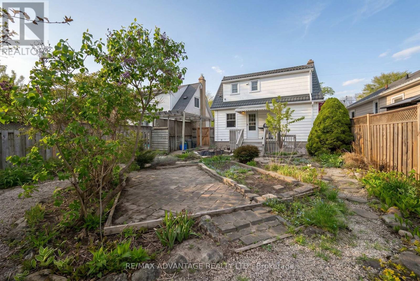
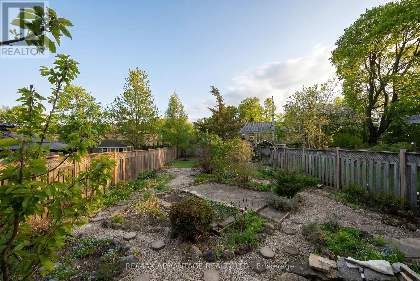
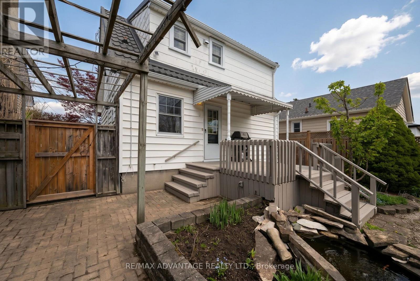
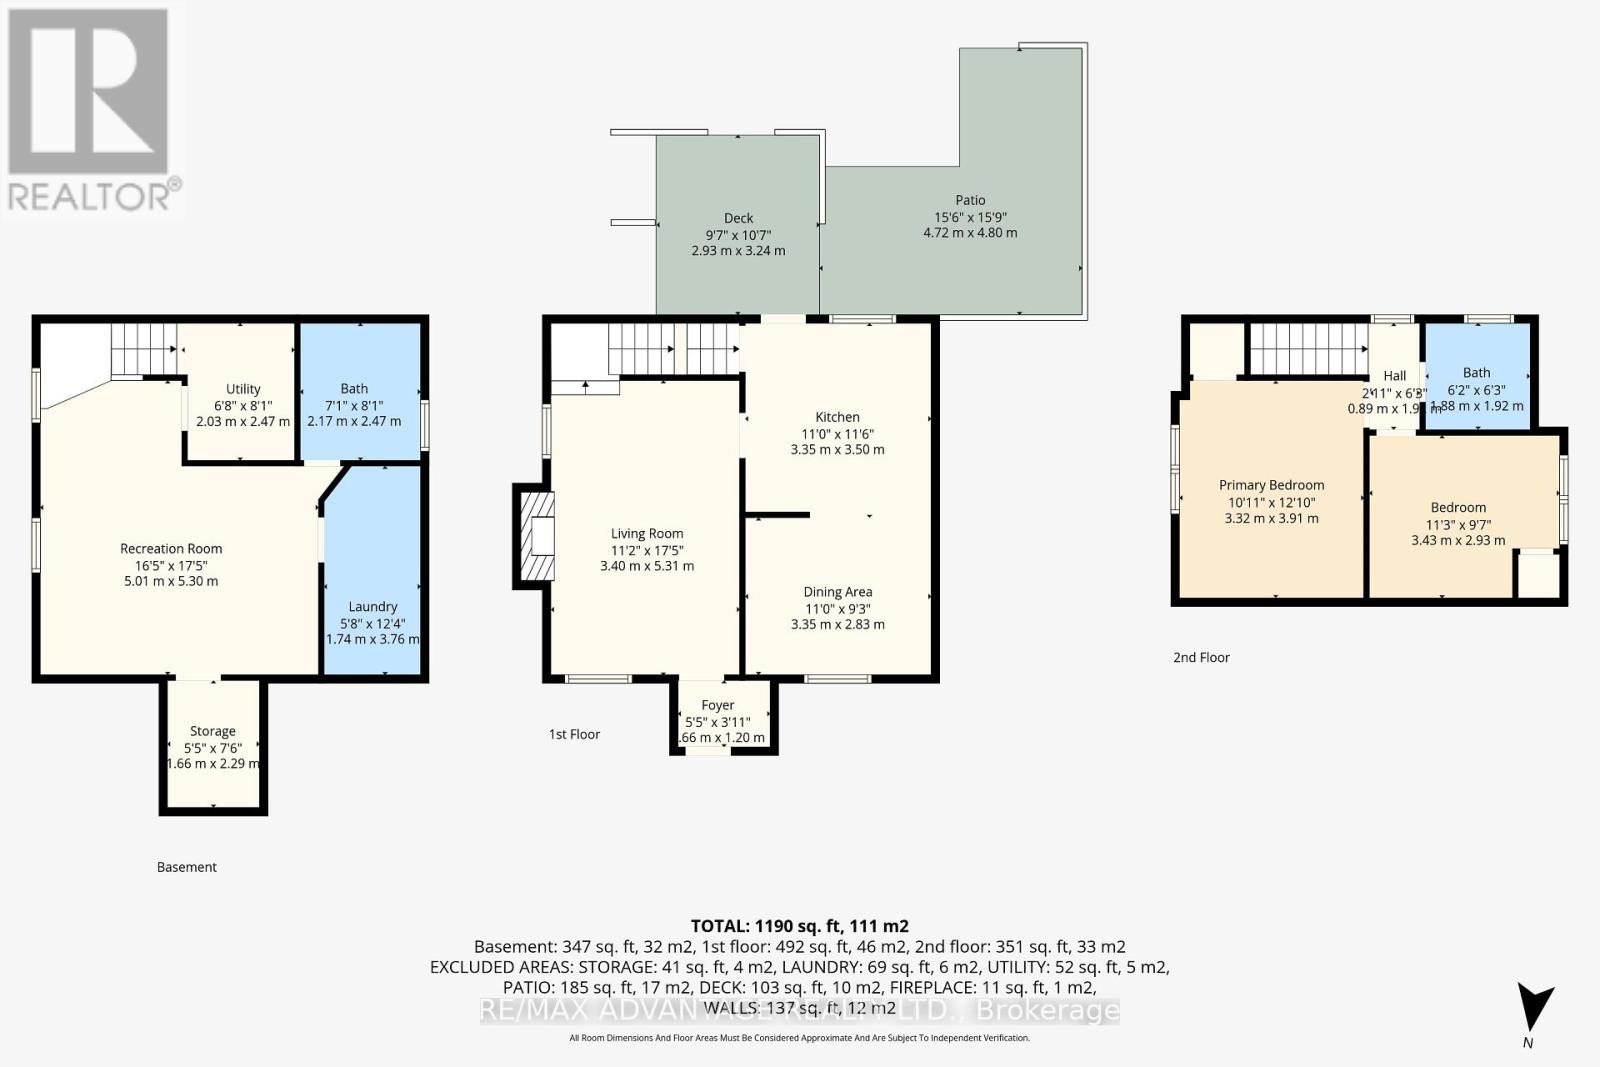
Nestled on a quiet dead-end street, this charming 1.5-storey home offers exceptional privacy. Set on a deep 135-foot lot surrounded by mature trees, the property provides a serene outdoor retreat perfect for relaxing or entertaining. Inside, you'll find gleaming hardwood flooring in the inviting living room, adding warmth and character. The bright, open kitchen flows seamlessly into the dining area, creating a functional space for everyday living and gatherings. Upstairs features two comfortable bedrooms and a refreshed 4-piece bathroom. The finished basement extends your living space with a cozy rec room, an additional 3-piece bathroom, and a dedicated laundry area-Ideal for those seeking additional space and versatility. Located in the desirable South end and proximity to Mountsfield public school this is the perfect place to call home. Close to amenities, bus route, restaurants, shops, LHSC and everything you may need. Welcome home! (id:28006)
Open House
This property has open houses!
2:00 pm
Ends at:4:00 pm
Property Details
| MLS® Number | X13576476 |
| Property Type | Single Family |
| Community Name | South G |
| Equipment Type | None |
| Parking Space Total | 3 |
| Rental Equipment Type | None |
Building
| Bathroom Total | 2 |
| Bedrooms Above Ground | 2 |
| Bedrooms Total | 2 |
| Appliances | Dishwasher, Dryer, Freezer, Stove, Washer, Refrigerator |
| Basement Development | Partially Finished |
| Basement Type | N/a (partially Finished) |
| Construction Style Attachment | Detached |
| Cooling Type | Central Air Conditioning |
| Exterior Finish | Vinyl Siding |
| Foundation Type | Concrete |
| Heating Fuel | Natural Gas |
| Heating Type | Forced Air |
| Stories Total | 2 |
| Size Interior | 700 - 1,100 Ft2 |
| Type | House |
| Utility Water | Municipal Water |
Parking
| No Garage |
Land
| Acreage | No |
| Sewer | Sanitary Sewer |
| Size Depth | 136 Ft ,9 In |
| Size Frontage | 35 Ft |
| Size Irregular | 35 X 136.8 Ft |
| Size Total Text | 35 X 136.8 Ft |
Rooms
| Level | Type | Length | Width | Dimensions |
|---|---|---|---|---|
| Second Level | Primary Bedroom | 10.89 m | 9.61 m | 10.89 m x 9.61 m |
| Second Level | Bedroom | 11.25 m | 9.61 m | 11.25 m x 9.61 m |
| Second Level | Bathroom | 1.88 m | 1.92 m | 1.88 m x 1.92 m |
| Basement | Bathroom | 2.17 m | 2.47 m | 2.17 m x 2.47 m |
| Basement | Recreational, Games Room | 16.44 m | 17.39 m | 16.44 m x 17.39 m |
| Basement | Laundry Room | 5.71 m | 12.34 m | 5.71 m x 12.34 m |
| Basement | Utility Room | 6.66 m | 8.1 m | 6.66 m x 8.1 m |
| Basement | Other | 5.45 m | 7.51 m | 5.45 m x 7.51 m |
| Main Level | Foyer | 5.45 m | 3.94 m | 5.45 m x 3.94 m |
| Main Level | Living Room | 11.15 m | 17.42 m | 11.15 m x 17.42 m |
| Main Level | Dining Room | 10.99 m | 9.28 m | 10.99 m x 9.28 m |
https://www.realtor.ca/real-estate/30047479/543-chester-street-s-london-south-south-g-south-g
Contact Us
Contact us for more information

The trademarks REALTOR®, REALTORS®, and the REALTOR® logo are controlled by The Canadian Real Estate Association (CREA) and identify real estate professionals who are members of CREA. The trademarks MLS®, Multiple Listing Service® and the associated logos are owned by The Canadian Real Estate Association (CREA) and identify the quality of services provided by real estate professionals who are members of CREA. The trademark DDF® is owned by The Canadian Real Estate Association (CREA) and identifies CREA's Data Distribution Facility (DDF®)
July 17 2026 04:31:46
London and St. Thomas Association of REALTORS®
RE/MAX Advantage Realty Ltd.