
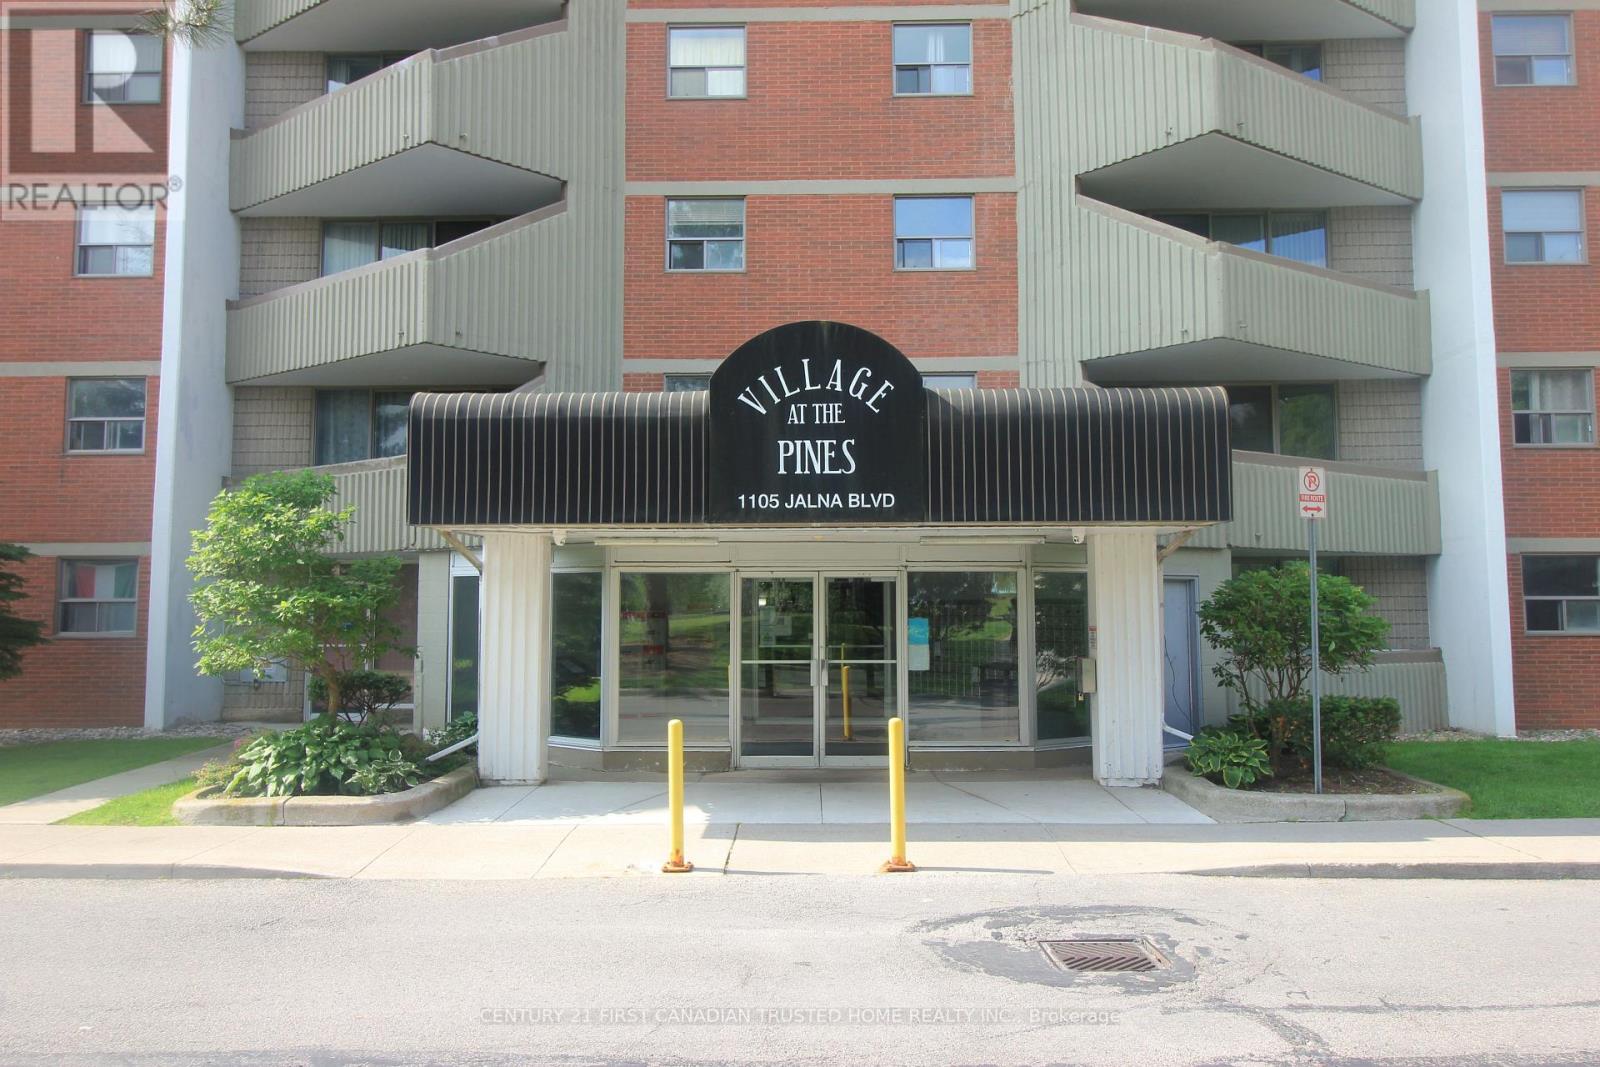
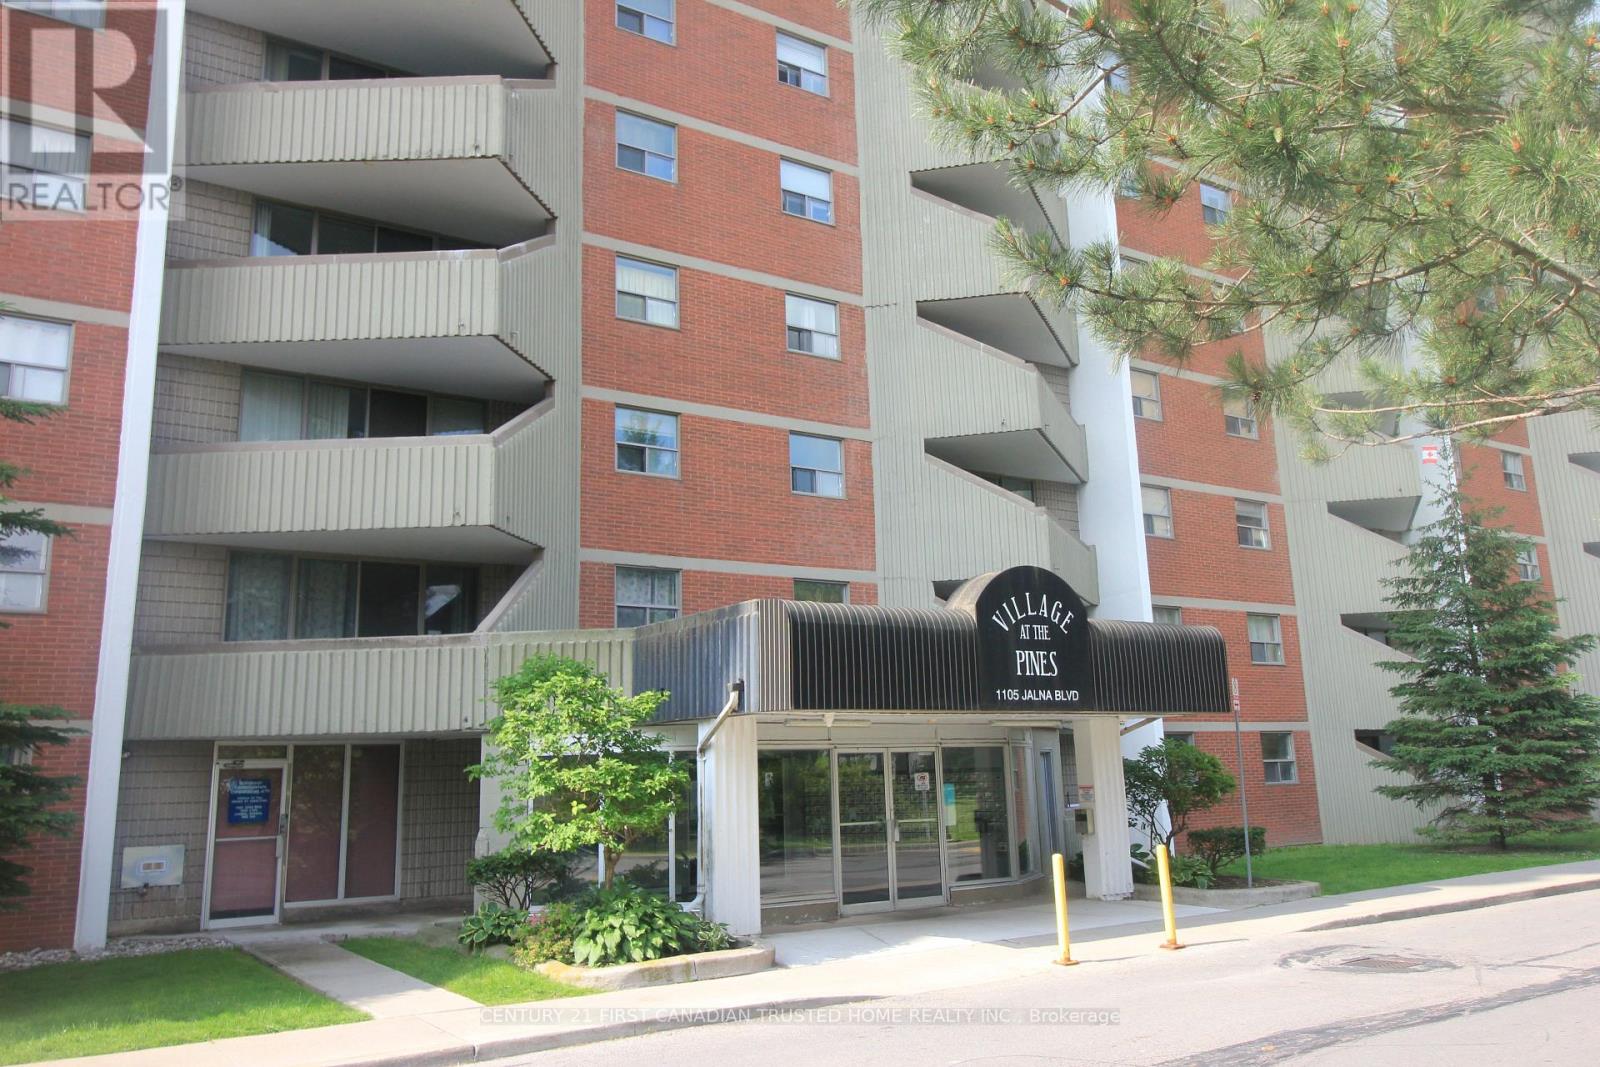
301 - 1105 Jalna Boulevard London South, Ontario N6E 2S9

$249,000Maintenance, Heat, Electricity, Water, Insurance, Parking
$630 Monthly
Maintenance, Heat, Electricity, Water, Insurance, Parking
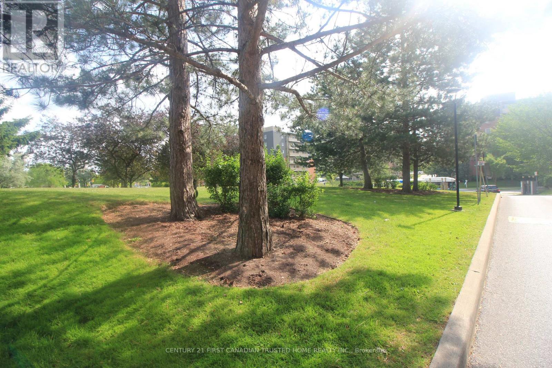
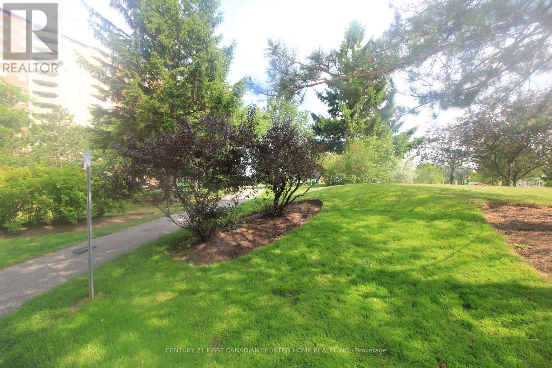
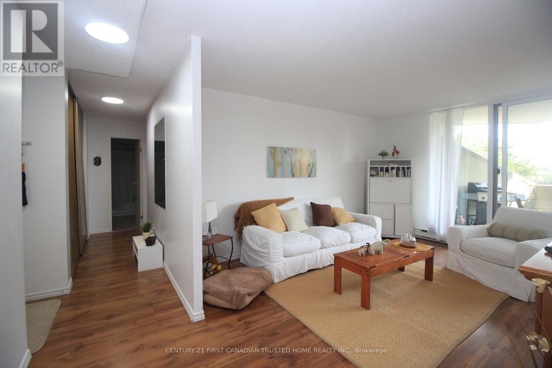
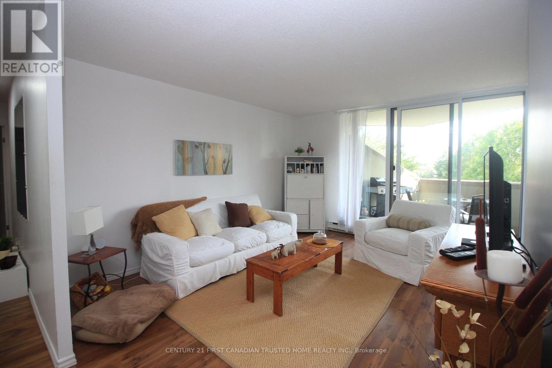
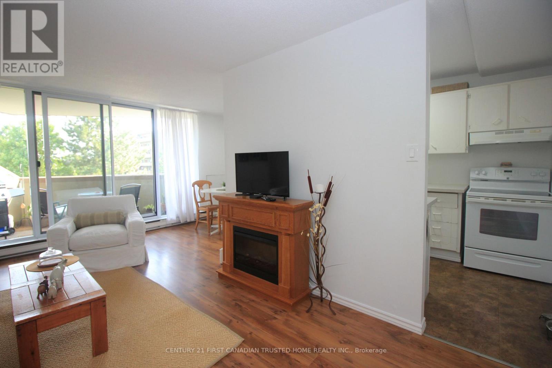
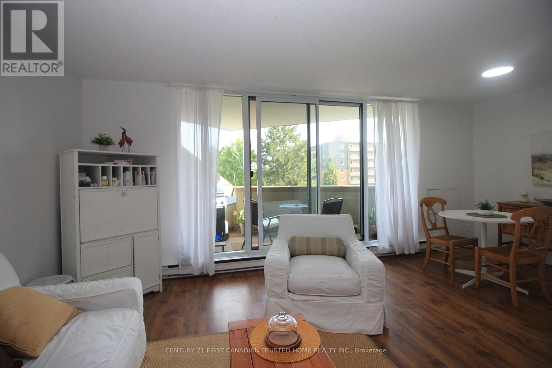
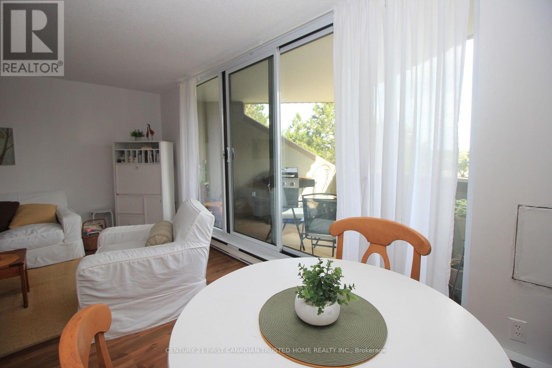
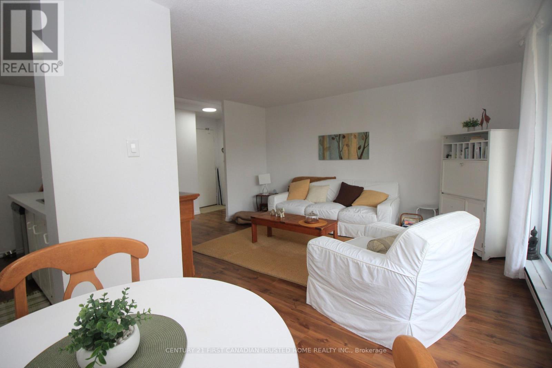
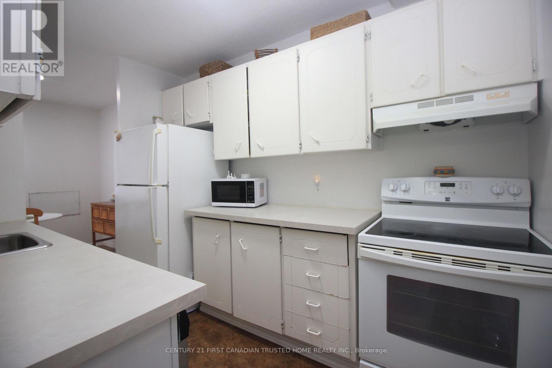
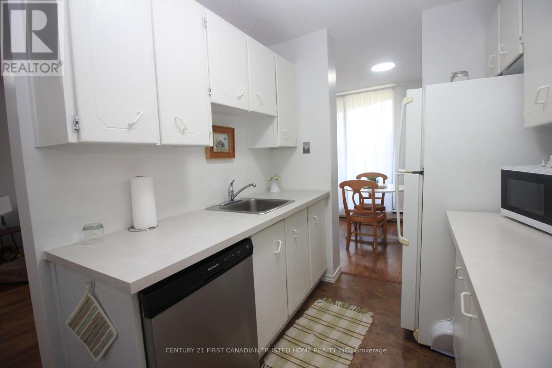
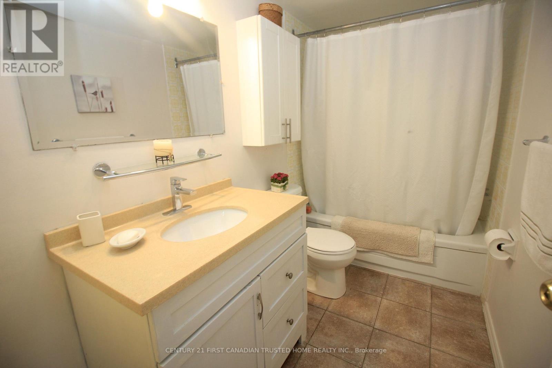
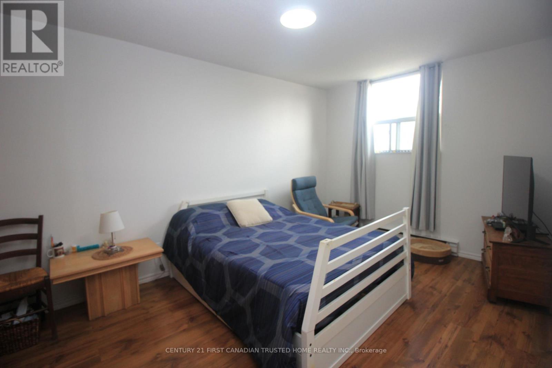
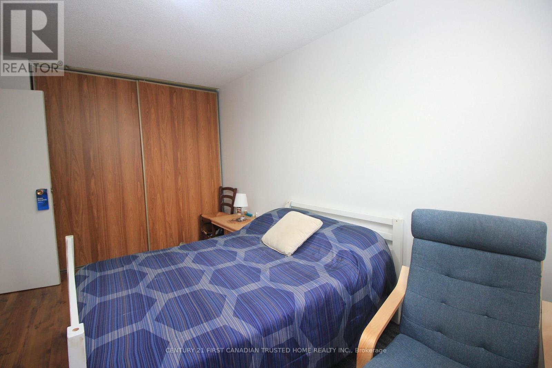
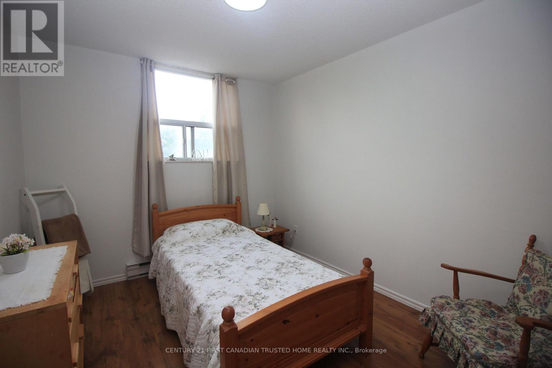
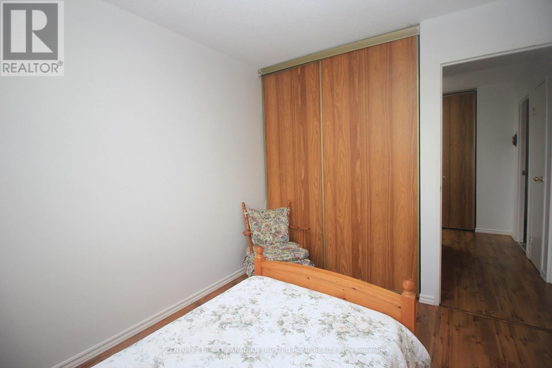
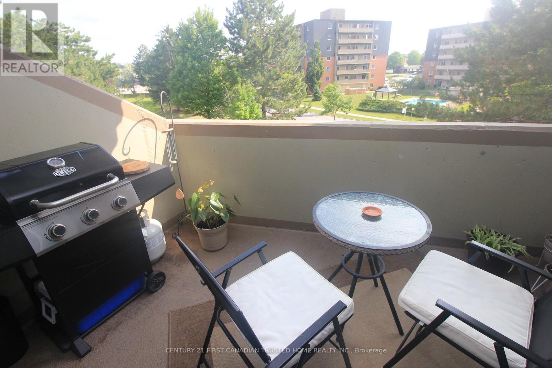
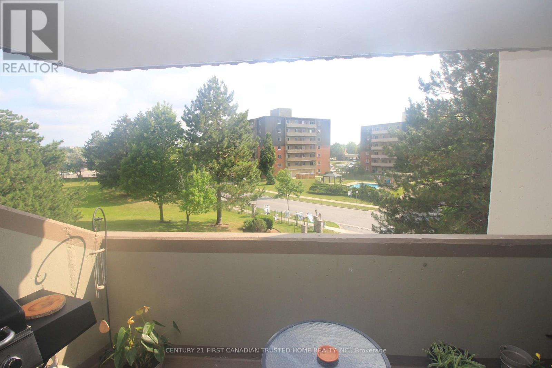
$630 MonthlyWelcome to Village of the Pines in South London! Nestled in a quiet and peaceful community, this bright and spacious two-bedroom, one-bathroom condo offers comfort and convenience in an ideal location. Enjoy being close to parks, community centre with a swimming pool, library, a shopping mall, restaurants, and public transit, with easy access to the 401. One of the highlights of this condo is that the condo fee includes heat, hydro, water, parking, and building insurance - no utility bills! Additionally, you'll have the convenience of one underground parking spot. Step inside to find a carpet free, freshly painted home. The galley-style kitchen is both functional and stylish. You'll also appreciate the convenient large storage closet, perfect for keeping your space tidy and organized. The 4-piece bathroom offers modern comfort, while the bright living space leads to a generous balcony ideal for morning coffees or evening relaxation. This is the perfect opportunity to own a charming condo in a fantastic South London community. (id:28006)
Property Details
| MLS® Number | X13575704 |
| Property Type | Single Family |
| Community Name | South X |
| Community Features | Pets Allowed With Restrictions |
| Features | Flat Site, Balcony, Laundry- Coin Operated |
| Parking Space Total | 1 |
| View Type | City View |
Building
| Bathroom Total | 1 |
| Bedrooms Above Ground | 2 |
| Bedrooms Total | 2 |
| Age | 31 To 50 Years |
| Appliances | Water Heater, Dishwasher, Stove, Refrigerator |
| Basement Type | None |
| Cooling Type | None |
| Exterior Finish | Brick |
| Flooring Type | Laminate, Tile, Concrete |
| Foundation Type | Concrete |
| Heating Fuel | Electric |
| Heating Type | Baseboard Heaters |
| Size Interior | 700 - 799 Ft2 |
| Type | Apartment |
Parking
| Underground | |
| Garage |
Land
| Acreage | No |
Rooms
| Level | Type | Length | Width | Dimensions |
|---|---|---|---|---|
| Main Level | Living Room | 5.28 m | 3.5 m | 5.28 m x 3.5 m |
| Main Level | Kitchen | 3.13 m | 2.15 m | 3.13 m x 2.15 m |
| Main Level | Dining Room | 2.41 m | 2.3 m | 2.41 m x 2.3 m |
| Main Level | Primary Bedroom | 4.31 m | 2.93 m | 4.31 m x 2.93 m |
| Main Level | Bedroom 2 | 3.26 m | 2.76 m | 3.26 m x 2.76 m |
| Main Level | Bathroom | 1.68 m | 1.55 m | 1.68 m x 1.55 m |
| Main Level | Utility Room | 1.58 m | 1.18 m | 1.58 m x 1.18 m |
https://www.realtor.ca/real-estate/30046827/301-1105-jalna-boulevard-london-south-south-x-south-x
Contact Us
Contact us for more information

The trademarks REALTOR®, REALTORS®, and the REALTOR® logo are controlled by The Canadian Real Estate Association (CREA) and identify real estate professionals who are members of CREA. The trademarks MLS®, Multiple Listing Service® and the associated logos are owned by The Canadian Real Estate Association (CREA) and identify the quality of services provided by real estate professionals who are members of CREA. The trademark DDF® is owned by The Canadian Real Estate Association (CREA) and identifies CREA's Data Distribution Facility (DDF®)
July 20 2026 02:51:11
London and St. Thomas Association of REALTORS®
Century 21 First Canadian Trusted Home Realty Inc.