
71 Renaissance Drive St. Thomas, Ontario N5R 0K1

$729,900
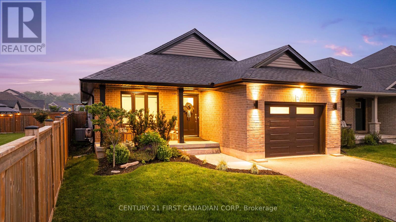
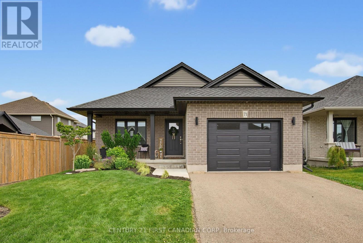
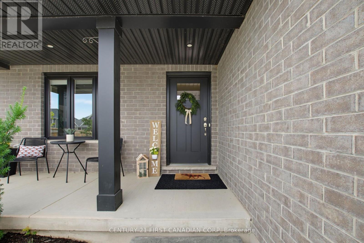
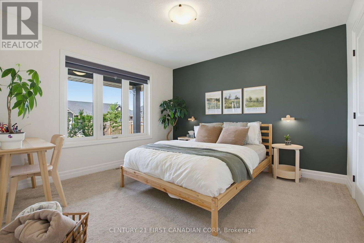
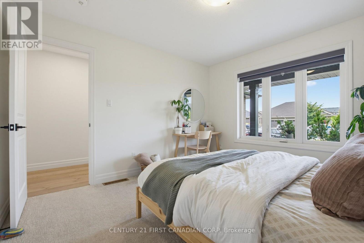
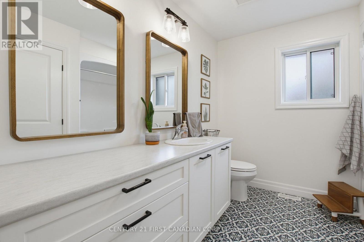
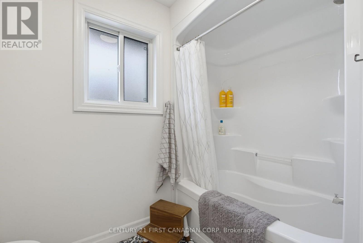
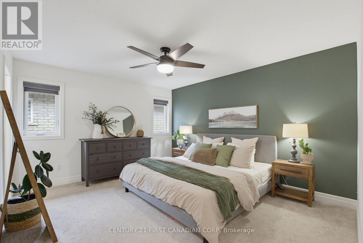
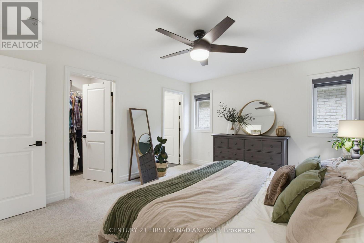
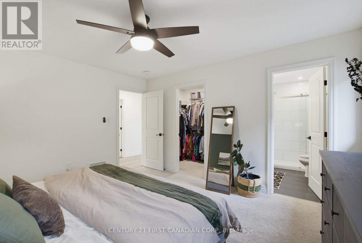
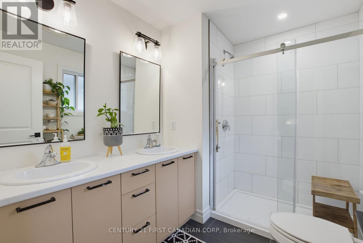
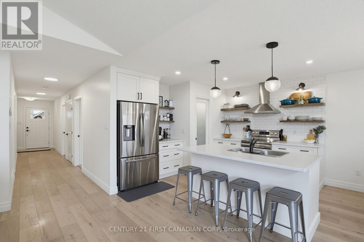
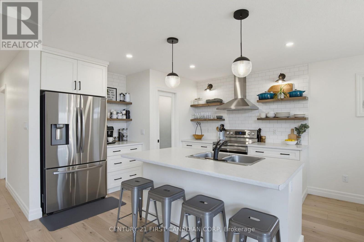
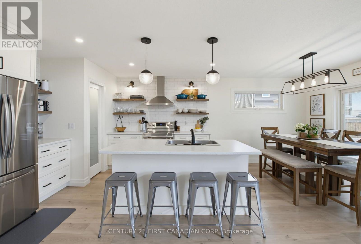
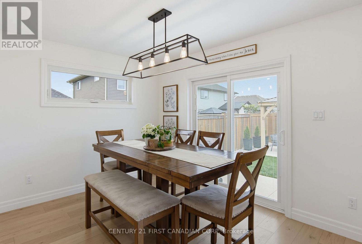
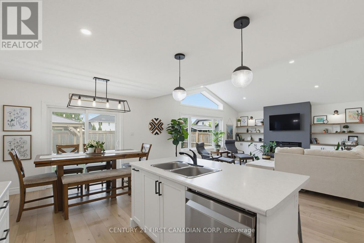
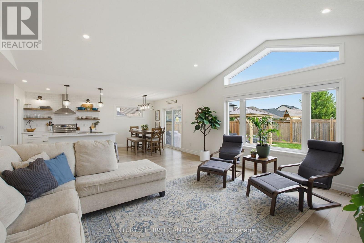
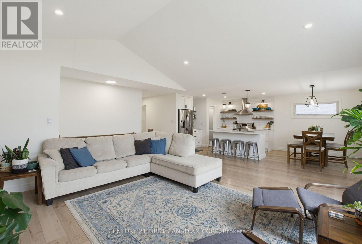
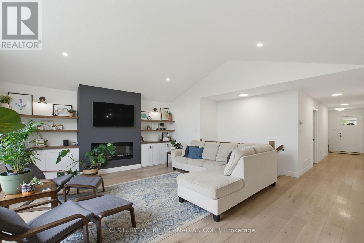
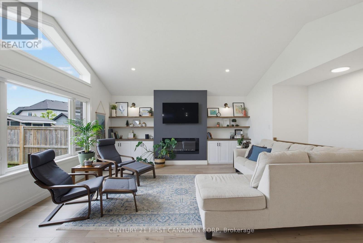
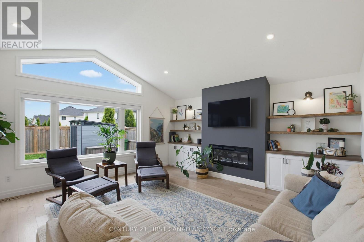
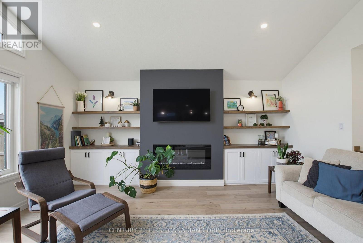
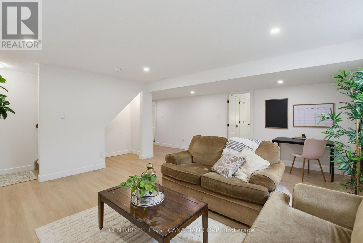
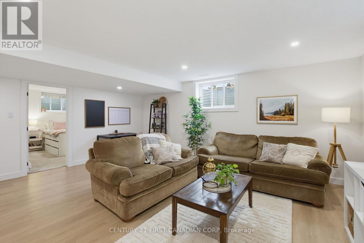
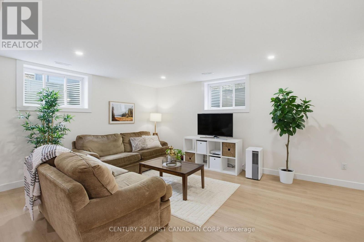
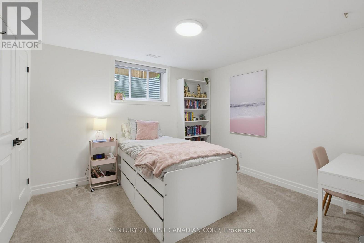
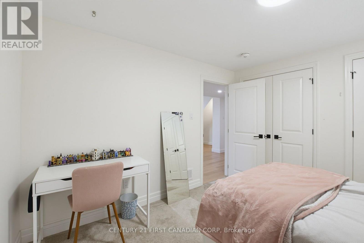
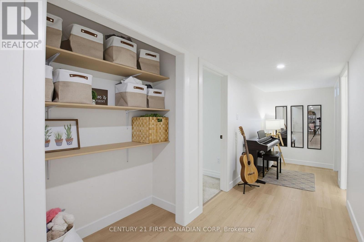
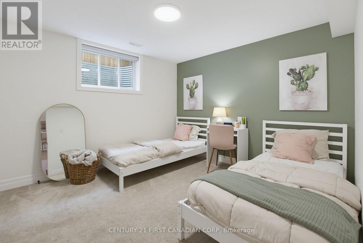
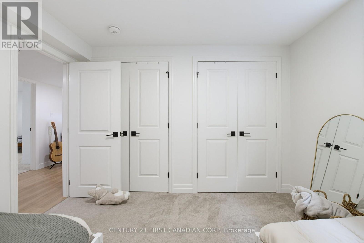
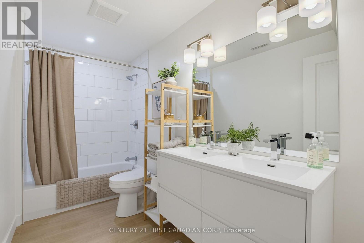
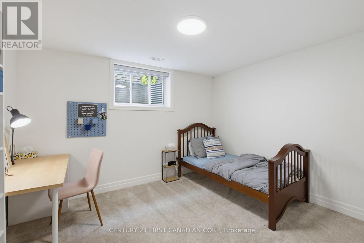
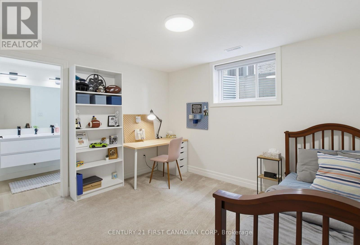
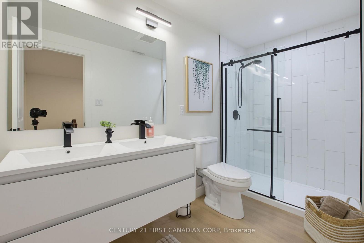
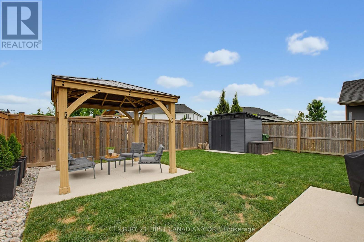
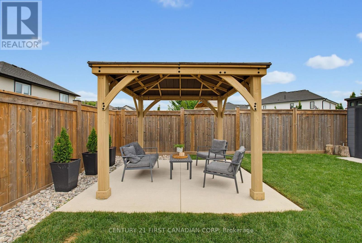
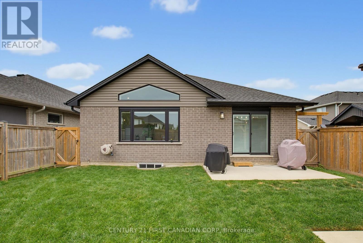
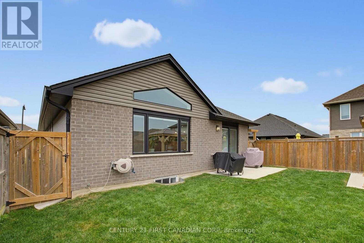
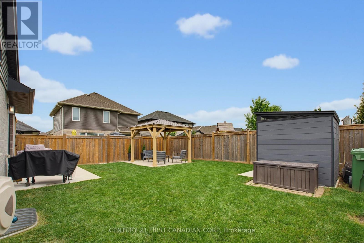
Welcome to this beautifully maintained 5 year old brick bungalow offering 2+3 bedrooms and 4 full bathrooms, including two primary bedrooms with private ensuites. The spacious, open concept main floor features a bright kitchen with a large centre island, matching appliances, a walk-in pantry, and pull out soft close drawers in all cabinetry. The inviting living room boasts a vaulted ceiling, an electric fireplace, custom solid wood built-in shelving, and large windows overlooking the beautifully landscaped backyard. The main floor also includes a large primary bedroom with an ensuite and walk-in closet, a second bedroom, a second full bathroom, and convenient main floor laundry. The fully finished lower level offers three additional bedrooms, two full bathrooms, a spacious rec room, and plenty of shelving and storage. Outside, you'll find a paved double driveway, an oversized single car garage, a covered front porch, a concrete patio, and a fully fenced backyard complete with a beautiful gazebo, a storage shed, and a well manicured yard. This move in ready home offers the perfect combination of comfort, thoughtful design, and exceptional indoor and outdoor living. (id:28006)
Open House
This property has open houses!
2:00 pm
Ends at:4:00 pm
Property Details
| MLS® Number | X13573614 |
| Property Type | Single Family |
| Community Name | St. Thomas |
| Amenities Near By | Place Of Worship, Schools |
| Community Features | School Bus |
| Equipment Type | Water Heater |
| Features | Flat Site, Gazebo, Sump Pump |
| Parking Space Total | 3 |
| Rental Equipment Type | Water Heater |
| Structure | Patio(s), Porch, Shed |
Building
| Bathroom Total | 4 |
| Bedrooms Above Ground | 2 |
| Bedrooms Below Ground | 3 |
| Bedrooms Total | 5 |
| Age | 0 To 5 Years |
| Amenities | Fireplace(s) |
| Appliances | Water Heater - Tankless, Dishwasher, Dryer, Stove, Washer, Refrigerator |
| Architectural Style | Bungalow |
| Basement Development | Finished |
| Basement Type | Full (finished) |
| Construction Style Attachment | Detached |
| Cooling Type | Central Air Conditioning |
| Exterior Finish | Brick |
| Fireplace Present | Yes |
| Fireplace Total | 1 |
| Foundation Type | Poured Concrete |
| Heating Fuel | Natural Gas |
| Heating Type | Forced Air |
| Stories Total | 1 |
| Size Interior | 1,100 - 1,500 Ft2 |
| Type | House |
| Utility Water | Municipal Water |
Parking
| Attached Garage | |
| Garage |
Land
| Acreage | No |
| Fence Type | Fully Fenced, Fenced Yard |
| Land Amenities | Place Of Worship, Schools |
| Landscape Features | Landscaped |
| Sewer | Sanitary Sewer |
| Size Depth | 114 Ft |
| Size Frontage | 40 Ft |
| Size Irregular | 40 X 114 Ft |
| Size Total Text | 40 X 114 Ft |
Rooms
| Level | Type | Length | Width | Dimensions |
|---|---|---|---|---|
| Lower Level | Bedroom 5 | 4 m | 3.78 m | 4 m x 3.78 m |
| Lower Level | Bathroom | 3.29 m | 1.55 m | 3.29 m x 1.55 m |
| Lower Level | Bathroom | 3.38 m | 1.5 m | 3.38 m x 1.5 m |
| Lower Level | Recreational, Games Room | 5.7 m | 6.06 m | 5.7 m x 6.06 m |
| Lower Level | Bedroom 3 | 3.37 m | 3.4 m | 3.37 m x 3.4 m |
| Lower Level | Bedroom 4 | 3.38 m | 3.35 m | 3.38 m x 3.35 m |
| Main Level | Kitchen | 3.48 m | 3.47 m | 3.48 m x 3.47 m |
| Main Level | Dining Room | 3.47 m | 2.86 m | 3.47 m x 2.86 m |
| Main Level | Living Room | 5.71 m | 6.06 m | 5.71 m x 6.06 m |
| Main Level | Primary Bedroom | 4.24 m | 3.71 m | 4.24 m x 3.71 m |
| Main Level | Bathroom | 2.19 m | 2.67 m | 2.19 m x 2.67 m |
| Main Level | Bedroom 2 | 3.38 m | 3.56 m | 3.38 m x 3.56 m |
| Main Level | Bathroom | 3.38 m | 2.78 m | 3.38 m x 2.78 m |
https://www.realtor.ca/real-estate/30044259/71-renaissance-drive-st-thomas-st-thomas
Contact Us
Contact us for more information

The trademarks REALTOR®, REALTORS®, and the REALTOR® logo are controlled by The Canadian Real Estate Association (CREA) and identify real estate professionals who are members of CREA. The trademarks MLS®, Multiple Listing Service® and the associated logos are owned by The Canadian Real Estate Association (CREA) and identify the quality of services provided by real estate professionals who are members of CREA. The trademark DDF® is owned by The Canadian Real Estate Association (CREA) and identifies CREA's Data Distribution Facility (DDF®)
July 16 2026 09:50:50
London and St. Thomas Association of REALTORS®
Century 21 First Canadian Corp