
34 Gerald Crescent London South, Ontario N5Z 5A4

$529,900
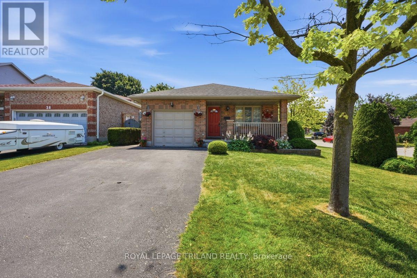
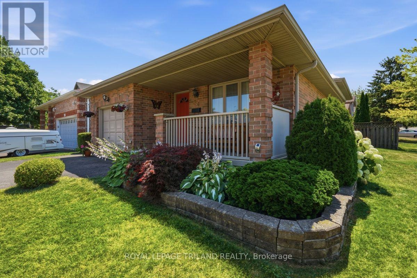
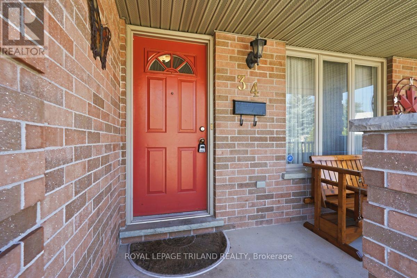
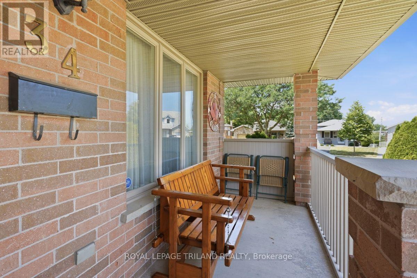
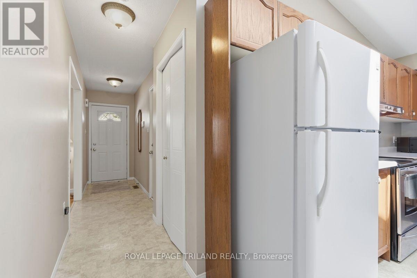
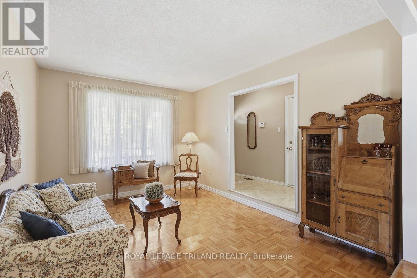
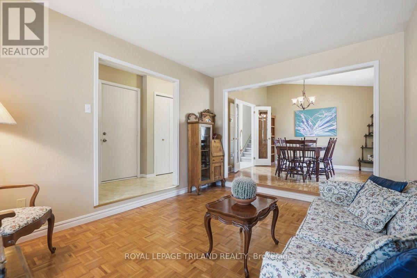
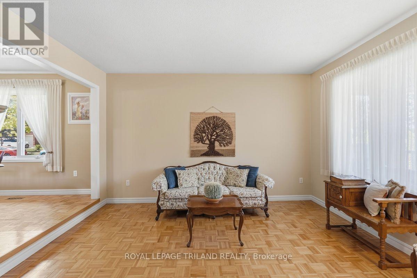
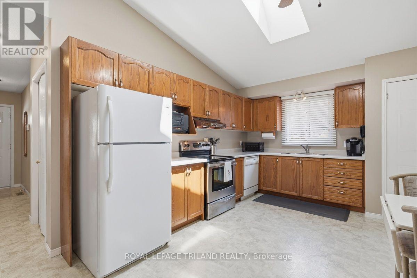
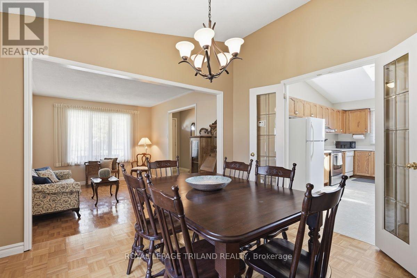
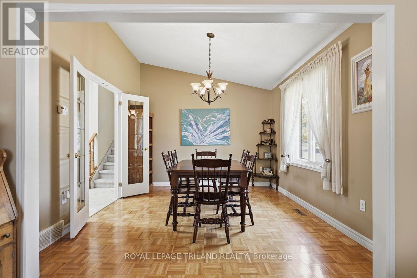
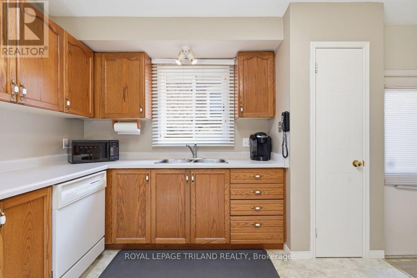
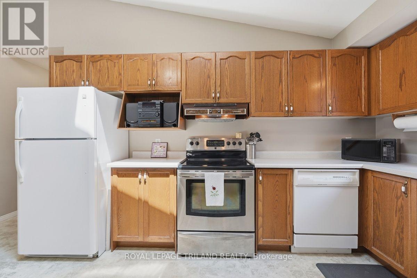
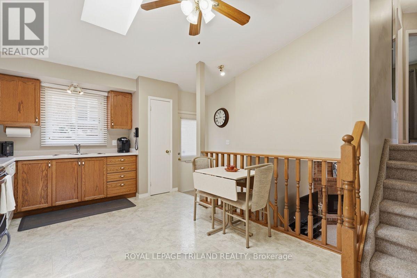
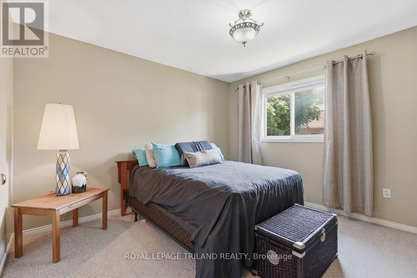
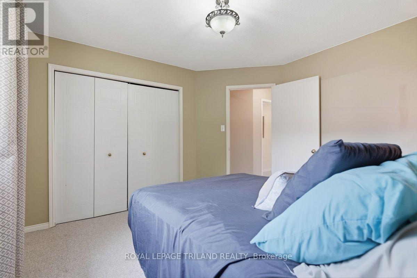
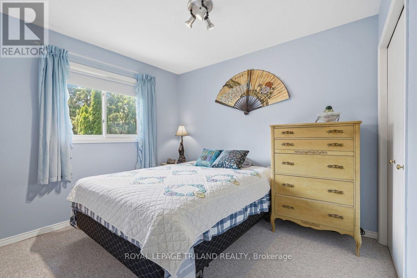
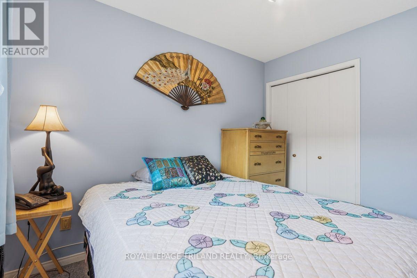
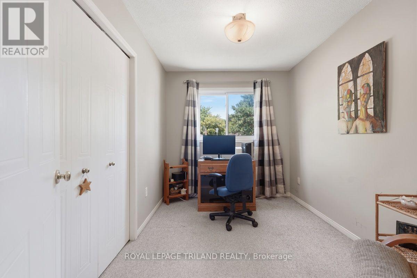
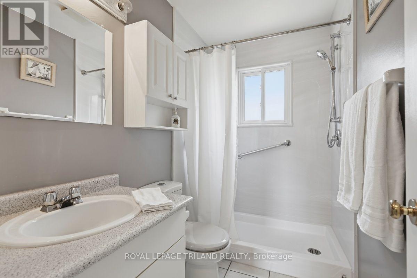
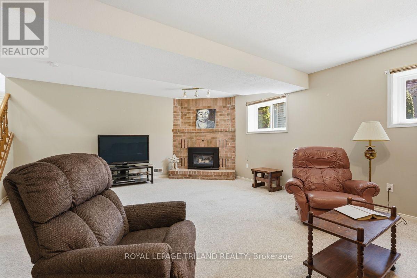
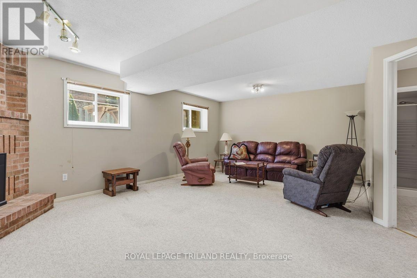
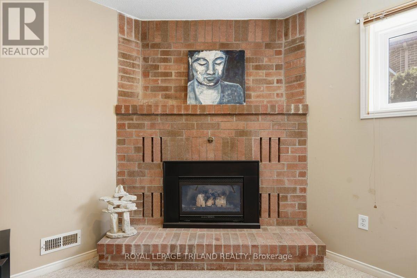
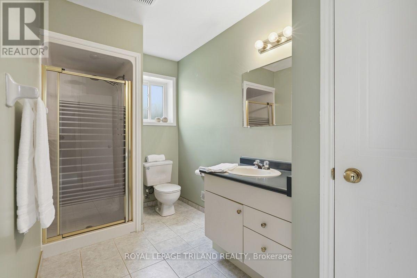
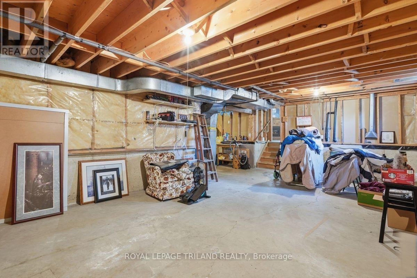
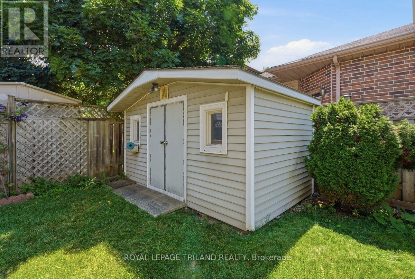
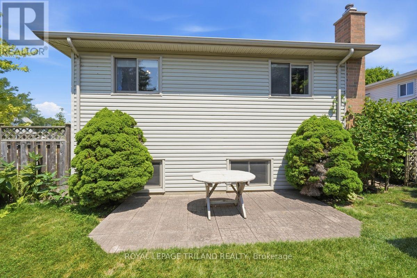
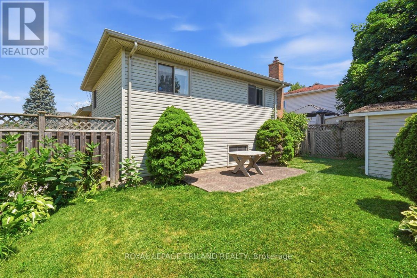
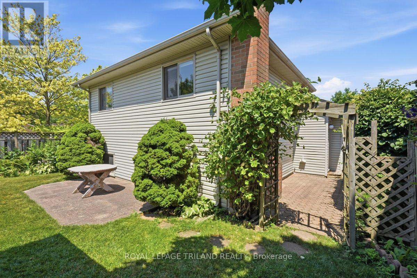
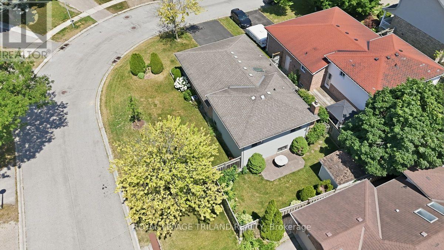
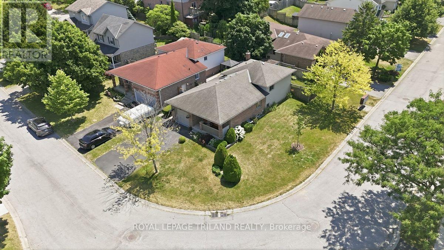
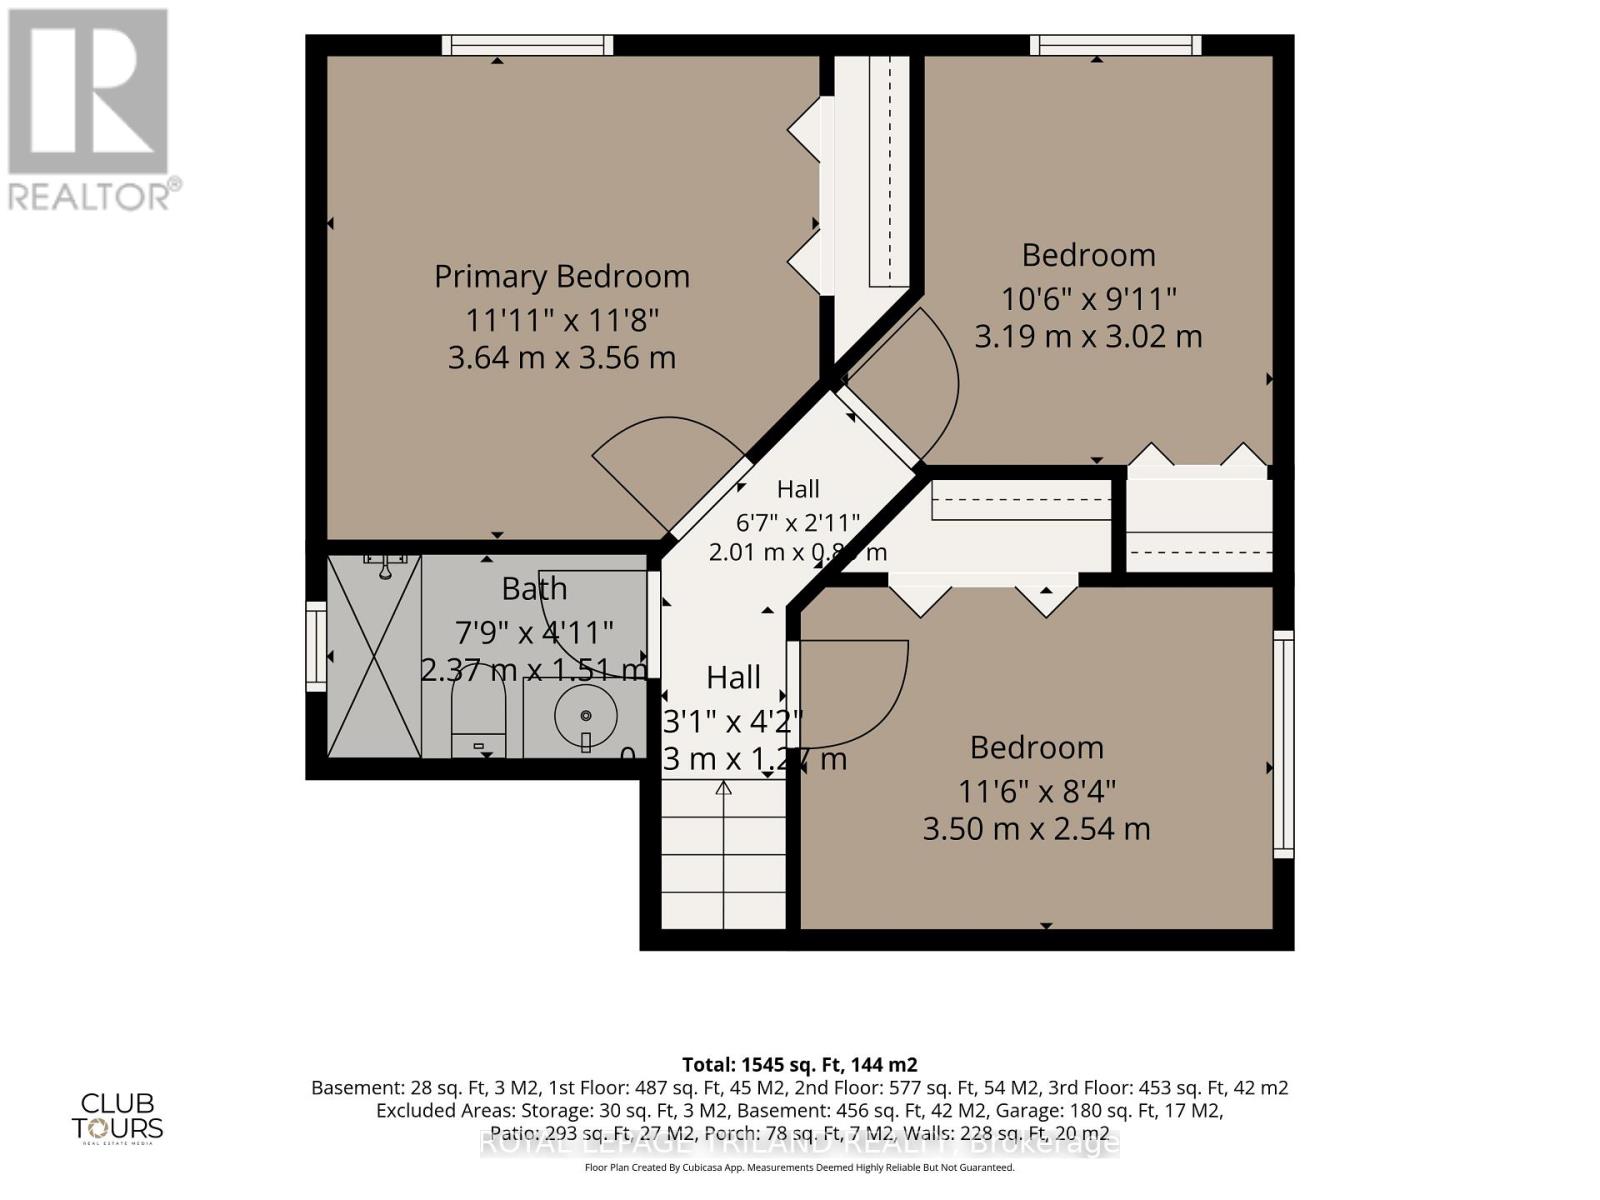
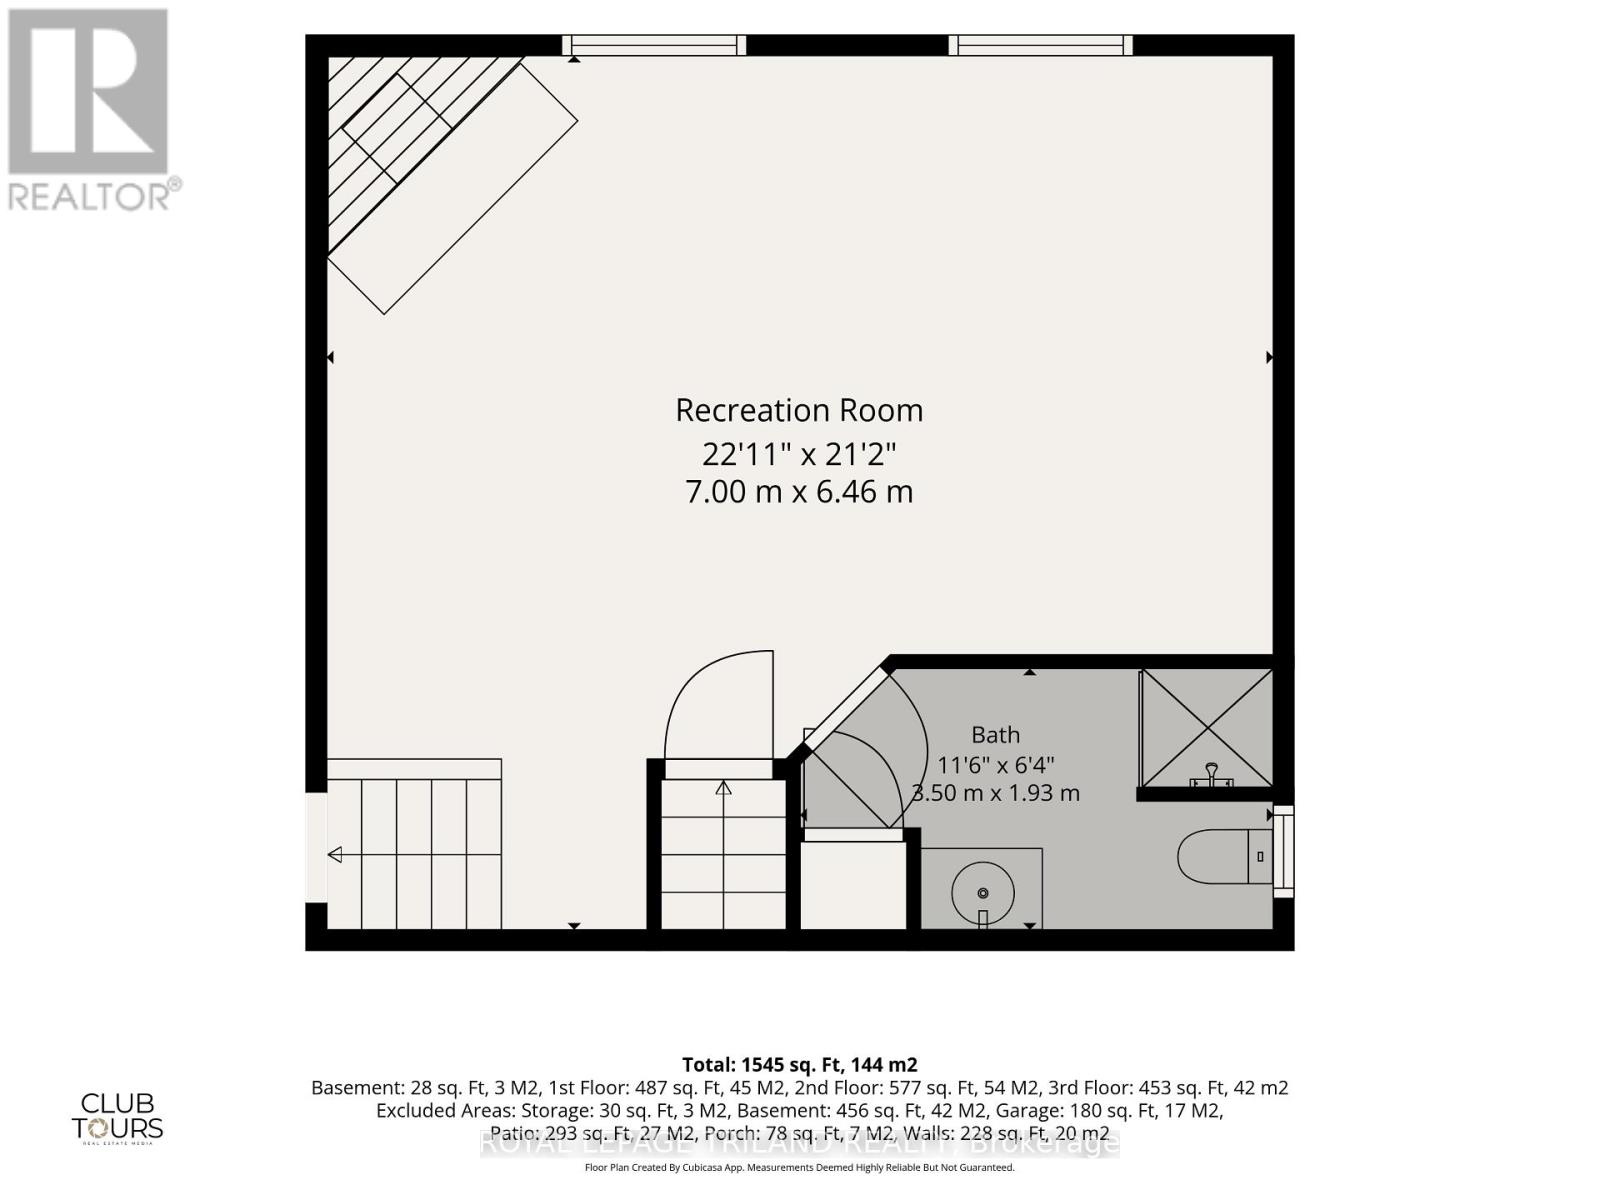
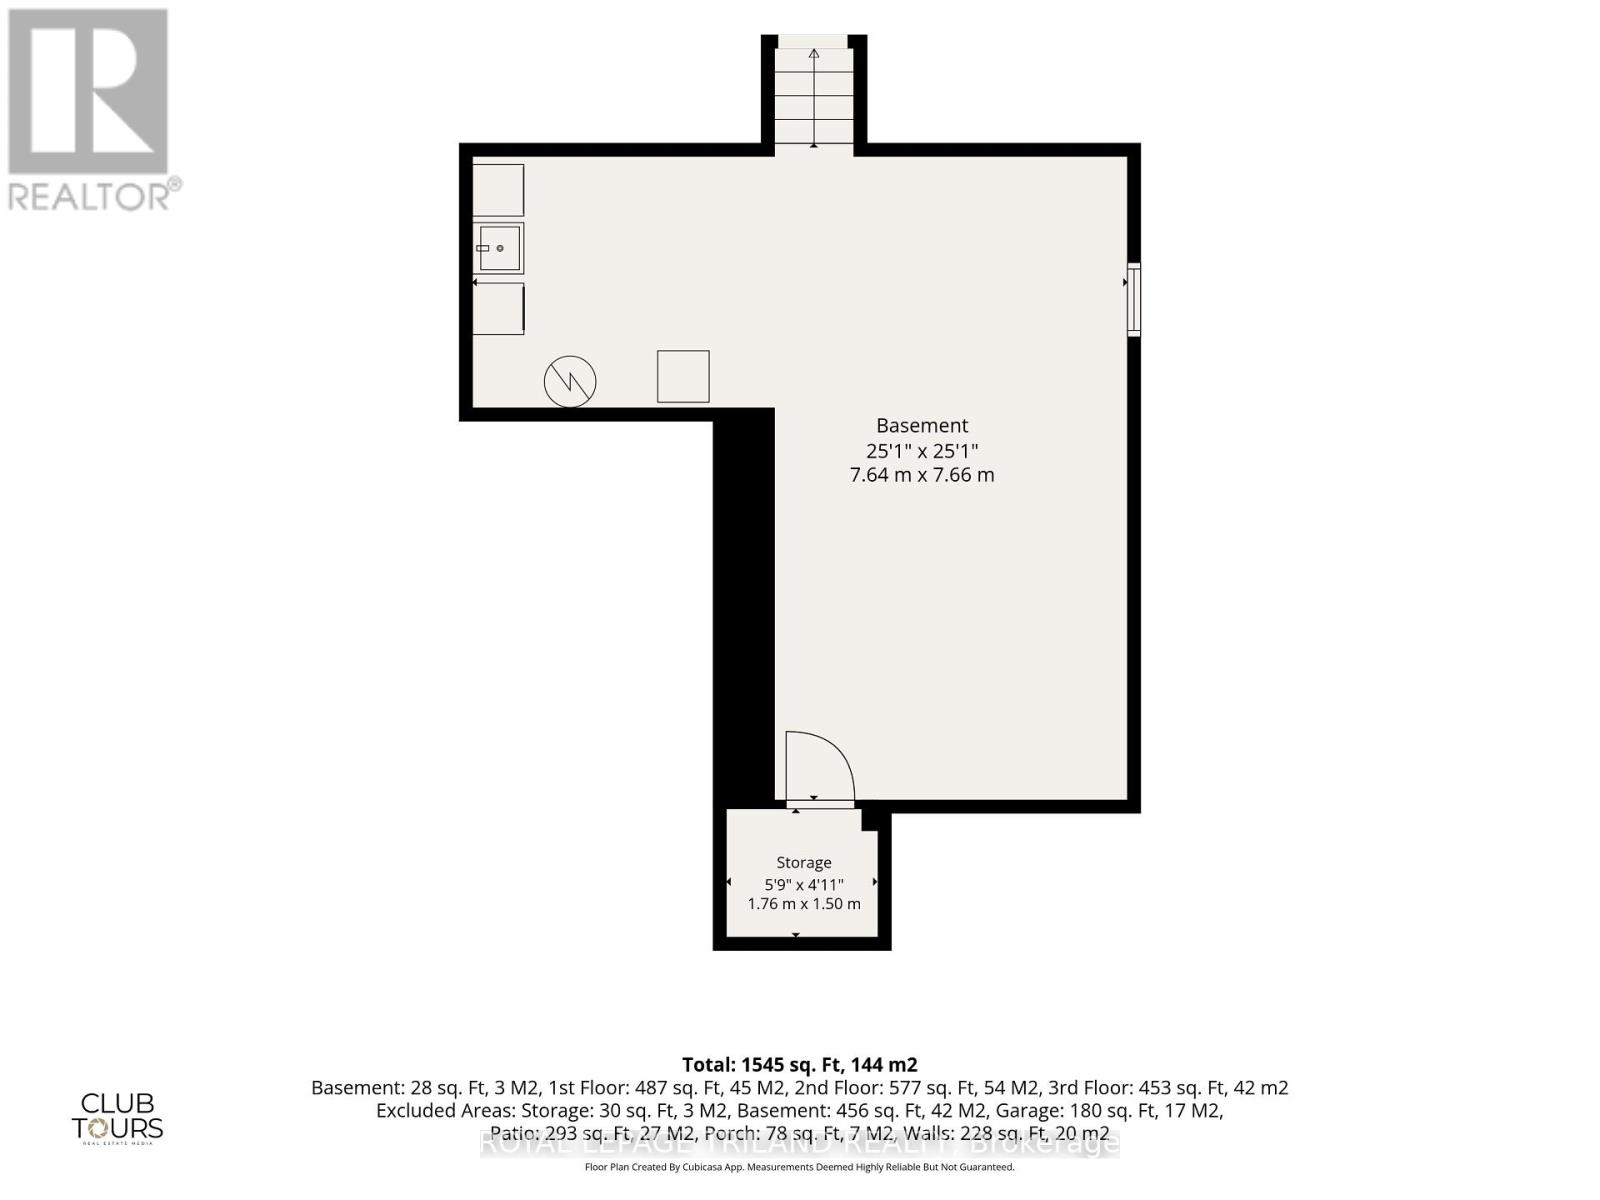
Spacious 4-Level Backsplit with Room to Grow - A Rare Find. This beautifully proportioned 3-bedroom, 2-bathroom backsplit offers the space and flexibility hard to find at this price point. Natural light and thoughtful design set it apart from the moment you step inside, featuring internal access to the garage, a step-down formal living room, and a separate dining room, all with gleaming hardwood floors. Vaulted ceilings in the dining room and kitchen create an airy feel, while a kitchen skylight floods the space with sunlight. A few steps down, the oversized family room offers large windows, a cozy gas fireplace, and enough space to section off a fourth bedroom if needed offering great flexibility for growing families. The lower level is unspoiled and ready for your personal touch, complete with a handy fruit cella. A blank canvas full of potential. Outside, enjoy a private patio off the kitchen with a natural gas BBQ hookup, plus a second exclusive patio for ultimate privacy around the corner. A large backyard shed adds storage, and the fully fenced yard is perfect for kids, pets, or entertaining. Single-car garage contains a hose bib as well as a separate man door adding everyday convenience. Additional highlights: charming full front sitting porch, roof ('12), new furnace ('26), and updated windows. Set on a quiet street with lovely neighbours and easy access to Highway 401, this home blends space, comfort, and location. Make a move into this solid investment. (id:28006)
Property Details
| MLS® Number | X13571958 |
| Property Type | Single Family |
| Community Name | South J |
| Equipment Type | Water Heater - Gas, Water Heater |
| Features | Irregular Lot Size, Level, Sump Pump |
| Parking Space Total | 3 |
| Rental Equipment Type | Water Heater - Gas, Water Heater |
| Structure | Patio(s), Porch, Shed |
Building
| Bathroom Total | 2 |
| Bedrooms Above Ground | 3 |
| Bedrooms Total | 3 |
| Age | 31 To 50 Years |
| Amenities | Fireplace(s) |
| Appliances | Garage Door Opener Remote(s), Water Meter, Dishwasher, Dryer, Stove, Washer, Window Coverings, Refrigerator |
| Basement Development | Partially Finished |
| Basement Type | N/a (partially Finished) |
| Construction Style Attachment | Detached |
| Construction Style Split Level | Backsplit |
| Cooling Type | Central Air Conditioning |
| Exterior Finish | Brick |
| Fire Protection | Smoke Detectors |
| Fireplace Present | Yes |
| Fireplace Total | 1 |
| Foundation Type | Poured Concrete |
| Heating Fuel | Natural Gas |
| Heating Type | Forced Air |
| Size Interior | 1,500 - 2,000 Ft2 |
| Type | House |
| Utility Water | Municipal Water |
Parking
| Attached Garage | |
| Garage | |
| Inside Entry |
Land
| Acreage | No |
| Fence Type | Fully Fenced, Fenced Yard |
| Landscape Features | Landscaped |
| Sewer | Sanitary Sewer |
| Size Depth | 70 Ft ,10 In |
| Size Frontage | 45 Ft ,3 In |
| Size Irregular | 45.3 X 70.9 Ft ; See Realtor Remarks |
| Size Total Text | 45.3 X 70.9 Ft ; See Realtor Remarks|under 1/2 Acre |
| Zoning Description | R1-4 |
Rooms
| Level | Type | Length | Width | Dimensions |
|---|---|---|---|---|
| Second Level | Primary Bedroom | 3.64 m | 3.56 m | 3.64 m x 3.56 m |
| Second Level | Bedroom 2 | 3.5 m | 2.54 m | 3.5 m x 2.54 m |
| Second Level | Bedroom 3 | 3.19 m | 3.02 m | 3.19 m x 3.02 m |
| Third Level | Recreational, Games Room | 7 m | 6.46 m | 7 m x 6.46 m |
| Basement | Other | 7.66 m | 7.64 m | 7.66 m x 7.64 m |
| Basement | Other | 1.76 m | 1.5 m | 1.76 m x 1.5 m |
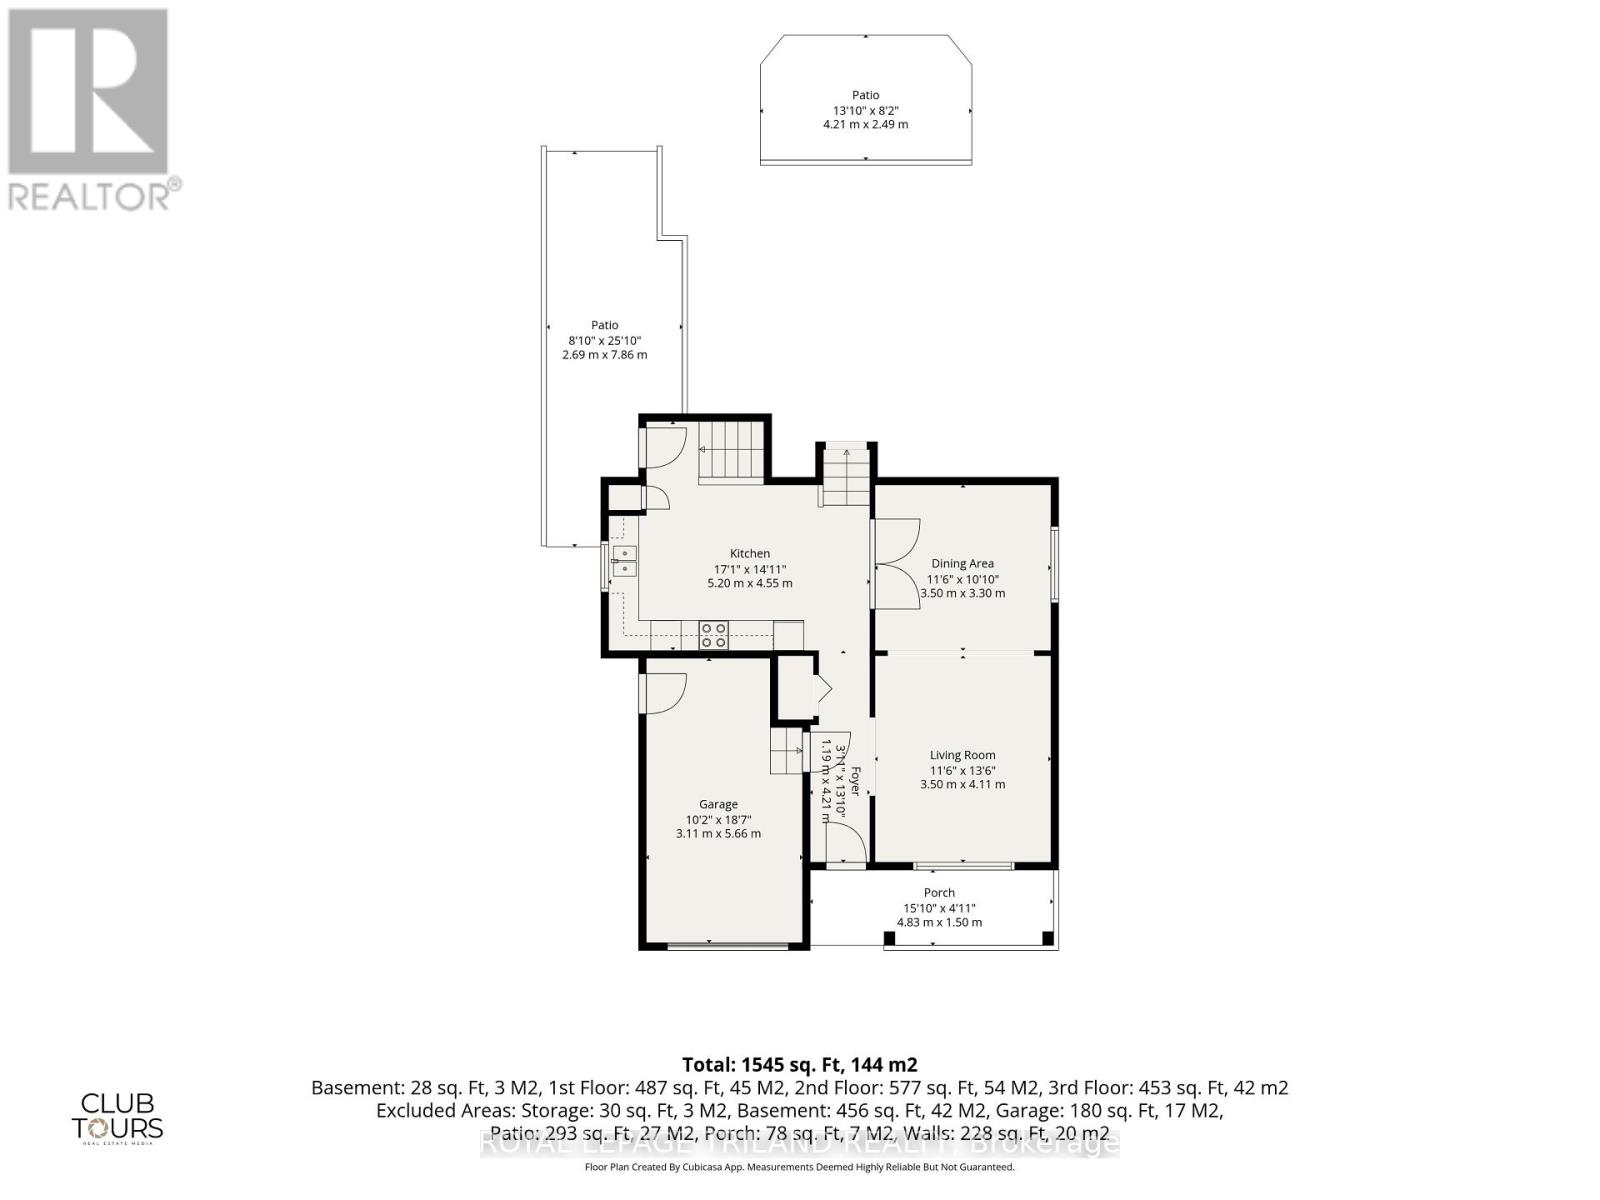
| Main Level | Foyer | 4.21 m | 1.19 m | 4.21 m x 1.19 m |
| Main Level | Living Room | 4.11 m | 3.5 m | 4.11 m x 3.5 m |
| Main Level | Dining Room | 3.5 m | 3.3 m | 3.5 m x 3.3 m |
| Main Level | Kitchen | 5.2 m | 4.55 m | 5.2 m x 4.55 m |
Utilities
| Cable | Available |
| Electricity | Installed |
| Sewer | Installed |
https://www.realtor.ca/real-estate/30042149/34-gerald-crescent-london-south-south-j-south-j
Contact Us
Contact us for more information

The trademarks REALTOR®, REALTORS®, and the REALTOR® logo are controlled by The Canadian Real Estate Association (CREA) and identify real estate professionals who are members of CREA. The trademarks MLS®, Multiple Listing Service® and the associated logos are owned by The Canadian Real Estate Association (CREA) and identify the quality of services provided by real estate professionals who are members of CREA. The trademark DDF® is owned by The Canadian Real Estate Association (CREA) and identifies CREA's Data Distribution Facility (DDF®)
August 31 2026 07:50:21
London and St. Thomas Association of REALTORS®
Royal LePage Triland Realty