
1403 - 240 Villagewalk Boulevard London North, Ontario N6G 0P6

$4,700 Monthly
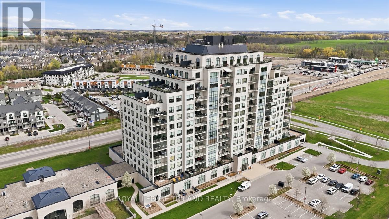
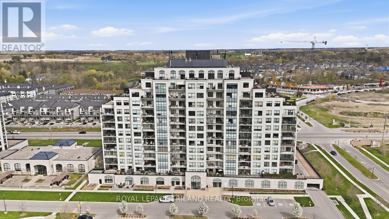
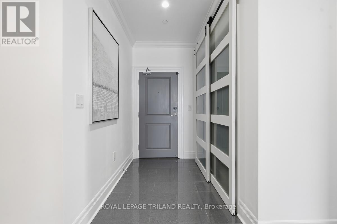
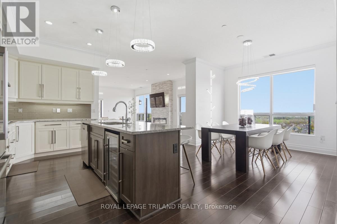
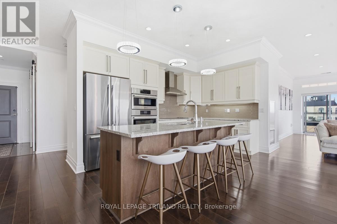
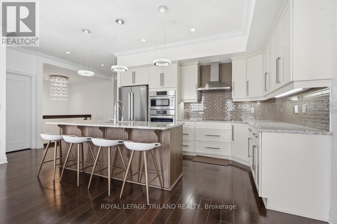
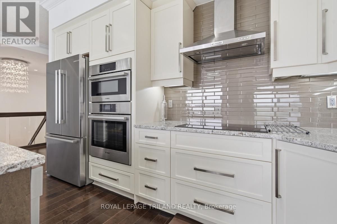
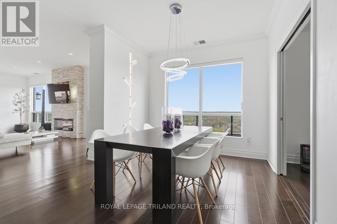
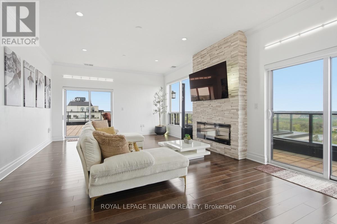
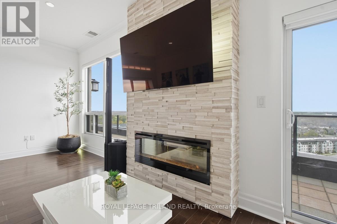
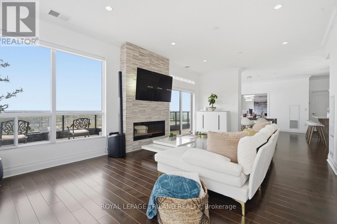
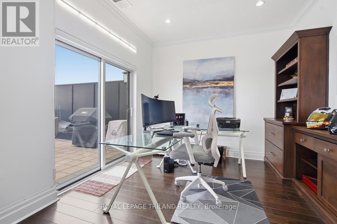
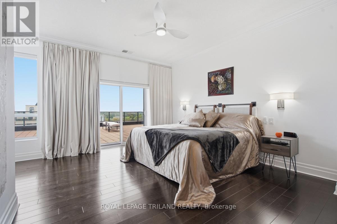
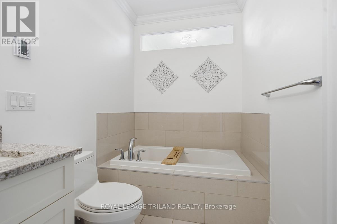
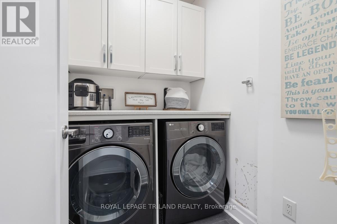
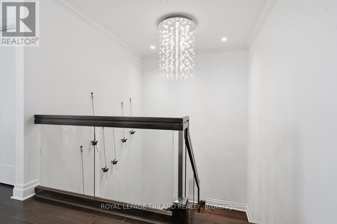
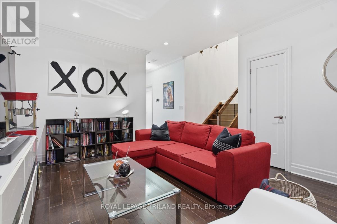
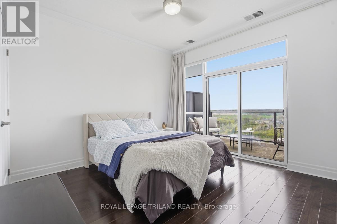
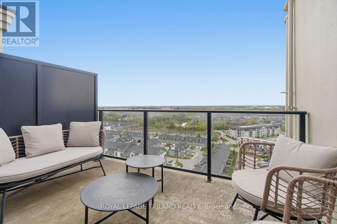
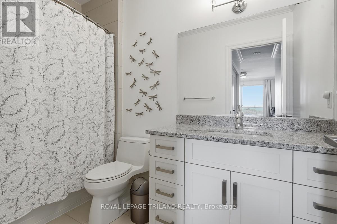
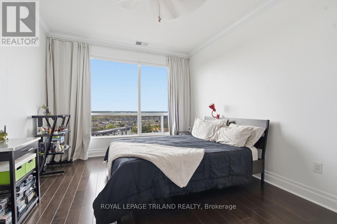
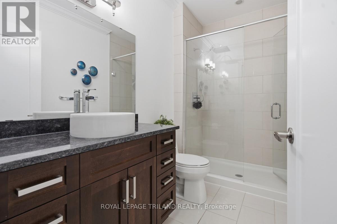
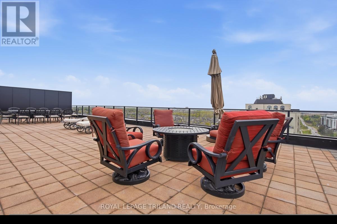
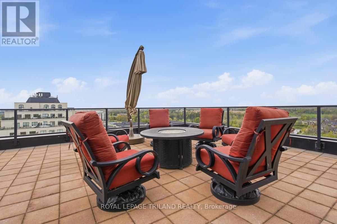
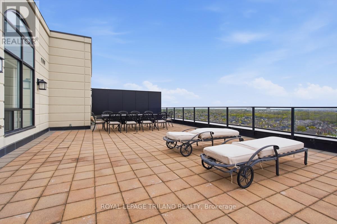
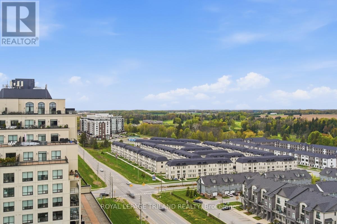
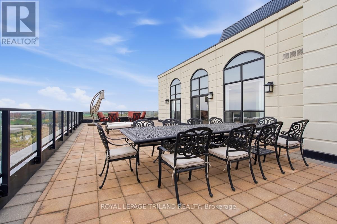
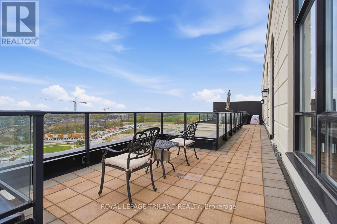
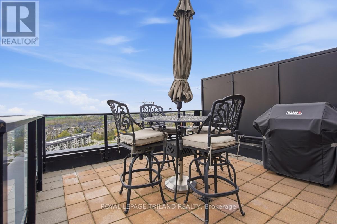
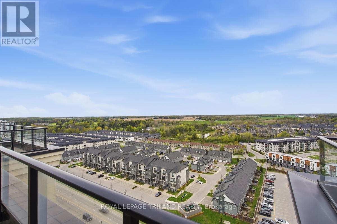
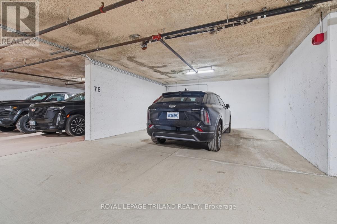
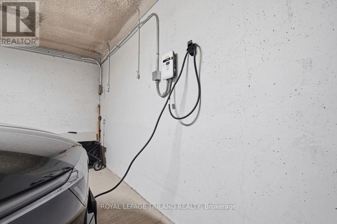
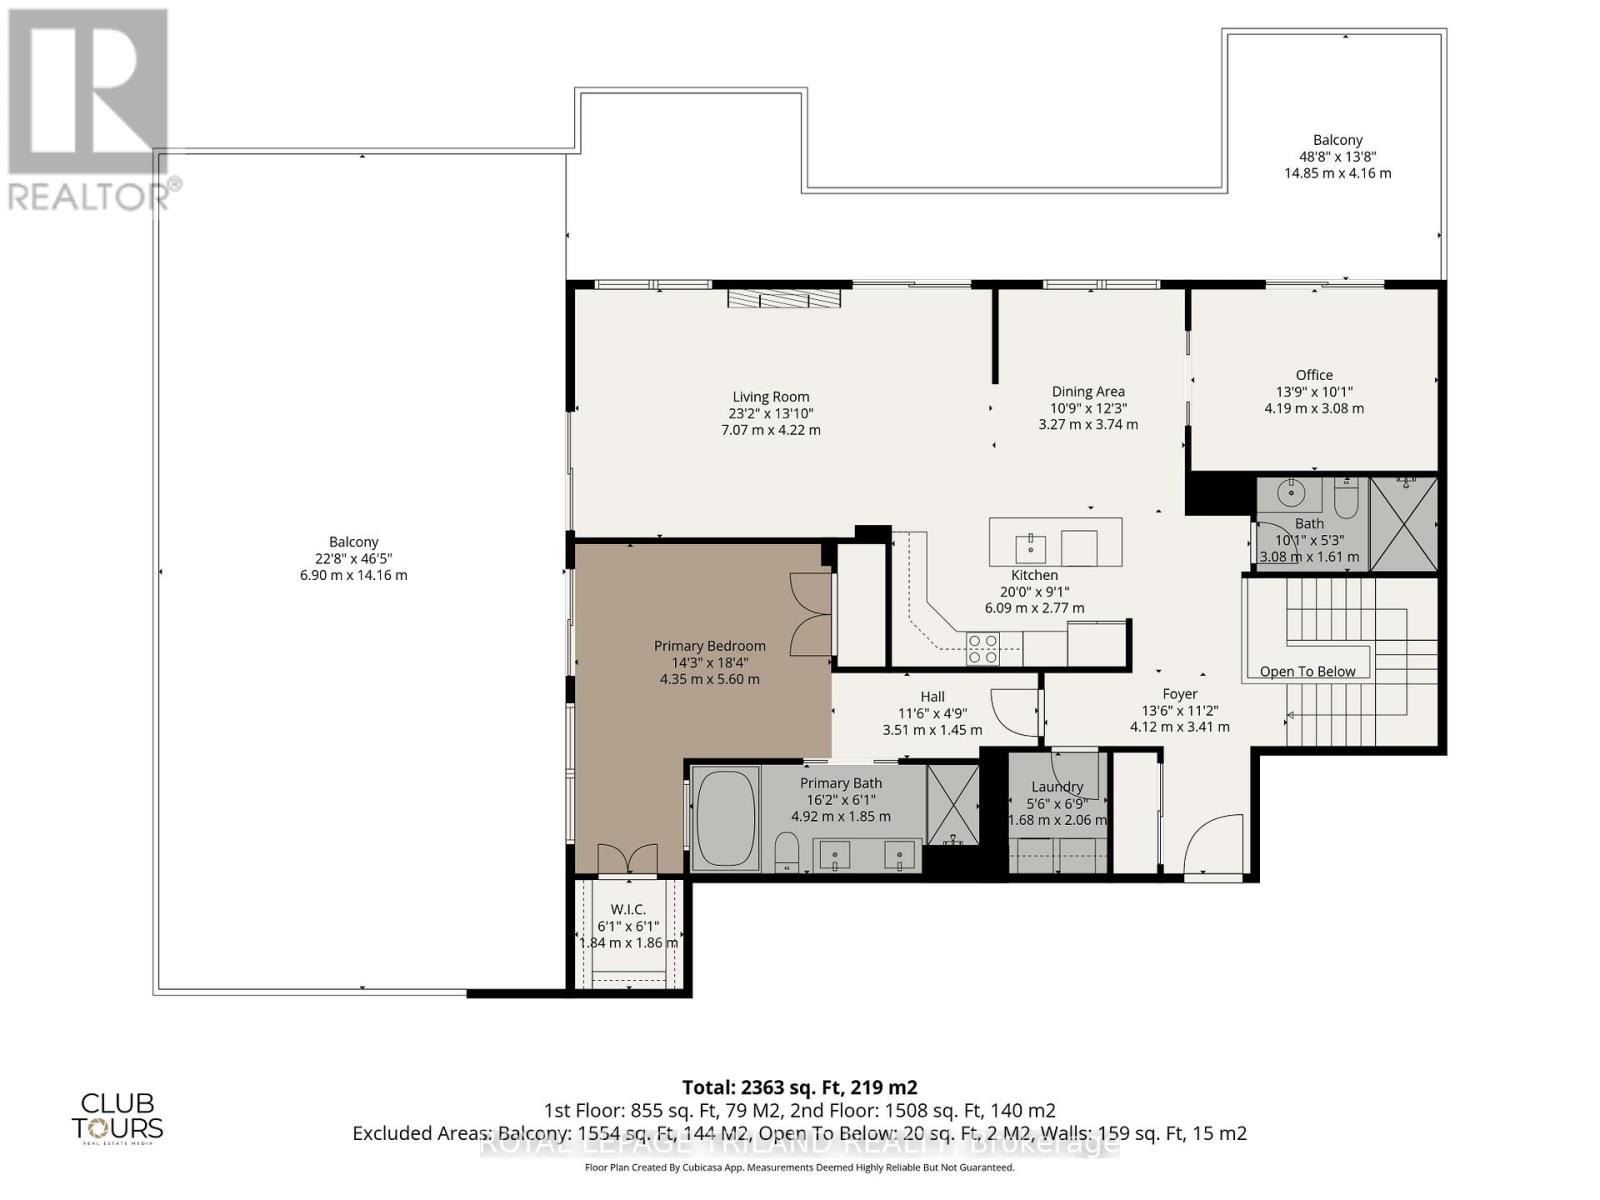
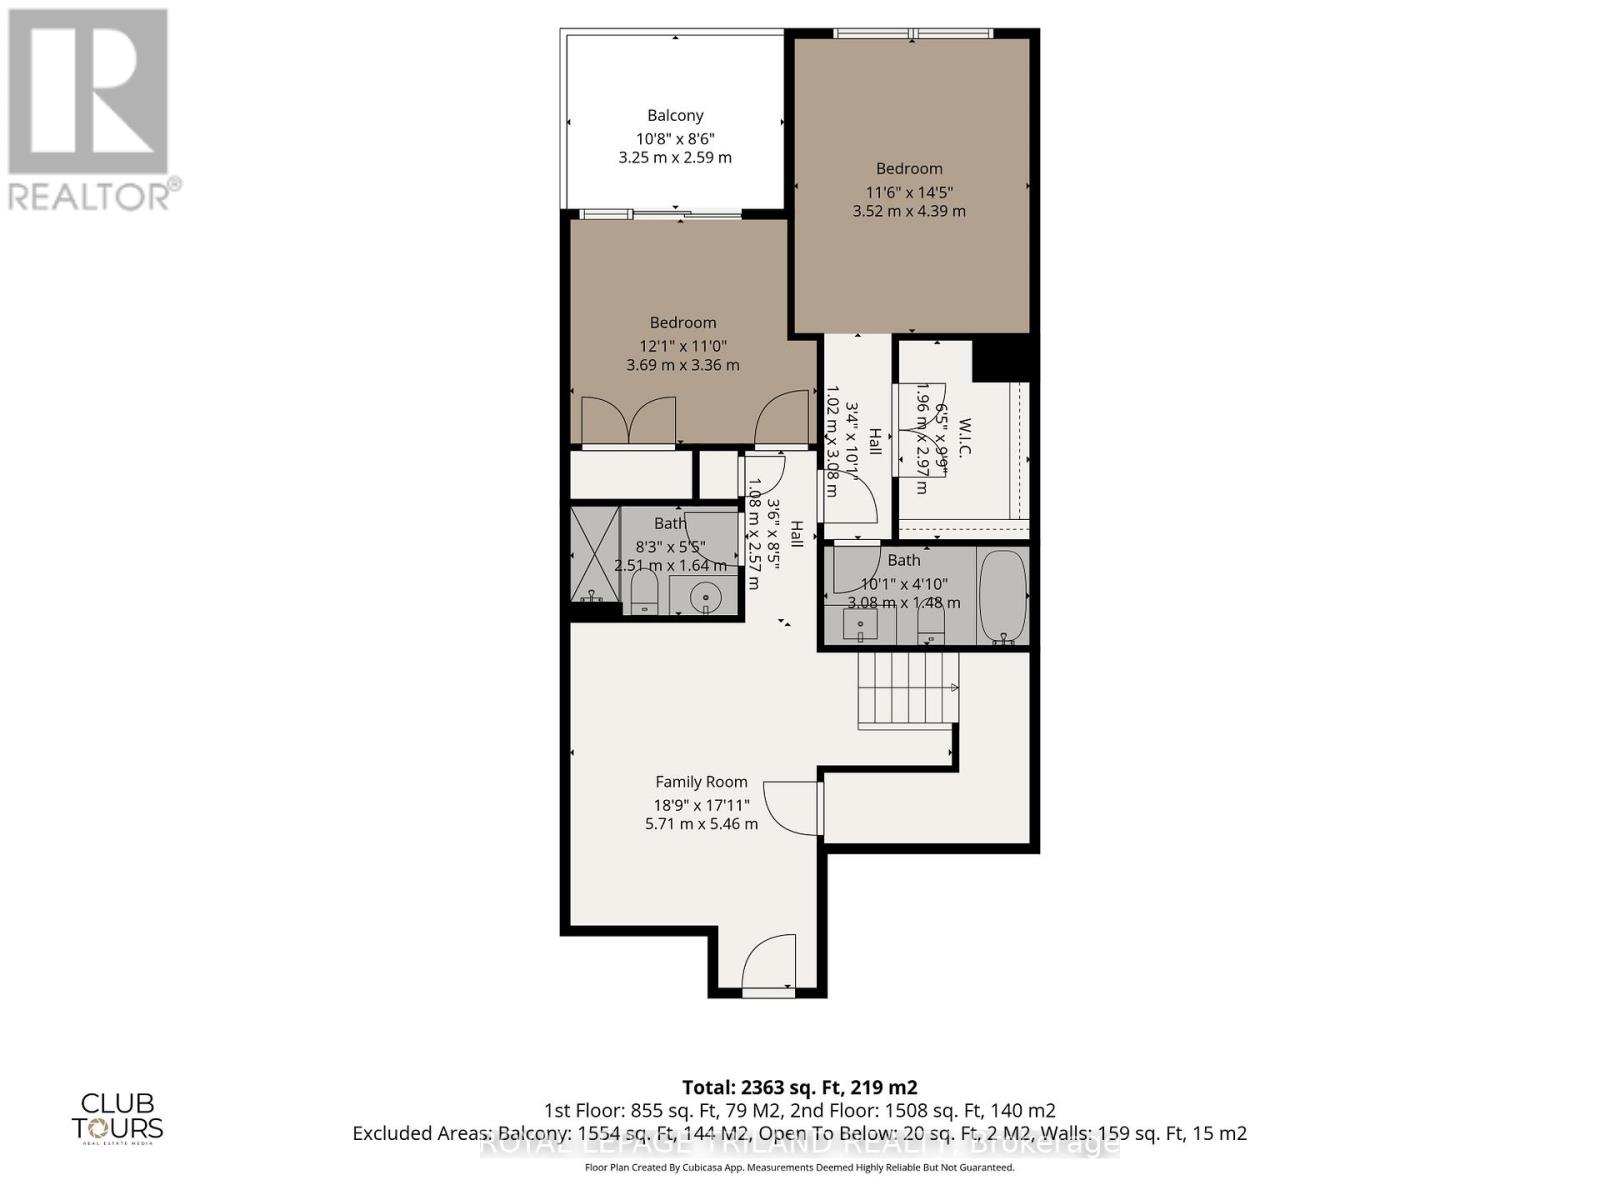
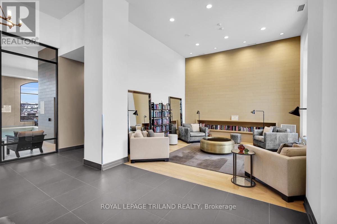
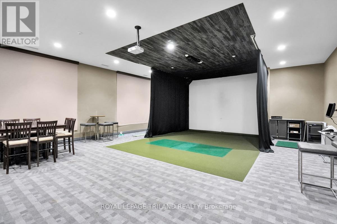
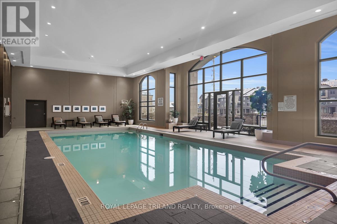
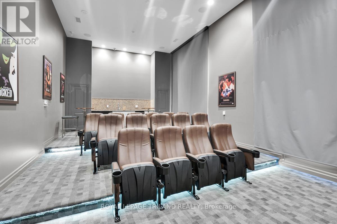
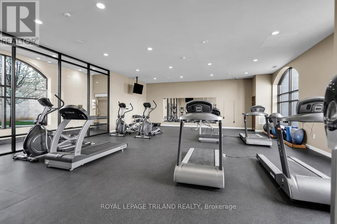
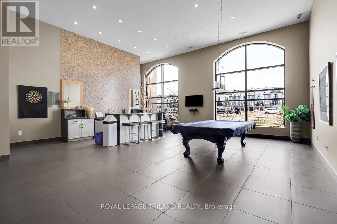
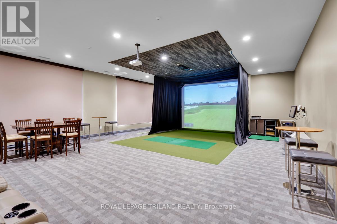
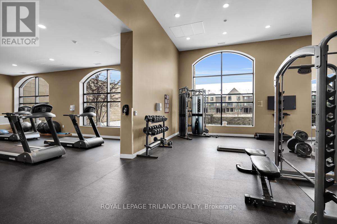
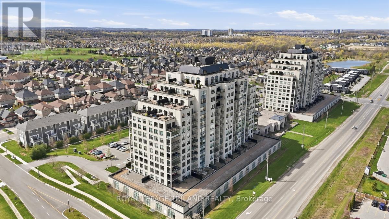
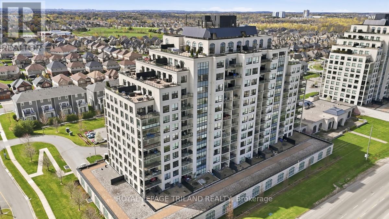
This two-storey penthouse at VillageWalk redefines the North London skyline, offering a sophisticated retreat for those who value both scale and detail. Spanning over 4,600 square feet of indoor and outdoor living space, the home is anchored by a gourmet kitchen featuring premium induction appliances and a center island that serves as the social heart of the residence. The open-concept great room, warmed by a floor-to-ceiling stone fireplace, transitions seamlessly to four interconnected terraces where you can host dinner parties overlooking Sunningdale Golf Course and enjoy the fantastic year-round sunsets across the city skyline. Thoughtfully updated throughout, the residence features upgraded light fixtures and has been newly painted, creating a refined and contemporary atmosphere. Recent functional additions also include a private EV charging station for your vehicle. The home offers three indoor parking spaces and one outdoor space for added convenience. The versatile floor plan includes a lower suite with a separate entrance, perfect for an elevated guest experience or extended family privacy. Residents enjoy an active lifestyle with an indoor saltwater pool, a state-of-the-art golf simulator, Billiards Room and a fitness center, all while being minutes from the Medway Valley trails and North London's finest dining. This is more than a condominium; it is a meticulously curated atmosphere of comfort, elegance, and modern convenience. Condo fee includes Heat, A/C and water. This is a two storey unit that can be accessed on both the 14thFloor and/or the 13th Floor. Very unique functional design. (id:28006)
Property Details
| MLS® Number | X13571786 |
| Property Type | Single Family |
| Community Name | North R |
| Amenities Near By | Golf Nearby, Park, Public Transit |
| Community Features | Pets Allowed With Restrictions |
| Features | In Suite Laundry |
| Parking Space Total | 4 |
| Structure | Patio(s) |
Building
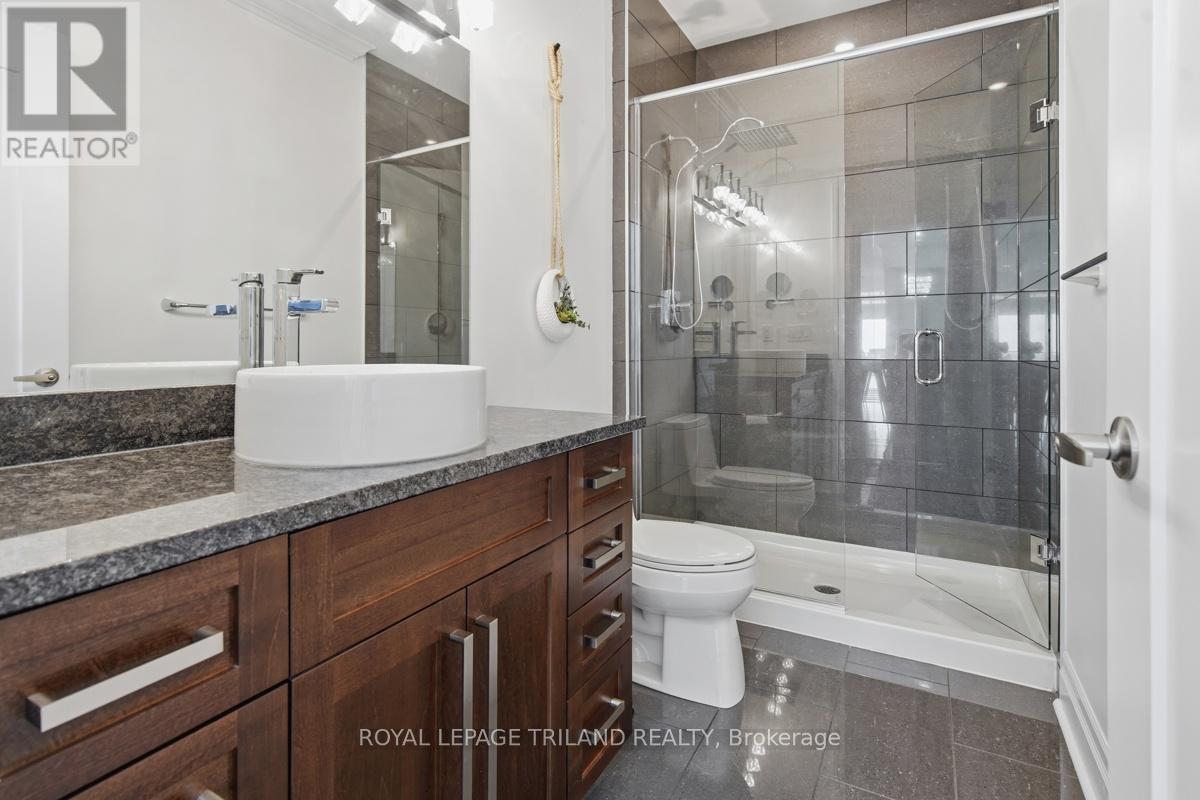
| Bathroom Total | 4 |
| Bedrooms Above Ground | 3 |
| Bedrooms Total | 3 |
| Age | 11 To 15 Years |
| Amenities | Fireplace(s), Storage - Locker |
| Appliances | Garage Door Opener Remote(s), Oven - Built-in |
| Basement Development | Finished |
| Basement Features | Separate Entrance, Walk Out |
| Basement Type | N/a, N/a (finished) |
| Cooling Type | Central Air Conditioning |
| Exterior Finish | Concrete |
| Fireplace Present | Yes |
| Fireplace Total | 1 |
| Foundation Type | Poured Concrete |
| Heating Fuel | Natural Gas |
| Heating Type | Heat Pump |
| Size Interior | 2,750 - 2,999 Ft2 |
| Type | Apartment |
Parking
| Underground | |
| Garage | |
| Covered |
Land
| Acreage | No |
| Land Amenities | Golf Nearby, Park, Public Transit |
Rooms
| Level | Type | Length | Width | Dimensions |
|---|---|---|---|---|
| Lower Level | Bedroom 2 | 4.16 m | 3.75 m | 4.16 m x 3.75 m |
| Lower Level | Bedroom 3 | 4.83 m | 3.48 m | 4.83 m x 3.48 m |
| Lower Level | Bathroom | 2.91 m | 1.57 m | 2.91 m x 1.57 m |
| Lower Level | Bathroom | 2.91 m | 1.65 m | 2.91 m x 1.65 m |
| Lower Level | Family Room | 5.8 m | 4.14 m | 5.8 m x 4.14 m |
| Main Level | Foyer | 4.5 m | 2.25 m | 4.5 m x 2.25 m |
| Main Level | Kitchen | 4.16 m | 3.7 m | 4.16 m x 3.7 m |
| Main Level | Dining Room | 3.32 m | 3.2 m | 3.32 m x 3.2 m |
| Main Level | Living Room | 7.11 m | 4.17 m | 7.11 m x 4.17 m |
| Main Level | Office | 3.87 m | 3.21 m | 3.87 m x 3.21 m |
| Main Level | Primary Bedroom | 4.85 m | 3.91 m | 4.85 m x 3.91 m |
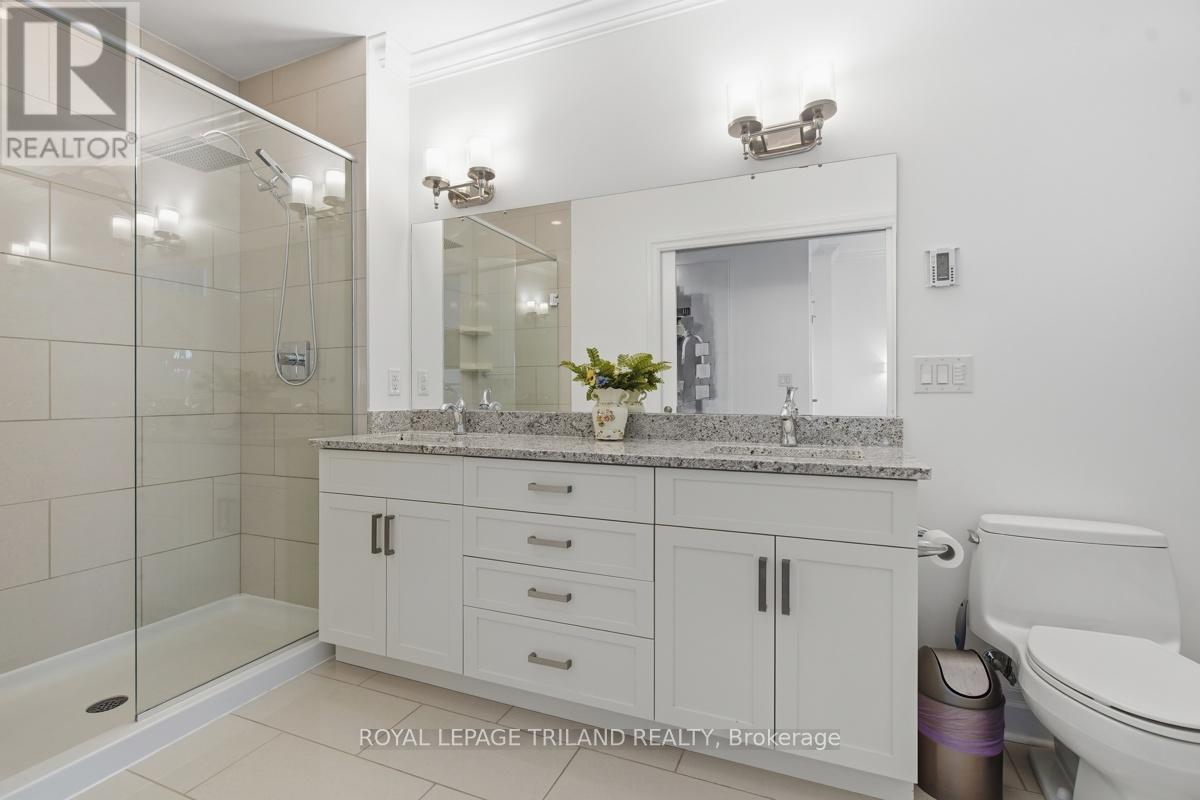
| Main Level | Bathroom | 4.84 m | 1.75 m | 4.84 m x 1.75 m |
| Main Level | Laundry Room | 2 m | 1.62 m | 2 m x 1.62 m |
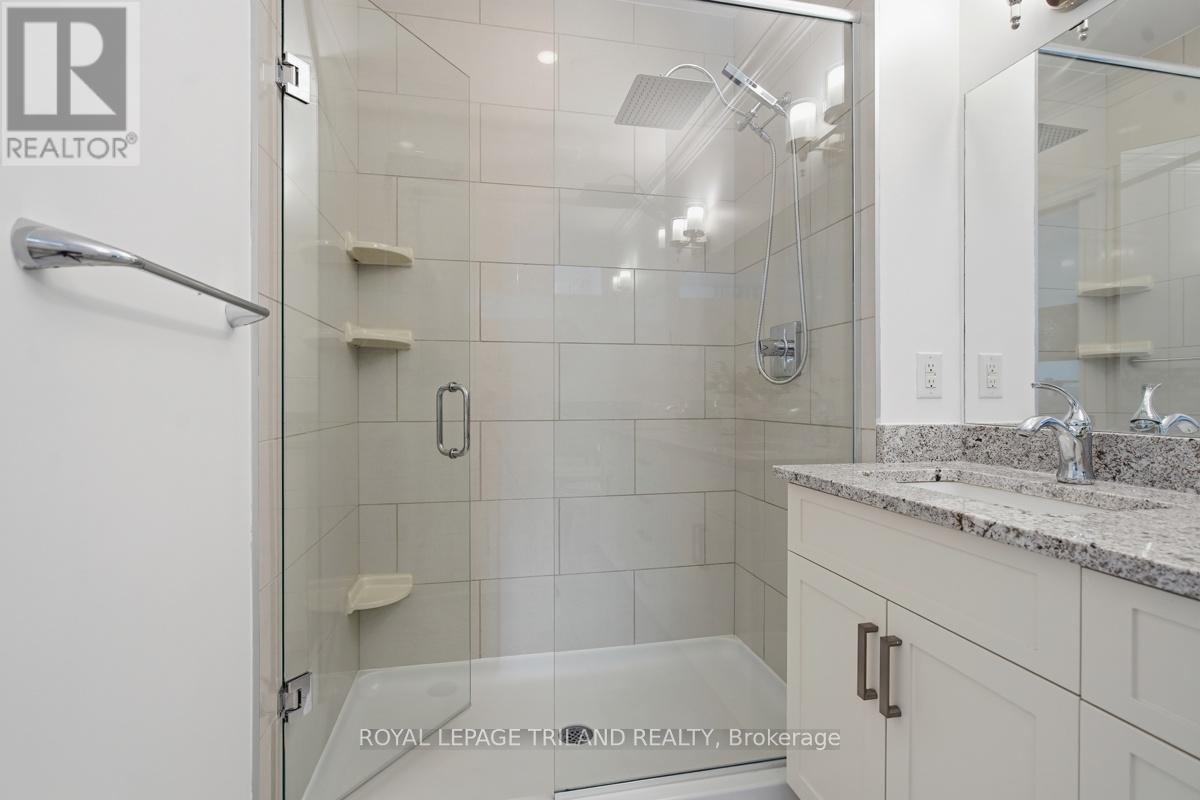
| Main Level | Bathroom | 3 m | 1.65 m | 3 m x 1.65 m |
Contact Us
Contact us for more information

The trademarks REALTOR®, REALTORS®, and the REALTOR® logo are controlled by The Canadian Real Estate Association (CREA) and identify real estate professionals who are members of CREA. The trademarks MLS®, Multiple Listing Service® and the associated logos are owned by The Canadian Real Estate Association (CREA) and identify the quality of services provided by real estate professionals who are members of CREA. The trademark DDF® is owned by The Canadian Real Estate Association (CREA) and identifies CREA's Data Distribution Facility (DDF®)
July 16 2026 04:21:45
London and St. Thomas Association of REALTORS®
Royal LePage Triland Realty