
335 Sunset Drive Central Elgin, Ontario N5R 3C6

$598,500
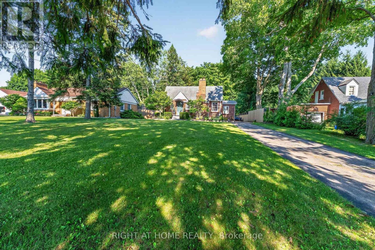
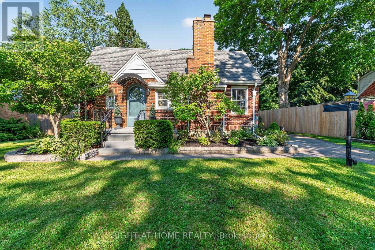
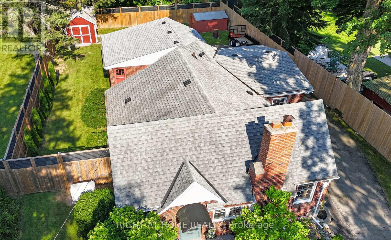
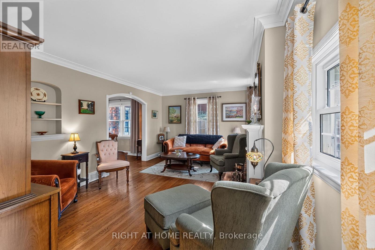
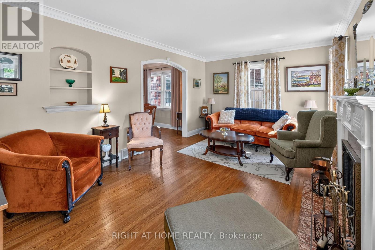
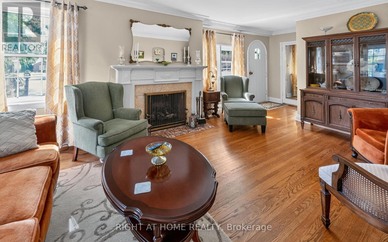
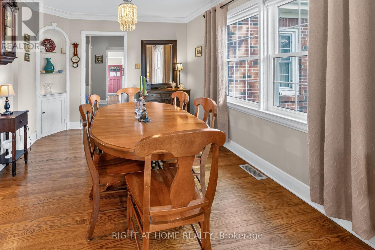
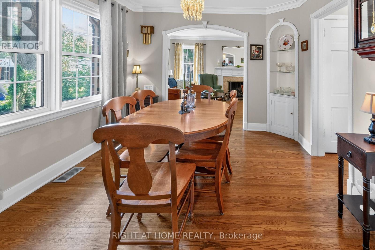
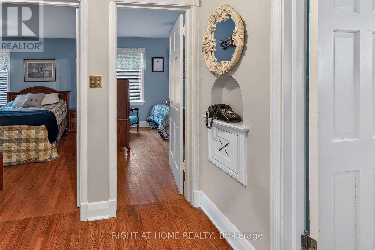
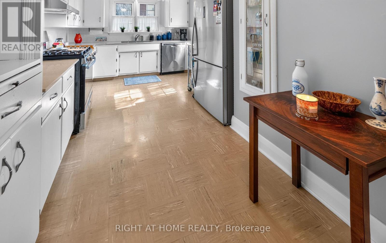
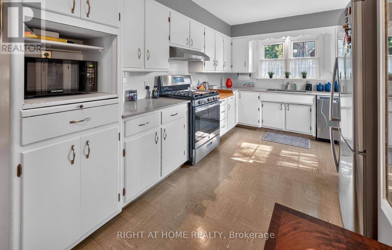
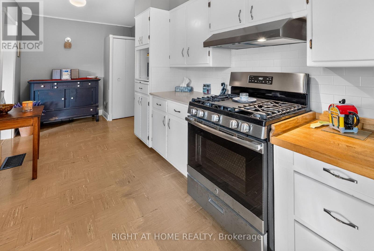
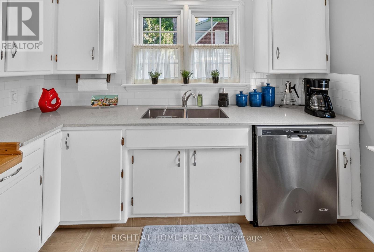
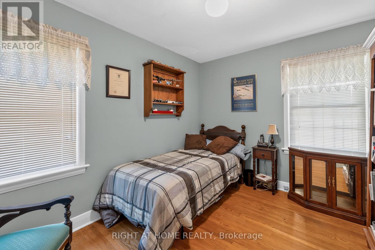
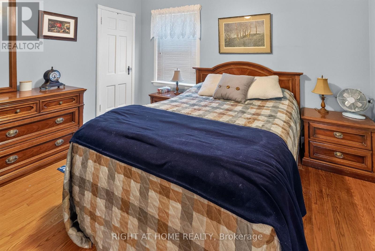
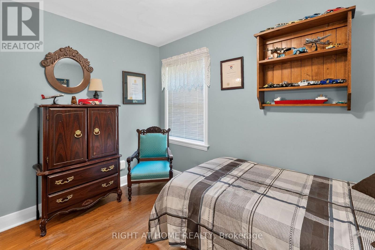
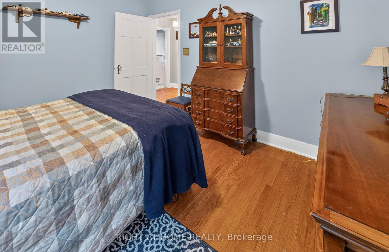
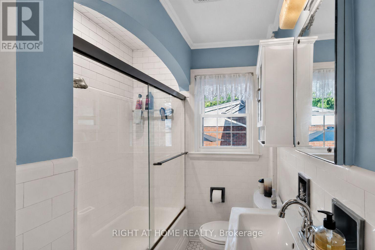
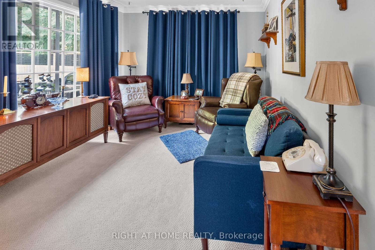
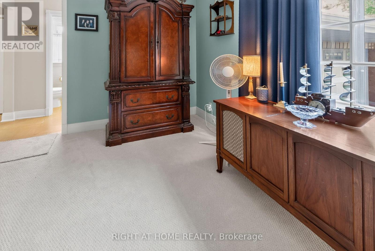
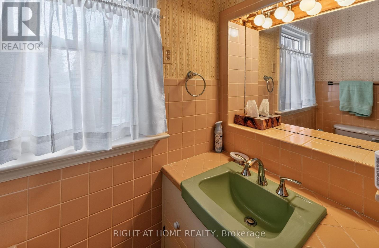
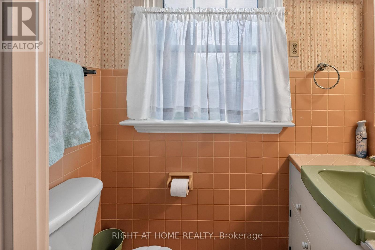
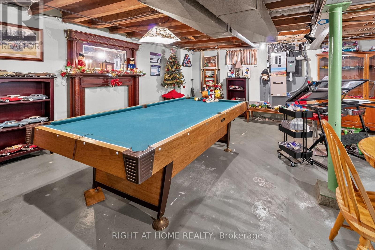
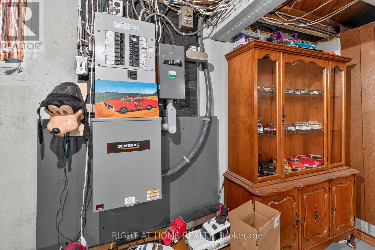
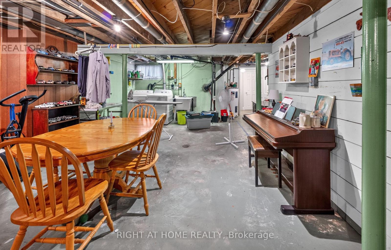
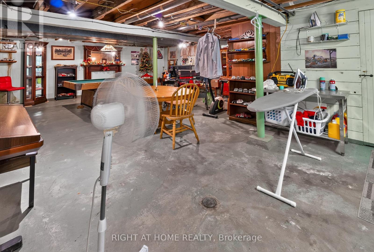
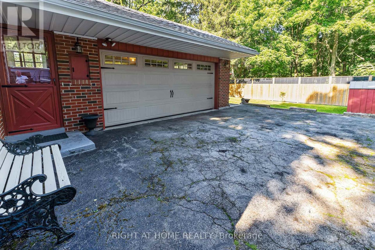
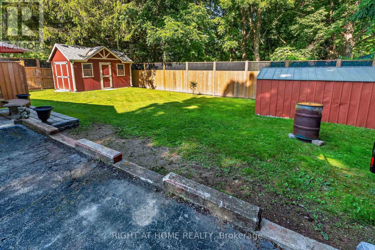
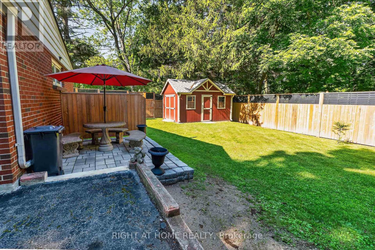
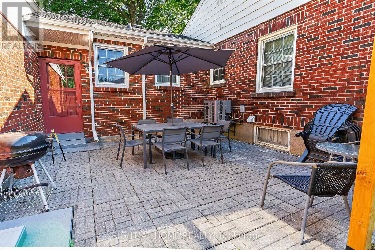
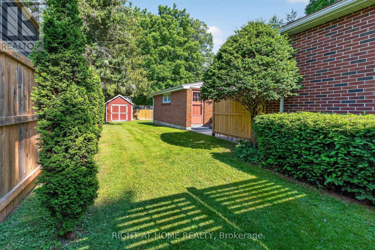
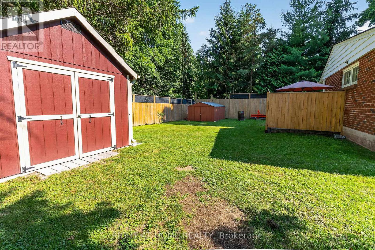
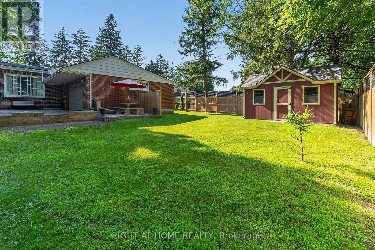
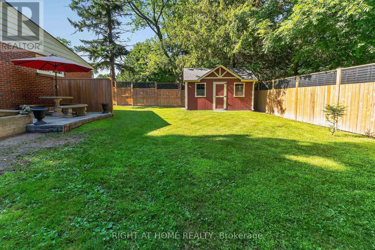
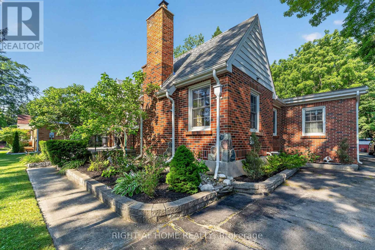
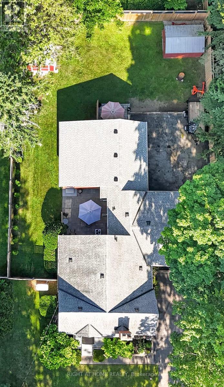
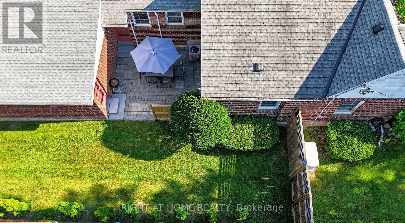
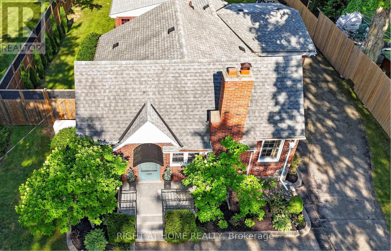
Welcome to this charming Tudor-style brick home, ideally situated on a private lot with no rear neighbours, offering exceptional privacy while remaining conveniently located. Set back from Sunset Drive, this well-maintained property combines timeless character with outstanding potential. Enjoy being just 8 minutes from the beautiful beaches of Port Stanley with easy access to London, making it an ideal location for both commuters and those seeking a relaxed lifestyle. The home features 3 bedrooms and 2 bathrooms, one of the bedrooms currently used as a den, making it ideal for those seeking one-floor living or a flexible home office. The spacious main level boasts hardwood flooring, a bright living room with a cozy gas fireplace, a separate dining room, an updated 4-piece bathroom, a convenient 2-piece bathroom, and a functional kitchen complete with a gas stove. The unfinished lower level offers endless possibilities, with a large family room ready for your personal touch, laundry area, and ample storage space. Outside, you'll appreciate the oversized double-car garage, an expansive driveway with parking for up to 8 vehicles, two private patios, and a 10' x 16' Wagler mini barn for additional storage. The peaceful backyard with no rear neighbours creates the perfect setting for relaxing or entertaining. Additional updates and features include a Generac backup generator, security camera system, plumbing updates, owned hot water tank, septic system recently pumped, new garage door, central air conditioning (2020), furnace (2009), and a roof completed approximately 10 years ago, with the attached garage roof replaced last summer .All appliances and the pool table are included, making this an exceptional opportunity to own a solid, well-maintained home in a peaceful setting with quick access to Port Stanley, London, and everyday amenities. (id:28006)
Open House
This property has open houses!
1:00 pm
Ends at:3:00 pm
Property Details
| MLS® Number | X13559850 |
| Property Type | Single Family |
| Community Name | Rural Central Elgin |
| Amenities Near By | Beach, Golf Nearby |
| Parking Space Total | 10 |
| Structure | Patio(s), Shed |
Building
| Bathroom Total | 2 |
| Bedrooms Above Ground | 3 |
| Bedrooms Total | 3 |
| Age | 51 To 99 Years |
| Amenities | Fireplace(s) |
| Appliances | Water Heater, Dryer, Stove, Washer, Refrigerator |
| Architectural Style | Bungalow |
| Basement Type | Full |
| Construction Style Attachment | Detached |
| Cooling Type | Central Air Conditioning |
| Exterior Finish | Brick |
| Fireplace Present | Yes |
| Fireplace Total | 1 |
| Flooring Type | Hardwood |
| Foundation Type | Poured Concrete |
| Half Bath Total | 1 |
| Heating Fuel | Natural Gas |
| Heating Type | Forced Air |
| Stories Total | 1 |
| Size Interior | 1,100 - 1,500 Ft2 |
| Type | House |
| Utility Water | Municipal Water |
Parking
| Detached Garage | |
| Garage |
Land
| Acreage | No |
| Fence Type | Partially Fenced, Fenced Yard |
| Land Amenities | Beach, Golf Nearby |
| Sewer | Septic System |
| Size Depth | 200 Ft |
| Size Frontage | 70 Ft |
| Size Irregular | 70 X 200 Ft |
| Size Total Text | 70 X 200 Ft |
Rooms
| Level | Type | Length | Width | Dimensions |
|---|---|---|---|---|
| Main Level | Living Room | 5.31 m | 3.47 m | 5.31 m x 3.47 m |
| Main Level | Kitchen | 6.22 m | 2.88 m | 6.22 m x 2.88 m |
| Main Level | Dining Room | 3.5 m | 3.03 m | 3.5 m x 3.03 m |
| Main Level | Primary Bedroom | 3.54 m | 3.17 m | 3.54 m x 3.17 m |
| Main Level | Bedroom 2 | 3.53 m | 2.91 m | 3.53 m x 2.91 m |
| Main Level | Bedroom 3 | 3.97 m | 3.14 m | 3.97 m x 3.14 m |
https://www.realtor.ca/real-estate/30029267/335-sunset-drive-central-elgin-rural-central-elgin
Contact Us
Contact us for more information

The trademarks REALTOR®, REALTORS®, and the REALTOR® logo are controlled by The Canadian Real Estate Association (CREA) and identify real estate professionals who are members of CREA. The trademarks MLS®, Multiple Listing Service® and the associated logos are owned by The Canadian Real Estate Association (CREA) and identify the quality of services provided by real estate professionals who are members of CREA. The trademark DDF® is owned by The Canadian Real Estate Association (CREA) and identifies CREA's Data Distribution Facility (DDF®)
July 16 2026 02:51:02
London and St. Thomas Association of REALTORS®
Right At Home Realty