
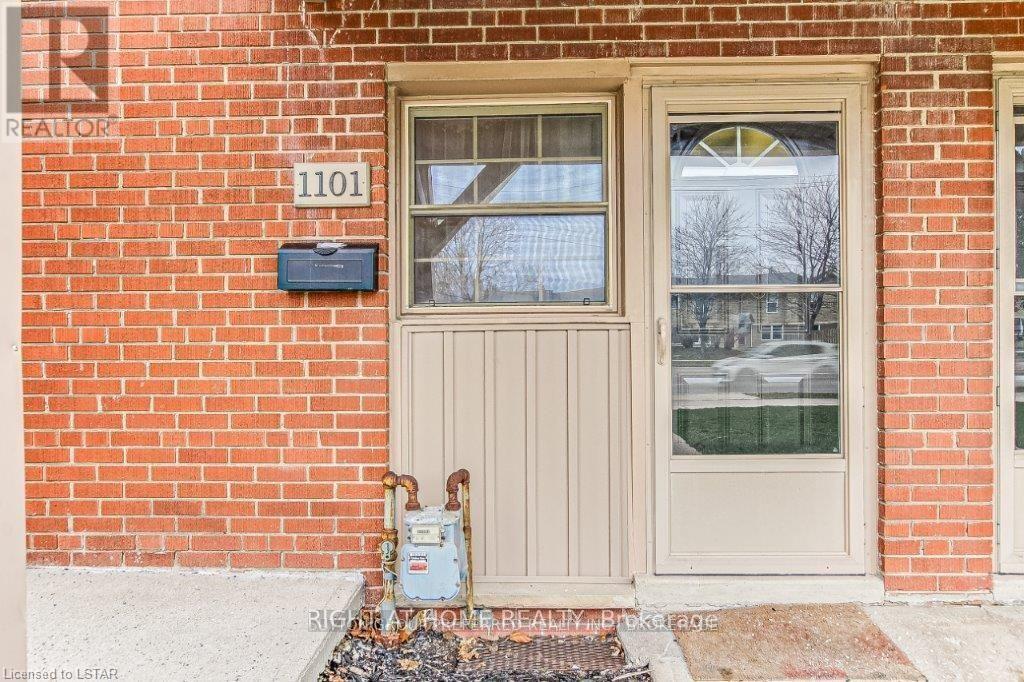
1101 Oxford Street W London North, Ontario N6H 1V6

$2,350 Monthly
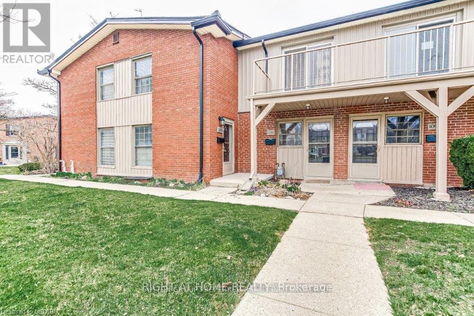
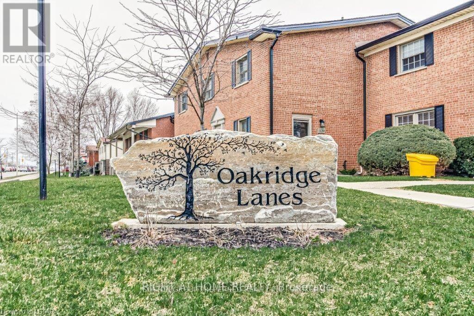
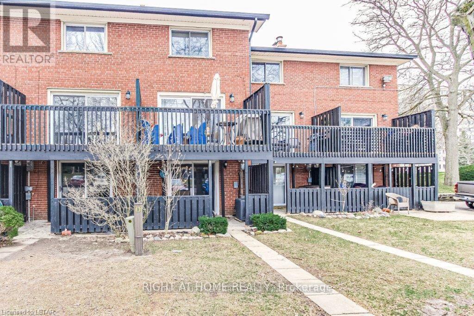
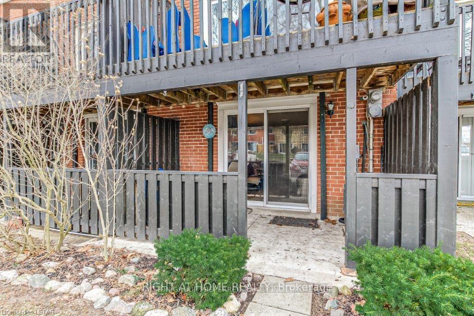
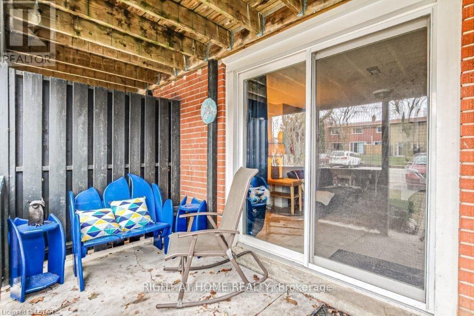
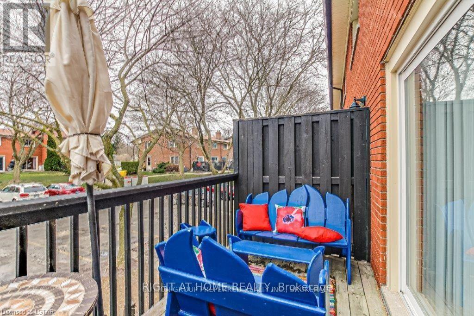
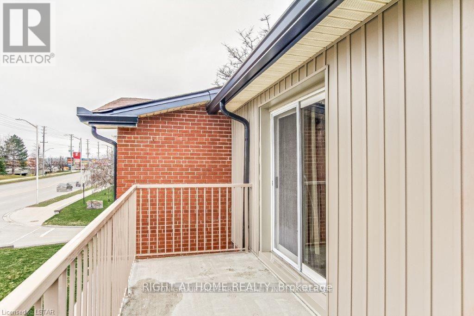
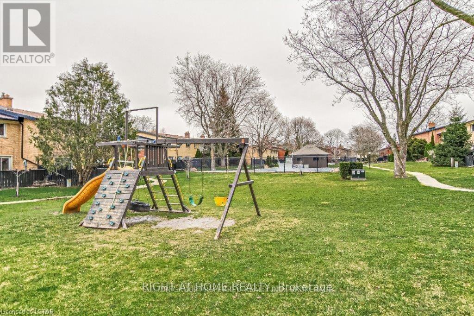
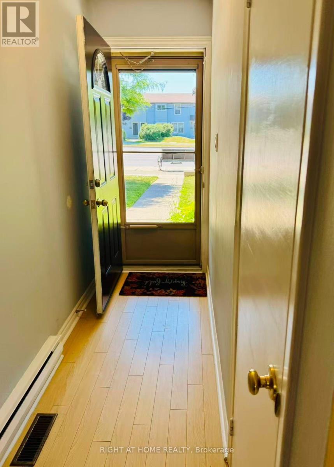
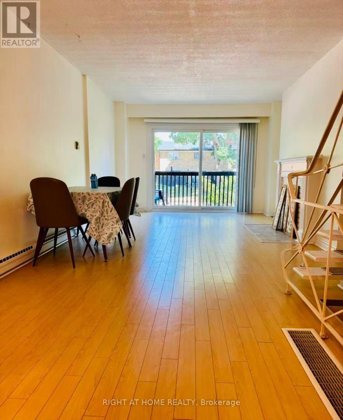
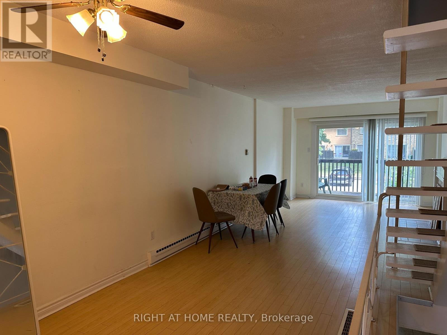
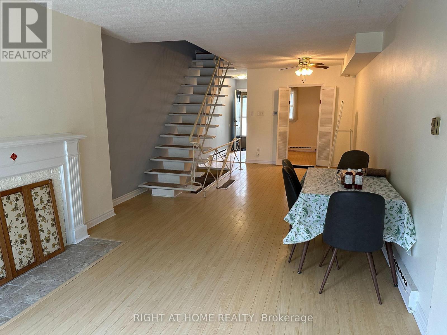
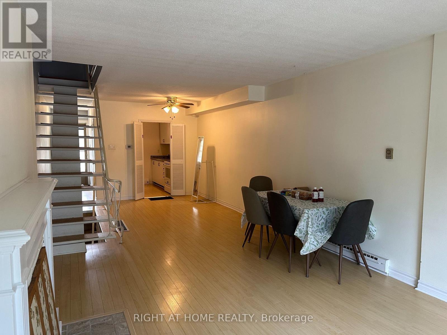
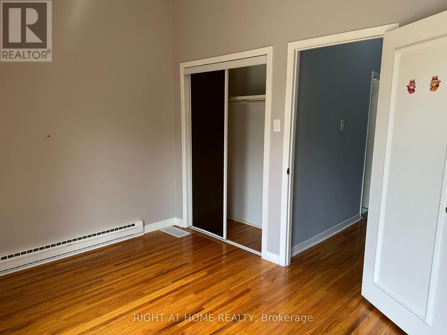
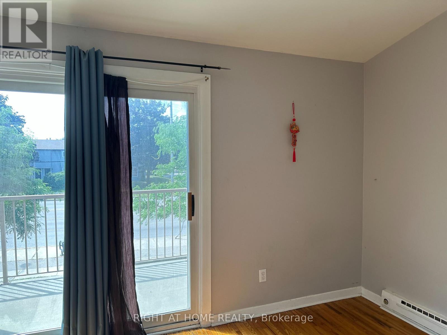
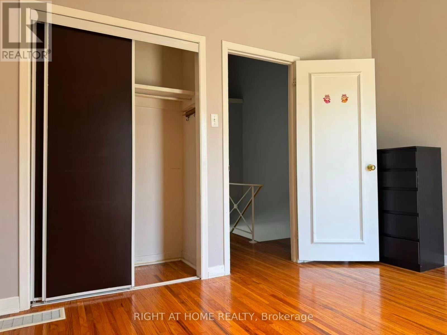
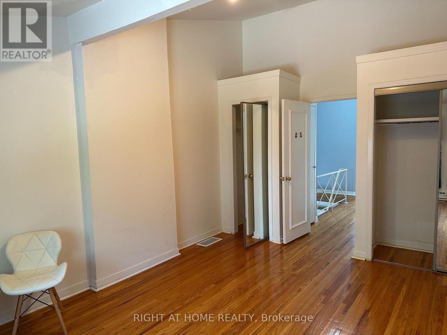
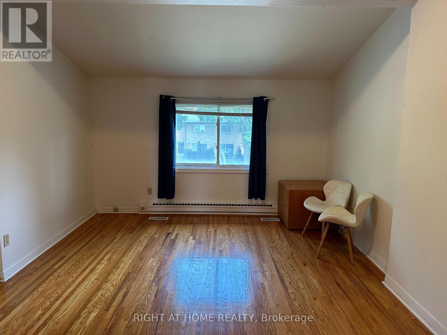
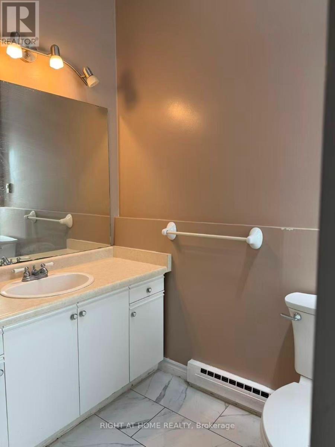
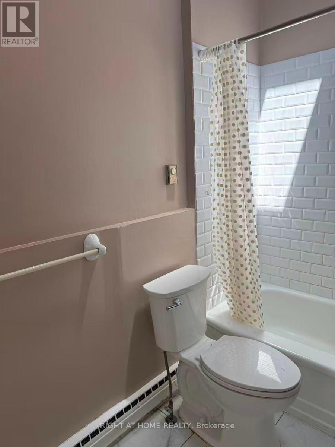
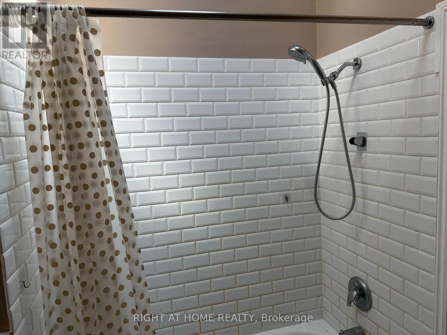
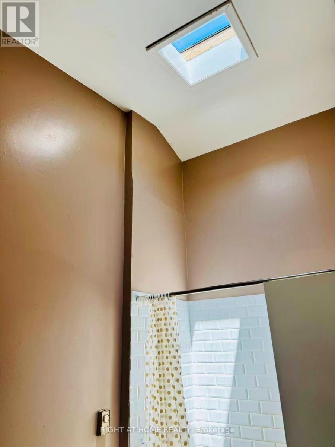
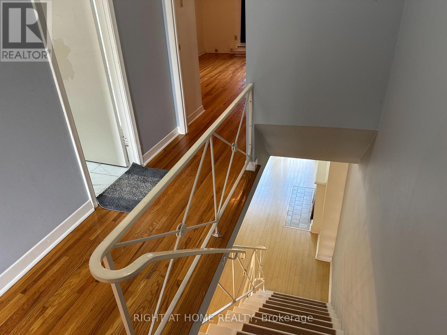
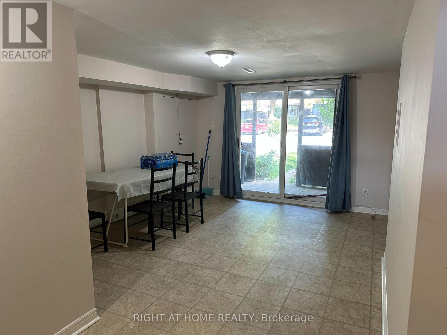
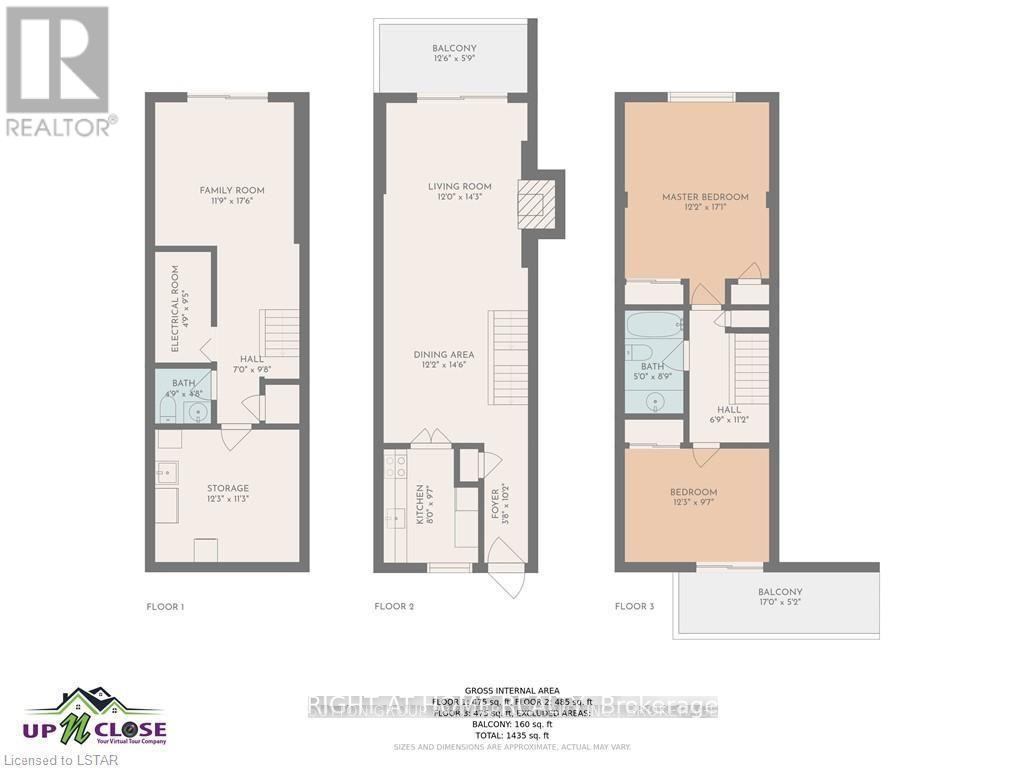
Welcome to this well-maintained condo in the highly desirable Oakridge neighbourhood. This bright and spacious home features a sun-filled living and dining area with direct access to a private main-floor balcony, two generously sized bedrooms with hardwood flooring, and an updated 4-piece bathroom with a cathedral ceiling and skylight. The finished lower-level familyroom offers additional living space and walks out to a covered patio with direct access to theparking area for added convenience. The home is upgraded with an updated gas HVAC system (2019)and new floor on first floor (2022). Residents can enjoy excellent condo amenities, includingan outdoor pool and children's playground. Conveniently located within walking distance totop-rated schools, shopping, public transit, banks, and other everyday amenities. A fantasticopportunity to lease a comfortable home in one of London's most sought-after neighbourhoods.Thank you for your interest! (id:28006)
Property Details
| MLS® Number | X13515994 |
| Property Type | Single Family |
| Community Name | North M |
| Amenities Near By | Hospital, Park, Public Transit, Schools |
| Community Features | Pets Not Allowed, School Bus |
| Equipment Type | Water Heater |
| Features | Carpet Free, Sump Pump |
| Parking Space Total | 2 |
| Pool Type | Outdoor Pool |
| Rental Equipment Type | Water Heater |
| Structure | Deck |
| View Type | City View |
Building
| Bathroom Total | 2 |
| Bedrooms Above Ground | 2 |
| Bedrooms Total | 2 |
| Age | 51 To 99 Years |
| Appliances | Water Heater |
| Basement Development | Finished |
| Basement Type | N/a (finished) |
| Cooling Type | Central Air Conditioning |
| Exterior Finish | Brick, Vinyl Siding |
| Fire Protection | Smoke Detectors |
| Fireplace Present | Yes |
| Foundation Type | Block |
| Half Bath Total | 1 |
| Heating Fuel | Other |
| Heating Type | Forced Air |
| Stories Total | 2 |
| Size Interior | 900 - 999 Ft2 |
| Type | Row / Townhouse |
Parking
| No Garage |
Land
| Acreage | No |
| Land Amenities | Hospital, Park, Public Transit, Schools |
Rooms
| Level | Type | Length | Width | Dimensions |
|---|---|---|---|---|
| Second Level | Primary Bedroom | 5.43 m | 4.16 m | 5.43 m x 4.16 m |
| Second Level | Bedroom 2 | 4.52 m | 4.41 m | 4.52 m x 4.41 m |
| Second Level | Bathroom | 4.72 m | 1.52 m | 4.72 m x 1.52 m |
| Lower Level | Recreational, Games Room | 6.7 m | 5.63 m | 6.7 m x 5.63 m |
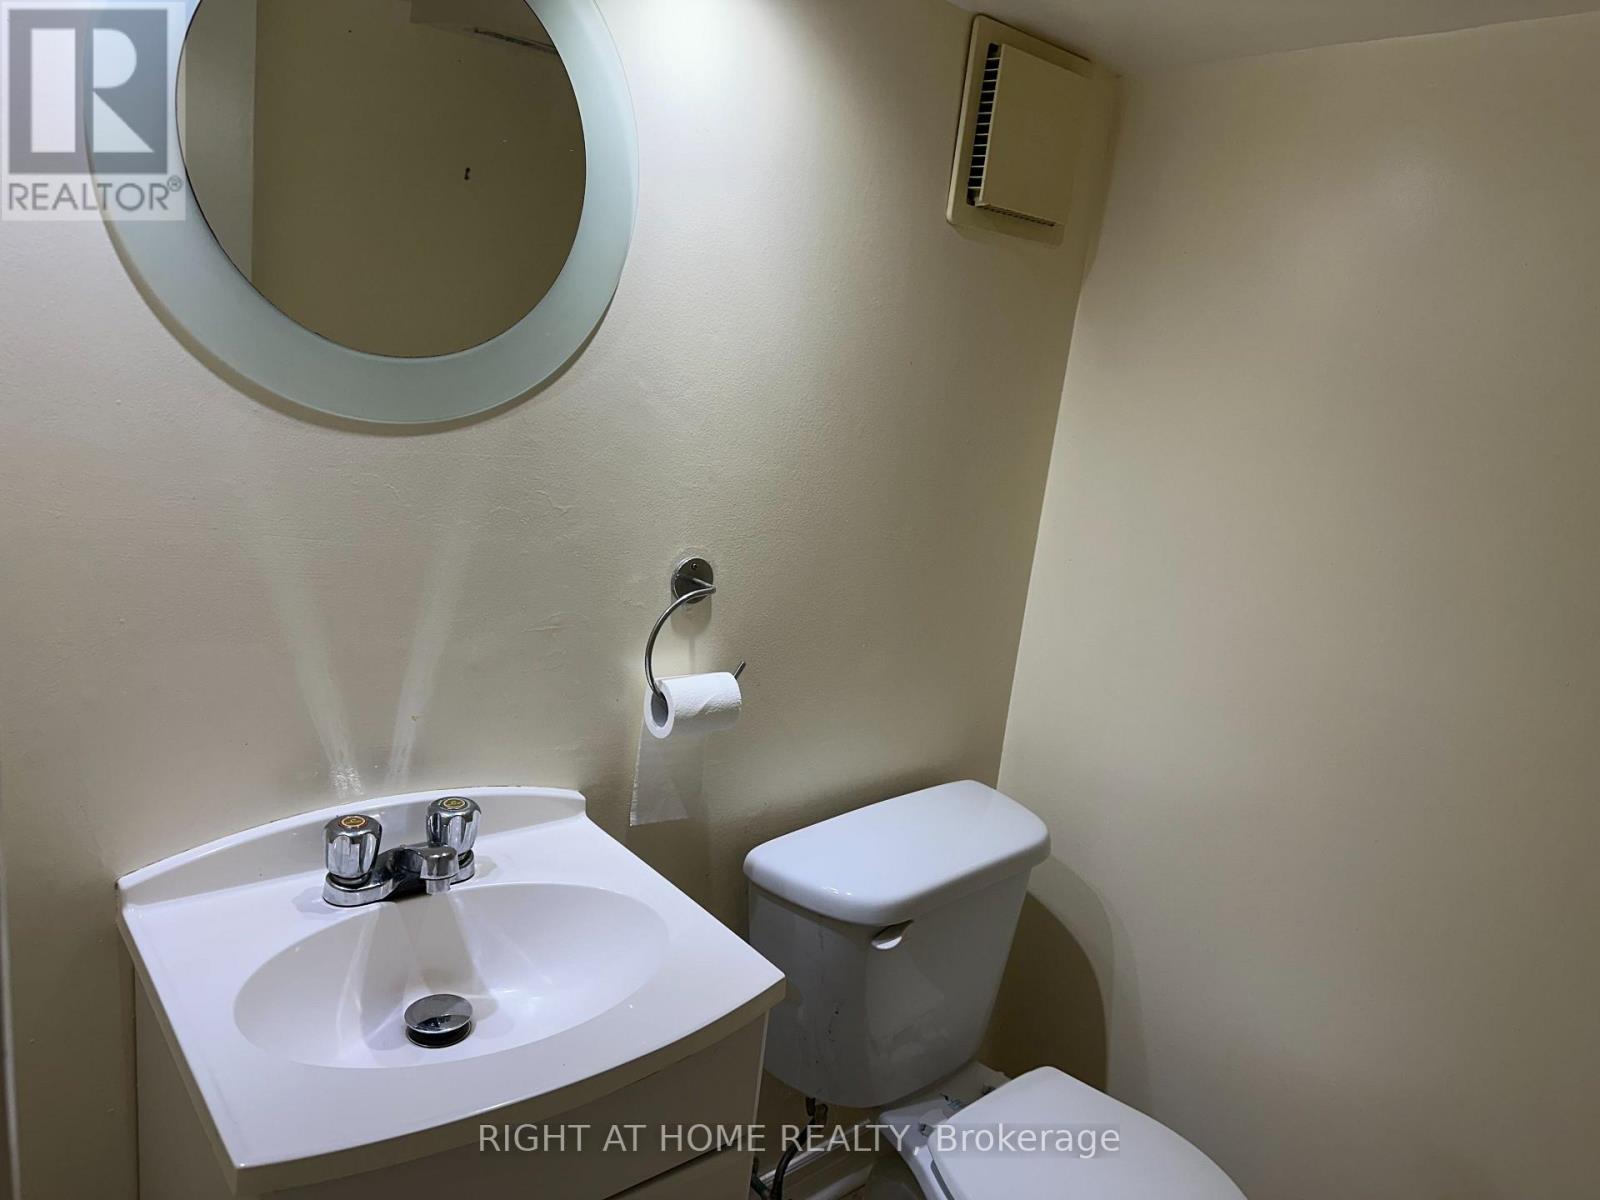
| Lower Level | Bathroom | 3.5 m | 3.25 m | 3.5 m x 3.25 m |
| Lower Level | Laundry Room | 4.41 m | 4.11 m | 4.41 m x 4.11 m |
| Lower Level | Utility Room | 4.01 m | 3.5 m | 4.01 m x 3.5 m |
| Main Level | Kitchen | 4.52 m | 2.43 m | 4.52 m x 2.43 m |
| Main Level | Dining Room | 5.79 m | 4.16 m | 5.79 m x 4.16 m |
| Main Level | Living Room | 5.02 m | 3.65 m | 5.02 m x 3.65 m |
https://www.realtor.ca/real-estate/29981966/1101-oxford-street-w-london-north-north-m-north-m
Contact Us
Contact us for more information

The trademarks REALTOR®, REALTORS®, and the REALTOR® logo are controlled by The Canadian Real Estate Association (CREA) and identify real estate professionals who are members of CREA. The trademarks MLS®, Multiple Listing Service® and the associated logos are owned by The Canadian Real Estate Association (CREA) and identify the quality of services provided by real estate professionals who are members of CREA. The trademark DDF® is owned by The Canadian Real Estate Association (CREA) and identifies CREA's Data Distribution Facility (DDF®)
July 17 2026 12:51:01
London and St. Thomas Association of REALTORS®
Right At Home Realty