
2599 Tokala Trail London North, Ontario N6G 0M4

$3,200 Monthly
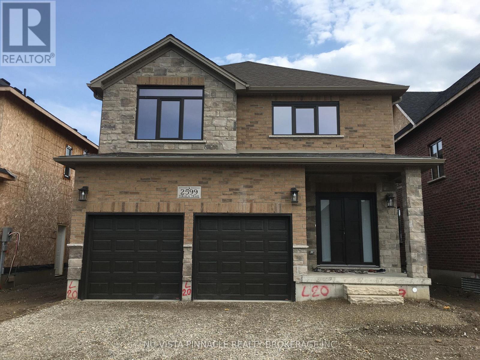
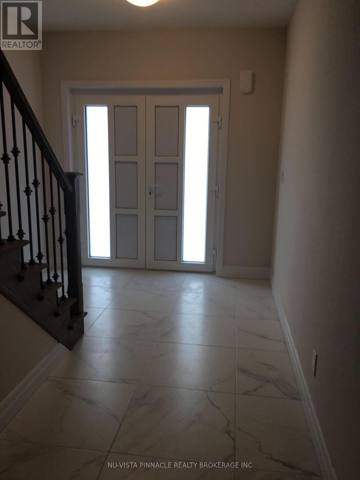
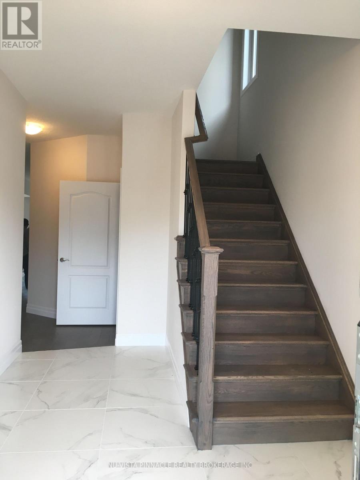
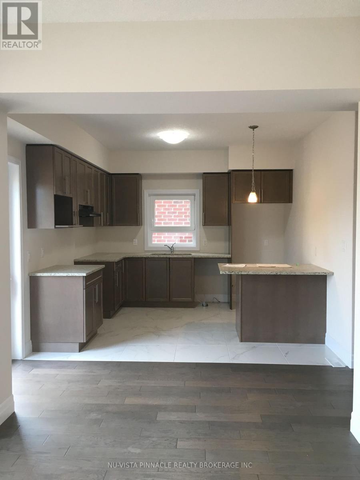
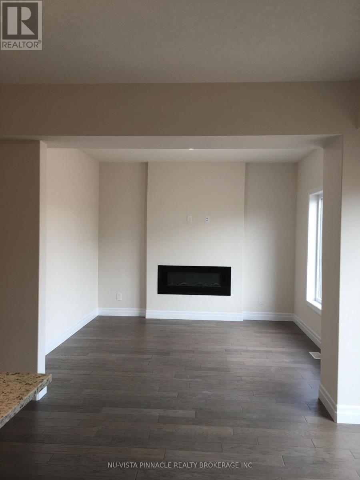
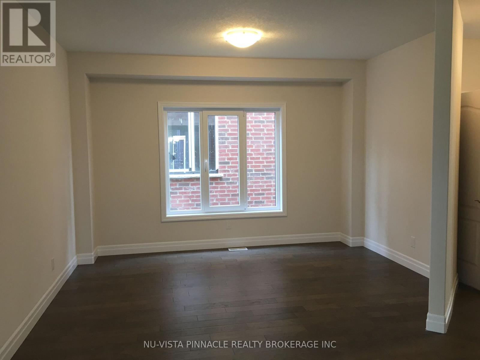
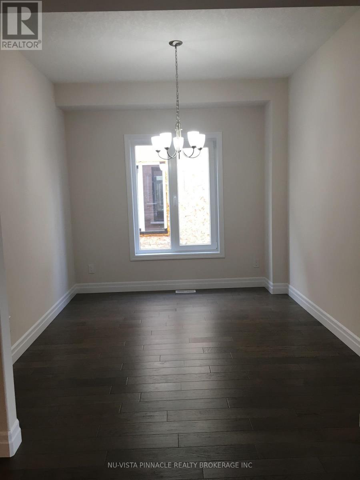
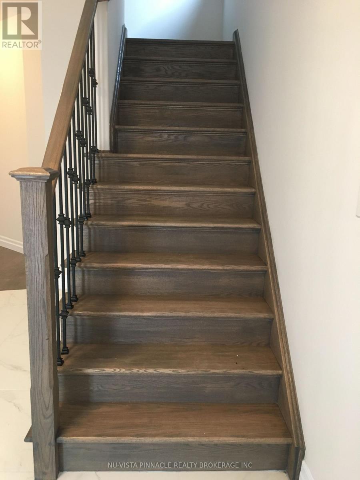
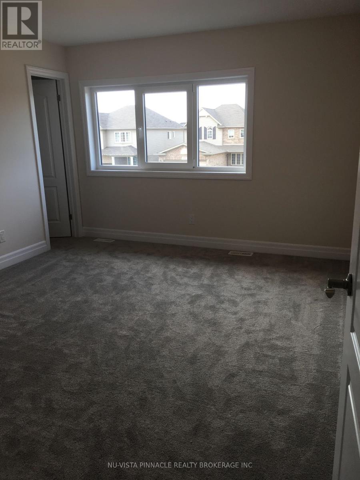
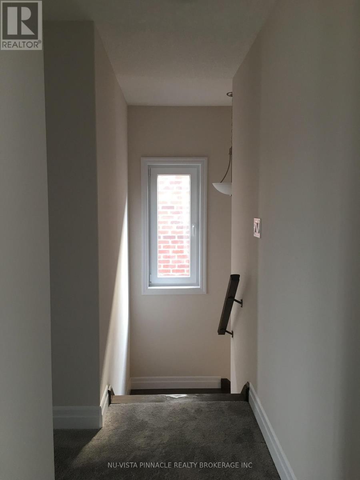
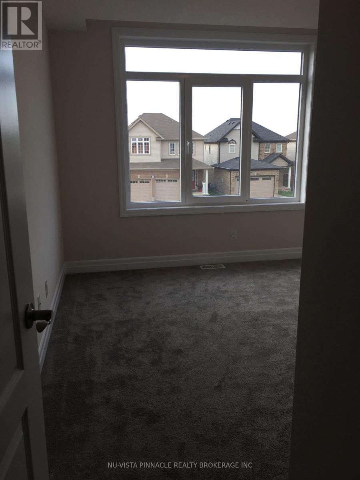
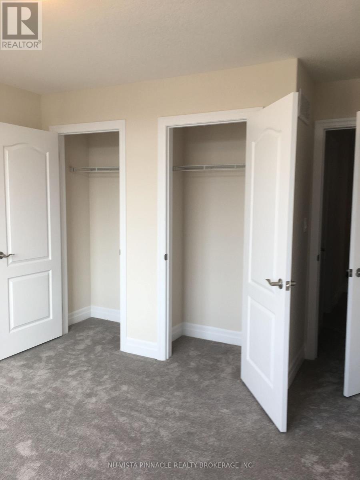
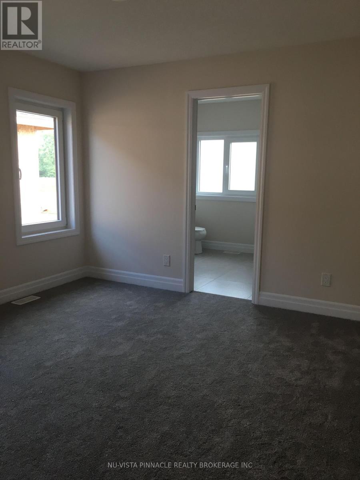
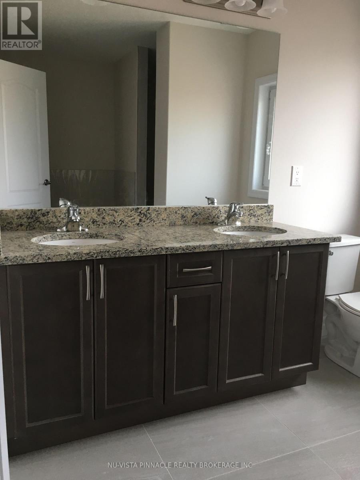
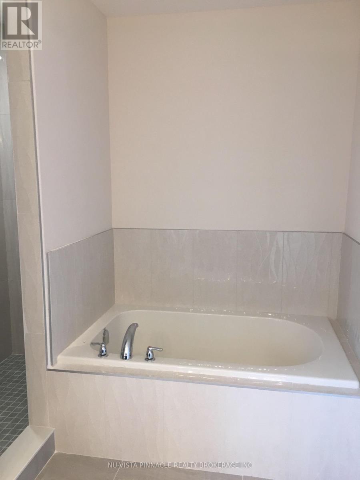
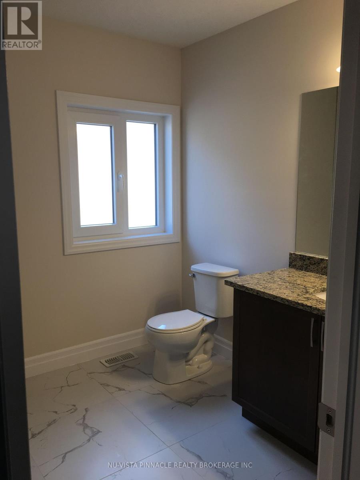
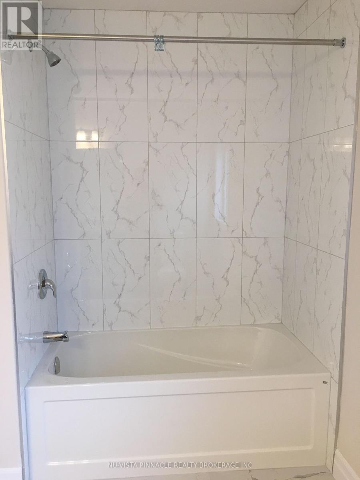
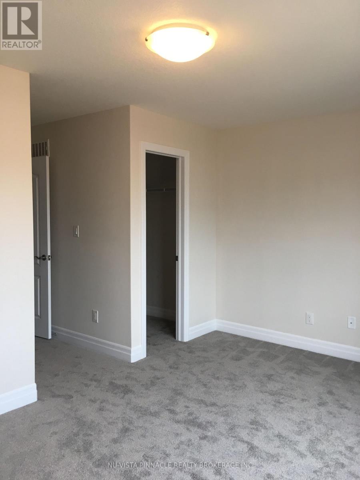
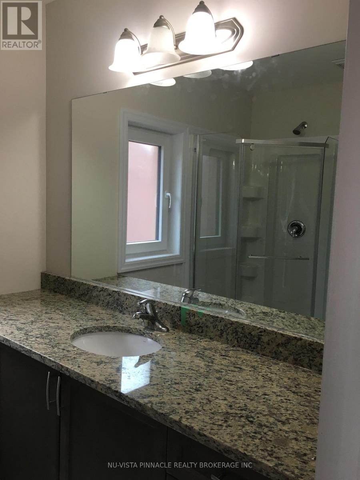
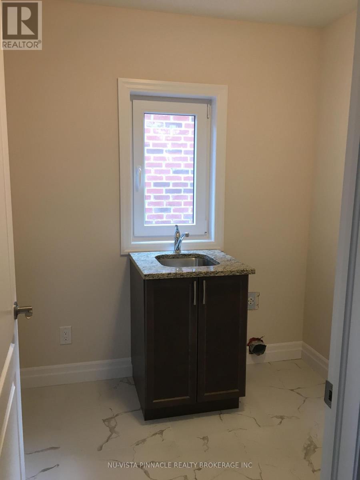
Welcome to this beautifully designed 4-bedroom, 3.5-bathroom home in the highly desirable Fox field neighbourhood! Built in 2018, this spacious and stylish property offers the perfect blend of comfort, convenience, and modern living. Step through the grand double-door entry into a bright main floor featuring 9ft ceilings, elegant hardwood flooring, and top-tier European style heavy duty doors and windows. The open concept layout is complemented by granite countertops throughout, adding a touch of luxury to every space. Upstairs, you'll find a rare setup with two master suites, three full bathrooms, and a convenient second-floor laundry room- perfect for families or professionals seeking extra comfort and privacy. Families will love the top-tier school zoning, including the brand-new St. Gabriel Catholic elementary School(opened January 2025) and the Northwest Public School. Secondary school options include St.Andre Bessette Catholic Secondary School (walking distance) and Sir Frederick Banting SS. The home is also just minutes from Western University. Everything you need is nearby - Walmart(with a brand-new Planet Fitness), Canadian Tire, Marshalls/Home Sense, plus a wide range of dining options. Enjoy the outdoors with access to scenic trails and the prestigious Sunningdale Golf & Country Club, just around the corner. This home truly offers the perfect mix of upscale comfort and everyday convenience. (id:28006)
Property Details
| MLS® Number | X13554802 |
| Property Type | Single Family |
| Community Name | North S |
| Equipment Type | Water Heater |
| Features | In Suite Laundry |
| Parking Space Total | 4 |
| Rental Equipment Type | Water Heater |
Building
| Bathroom Total | 4 |
| Bedrooms Above Ground | 4 |
| Bedrooms Total | 4 |
| Appliances | Garage Door Opener Remote(s), Blinds, Dishwasher, Dryer, Stove, Washer, Refrigerator |
| Basement Development | Unfinished |
| Basement Type | N/a (unfinished) |
| Construction Style Attachment | Detached |
| Cooling Type | Central Air Conditioning |
| Exterior Finish | Brick |
| Fireplace Present | Yes |
| Foundation Type | Poured Concrete |
| Half Bath Total | 1 |
| Heating Fuel | Natural Gas |
| Heating Type | Forced Air |
| Stories Total | 2 |
| Size Interior | 2,000 - 2,500 Ft2 |
| Type | House |
| Utility Water | Municipal Water |
Parking
| Attached Garage | |
| Garage |
Land
| Acreage | No |
| Sewer | Sanitary Sewer |
| Size Depth | 114 Ft ,9 In |
| Size Frontage | 39 Ft ,4 In |
| Size Irregular | 39.4 X 114.8 Ft |
| Size Total Text | 39.4 X 114.8 Ft |
Rooms
| Level | Type | Length | Width | Dimensions |
|---|---|---|---|---|
| Second Level | Bathroom | 2.1 m | 1.5 m | 2.1 m x 1.5 m |
| Second Level | Bathroom | 2.1 m | 1.5 m | 2.1 m x 1.5 m |
| Second Level | Primary Bedroom | 4.2 m | 3.63 m | 4.2 m x 3.63 m |
| Second Level | Bedroom 2 | 4.52 m | 3.22 m | 4.52 m x 3.22 m |
| Second Level | Bedroom 3 | 3.93 m | 3.55 m | 3.93 m x 3.55 m |
| Second Level | Bedroom 4 | 3.73 m | 3.45 m | 3.73 m x 3.45 m |
| Second Level | Laundry Room | 2.09 m | 1.95 m | 2.09 m x 1.95 m |
| Second Level | Bathroom | 2.1 m | 1.5 m | 2.1 m x 1.5 m |
| Main Level | Kitchen | 3.45 m | 3.3 m | 3.45 m x 3.3 m |
| Main Level | Partial Bathroom | 1.84 m | 0.95 m | 1.84 m x 0.95 m |
| Main Level | Family Room | 4.97 m | 3.45 m | 4.97 m x 3.45 m |
| Main Level | Living Room | 4.24 m | 3.25 m | 4.24 m x 3.25 m |
| Main Level | Dining Room | 5.05 m | 2.94 m | 5.05 m x 2.94 m |
https://www.realtor.ca/real-estate/30035351/2599-tokala-trail-london-north-north-s-north-s
Contact Us
Contact us for more information

The trademarks REALTOR®, REALTORS®, and the REALTOR® logo are controlled by The Canadian Real Estate Association (CREA) and identify real estate professionals who are members of CREA. The trademarks MLS®, Multiple Listing Service® and the associated logos are owned by The Canadian Real Estate Association (CREA) and identify the quality of services provided by real estate professionals who are members of CREA. The trademark DDF® is owned by The Canadian Real Estate Association (CREA) and identifies CREA's Data Distribution Facility (DDF®)
July 15 2026 02:31:50
London and St. Thomas Association of REALTORS®
Nu-Vista Pinnacle Realty Brokerage Inc, Streetcity Realty Inc.