
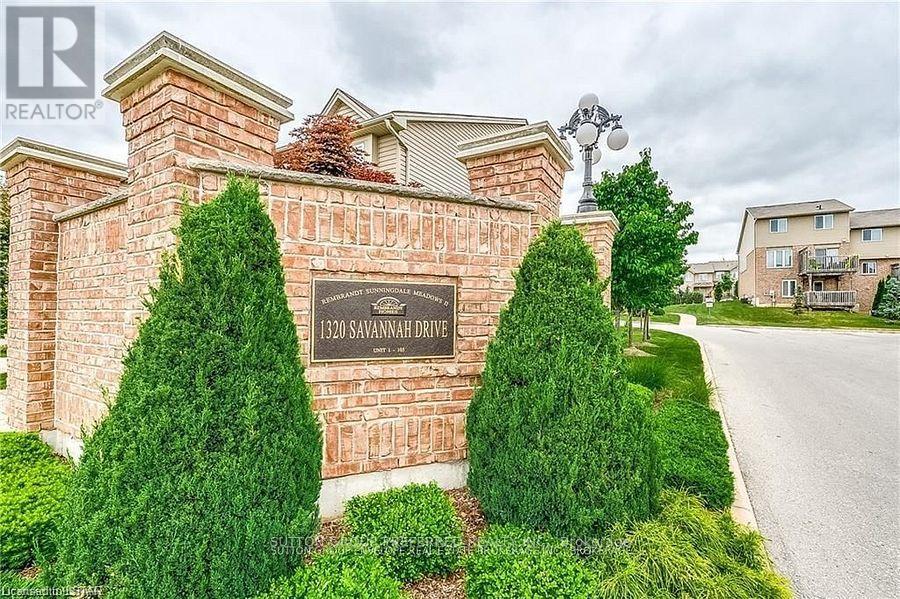
87 - 1320 Savannah Drive London North, Ontario N5X 0B7

$2,450 Monthly
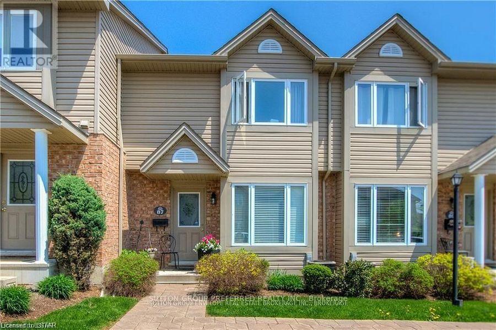
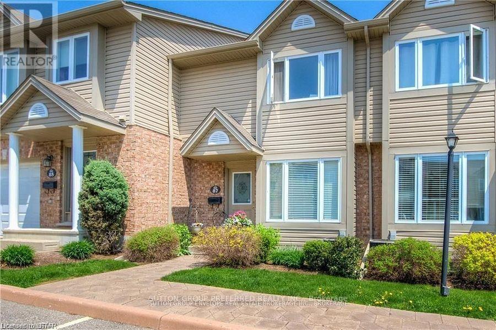
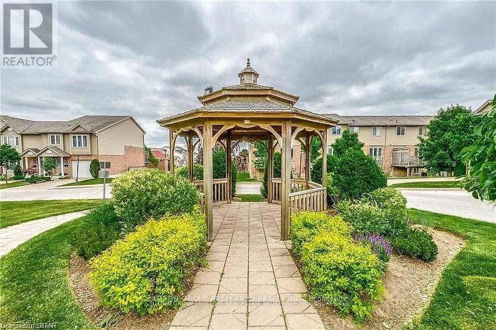
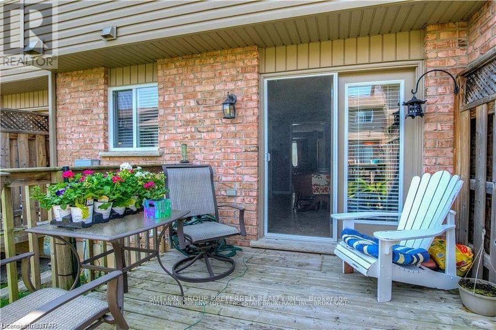
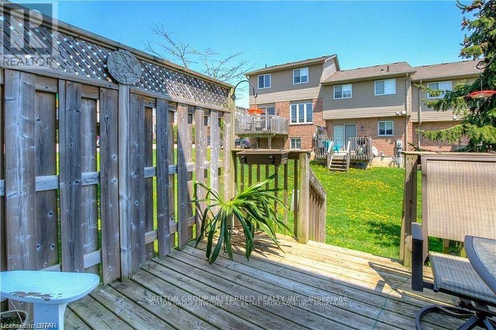
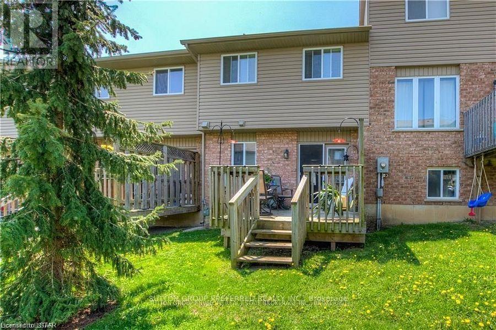
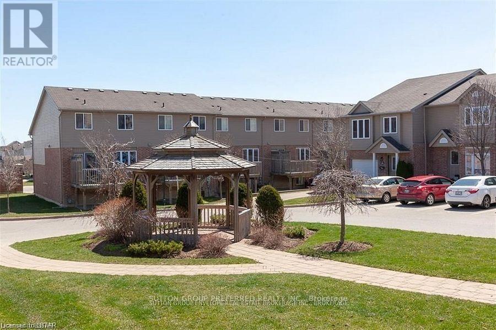
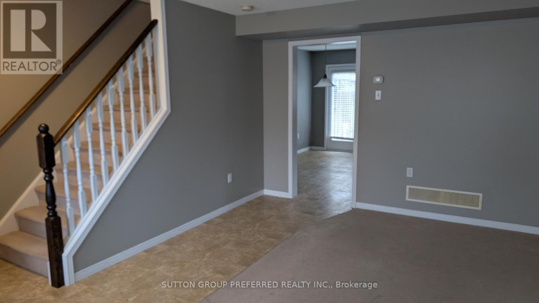
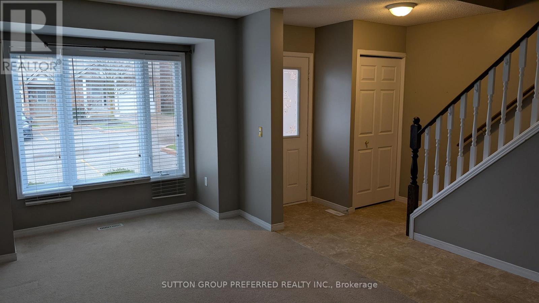
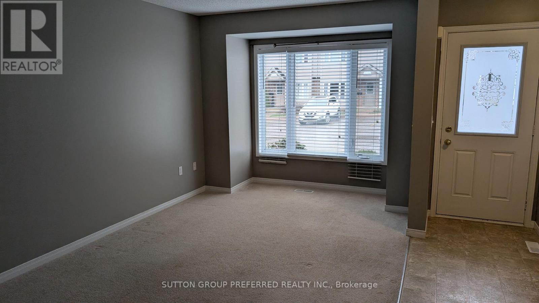
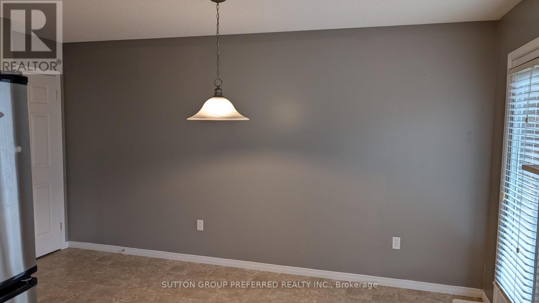
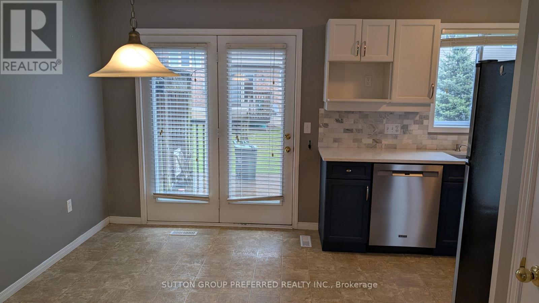
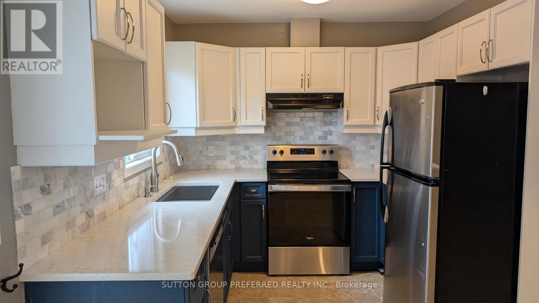
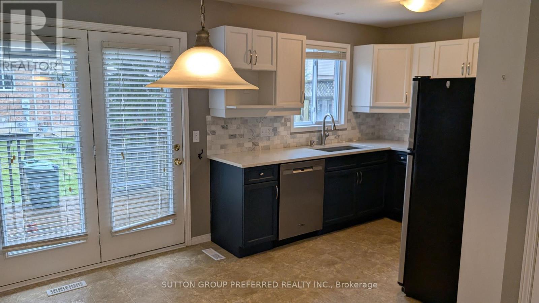
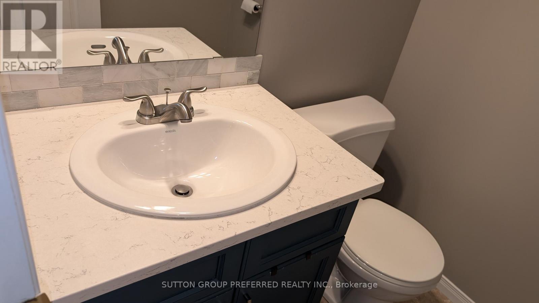
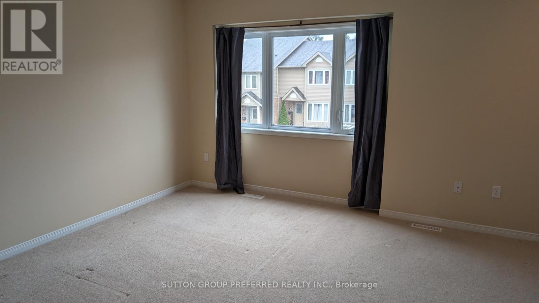
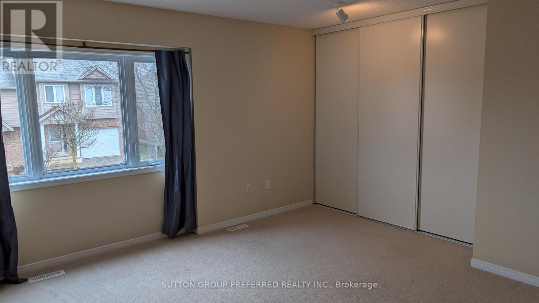
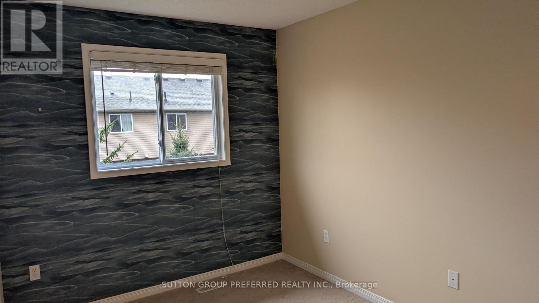
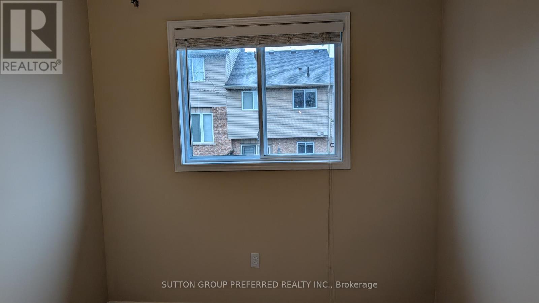
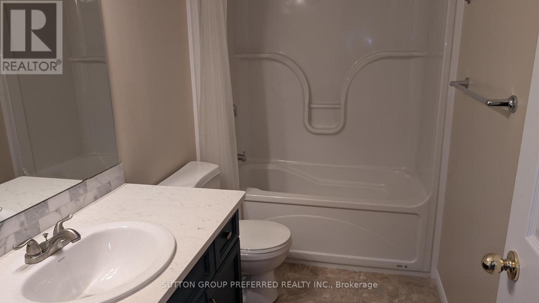
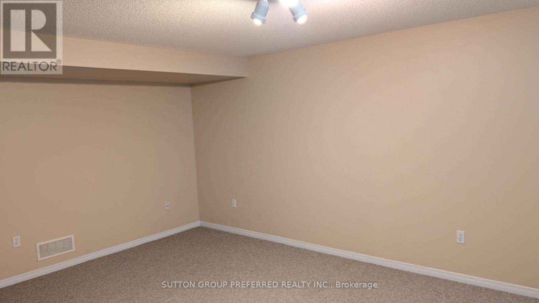
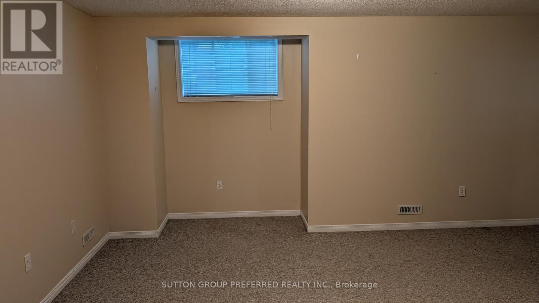
Excellent 3-bedroom townhouse located in the very desirable area of Stoney Creek in North East London. Nearby are the Stoney Creek YMCA community centre, Stoneycreek Public School, Mother Teresa High School, Louis Arbour French Immersion, shopping, and parks. There are 1.5 bathrooms, a finished family room on the lower level, a spacious eat-in kitchen, generously sized rooms, and a nice backyard deck. This is clean, well-cared-for, and ready to move into. It is available for rent for only $ 2,450 per month, plus utilities. Five appliances; the water heater is owned; furnace and air conditioning; you pay hydro, Union Gas and Internet. (id:28006)
Property Details
| MLS® Number | X13565046 |
| Property Type | Single Family |
| Community Name | North C |
| Amenities Near By | Park, Golf Nearby, Place Of Worship, Public Transit, Schools |
| Community Features | Pets Allowed With Restrictions |
| Features | Conservation/green Belt |
| Parking Space Total | 1 |
| Structure | Deck, Porch |
Building
| Bathroom Total | 2 |
| Bedrooms Above Ground | 3 |
| Bedrooms Total | 3 |
| Appliances | Water Heater |
| Basement Development | Partially Finished |
| Basement Type | N/a (partially Finished) |
| Cooling Type | Central Air Conditioning |
| Exterior Finish | Brick |
| Half Bath Total | 1 |
| Heating Fuel | Natural Gas |
| Heating Type | Forced Air |
| Stories Total | 2 |
| Size Interior | 1,000 - 1,199 Ft2 |
| Type | Row / Townhouse |
Parking
| No Garage |
Land
| Acreage | No |
| Land Amenities | Park, Golf Nearby, Place Of Worship, Public Transit, Schools |
| Landscape Features | Landscaped |
Rooms
| Level | Type | Length | Width | Dimensions |
|---|---|---|---|---|
| Second Level | Primary Bedroom | 4.34 m | 3.98 m | 4.34 m x 3.98 m |
| Second Level | Bedroom 2 | 3.4 m | 2.54 m | 3.4 m x 2.54 m |
| Second Level | Bedroom 3 | 3.07 m | 2.46 m | 3.07 m x 2.46 m |
| Lower Level | Recreational, Games Room | 4.92 m | 4.29 m | 4.92 m x 4.29 m |
| Lower Level | Furnace | 4.87 m | 4.16 m | 4.87 m x 4.16 m |
| Main Level | Kitchen | 6.88 m | 2.79 m | 6.88 m x 2.79 m |
| Main Level | Living Room | 5.53 m | 3.98 m | 5.53 m x 3.98 m |
https://www.realtor.ca/real-estate/30034927/87-1320-savannah-drive-london-north-north-c-north-c
Contact Us
Contact us for more information

The trademarks REALTOR®, REALTORS®, and the REALTOR® logo are controlled by The Canadian Real Estate Association (CREA) and identify real estate professionals who are members of CREA. The trademarks MLS®, Multiple Listing Service® and the associated logos are owned by The Canadian Real Estate Association (CREA) and identify the quality of services provided by real estate professionals who are members of CREA. The trademark DDF® is owned by The Canadian Real Estate Association (CREA) and identifies CREA's Data Distribution Facility (DDF®)
July 15 2026 01:21:51
London and St. Thomas Association of REALTORS®
Sutton Group Preferred Realty Inc.