
2200 Dogwood Crescent London South, Ontario N6K 5C6

$3,495 Monthly
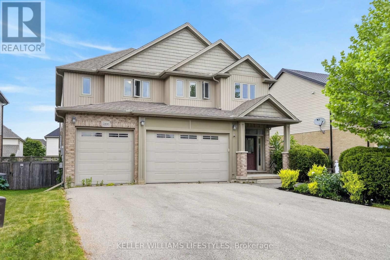
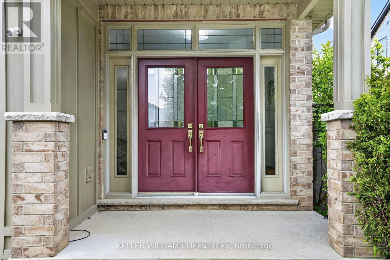
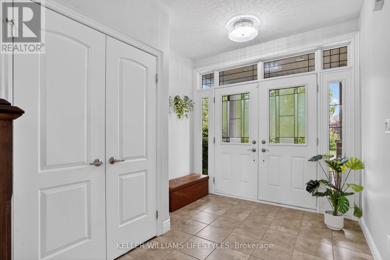
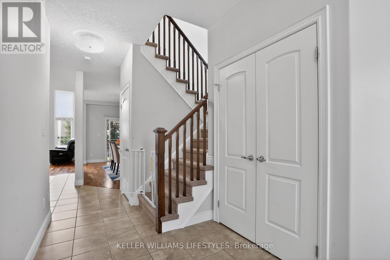
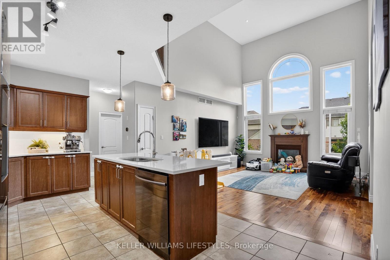
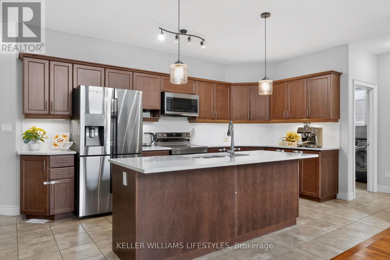
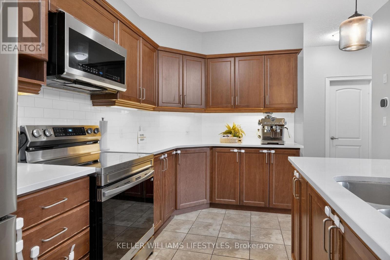
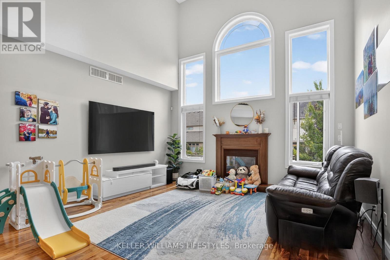
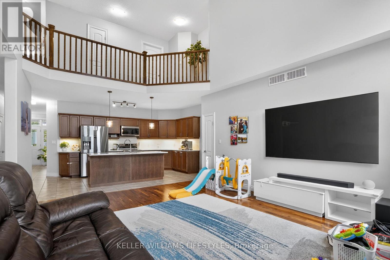
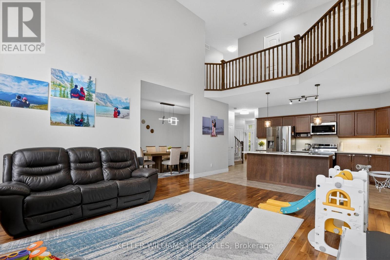
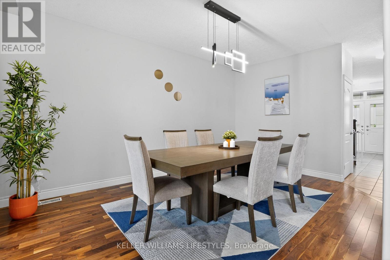
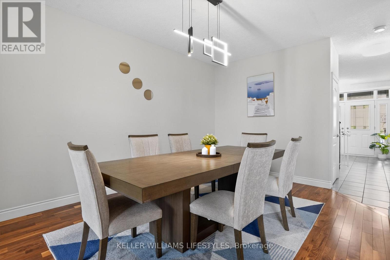
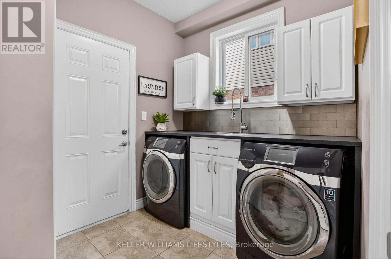
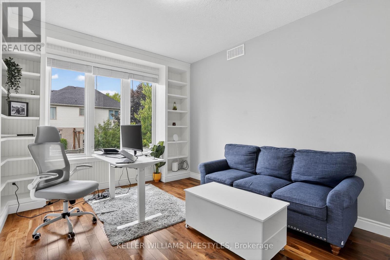
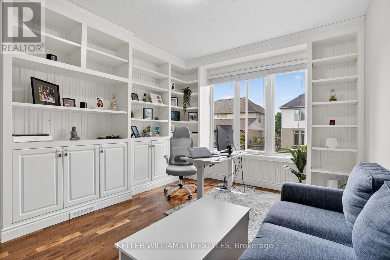
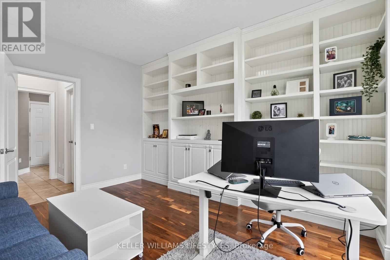
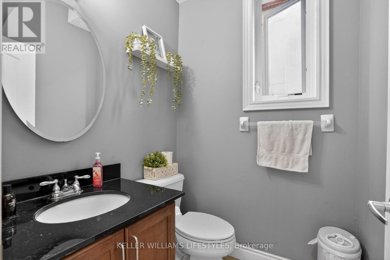
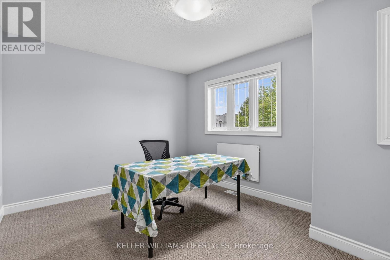
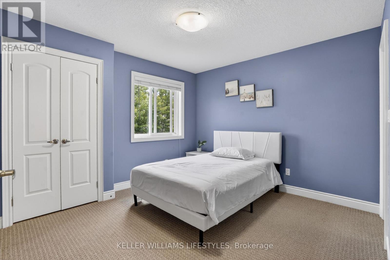
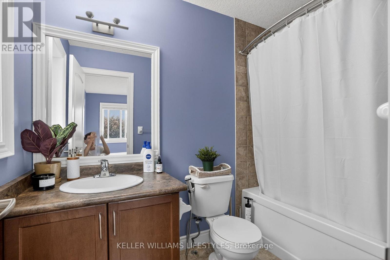
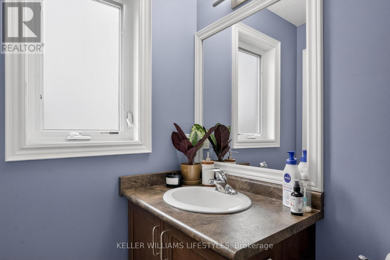
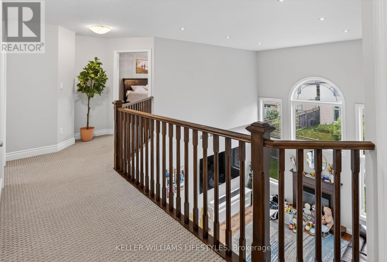
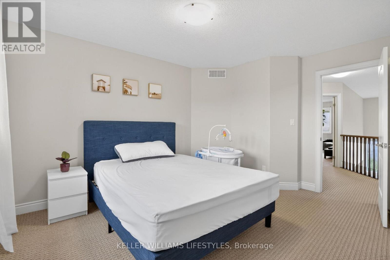
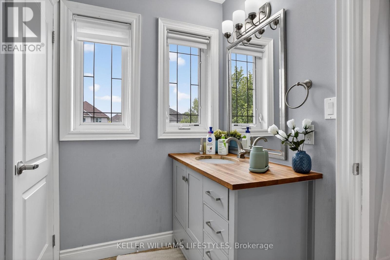
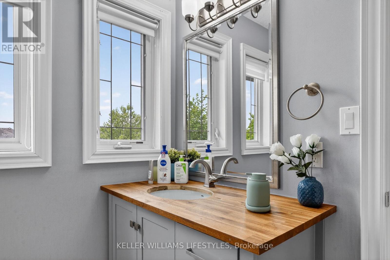
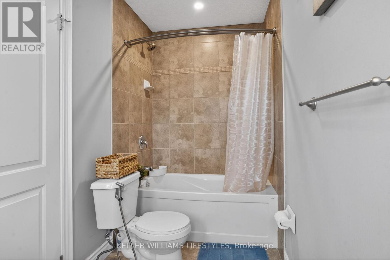
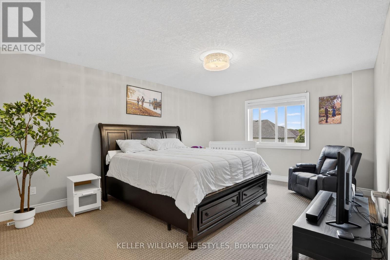
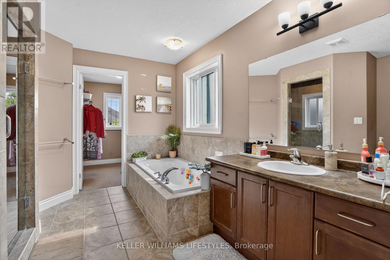
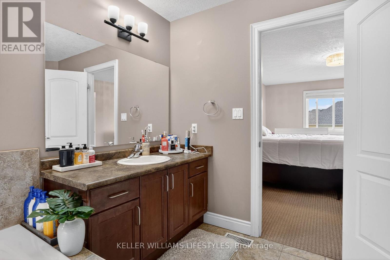
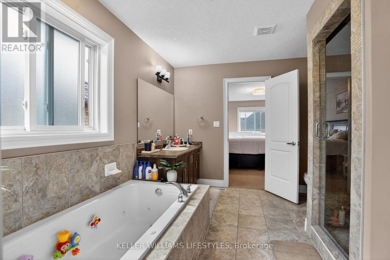
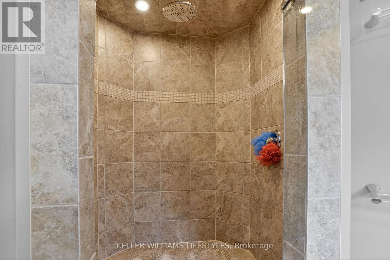
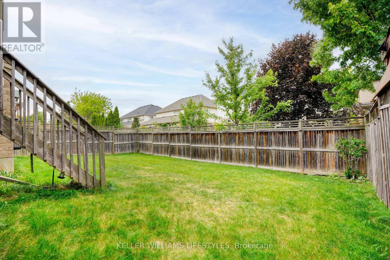
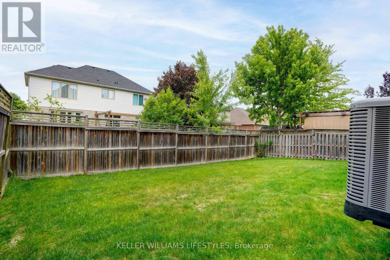
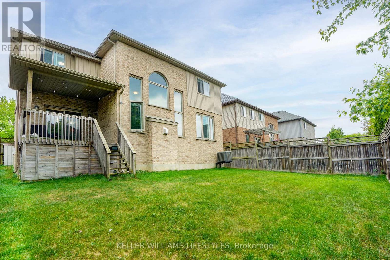
Welcome to one of Byron's most desirable executive family homes. Offering approximately 2,700 sq. ft. of thoughtfully designed living space, this beautifully maintained residence features 4 spacious bedrooms, a dedicated home office, 3.5 bathrooms, and an oversized 2.5-car garage. The impressive two-storey great room is filled with natural light from soaring windows and anchored by a cozy gas fireplace, creating an inviting space for everyday living and entertaining. The chef-inspired kitchen features quartz countertops, stainless steel appliances, abundant cabinetry, and a large centre island overlooking the open-concept living area. Working from home? The dedicated office with custom built-in shelving provides the perfect private workspace. Upstairs you'll find four generous bedrooms, including a spacious primary suite complete with a walk-in closet and luxurious ensuite featuring a soaker tub and glass shower. Enjoy outdoor living with a fully fenced backyard and large deck. Located in the highly sought-after Byron community, you're minutes from excellent schools, Springbank Park, Boler Mountain, shopping, walking trails and convenient access to Highways 401 and 402. Perfect for executive professionals, relocating families, physicians and anyone looking for premium living in one of London's most desirable neighbourhoods. (id:28006)
Property Details
| MLS® Number | X13560134 |
| Property Type | Single Family |
| Community Name | South K |
| Parking Space Total | 5 |
Building
| Bathroom Total | 3 |
| Bedrooms Above Ground | 4 |
| Bedrooms Total | 4 |
| Basement Development | Unfinished |
| Basement Type | Full (unfinished) |
| Construction Style Attachment | Detached |
| Cooling Type | Central Air Conditioning |
| Exterior Finish | Brick |
| Fireplace Present | Yes |
| Foundation Type | Concrete |
| Half Bath Total | 1 |
| Heating Fuel | Natural Gas |
| Heating Type | Forced Air |
| Stories Total | 2 |
| Size Interior | 2,500 - 3,000 Ft2 |
| Type | House |
| Utility Water | Municipal Water |
Parking
| Attached Garage | |
| Garage |
Land
| Acreage | No |
| Sewer | Sanitary Sewer |
| Size Depth | 100 Ft ,2 In |
| Size Frontage | 51 Ft ,9 In |
| Size Irregular | 51.8 X 100.2 Ft |
| Size Total Text | 51.8 X 100.2 Ft |
https://www.realtor.ca/real-estate/30029581/2200-dogwood-crescent-london-south-south-k-south-k
Contact Us
Contact us for more information

The trademarks REALTOR®, REALTORS®, and the REALTOR® logo are controlled by The Canadian Real Estate Association (CREA) and identify real estate professionals who are members of CREA. The trademarks MLS®, Multiple Listing Service® and the associated logos are owned by The Canadian Real Estate Association (CREA) and identify the quality of services provided by real estate professionals who are members of CREA. The trademark DDF® is owned by The Canadian Real Estate Association (CREA) and identifies CREA's Data Distribution Facility (DDF®)
July 14 2026 01:31:53
London and St. Thomas Association of REALTORS®
Keller Williams Lifestyles