
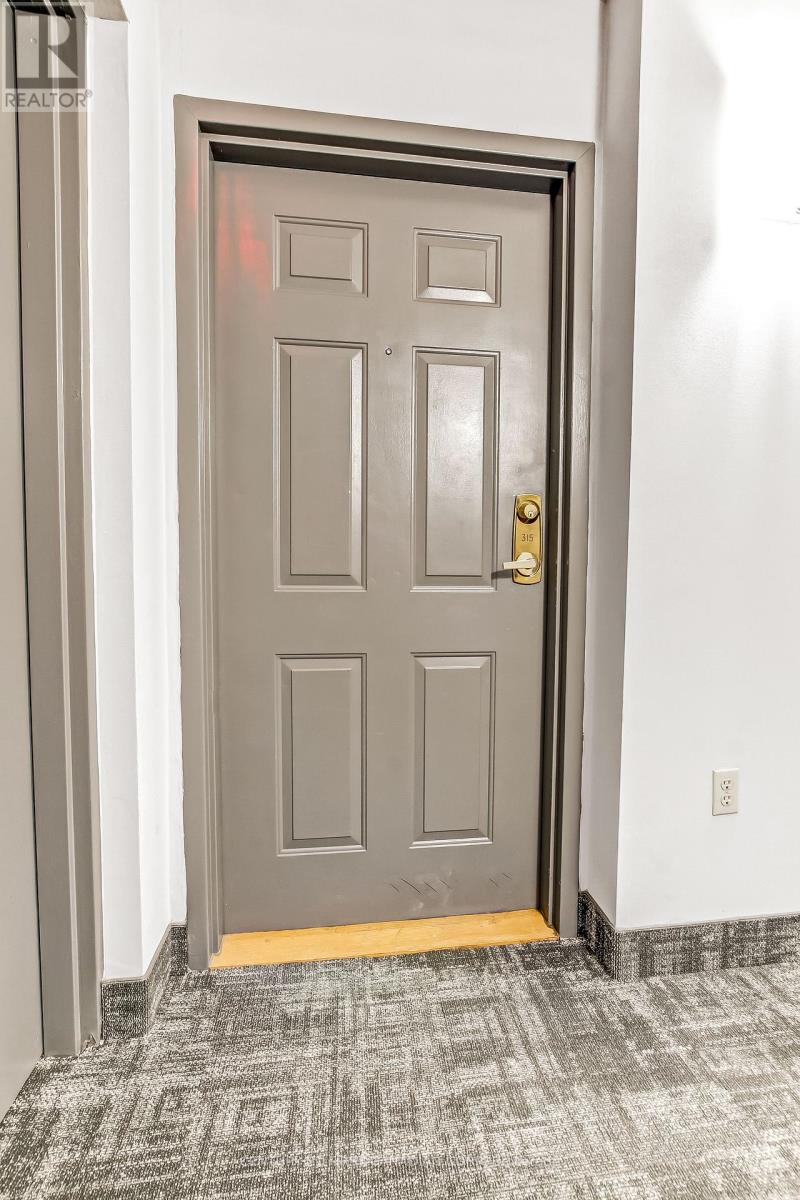
315 - 1510 Richmond Street London North, Ontario N6G 4V2

$399,000Maintenance, Common Area Maintenance, Water, Parking
$416.75 Monthly
Maintenance, Common Area Maintenance, Water, Parking
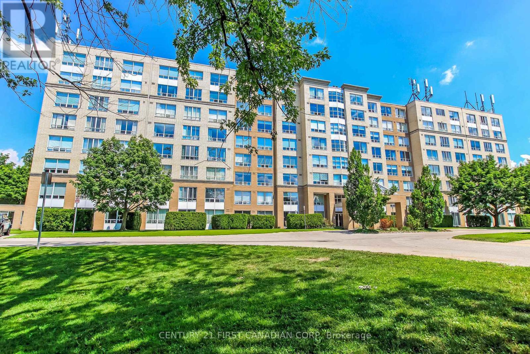
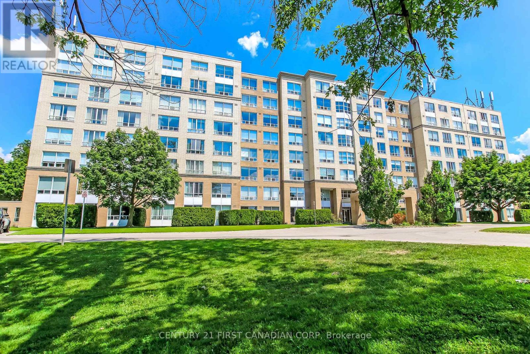
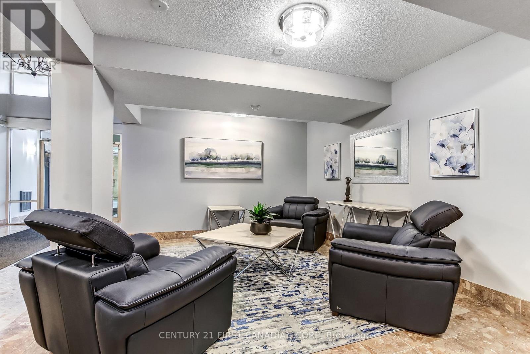
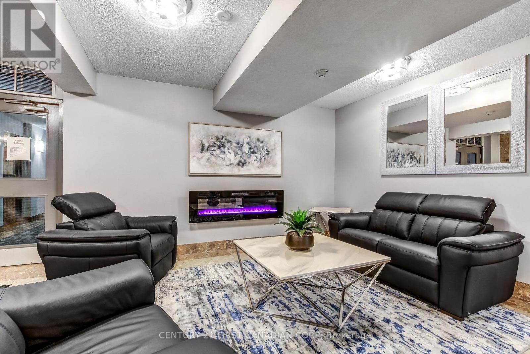
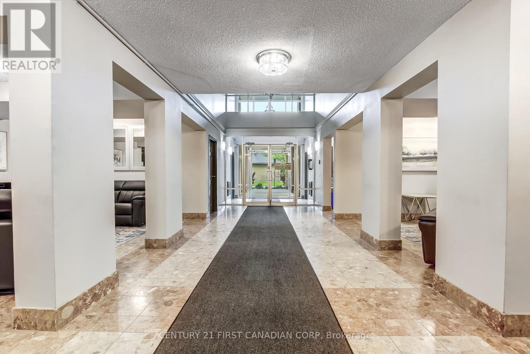
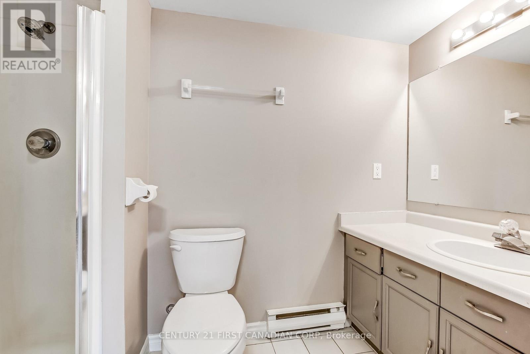
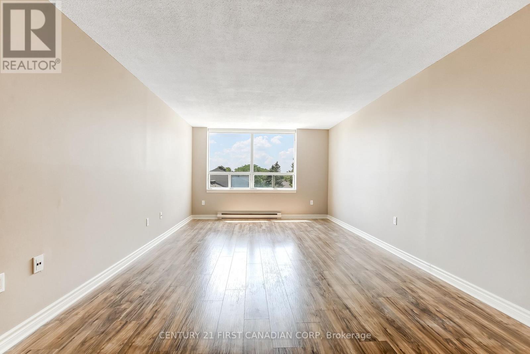
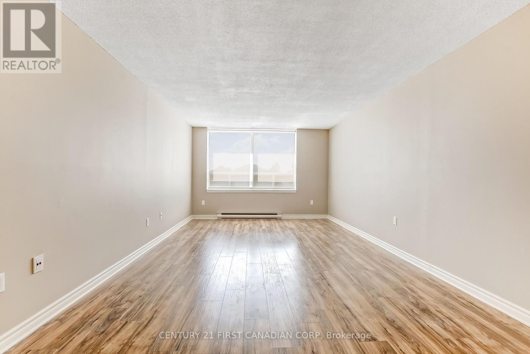
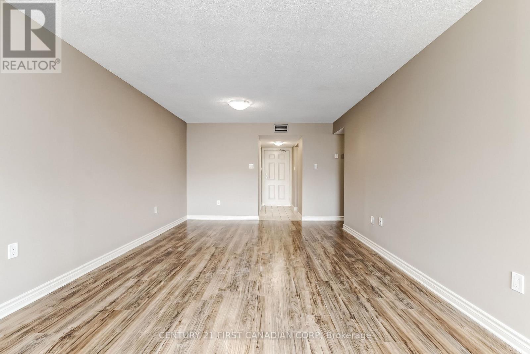
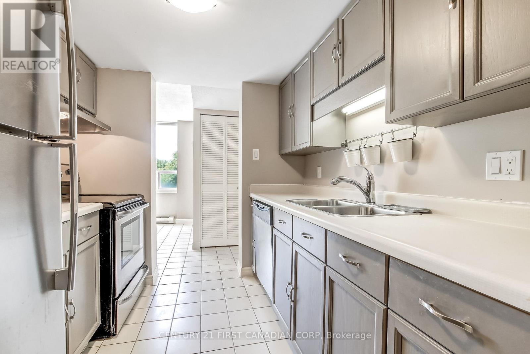
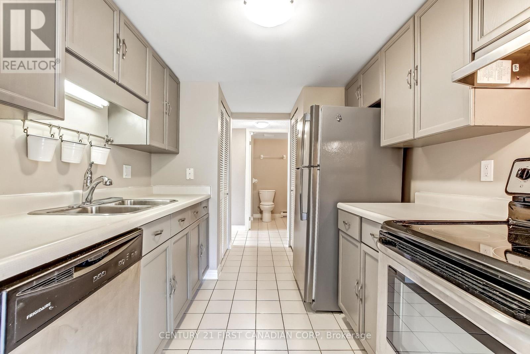
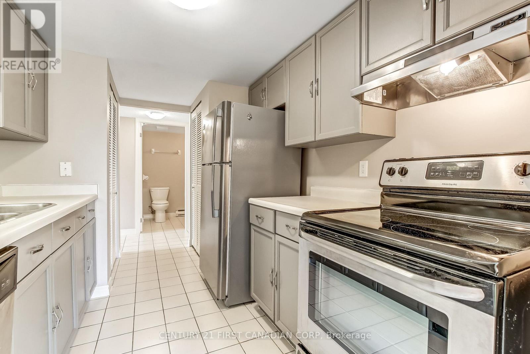
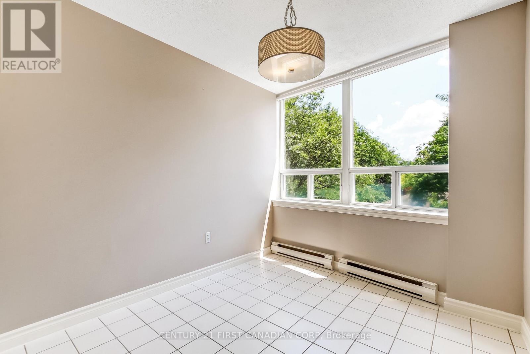
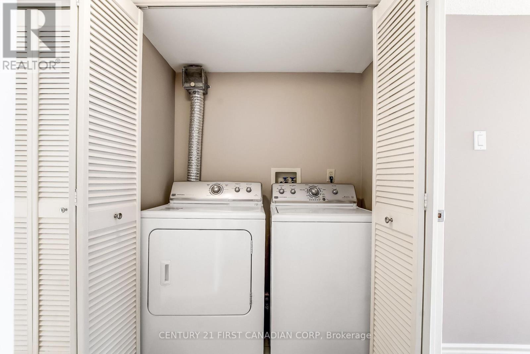
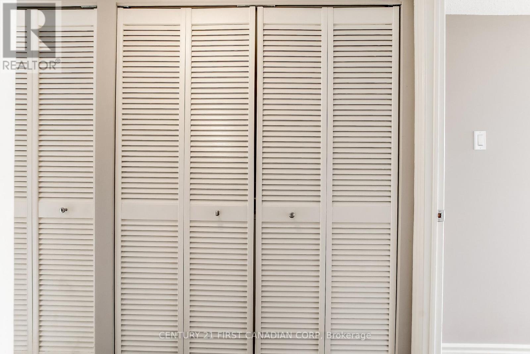
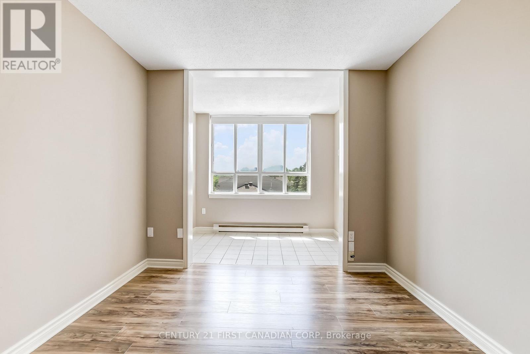
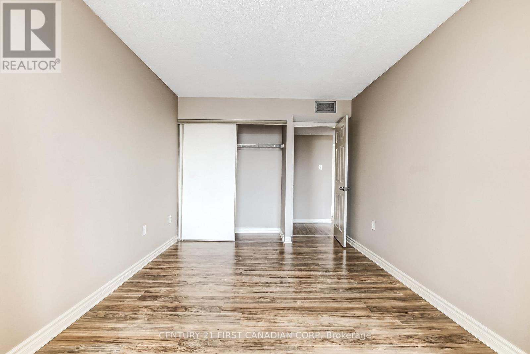
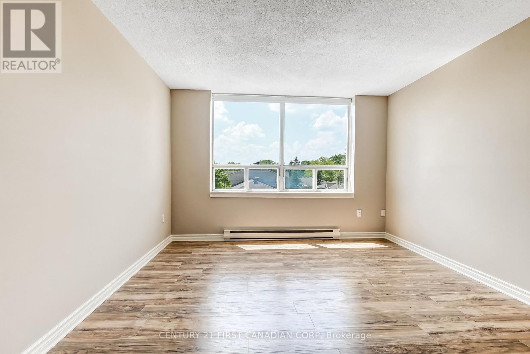
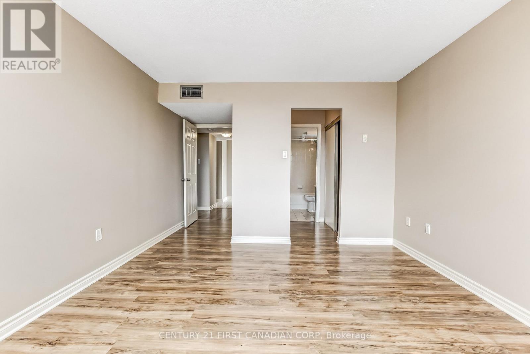
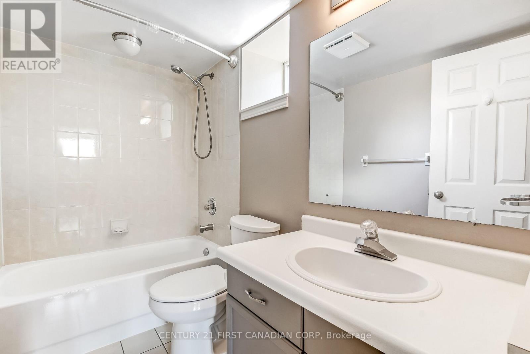
$416.75 MonthlyWelcome to Wyndham Gate Condominiums, one of North London's most sought after addresses. This spacious two bedroom, two bathroom suite offers over (1,000 )square feet of well appointed living space, recently painted and professionally cleaned, and truly move in ready. The open concept main floor features large windows, updated vinyl flooring, and serene views of mature trees and greenery. The sun filled solarium adds flexible space perfect as a home office, reading room, or additional lounge area. The primary bedroom includes a private four piece ensuite and dual closets. The second bedroom is generously sized for guests, family, or a dedicated workspace. In suite laundry, covered parking, secure entry, visitor parking, fitness room, and sauna complete the package. Minutes to Western University, University Hospital, Masonville Place, Thames Valley trails, grocery stores, restaurants, and public transit. Low maintenance living at its finest just move in and enjoy. (id:28006)
Property Details
| MLS® Number | X13544080 |
| Property Type | Single Family |
| Community Name | North G |
| Amenities Near By | Hospital, Park, Place Of Worship |
| Community Features | Pets Allowed With Restrictions |
| Equipment Type | Water Heater |
| Features | Flat Site, Balcony, Dry, Carpet Free |
| Parking Space Total | 1 |
| Rental Equipment Type | Water Heater |
| View Type | View, City View |
Building
| Bathroom Total | 2 |
| Bedrooms Above Ground | 2 |
| Bedrooms Total | 2 |
| Age | 31 To 50 Years |
| Appliances | Intercom, Water Heater, Dishwasher, Dryer, Stove, Washer, Refrigerator |
| Architectural Style | Multi-level |
| Basement Type | None |
| Cooling Type | Central Air Conditioning |
| Exterior Finish | Brick |
| Fire Protection | Controlled Entry |
| Flooring Type | Laminate, Tile |
| Foundation Type | Poured Concrete |
| Heating Fuel | Electric |
| Heating Type | Baseboard Heaters |
| Size Interior | 1,000 - 1,199 Ft2 |
| Type | Apartment |
Parking
| Underground | |
| Garage |
Land
| Acreage | No |
| Land Amenities | Hospital, Park, Place Of Worship |
| Landscape Features | Landscaped |
| Zoning Description | R9-7 |
Rooms
| Level | Type | Length | Width | Dimensions |
|---|---|---|---|---|
| Main Level | Living Room | 7.2 m | 3.63 m | 7.2 m x 3.63 m |
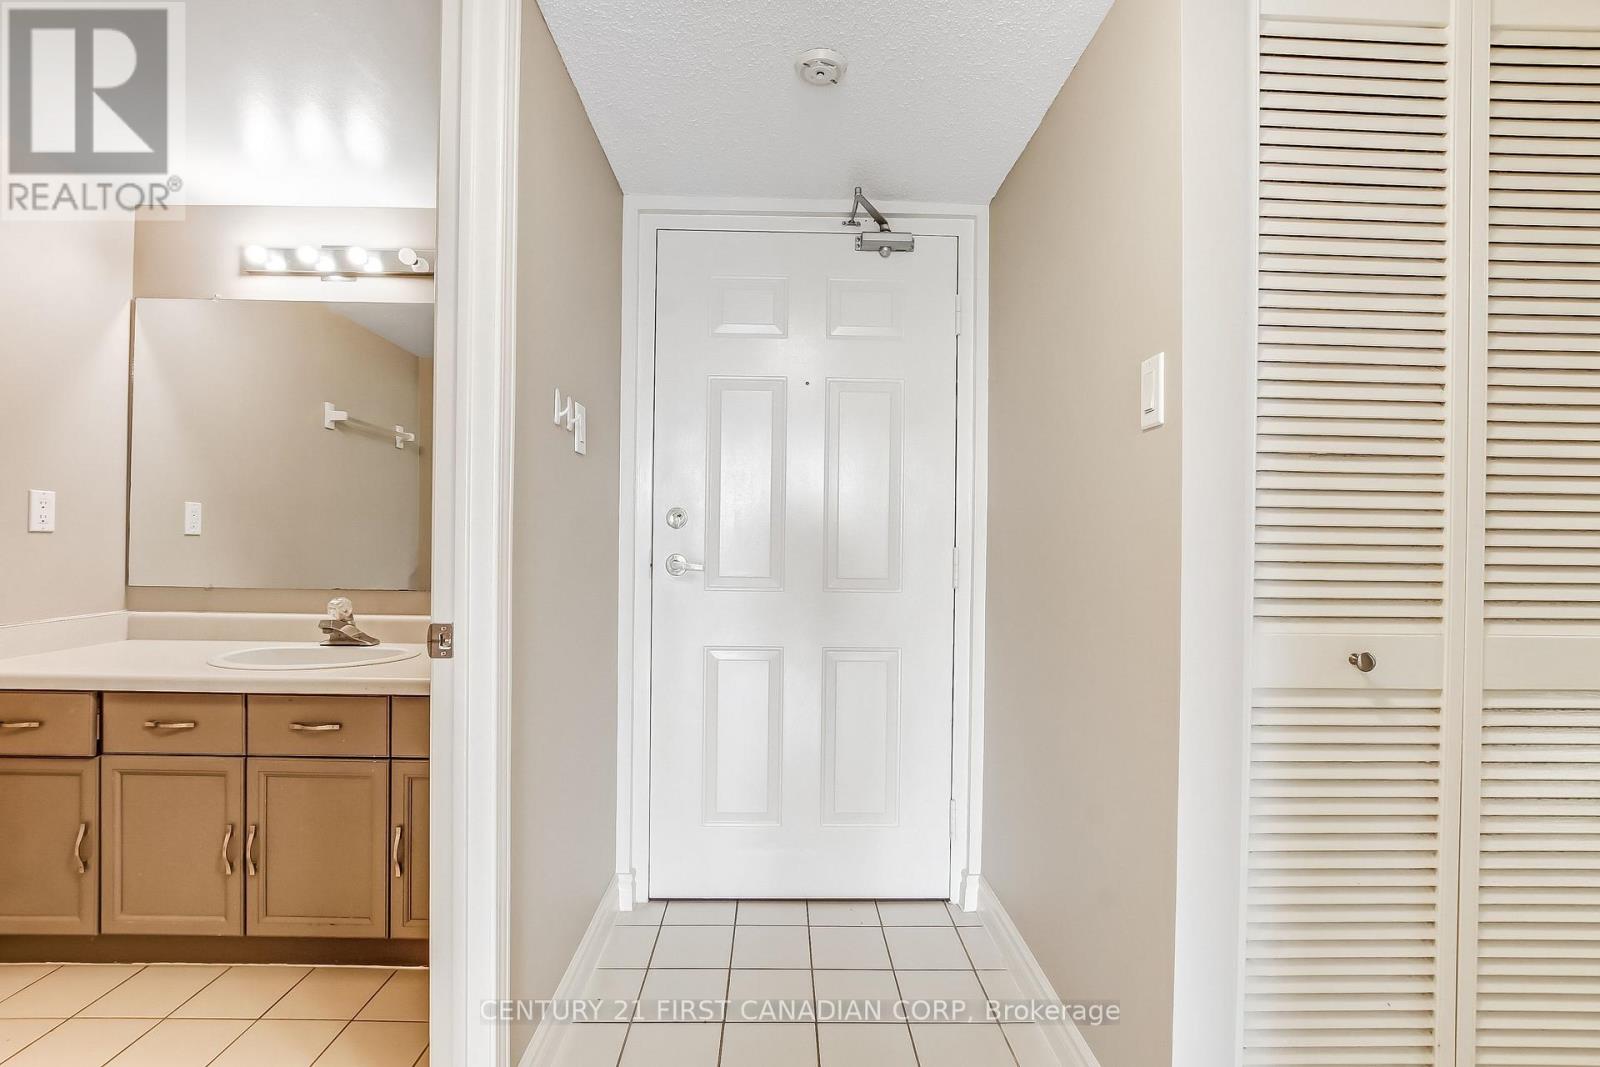
| Main Level | Foyer | 1.09 m | 2.79 m | 1.09 m x 2.79 m |
| Main Level | Kitchen | 2.38 m | 2.42 m | 2.38 m x 2.42 m |
| Main Level | Primary Bedroom | 5.9 m | 3.57 m | 5.9 m x 3.57 m |
| Main Level | Bedroom 2 | 1 m | 2.81 m | 1 m x 2.81 m |
| Main Level | Bathroom | 2.49 m | 1.5 m | 2.49 m x 1.5 m |
| Main Level | Bathroom | 2.87 m | 1.5 m | 2.87 m x 1.5 m |
| Main Level | Dining Room | 3.25 m | 2.59 m | 3.25 m x 2.59 m |
https://www.realtor.ca/real-estate/30012160/315-1510-richmond-street-london-north-north-g-north-g
Contact Us
Contact us for more information

The trademarks REALTOR®, REALTORS®, and the REALTOR® logo are controlled by The Canadian Real Estate Association (CREA) and identify real estate professionals who are members of CREA. The trademarks MLS®, Multiple Listing Service® and the associated logos are owned by The Canadian Real Estate Association (CREA) and identify the quality of services provided by real estate professionals who are members of CREA. The trademark DDF® is owned by The Canadian Real Estate Association (CREA) and identifies CREA's Data Distribution Facility (DDF®)
July 09 2026 05:31:45
London and St. Thomas Association of REALTORS®
Century 21 First Canadian Corp