
282 Fleming Drive London East, Ontario N5V 4Y7

$469,900
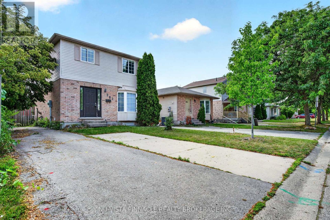
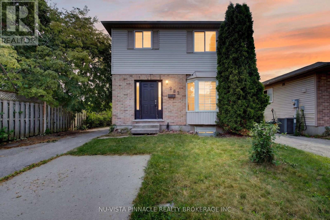
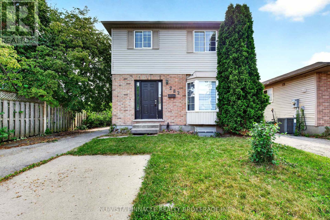
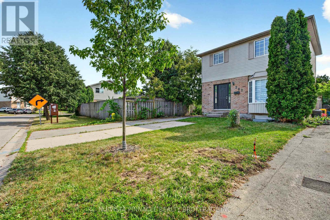
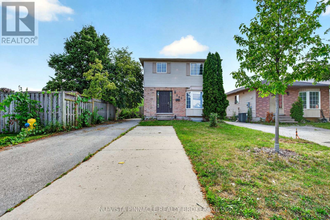
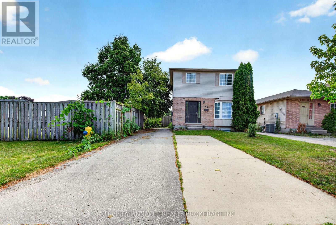
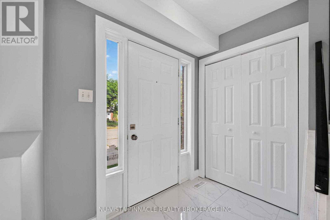
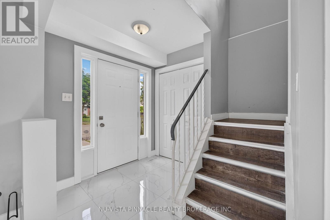
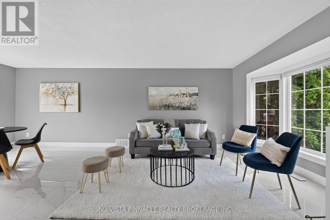
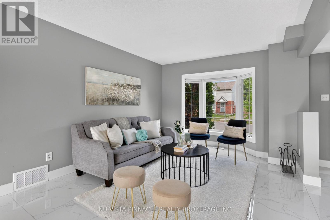
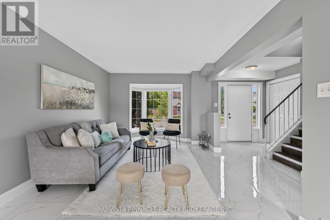
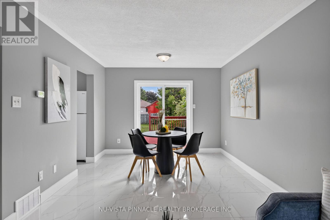
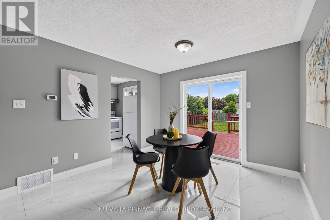
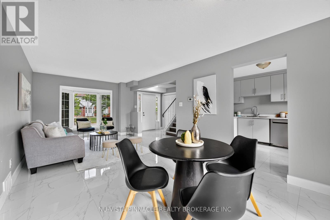
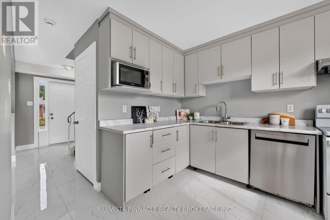
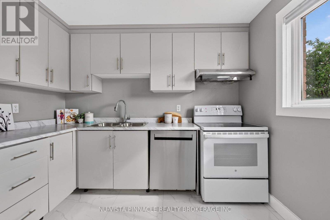
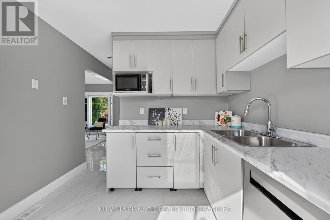
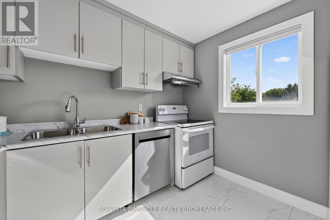
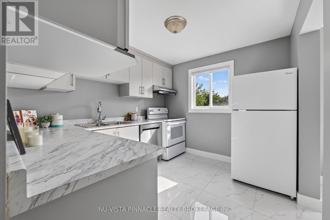
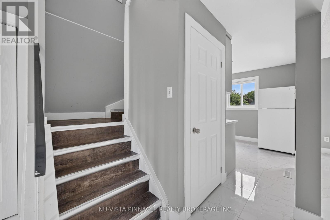
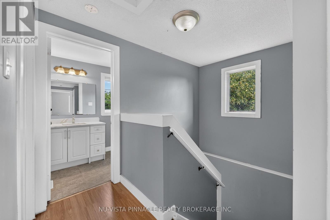
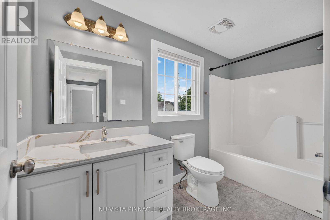
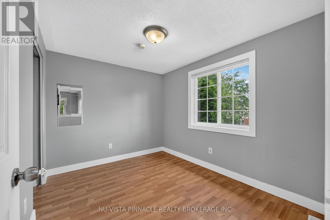
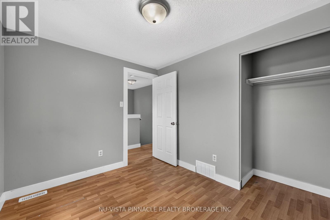
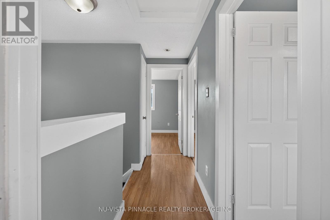
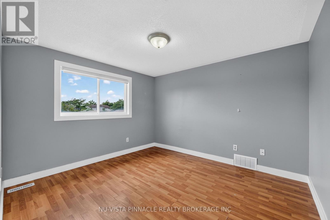
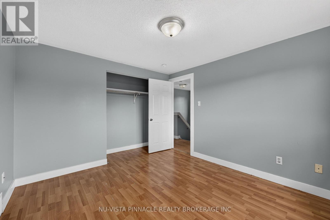
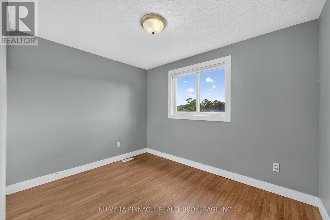
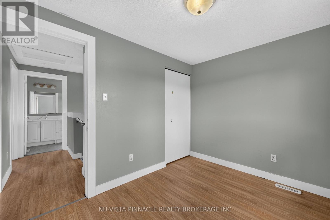
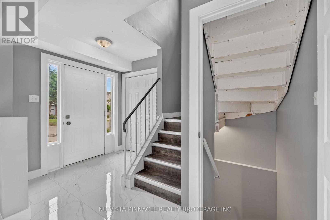
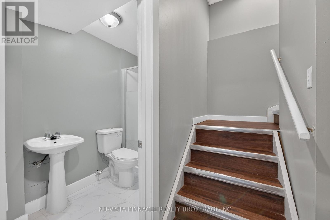
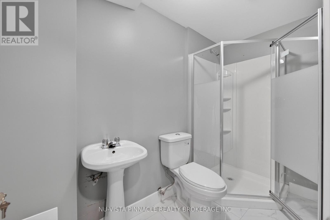
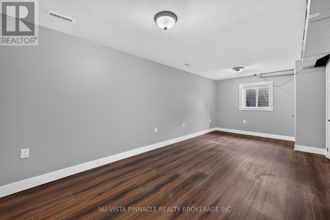
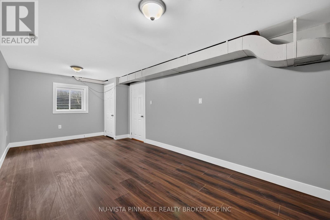
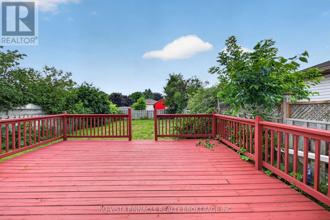
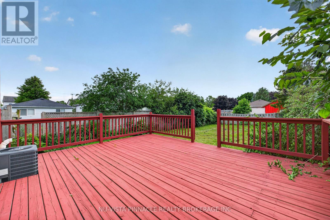
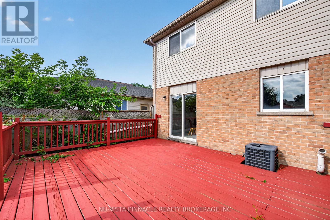
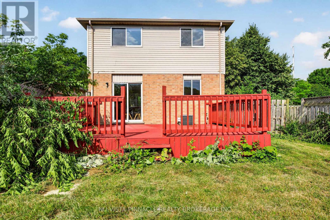
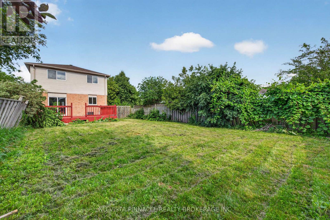
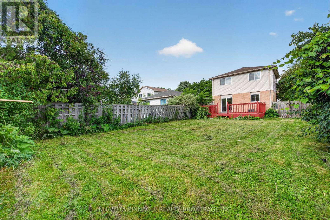
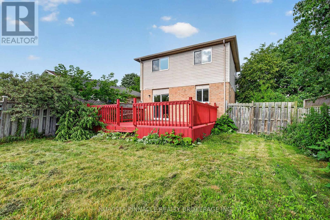
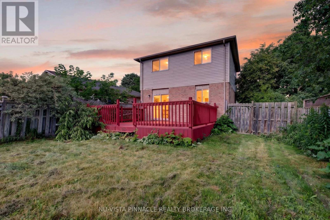
Prime Investment Opportunity Near Fanshawe College!Welcome to this well-maintained home in a highly sought-after investment location, just a short walk to Fanshawe College, Stronach Community Centre, grocery stores, restaurants, convenience stores, and public transit. Built in 1996, this property offers exceptional potential for investors and homeowners alike.The bright main floor features an open-concept layout with a spacious great room, functional kitchen, and breakfast area, creating a comfortable space for everyday living and entertaining.The second level offers three generously sized bedrooms, while the finished lower level includes One additional bedrooms and a three-piece bathroom, providing excellent flexibility for extended family, guests, or rental income.Located in one of London's strongest student rental markets, rooms in the Fanshawe area typically rent for approximately $700-$900 per month, making this property an attractive opportunity for those seeking strong cash flow potential.Whether you're looking to expand your investment portfolio or purchase a home in a high-demand neighbourhood, this property offers outstanding value, location, and income potential. Don't miss this fantastic opportunity! (id:28006)
Property Details
| MLS® Number | X13540860 |
| Property Type | Single Family |
| Community Name | East D |
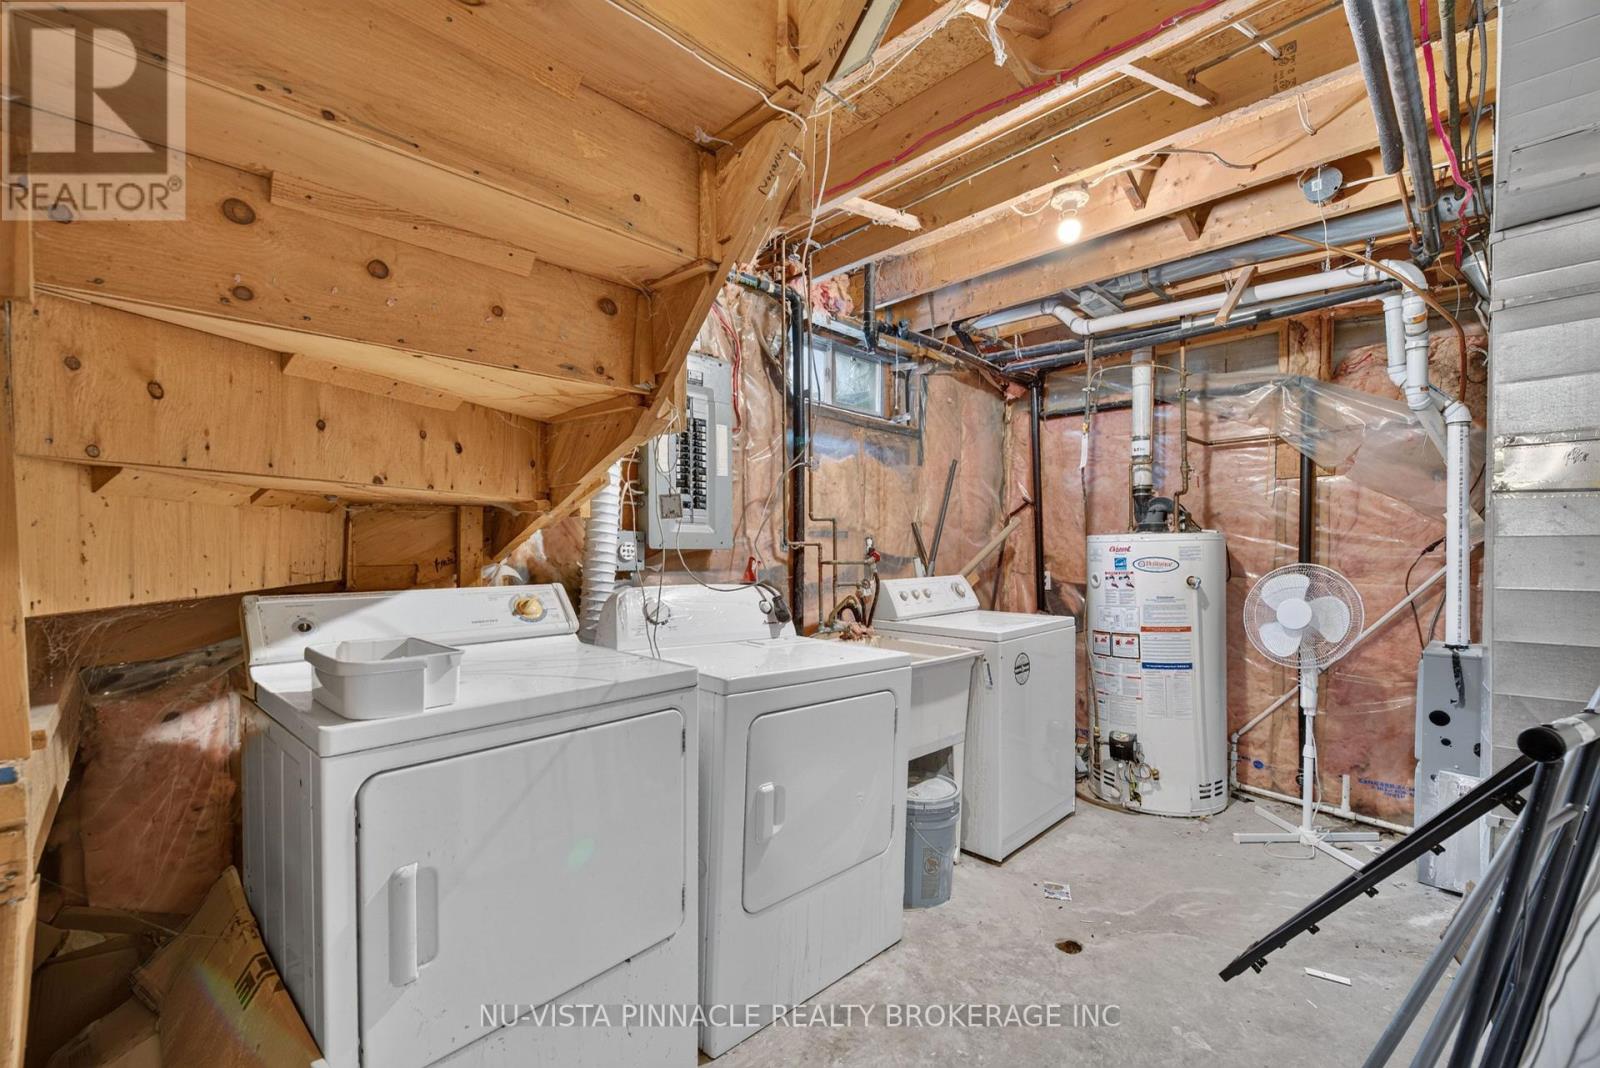
| Equipment Type | Water Heater |
| Features | Carpet Free |
| Parking Space Total | 3 |
| Rental Equipment Type | Water Heater |
Building
| Bathroom Total | 2 |
| Bedrooms Above Ground | 4 |
| Bedrooms Total | 4 |
| Appliances | Dishwasher, Dryer, Stove, Washer, Window Coverings, Refrigerator |
| Basement Development | Finished |
| Basement Type | N/a (finished) |
| Construction Style Attachment | Detached |
| Cooling Type | Central Air Conditioning |
| Exterior Finish | Brick Veneer, Vinyl Siding |
| Foundation Type | Poured Concrete |
| Heating Fuel | Natural Gas |
| Heating Type | Forced Air |
| Stories Total | 2 |
| Size Interior | 700 - 1,100 Ft2 |
| Type | House |
| Utility Water | Municipal Water |
Parking
| No Garage |
Land
| Acreage | No |
| Sewer | Sanitary Sewer |
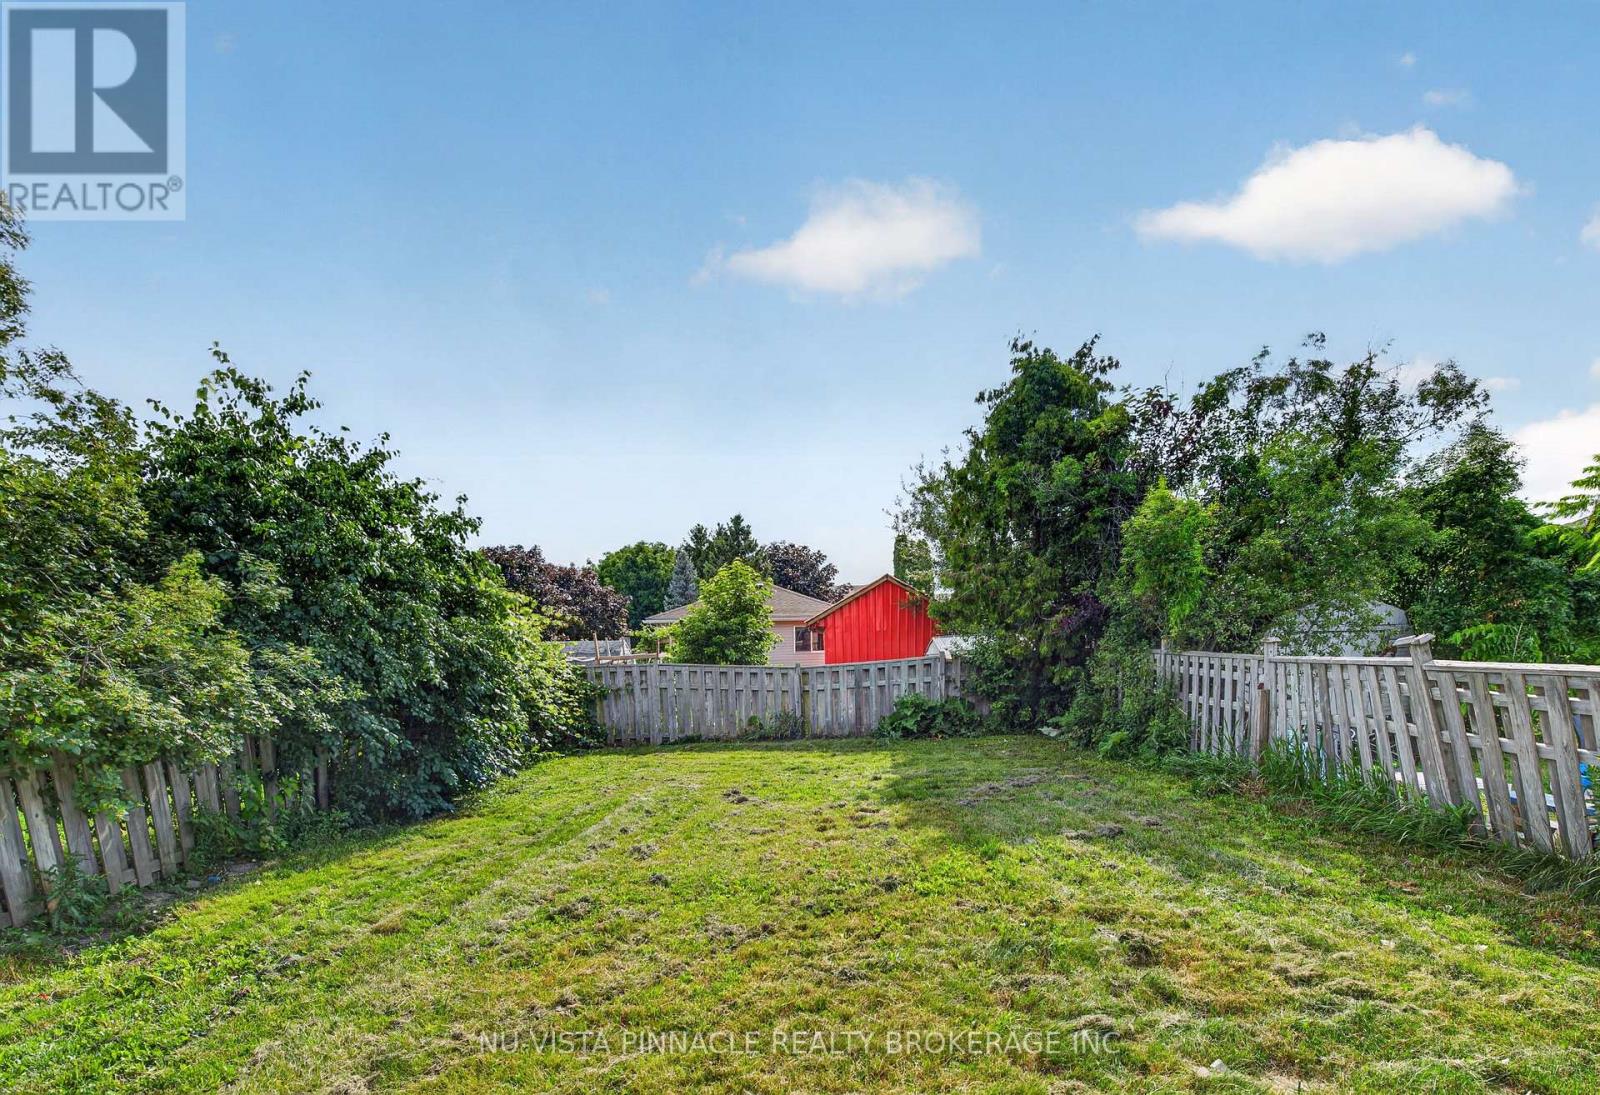
| Size Depth | 105 Ft |
| Size Frontage | 32 Ft ,9 In |
| Size Irregular | 32.8 X 10⁵ Ft |
| Size Total Text | 32.8 X 10⁵ Ft |
| Zoning Description | R1-3 |
Rooms
| Level | Type | Length | Width | Dimensions |
|---|---|---|---|---|
| Second Level | Bedroom | 3.55 m | 3.18 m | 3.55 m x 3.18 m |
| Second Level | Bedroom 2 | 3.17 m | 2.58 m | 3.17 m x 2.58 m |
| Second Level | Bedroom 3 | 3.04 m | 2.74 m | 3.04 m x 2.74 m |
| Second Level | Bathroom | 1 m | 1 m | 1 m x 1 m |
| Basement | Recreational, Games Room | 4.1 m | 3.2 m | 4.1 m x 3.2 m |
| Basement | Bedroom | 3.1 m | 3 m | 3.1 m x 3 m |
| Basement | Bathroom | 1 m | 1 m | 1 m x 1 m |
| Main Level | Living Room | 6.09 m | 3.07 m | 6.09 m x 3.07 m |
| Main Level | Kitchen | 3.07 m | 2.8 m | 3.07 m x 2.8 m |
| Main Level | Dining Room | 4.08 m | 3.1 m | 4.08 m x 3.1 m |
https://www.realtor.ca/real-estate/30008651/282-fleming-drive-london-east-east-d-east-d
Contact Us
Contact us for more information

The trademarks REALTOR®, REALTORS®, and the REALTOR® logo are controlled by The Canadian Real Estate Association (CREA) and identify real estate professionals who are members of CREA. The trademarks MLS®, Multiple Listing Service® and the associated logos are owned by The Canadian Real Estate Association (CREA) and identify the quality of services provided by real estate professionals who are members of CREA. The trademark DDF® is owned by The Canadian Real Estate Association (CREA) and identifies CREA's Data Distribution Facility (DDF®)
July 08 2026 11:20:45
London and St. Thomas Association of REALTORS®
Nu-Vista Pinnacle Realty Brokerage Inc