
770 Cheapside Street London East, Ontario N5Y 3Y9

$699,900
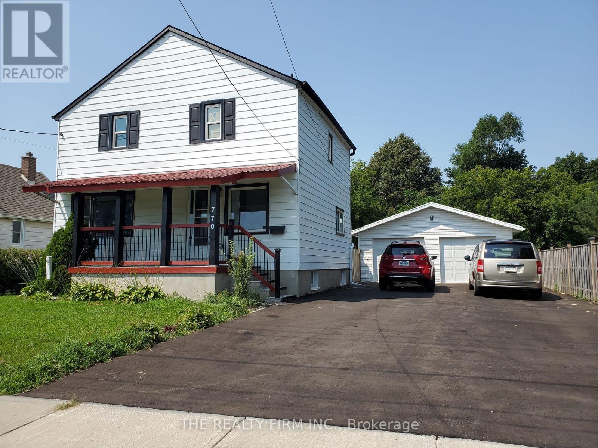
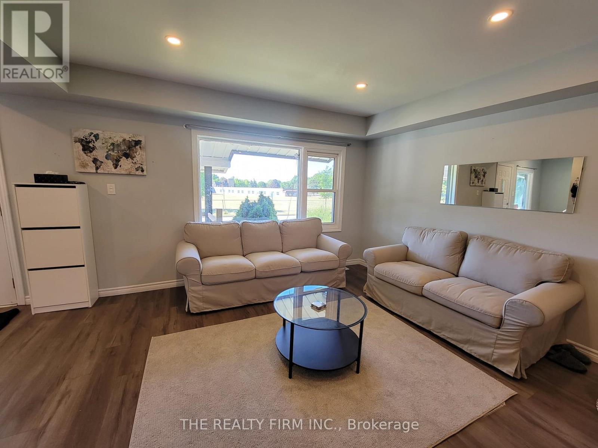
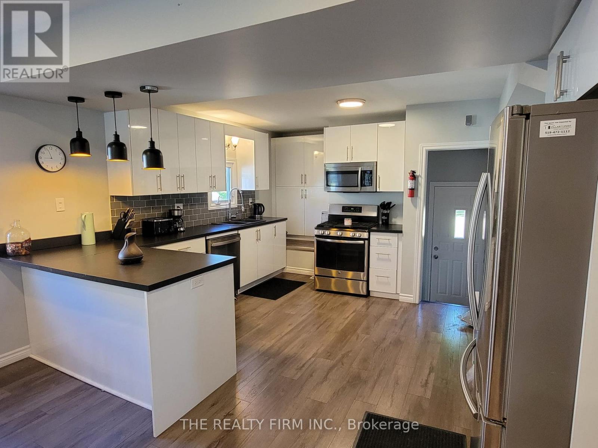
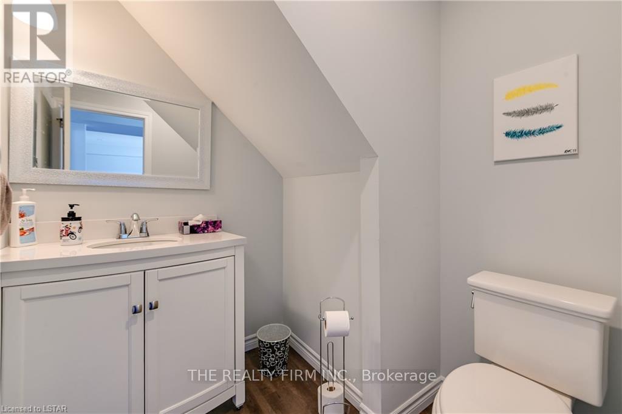
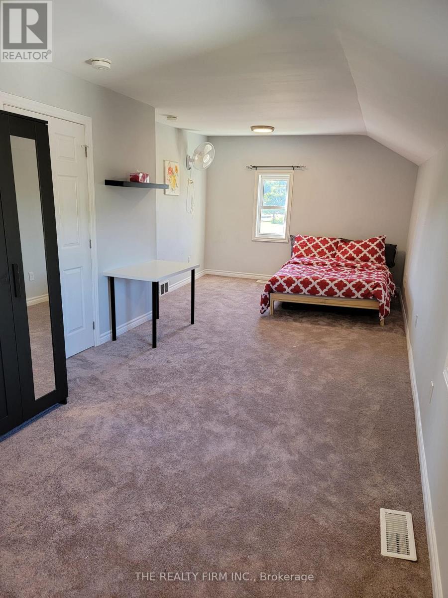
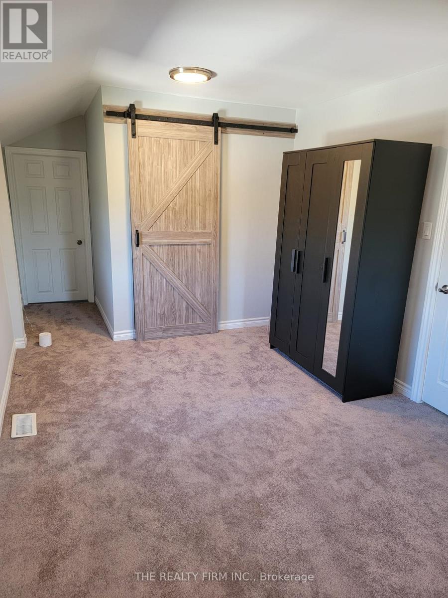
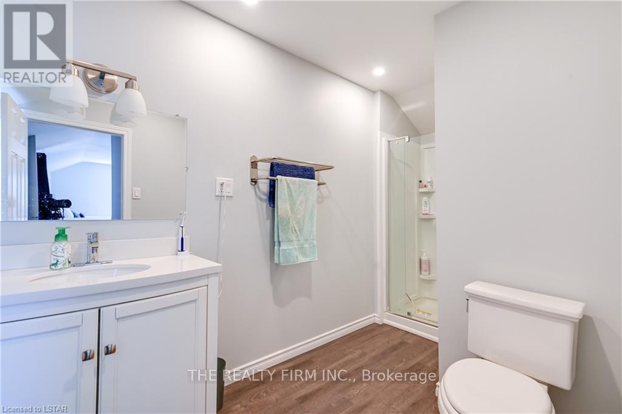
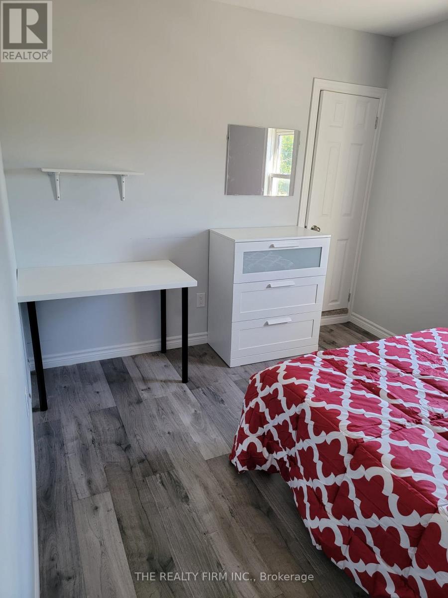
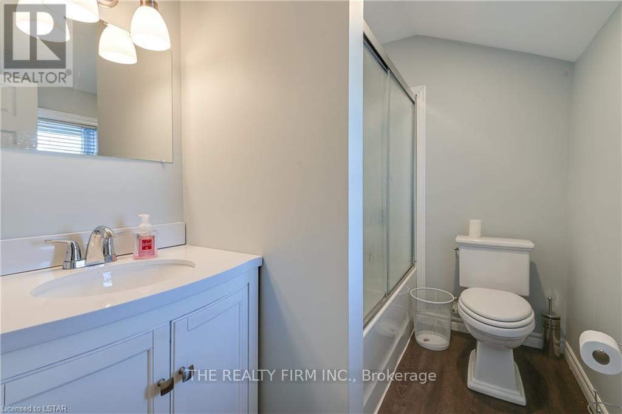
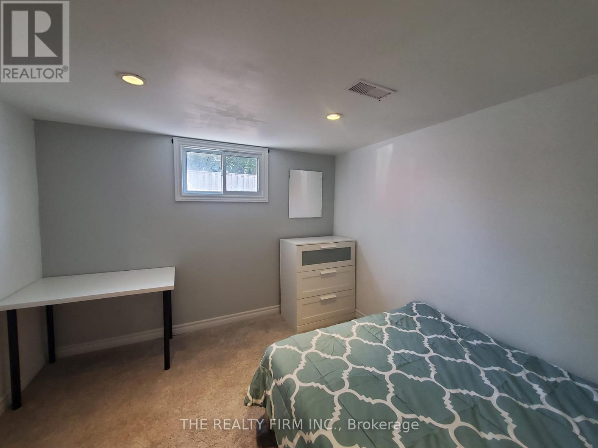
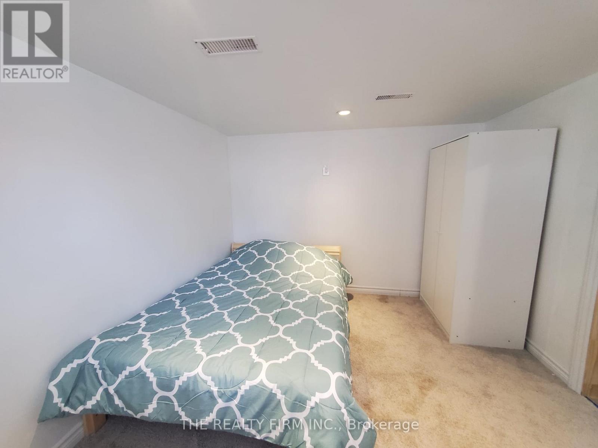
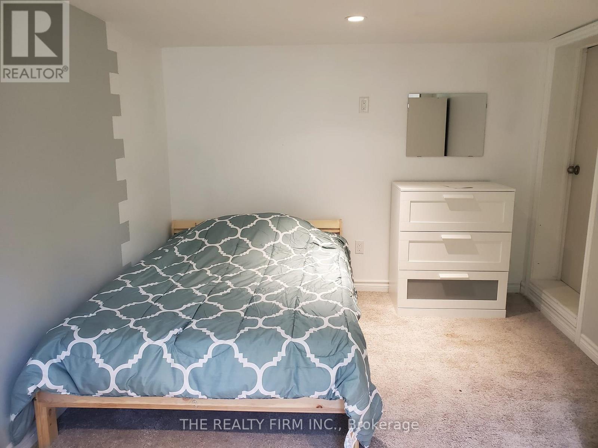
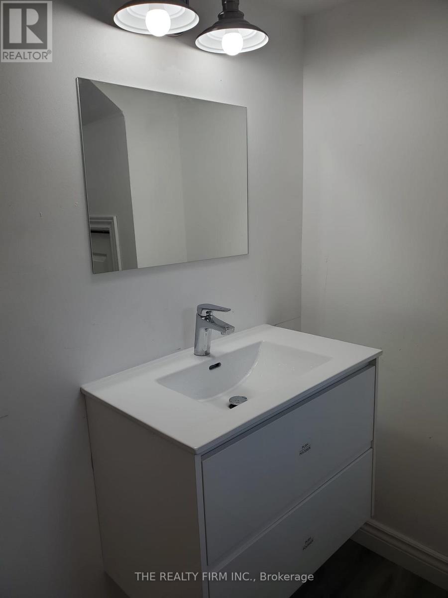
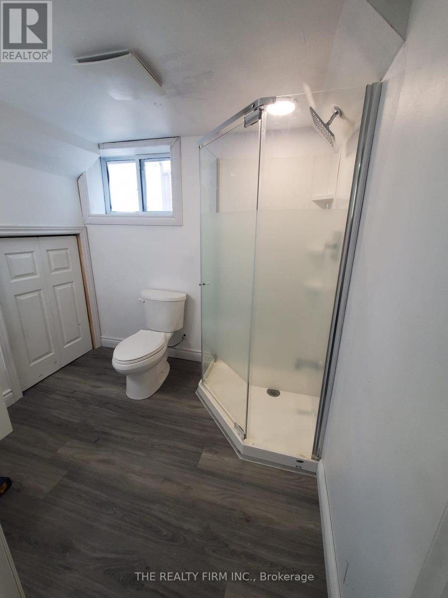
ATTENTION ALL PARENTS that are renting space for your College/University Students. Now You Have The Opportunity to Become the Landlord. This very well maintained, 6 bedroom, fully furnished home is now available to purchase. It's close to Fanshawe College, shopping, buses and schools. Each bedroom is equipped with a Bed, Mattress, Dresser/Wardrobe and a Desk so your tenants can move right in. Five of the rooms will be rented for September leaving only 1 more room to rent. The Primary Bedroom with a 3pc ensuite and walk in closet, 2 more bedrooms and a 4pc bathroom complete the upper level. The main floor has a lovely open concept layout with a spacious living room, dining area, kitchen, 4th bedroom and a 2pc powder room. The basement has 2 more bedrooms, a laundry room, 3pc bathroom and a utility room. A 6 car driveway and oversized 2 car, HEATED garage welcome you when you first arrive and there's a beautiful, large deck in the back overlooking the fully fenced yard with a garden shed for more storage. This property must be seen to appreciate all of the updates it has to offer. DON'T GO ANOTHER YEAR PAYING; GET PAID INSTEAD!!! (id:28006)
Property Details
| MLS® Number | X13525906 |
| Property Type | Single Family |
| Community Name | East C |
| Equipment Type | Water Heater |
| Parking Space Total | 8 |
| Rental Equipment Type | Water Heater |
Building
| Bathroom Total | 4 |
| Bedrooms Above Ground | 4 |
| Bedrooms Below Ground | 2 |
| Bedrooms Total | 6 |
| Appliances | Dryer, Furniture, Stove, Washer, Window Coverings, Refrigerator |
| Basement Features | Separate Entrance |
| Basement Type | Full |
| Construction Style Attachment | Detached |
| Cooling Type | Central Air Conditioning |
| Exterior Finish | Aluminum Siding |
| Flooring Type | Laminate |
| Foundation Type | Concrete |
| Half Bath Total | 1 |
| Heating Fuel | Natural Gas |
| Heating Type | Forced Air |
| Stories Total | 2 |
| Size Interior | 1,500 - 2,000 Ft2 |
| Type | House |
| Utility Water | Municipal Water |
Parking
| Detached Garage | |
| Garage |
Land
| Acreage | No |
| Sewer | Sanitary Sewer |
| Size Depth | 158 Ft |
| Size Frontage | 60 Ft |
| Size Irregular | 60 X 158 Ft |
| Size Total Text | 60 X 158 Ft |
Rooms
| Level | Type | Length | Width | Dimensions |
|---|---|---|---|---|
| Lower Level | Bedroom 5 | 3.96 m | 2.74 m | 3.96 m x 2.74 m |
| Lower Level | Bedroom | 3.65 m | 2.74 m | 3.65 m x 2.74 m |
| Lower Level | Laundry Room | 3.65 m | 3.53 m | 3.65 m x 3.53 m |
| Lower Level | Furnace | 3.96 m | 3.53 m | 3.96 m x 3.53 m |
| Lower Level | Bathroom | Measurements not available | ||
| Main Level | Living Room | 3.05 m | 4.26 m | 3.05 m x 4.26 m |
| Main Level | Dining Room | 2.15 m | 4.26 m | 2.15 m x 4.26 m |
| Main Level | Kitchen | 4.87 m | 4.26 m | 4.87 m x 4.26 m |
| Main Level | Bedroom 4 | 3.35 m | 3.35 m | 3.35 m x 3.35 m |
| Main Level | Partial Bathroom | Measurements not available | ||
| Upper Level | Primary Bedroom | 3.35 m | 6.7 m | 3.35 m x 6.7 m |
| Upper Level | Bedroom 2 | 3.65 m | 2.74 m | 3.65 m x 2.74 m |
| Upper Level | Bedroom 3 | 3.35 m | 2.74 m | 3.35 m x 2.74 m |
| Upper Level | Bathroom | Measurements not available | ||
| Upper Level | Bathroom | Measurements not available |
Utilities
| Cable | Installed |
| Electricity | Installed |
| Sewer | Installed |
https://www.realtor.ca/real-estate/29992578/770-cheapside-street-london-east-east-c-east-c
Contact Us
Contact us for more information

The trademarks REALTOR®, REALTORS®, and the REALTOR® logo are controlled by The Canadian Real Estate Association (CREA) and identify real estate professionals who are members of CREA. The trademarks MLS®, Multiple Listing Service® and the associated logos are owned by The Canadian Real Estate Association (CREA) and identify the quality of services provided by real estate professionals who are members of CREA. The trademark DDF® is owned by The Canadian Real Estate Association (CREA) and identifies CREA's Data Distribution Facility (DDF®)
July 06 2026 02:32:30
London and St. Thomas Association of REALTORS®
The Realty Firm Inc.