
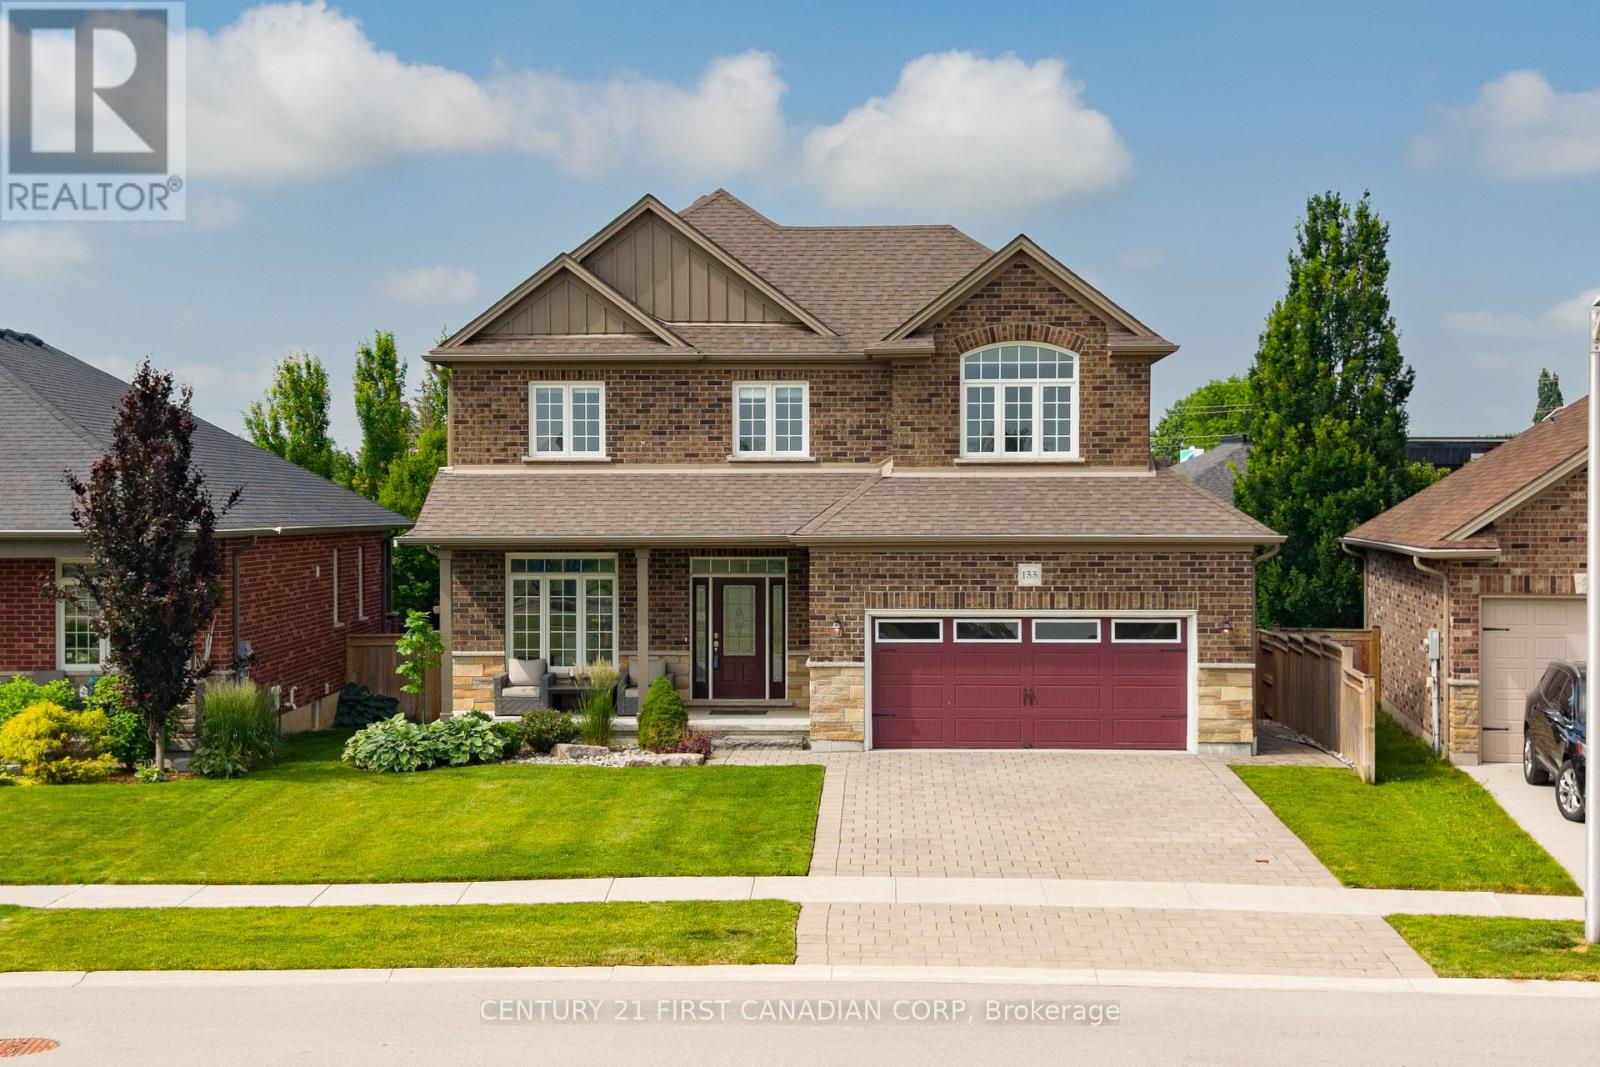
155 Spencer Avenue Lucan Biddulph, Ontario N0M 2J0

$958,888
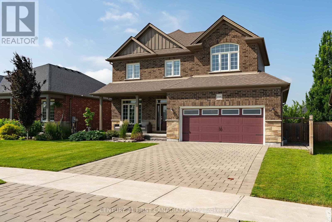
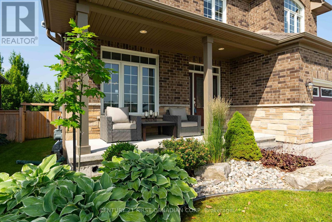
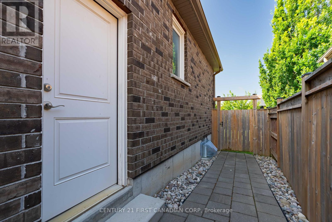
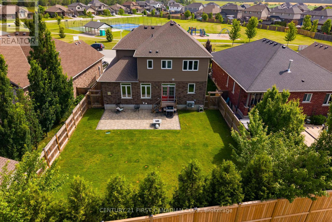
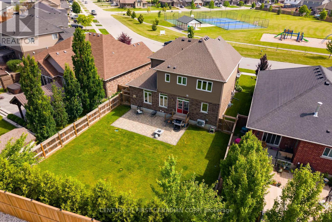
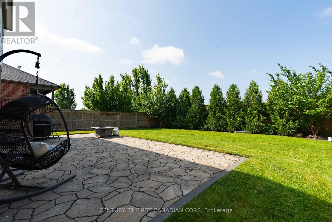
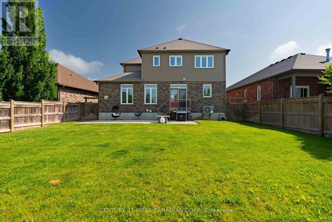
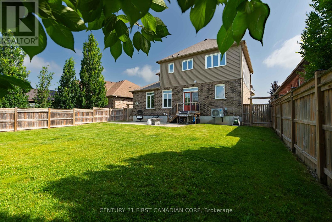
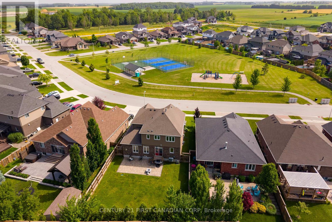
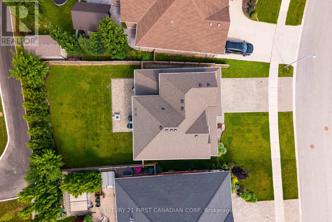
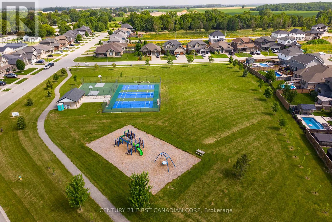
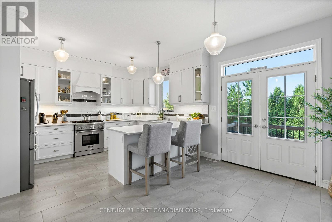
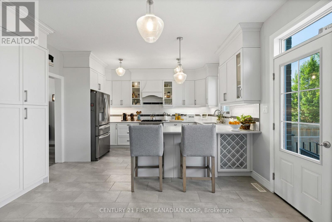
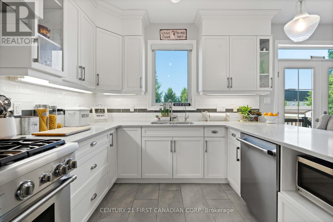
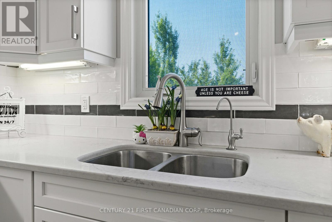
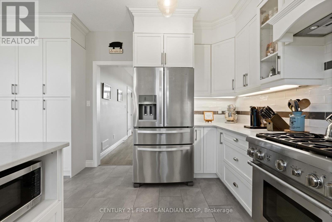
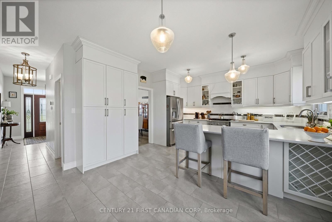
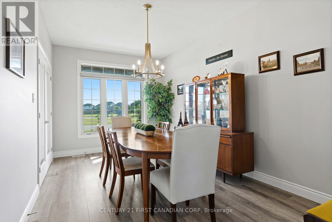
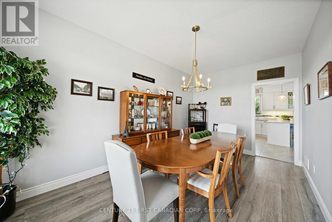
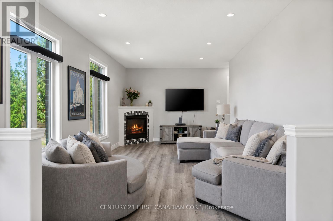
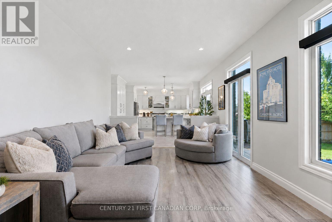
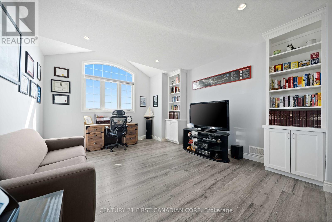
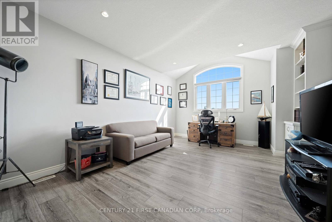
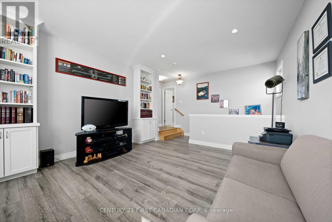
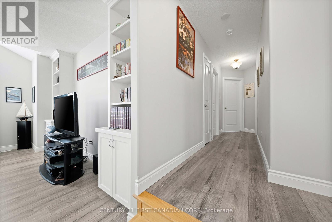
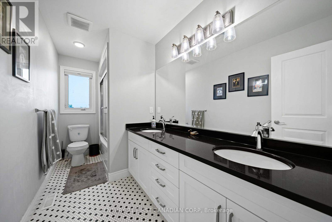
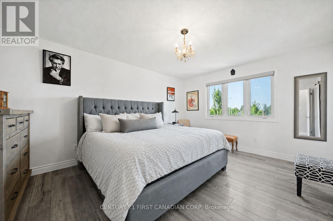
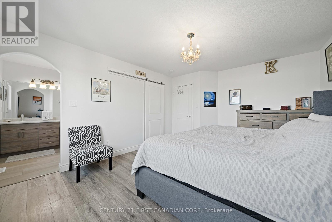
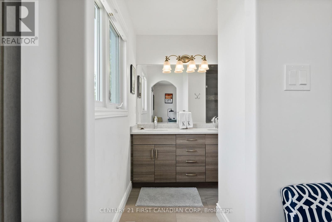
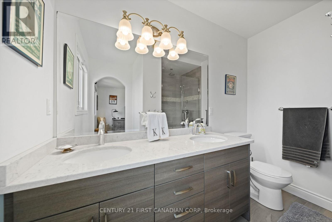
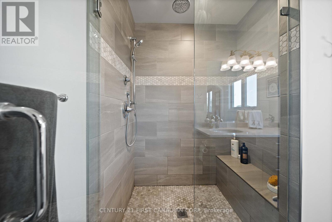
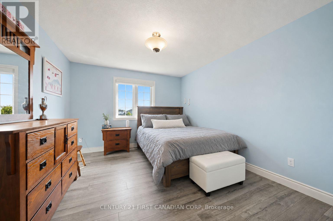
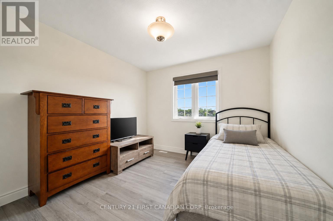
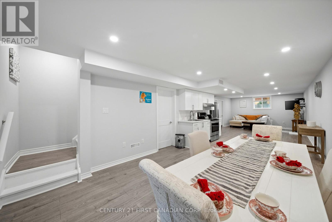
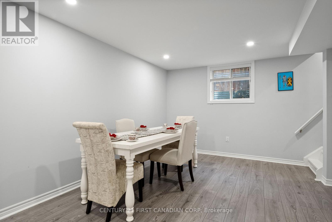
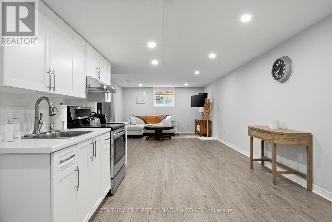
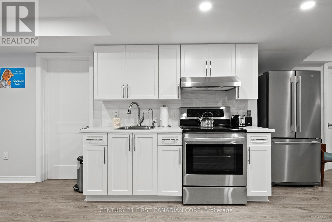
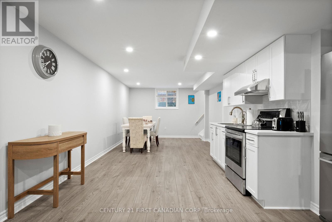
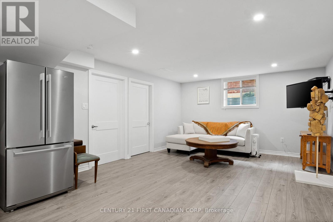
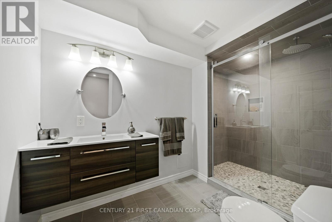
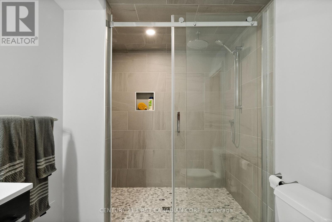
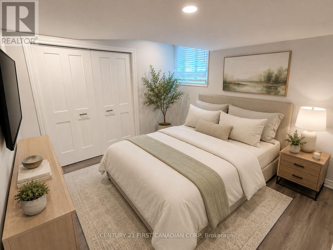
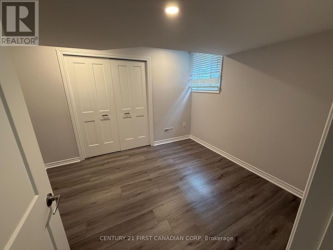
Welcome to 155 Spencer Avenue in the heart of Lucan, offering over 2,600 sq. ft. of beautifully finished living space with exceptional multigenerational living potential. Ideally located directly across from Lucan's newest park featuring basketball, tennis and pickleball courts, greenspace, and a brand-new playground, this home is perfect for growing families.The bright, open-concept main floor showcases a spacious kitchen with quartz countertops, a premium Thermador gas range, ample cabinetry, and abundant natural light. Double patio doors lead to a private backyard featuring a stone patio, mature trees, established gardens, a full irrigation system, and plenty of room for a future pool. A convenient main floor laundry/mudroom offers direct access from the garage and to the lower level.Upstairs, you'll find three spacious bedrooms, a versatile bonus flex room ideal as a family room, office, or playroom, a 5-piece bathroom with quartz counters, and a relaxing primary retreat complete with a walk-in closet and spa-inspired ensuite. Designed with flexibility in mind, the finished lower level features a kitchenette with fridge and stove, bedroom, spacious living and dining area, spa-like bathroom, and laundry rough-ins. With a separate entrance available, this space offers excellent potential for a legal secondary suite, providing the perfect setup for extended family, rental income, or a mortgage helper. Offering premium finishes, functional living spaces, and outstanding income potential in one of Lucan's most desirable family-friendly locations, this is a home you'll want to see. (id:28006)
Property Details
| MLS® Number | X13526578 |
| Property Type | Single Family |
| Community Name | Lucan |
| Equipment Type | Water Heater, Air Conditioner, Furnace |
| Features | Flat Site, Carpet Free, Sump Pump, In-law Suite |
| Parking Space Total | 4 |
| Rental Equipment Type | Water Heater, Air Conditioner, Furnace |
| Structure | Porch |
Building
| Bathroom Total | 4 |
| Bedrooms Above Ground | 3 |
| Bedrooms Below Ground | 1 |
| Bedrooms Total | 4 |
| Age | 6 To 15 Years |
| Amenities | Fireplace(s) |
| Appliances | Garage Door Opener Remote(s), Water Softener, Water Purifier, Dishwasher, Dryer, Microwave, Stove, Washer, Refrigerator |
| Basement Development | Finished |
| Basement Type | Full (finished) |
| Construction Style Attachment | Detached |
| Cooling Type | Central Air Conditioning |
| Exterior Finish | Brick |
| Fireplace Present | Yes |
| Fireplace Total | 1 |
| Foundation Type | Poured Concrete |
| Half Bath Total | 1 |
| Heating Fuel | Natural Gas |
| Heating Type | Forced Air |
| Stories Total | 2 |
| Size Interior | 1,500 - 2,000 Ft2 |
| Type | House |
| Utility Water | Municipal Water |
Parking
| Attached Garage | |
| Garage |
Land
| Acreage | No |
| Landscape Features | Lawn Sprinkler |
| Sewer | Sanitary Sewer |
| Size Depth | 129 Ft ,10 In |
| Size Frontage | 26 Ft ,3 In |
| Size Irregular | 26.3 X 129.9 Ft |
| Size Total Text | 26.3 X 129.9 Ft |
Rooms
| Level | Type | Length | Width | Dimensions |
|---|---|---|---|---|
| Second Level | Family Room | 4.21 m | 6.6 m | 4.21 m x 6.6 m |
| Second Level | Bedroom | 3.04 m | 3.94 m | 3.04 m x 3.94 m |
| Second Level | Bedroom 2 | 3.33 m | 4.61 m | 3.33 m x 4.61 m |
| Second Level | Primary Bedroom | 3.7 m | 4.56 m | 3.7 m x 4.56 m |
| Second Level | Bathroom | 1.69 m | 3.62 m | 1.69 m x 3.62 m |
| Second Level | Bathroom | 2.7 m | 2.18 m | 2.7 m x 2.18 m |
| Basement | Bathroom | 3.31 m | 1.94 m | 3.31 m x 1.94 m |
| Basement | Dining Room | 2.91 m | 3.63 m | 2.91 m x 3.63 m |
| Basement | Kitchen | 4.35 m | 4.23 m | 4.35 m x 4.23 m |
| Basement | Living Room | 4.58 m | 4.23 m | 4.58 m x 4.23 m |
| Basement | Bedroom | 2.73 m | 2.9 m | 2.73 m x 2.9 m |
| Main Level | Dining Room | 2.98 m | 5.01 m | 2.98 m x 5.01 m |
| Main Level | Kitchen | 3 m | 4.3 m | 3 m x 4.3 m |
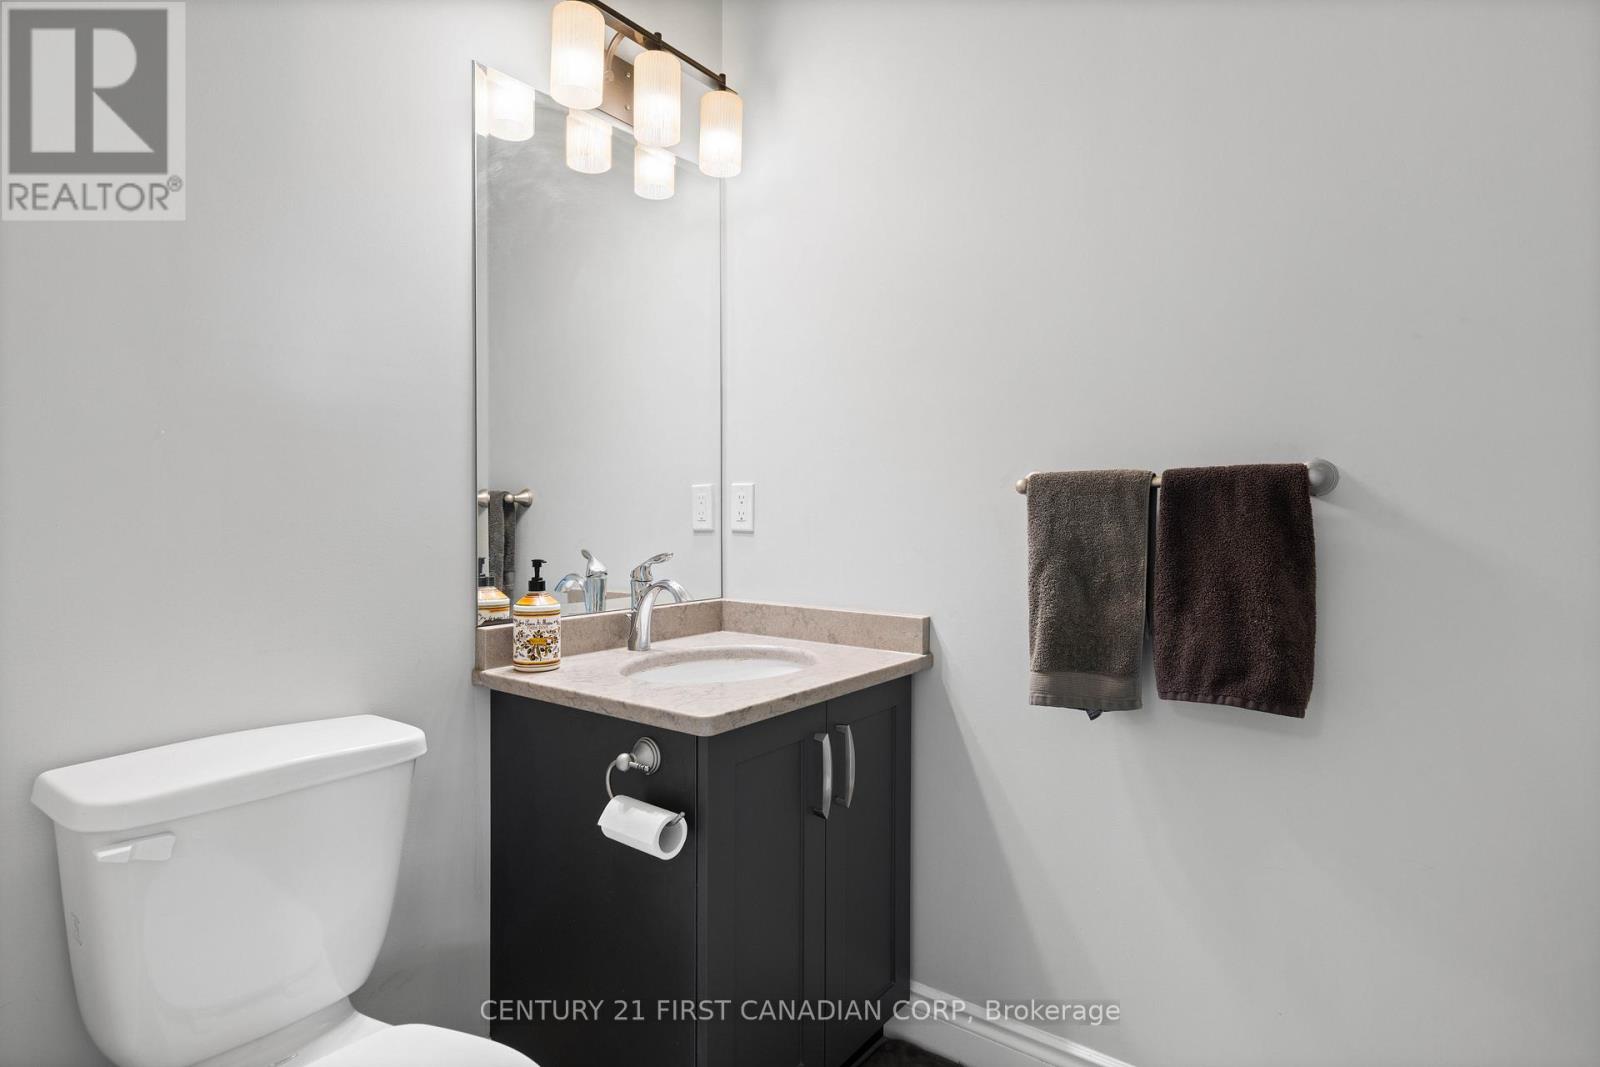
| Main Level | Bathroom | 1.38 m | 1.73 m | 1.38 m x 1.73 m |
| Main Level | Eating Area | 2.64 m | 4.3 m | 2.64 m x 4.3 m |
| Main Level | Living Room | 6.21 m | 3.61 m | 6.21 m x 3.61 m |
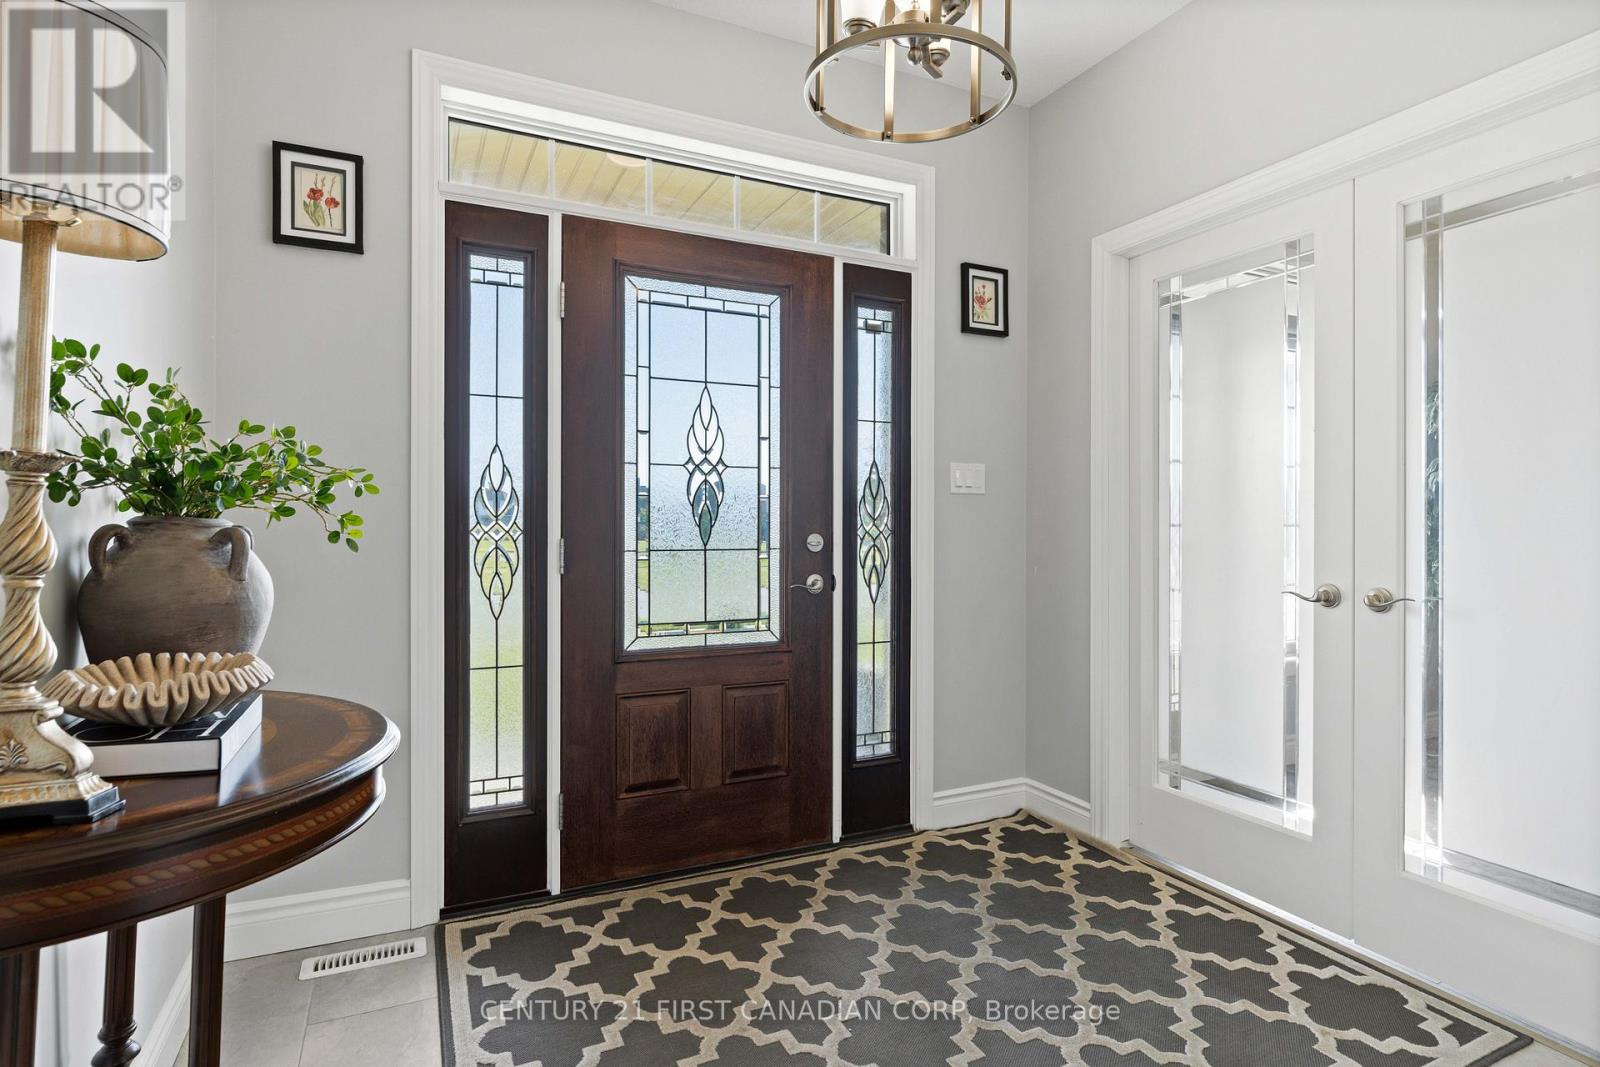
| Main Level | Foyer | 2.55 m | 5.11 m | 2.55 m x 5.11 m |
| Main Level | Laundry Room | 3.48 m | 2.04 m | 3.48 m x 2.04 m |
https://www.realtor.ca/real-estate/29993084/155-spencer-avenue-lucan-biddulph-lucan-lucan
Contact Us
Contact us for more information

The trademarks REALTOR®, REALTORS®, and the REALTOR® logo are controlled by The Canadian Real Estate Association (CREA) and identify real estate professionals who are members of CREA. The trademarks MLS®, Multiple Listing Service® and the associated logos are owned by The Canadian Real Estate Association (CREA) and identify the quality of services provided by real estate professionals who are members of CREA. The trademark DDF® is owned by The Canadian Real Estate Association (CREA) and identifies CREA's Data Distribution Facility (DDF®)
July 06 2026 03:51:22
London and St. Thomas Association of REALTORS®
Century 21 First Canadian Corp