
2285 Lilac Avenue London South, Ontario N6K 5E1


$1,199,999
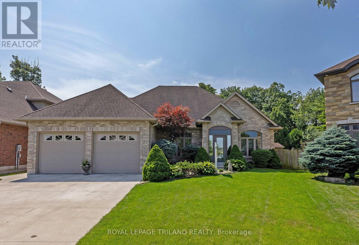
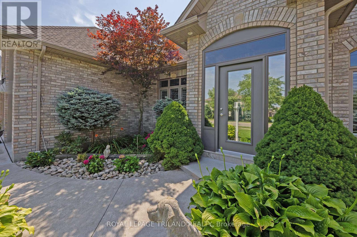
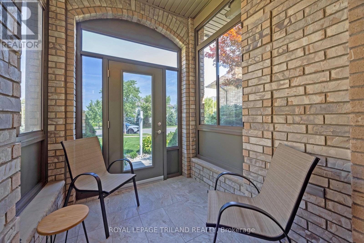
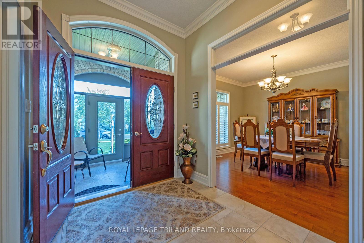
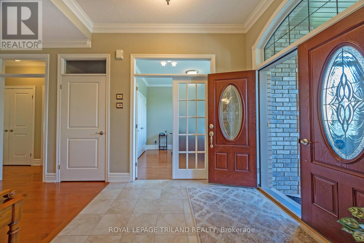
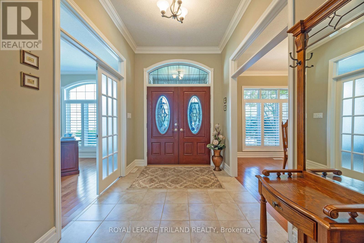
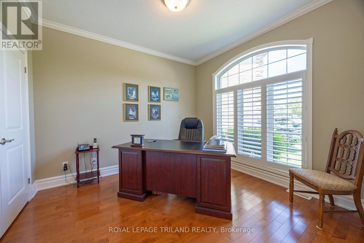
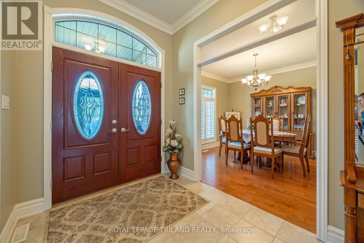
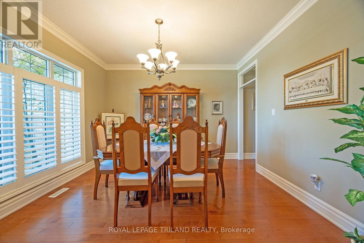
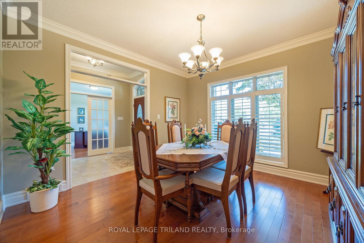
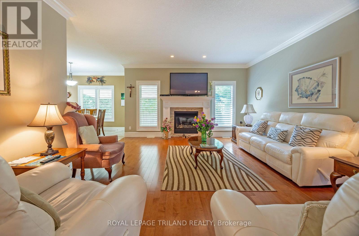
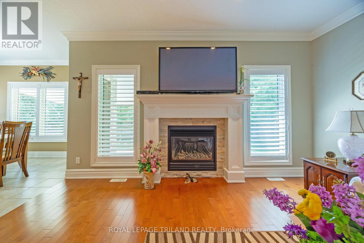
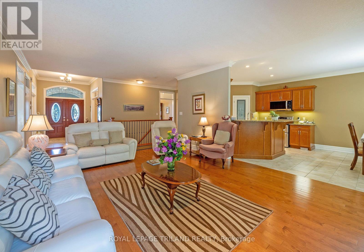
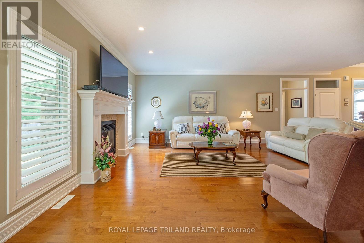
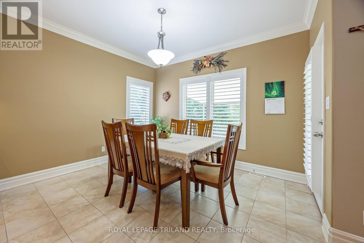
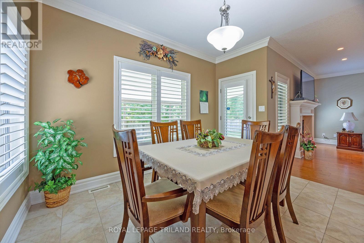
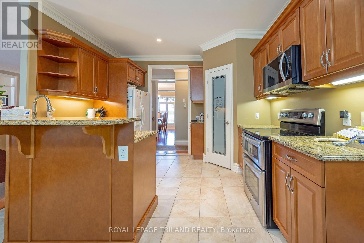
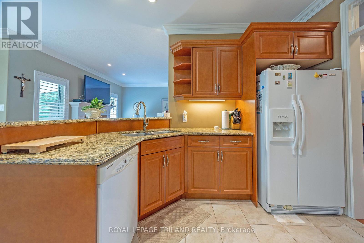
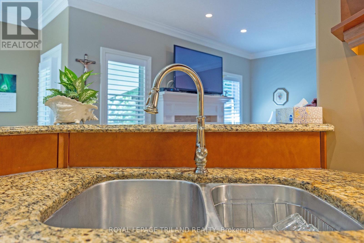
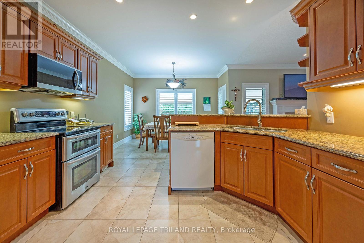
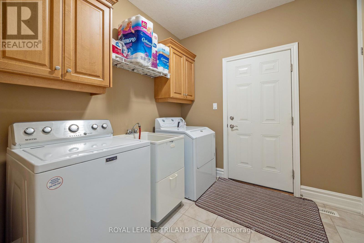
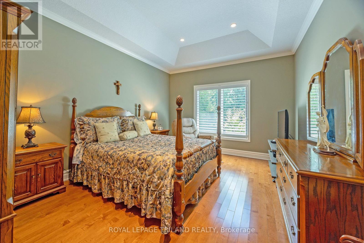
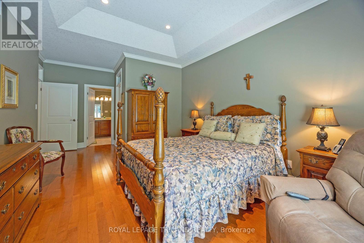
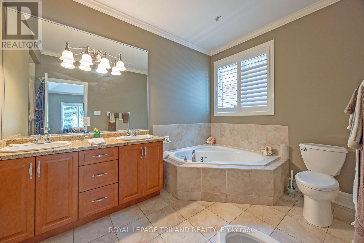
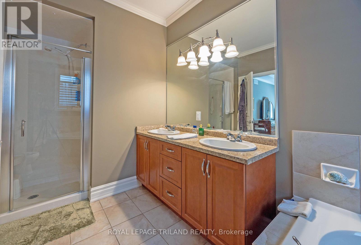
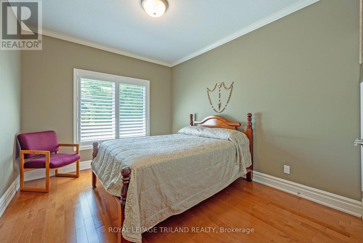
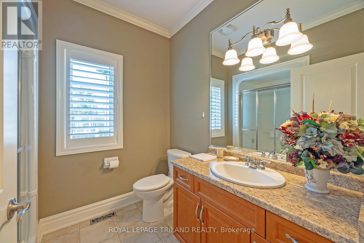
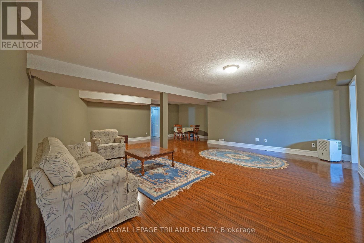
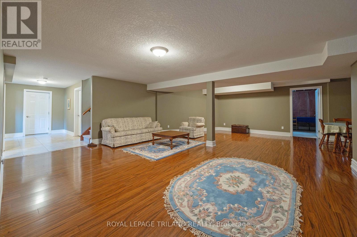
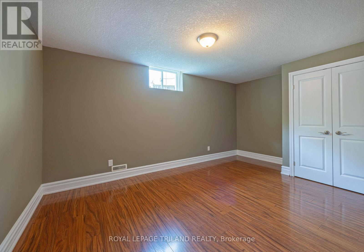
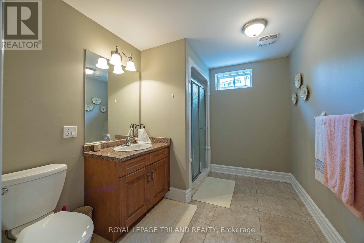
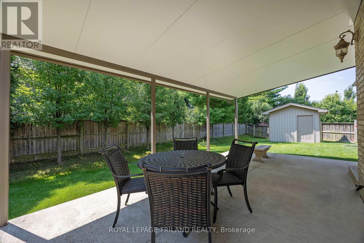
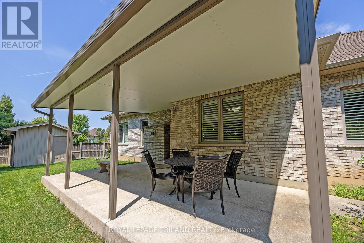
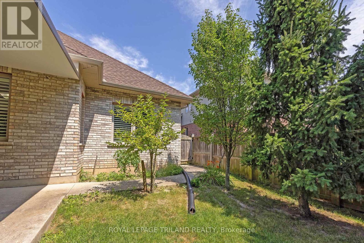
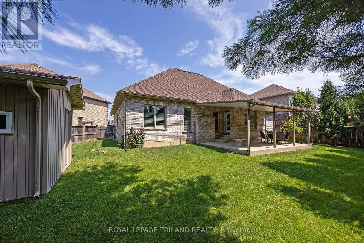
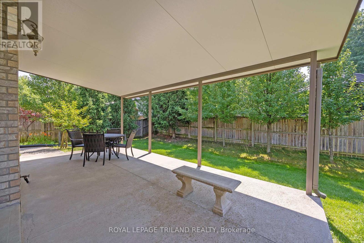
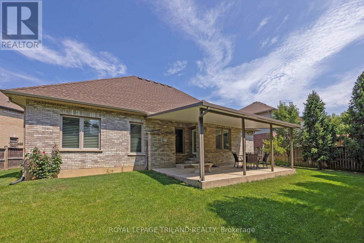
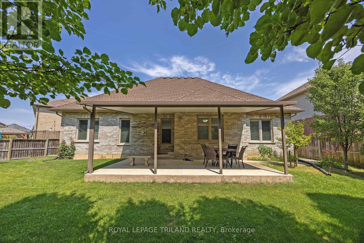
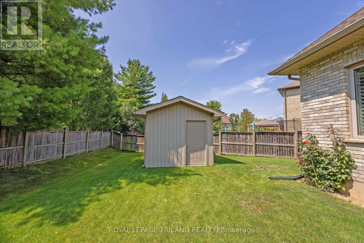
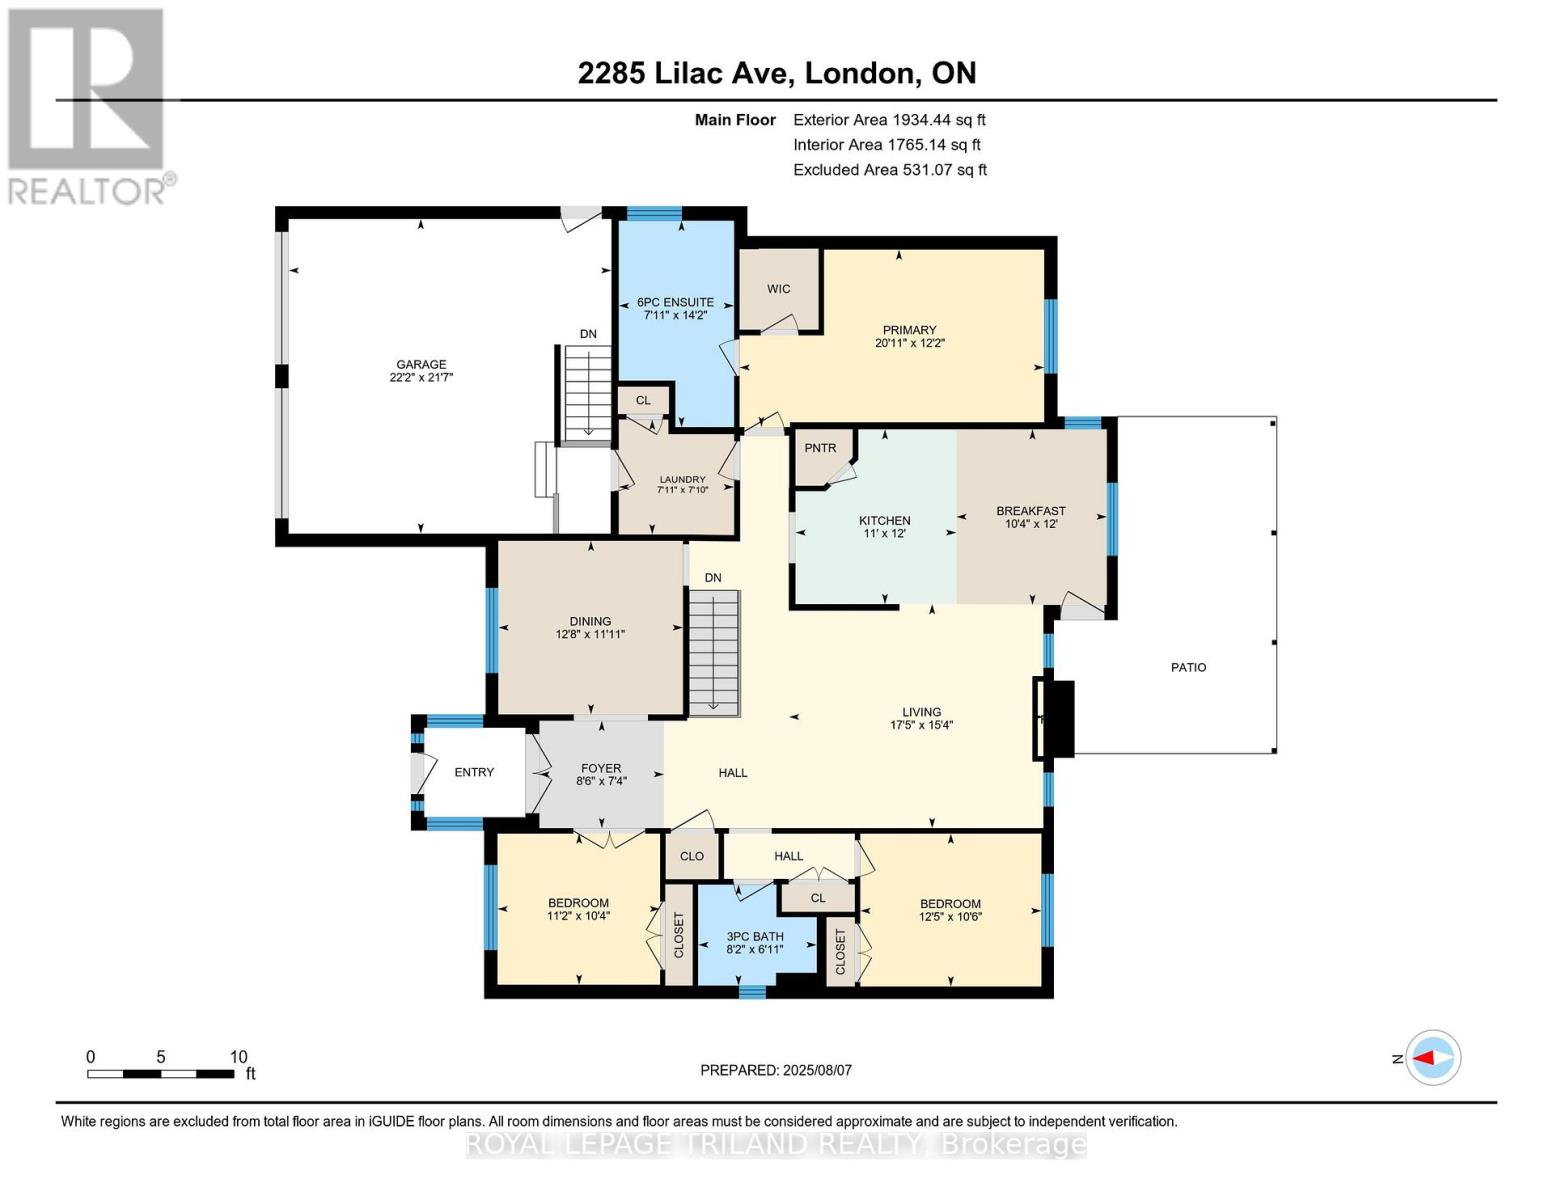
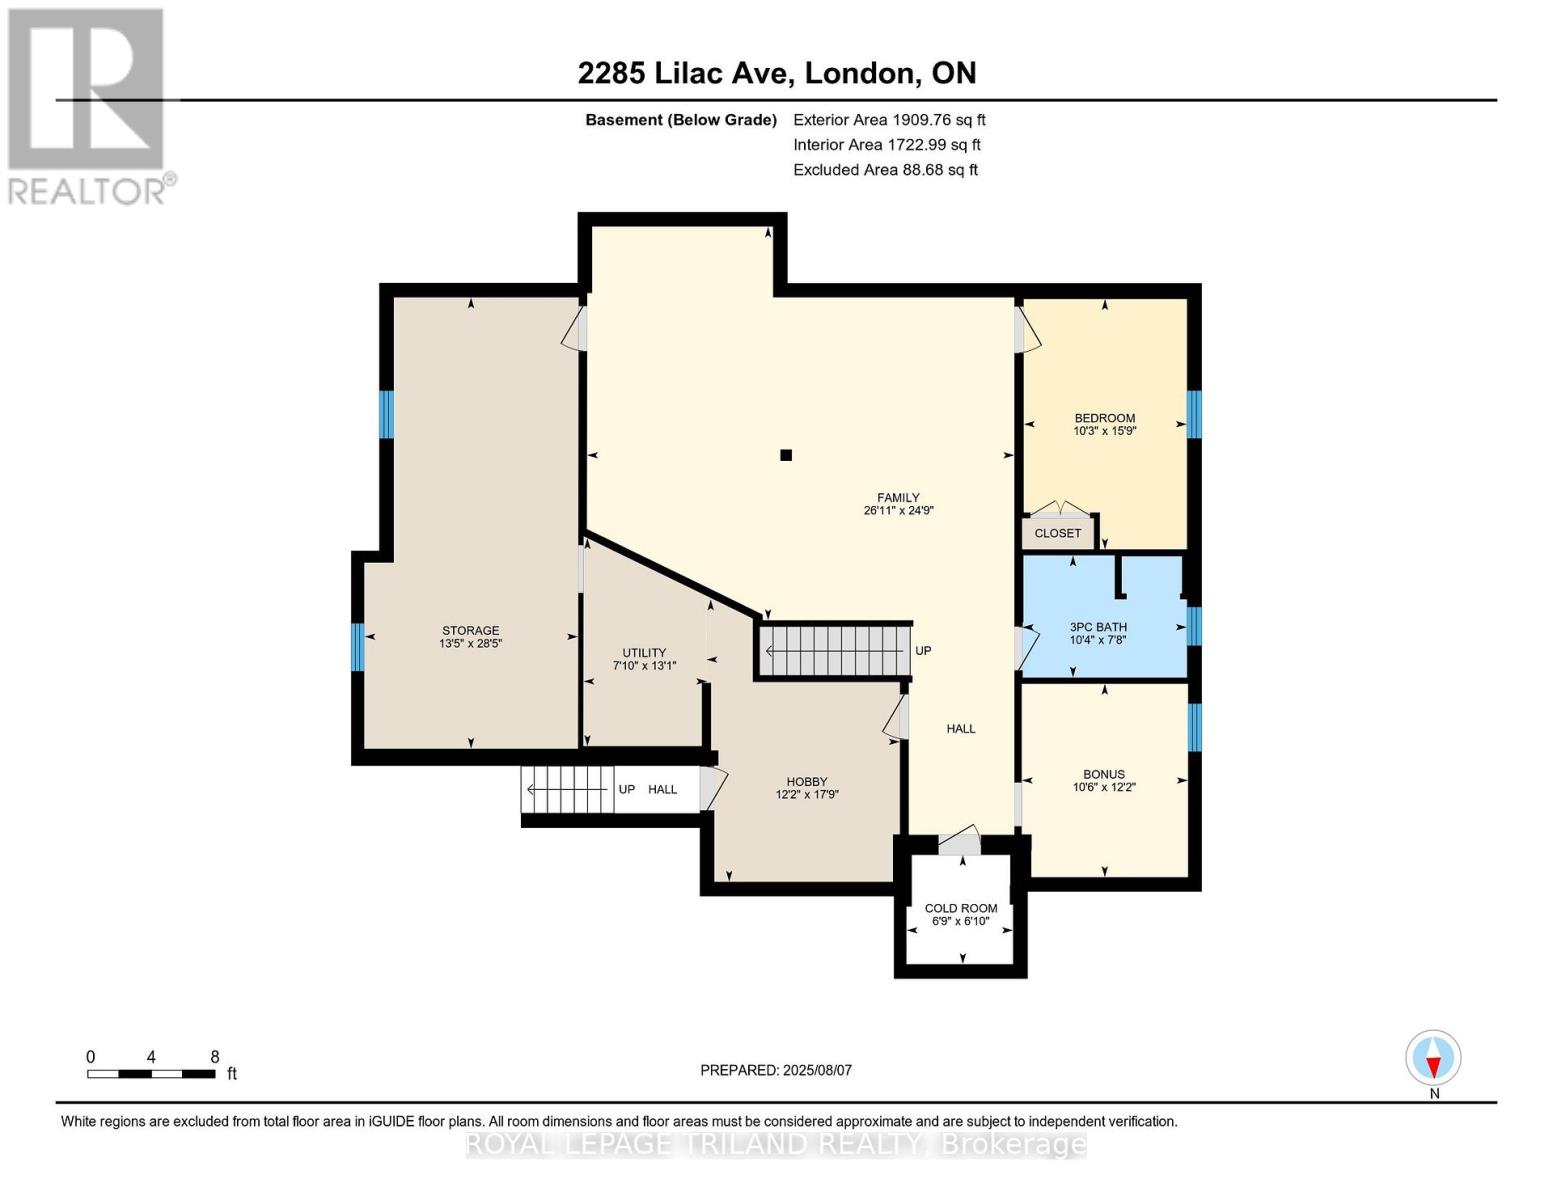
Welcome to Wickerson Heights in sought-after Byron, where this stunning custom-built executive ranch is perfectly positioned on a a quiet corner pie-shaped lot surrounded by mature trees and exceptional privacy. Offering over 3,000 sq ft of beautifully finished living space, this elegant one-floor home showcases timeless craftsmanship and quality throughout, featuring 3+1 bedrooms, 3 full baths, Anderson windows, 30-year shingles, crown moulding, soaring 9 ft ceilings, transom windows, 6" baseboards, and rich maple hardwood flooring. Designed for both entertaining and everyday luxury, the gourmet kitchen boasts granite countertops, a walk-in pantry, and a sun-filled breakfast nook, flowing seamlessly into the formal dining room and expansive great room highlighted by a custom mantel fireplace. Step outside to the fully fenced backyard retreat with incredible privacy, abundant entertaining space, covered concrete patio, enclosed porch, and a large custom shed - perfect for creating your dream outdoor oasis. The oversized garage offers basement access and gas BBQ hookup for added convenience. The professionally finished lower level adds tremendous versatility with a spacious family room, additional bedroom, full bath, hobby area, cold cellar, and extensive storage. Built with energy-efficient 2x6 construction, upgraded insulation, and solid spruce roof boards, this meticulously maintained home delivers last quality, comfort, and value. Enjoy an outstanding outdoor lifestyle just minutes to Boler Mountain, scenic walking and biking trails, beautiful parks, and the natural beauty Byron is famous for. Rarely do homes of this calibre become available in such a peaceful, established neighbourhood - an exceptional opportunity you won't want to miss. (id:28006)
Property Details
| MLS® Number | X13215838 |
| Property Type | Single Family |
| Community Name | South K |
| Amenities Near By | Park, Place Of Worship |
| Community Features | School Bus |
| Features | Ravine, Rolling, Level, Sump Pump |
| Parking Space Total | 4 |
| Structure | Deck, Patio(s), Porch |
Building
| Bathroom Total | 3 |
| Bedrooms Above Ground | 3 |
| Bedrooms Below Ground | 1 |
| Bedrooms Total | 4 |
| Age | 6 To 15 Years |
| Amenities | Fireplace(s) |
| Appliances | Central Vacuum, Water Meter, Dishwasher, Garage Door Opener, Microwave, Stove, Refrigerator |
| Architectural Style | Bungalow |
| Basement Features | Separate Entrance |
| Basement Type | Full |
| Construction Status | Insulation Upgraded |
| Construction Style Attachment | Detached |
| Cooling Type | Central Air Conditioning |
| Exterior Finish | Brick |
| Fire Protection | Smoke Detectors |
| Fireplace Present | Yes |
| Fireplace Total | 1 |
| Fireplace Type | Insert |
| Foundation Type | Concrete |
| Heating Fuel | Natural Gas |
| Heating Type | Forced Air |
| Stories Total | 1 |
| Size Interior | 1,500 - 2,000 Ft2 |
| Type | House |
| Utility Water | Municipal Water |
Parking
| Garage |
Land
| Acreage | No |
| Fence Type | Fenced Yard |
| Land Amenities | Park, Place Of Worship |
| Landscape Features | Landscaped |
| Sewer | Sanitary Sewer |
| Size Depth | 136 Ft |
| Size Frontage | 42 Ft ,2 In |
| Size Irregular | 42.2 X 136 Ft |
| Size Total Text | 42.2 X 136 Ft |
Rooms
| Level | Type | Length | Width | Dimensions |
|---|---|---|---|---|
| Lower Level | Family Room | 8.2 m | 7.55 m | 8.2 m x 7.55 m |
| Lower Level | Other | 3.19 m | 3.71 m | 3.19 m x 3.71 m |
| Lower Level | Cold Room | 2.05 m | 2.1 m | 2.05 m x 2.1 m |
| Lower Level | Other | 3.71 m | 5.42 m | 3.71 m x 5.42 m |
| Lower Level | Other | 4.1 m | 8.66 m | 4.1 m x 8.66 m |
| Lower Level | Utility Room | 2.38 m | 3.99 m | 2.38 m x 3.99 m |
| Lower Level | Bedroom | 3.13 m | 4.8 m | 3.13 m x 4.8 m |
| Main Level | Living Room | 4.86 m | 5.31 m | 4.86 m x 5.31 m |
| Main Level | Kitchen | 3.65 m | 3.36 m | 3.65 m x 3.36 m |
| Main Level | Foyer | 2.24 m | 2.6 m | 2.24 m x 2.6 m |
| Main Level | Dining Room | 3.63 m | 3.85 m | 3.63 m x 3.85 m |
| Main Level | Eating Area | 3.67 m | 3.14 m | 3.67 m x 3.14 m |
| Main Level | Primary Bedroom | 3.7 m | 6.36 m | 3.7 m x 6.36 m |
| Main Level | Laundry Room | 2.4 m | 2.41 m | 2.4 m x 2.41 m |
| Main Level | Bedroom | 3.16 m | 3.4 m | 3.16 m x 3.4 m |
| Main Level | Bedroom | 3.67 m | 3.14 m | 3.67 m x 3.14 m |
Utilities
| Cable | Available |
| Electricity | Installed |
| Sewer | Installed |
https://www.realtor.ca/real-estate/29826354/2285-lilac-avenue-london-south-south-k-south-k
Contact Us
Contact us for more information

The trademarks REALTOR®, REALTORS®, and the REALTOR® logo are controlled by The Canadian Real Estate Association (CREA) and identify real estate professionals who are members of CREA. The trademarks MLS®, Multiple Listing Service® and the associated logos are owned by The Canadian Real Estate Association (CREA) and identify the quality of services provided by real estate professionals who are members of CREA. The trademark DDF® is owned by The Canadian Real Estate Association (CREA) and identifies CREA's Data Distribution Facility (DDF®)
May 29 2026 07:23:08
London and St. Thomas Association of REALTORS®
Royal LePage Triland Realty