
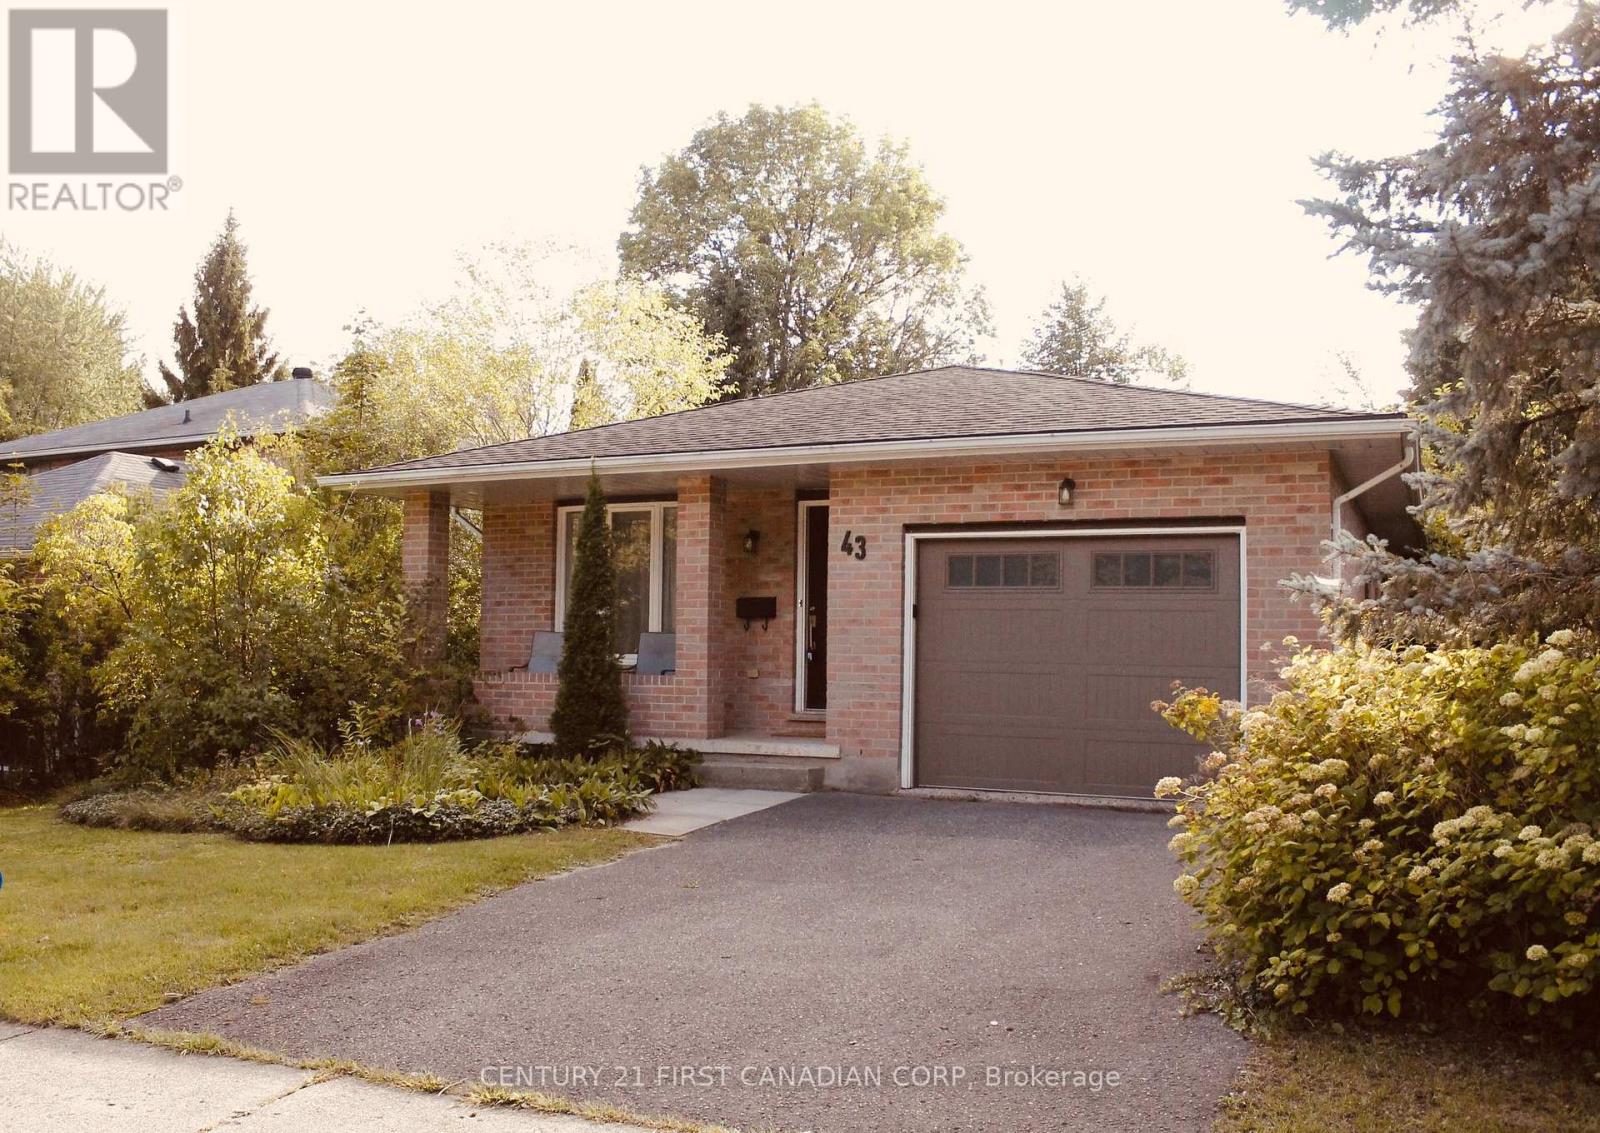
43 Walmer Gardens London North, Ontario N6G 4H5

$659,900
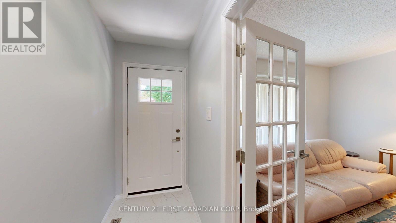
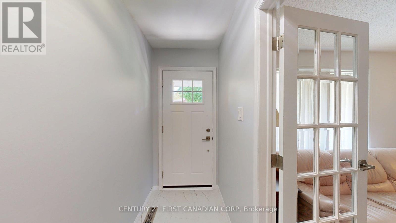
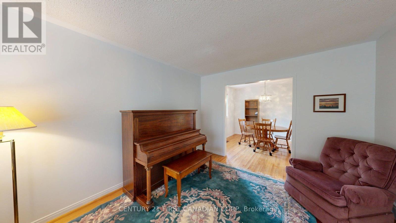
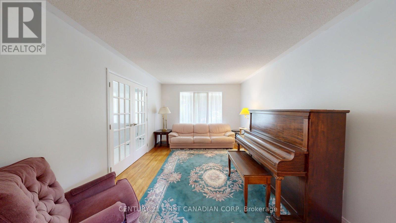
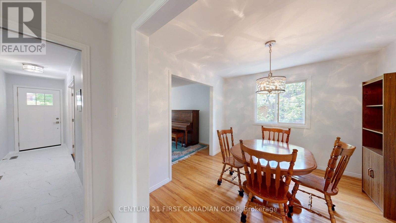
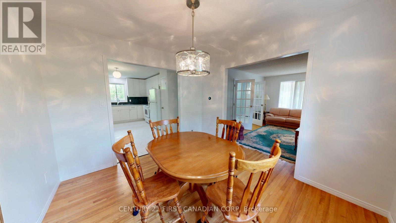
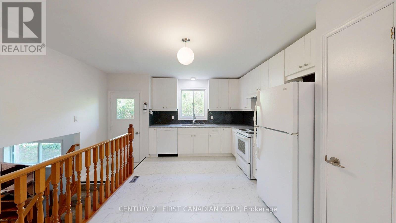
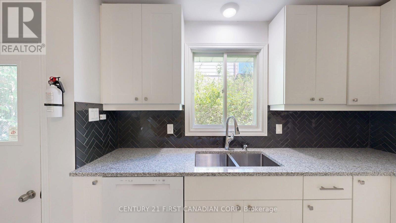
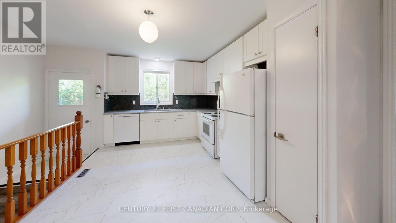
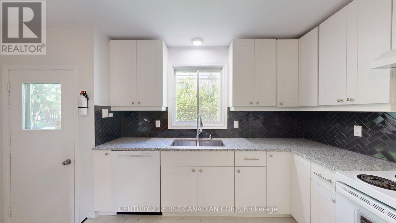
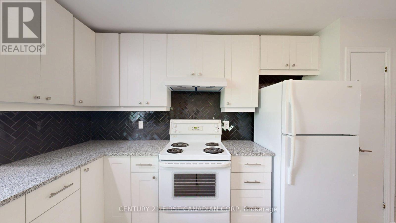
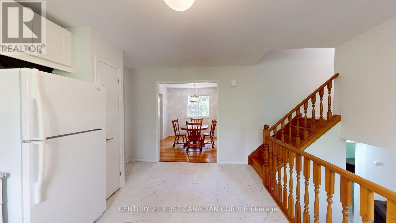
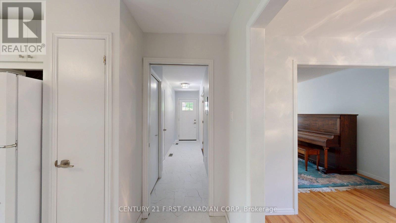
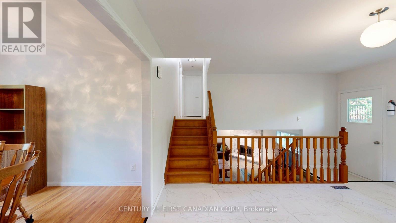
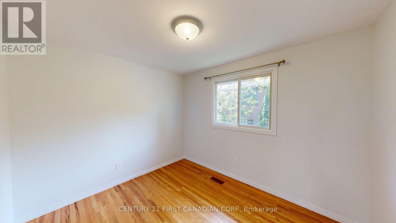
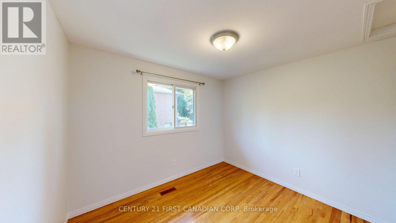
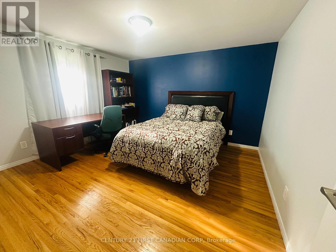
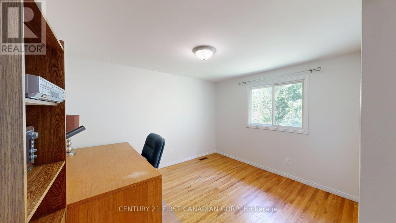
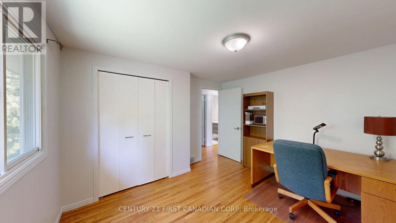
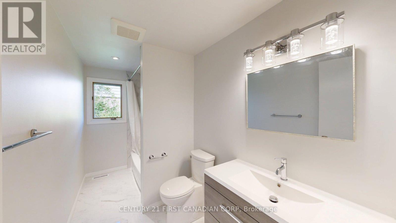
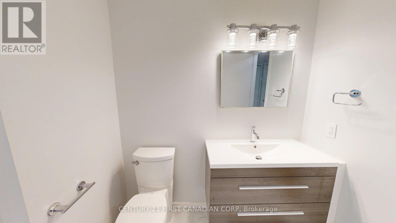
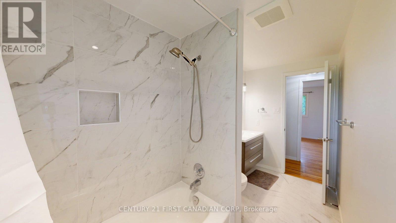
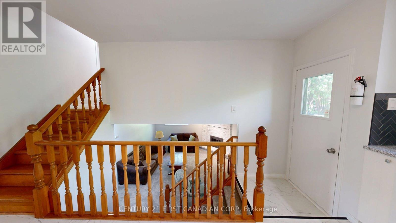
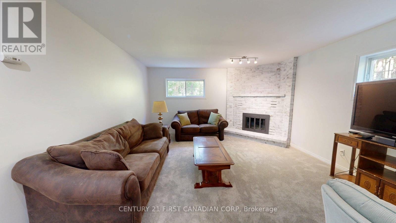
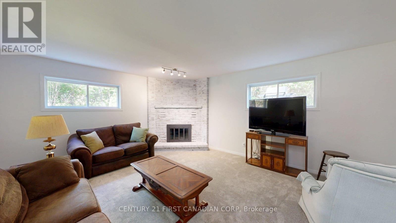
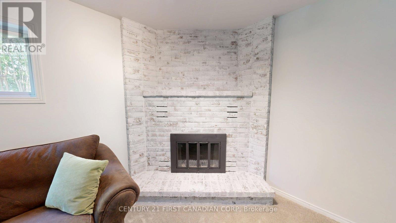
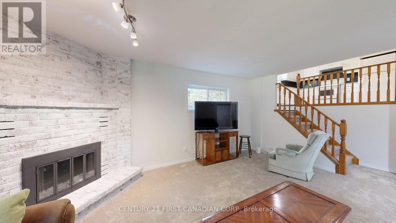
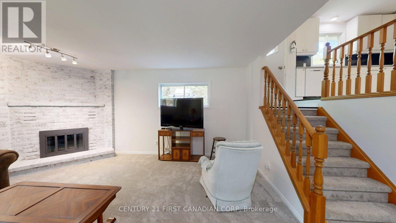
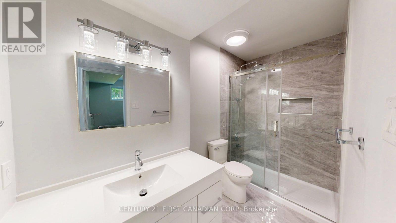
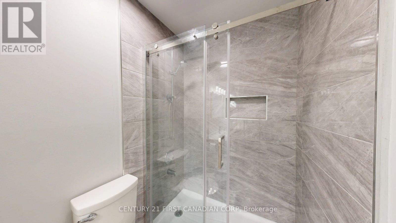
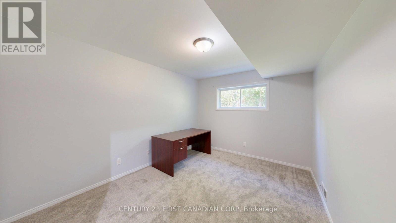
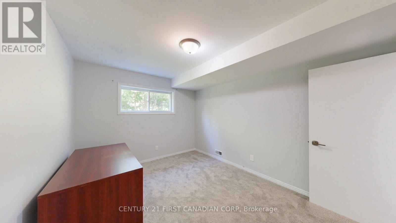
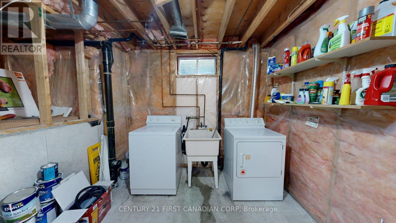
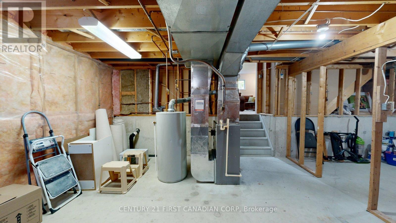
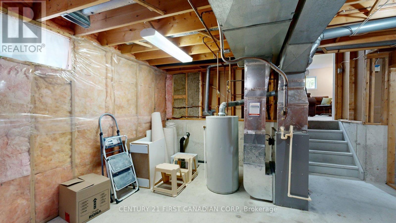
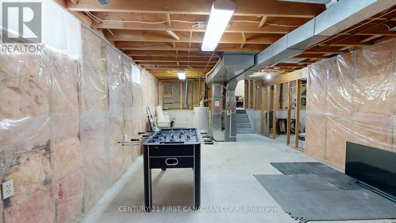
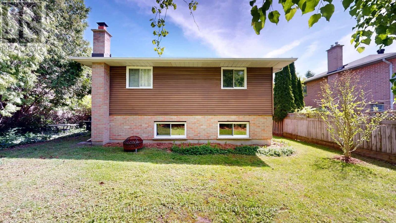
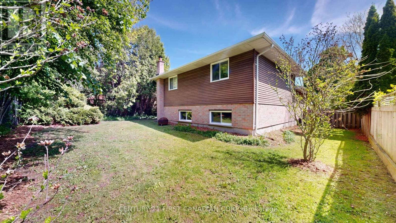
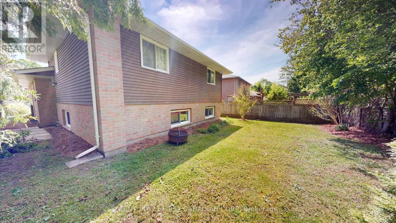
BEAUTIFULLY MAINTAINED, IMMACULATELY KEPT, AND MUCH LARGER THAN IT APPEARS - this spacious backsplit offers exceptional value in a highly sought-after location just minutes from Western University. Tastefully decorated in neutral tones and move-in ready, this home features stunning oak flooring throughout the main and upper levels.The bright and functional BRAND NEW kitchen offers an abundance of cabinetry, generous counter space with granite counters, and overlooks the inviting family room below - complete with oversized windows and a cozy corner fireplace creating the perfect space to relax or entertain.The formal living room features elegant French doors and flows seamlessly into the formal dining area, providing an ideal layout for hosting family and friends. Offering 4 bedrooms, including a lower-level bedroom, plus 2 full bathrooms, this home provides flexible living space for families, professionals, or investors alike. The expansive basement is already insulated and studded, offering endless possibilities for future finishing while still providing substantial storage space. Major updates include furnace and A/C (2005), shingles (2013), and additional insulation added to exterior walls for improved efficiency. Brand new modern upgrades to washrooms and other components of home make this wonderfully inviting and move in ready.Outside, enjoy mature landscaping and a desirable neighbourhood setting close to parks, playgrounds, shopping, transit, and Western University. Walking distance to University Heights Elementary School. This is the type of property buyers wait for - make sure this one is on your MUST SEE list. (id:28006)
Property Details
| MLS® Number | X13216258 |
| Property Type | Single Family |
| Community Name | North K |
| Equipment Type | Water Heater |
| Parking Space Total | 3 |
| Rental Equipment Type | Water Heater |
Building
| Bathroom Total | 2 |
| Bedrooms Above Ground | 4 |
| Bedrooms Total | 4 |
| Appliances | Water Meter |
| Basement Type | Full |
| Construction Style Attachment | Detached |
| Construction Style Split Level | Backsplit |
| Cooling Type | Central Air Conditioning |
| Exterior Finish | Brick, Vinyl Siding |
| Fireplace Present | Yes |
| Foundation Type | Poured Concrete |
| Heating Fuel | Natural Gas |
| Heating Type | Forced Air |
| Size Interior | 1,100 - 1,500 Ft2 |
| Type | House |
| Utility Water | Municipal Water |
Parking
| Attached Garage | |
| Garage |
Land
| Acreage | No |
| Sewer | Sanitary Sewer |
| Size Depth | 100 Ft |
| Size Frontage | 55 Ft |
| Size Irregular | 55 X 100 Ft |
| Size Total Text | 55 X 100 Ft |
https://www.realtor.ca/real-estate/29826984/43-walmer-gardens-london-north-north-k-north-k
Contact Us
Contact us for more information

The trademarks REALTOR®, REALTORS®, and the REALTOR® logo are controlled by The Canadian Real Estate Association (CREA) and identify real estate professionals who are members of CREA. The trademarks MLS®, Multiple Listing Service® and the associated logos are owned by The Canadian Real Estate Association (CREA) and identify the quality of services provided by real estate professionals who are members of CREA. The trademark DDF® is owned by The Canadian Real Estate Association (CREA) and identifies CREA's Data Distribution Facility (DDF®)
September 08 2026 08:20:38
London and St. Thomas Association of REALTORS®
Century 21 First Canadian Corp