
637 Ross Street London East, Ontario N5Y 3V8






$529,900
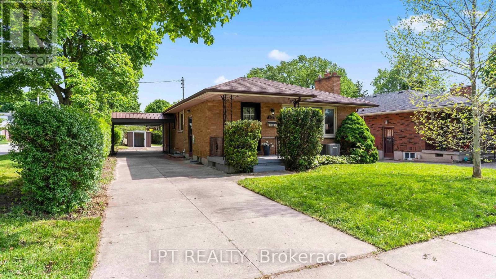
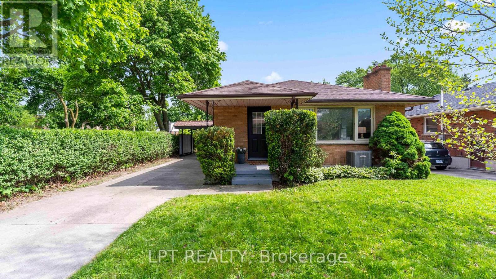
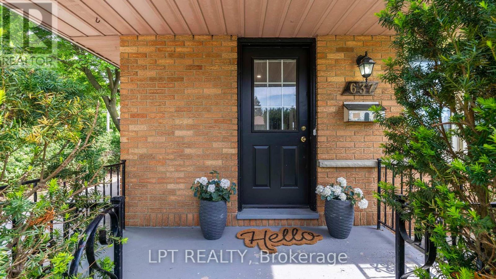
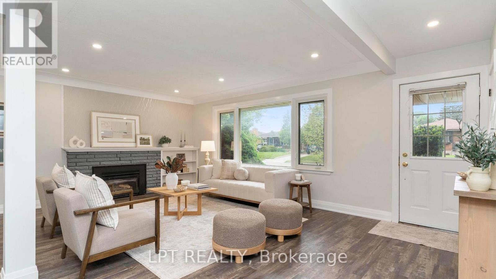
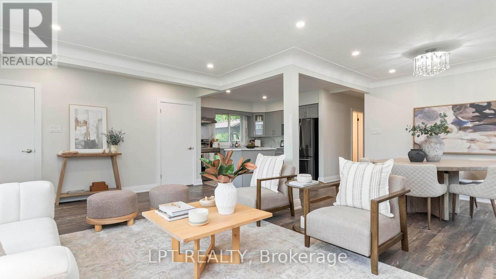
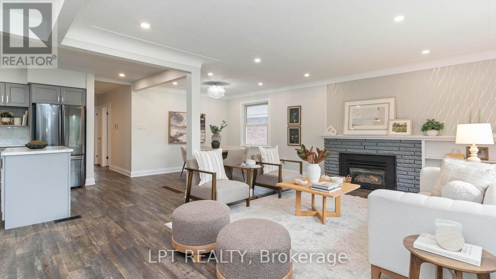
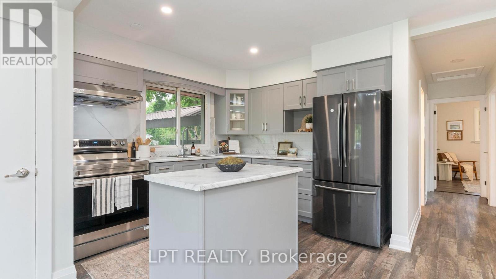
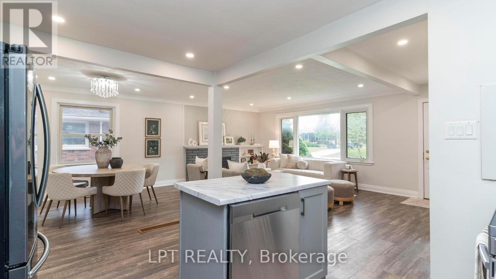
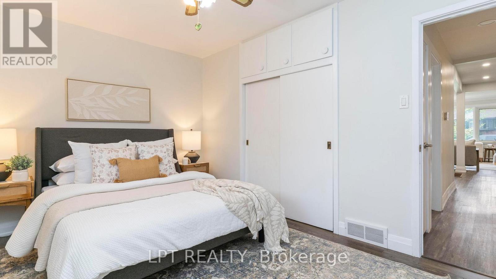
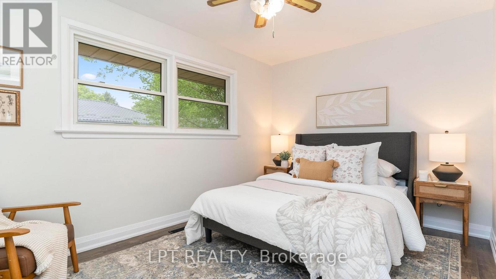
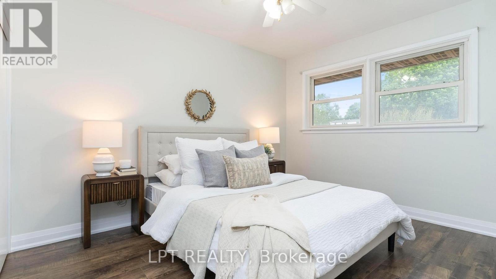
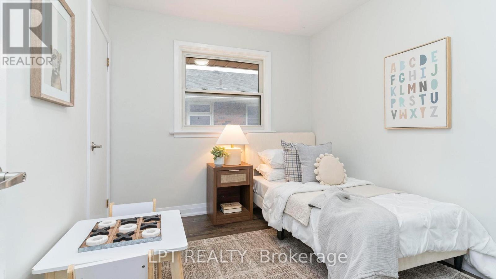
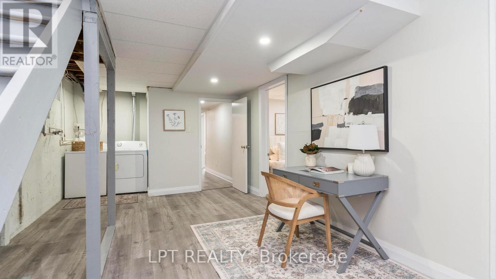
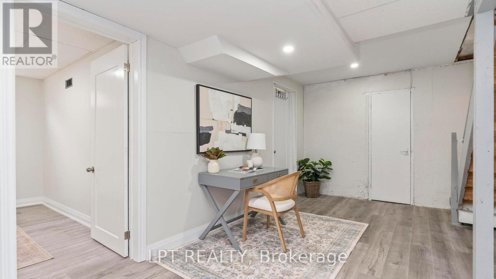
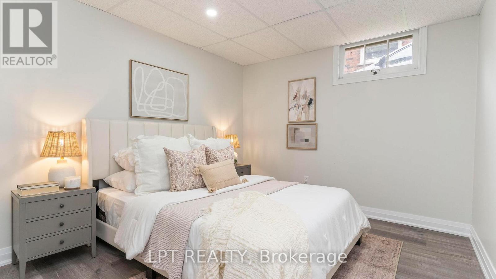
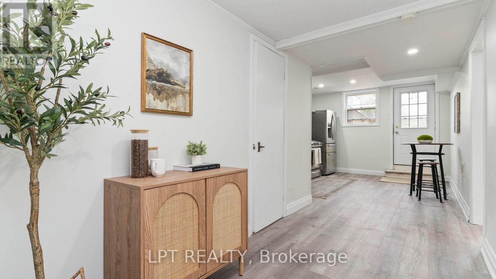
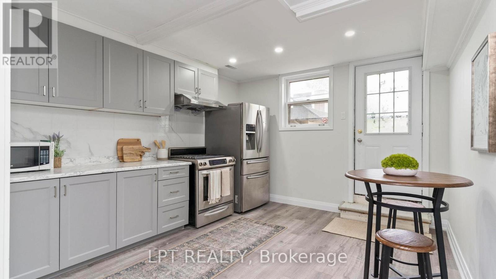
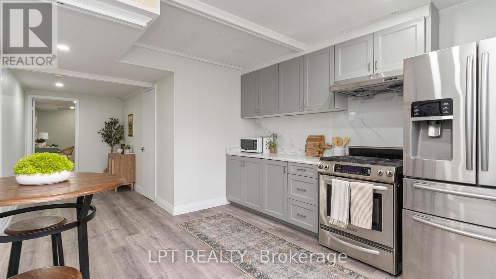
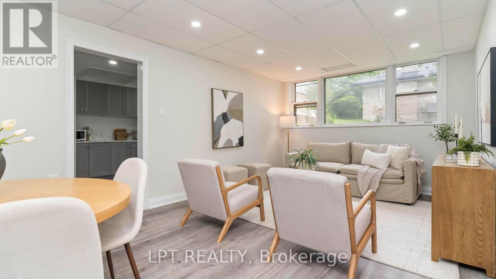
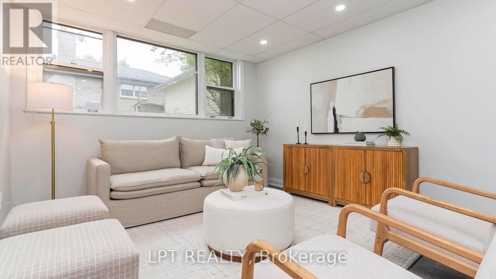
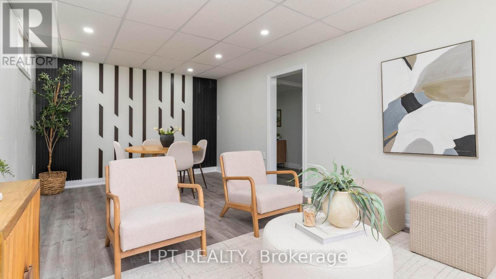
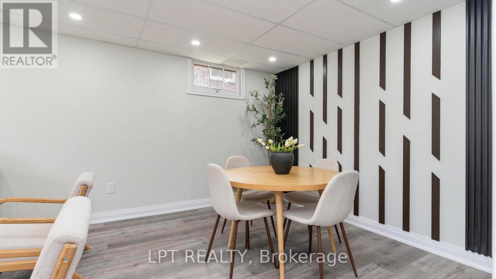
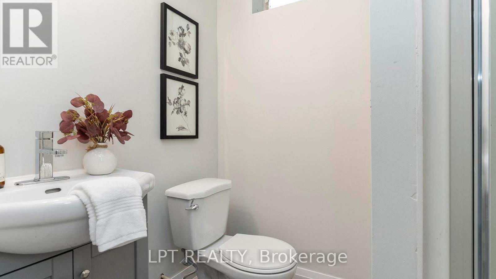
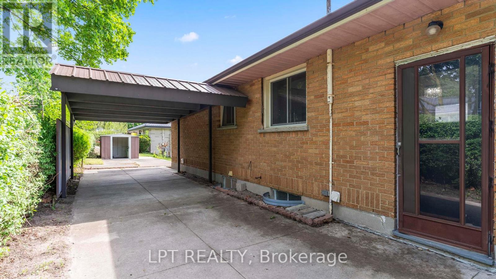
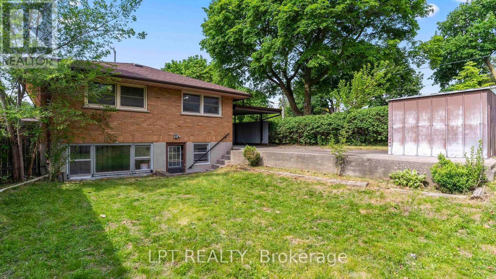
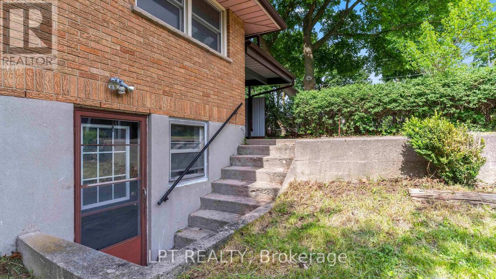
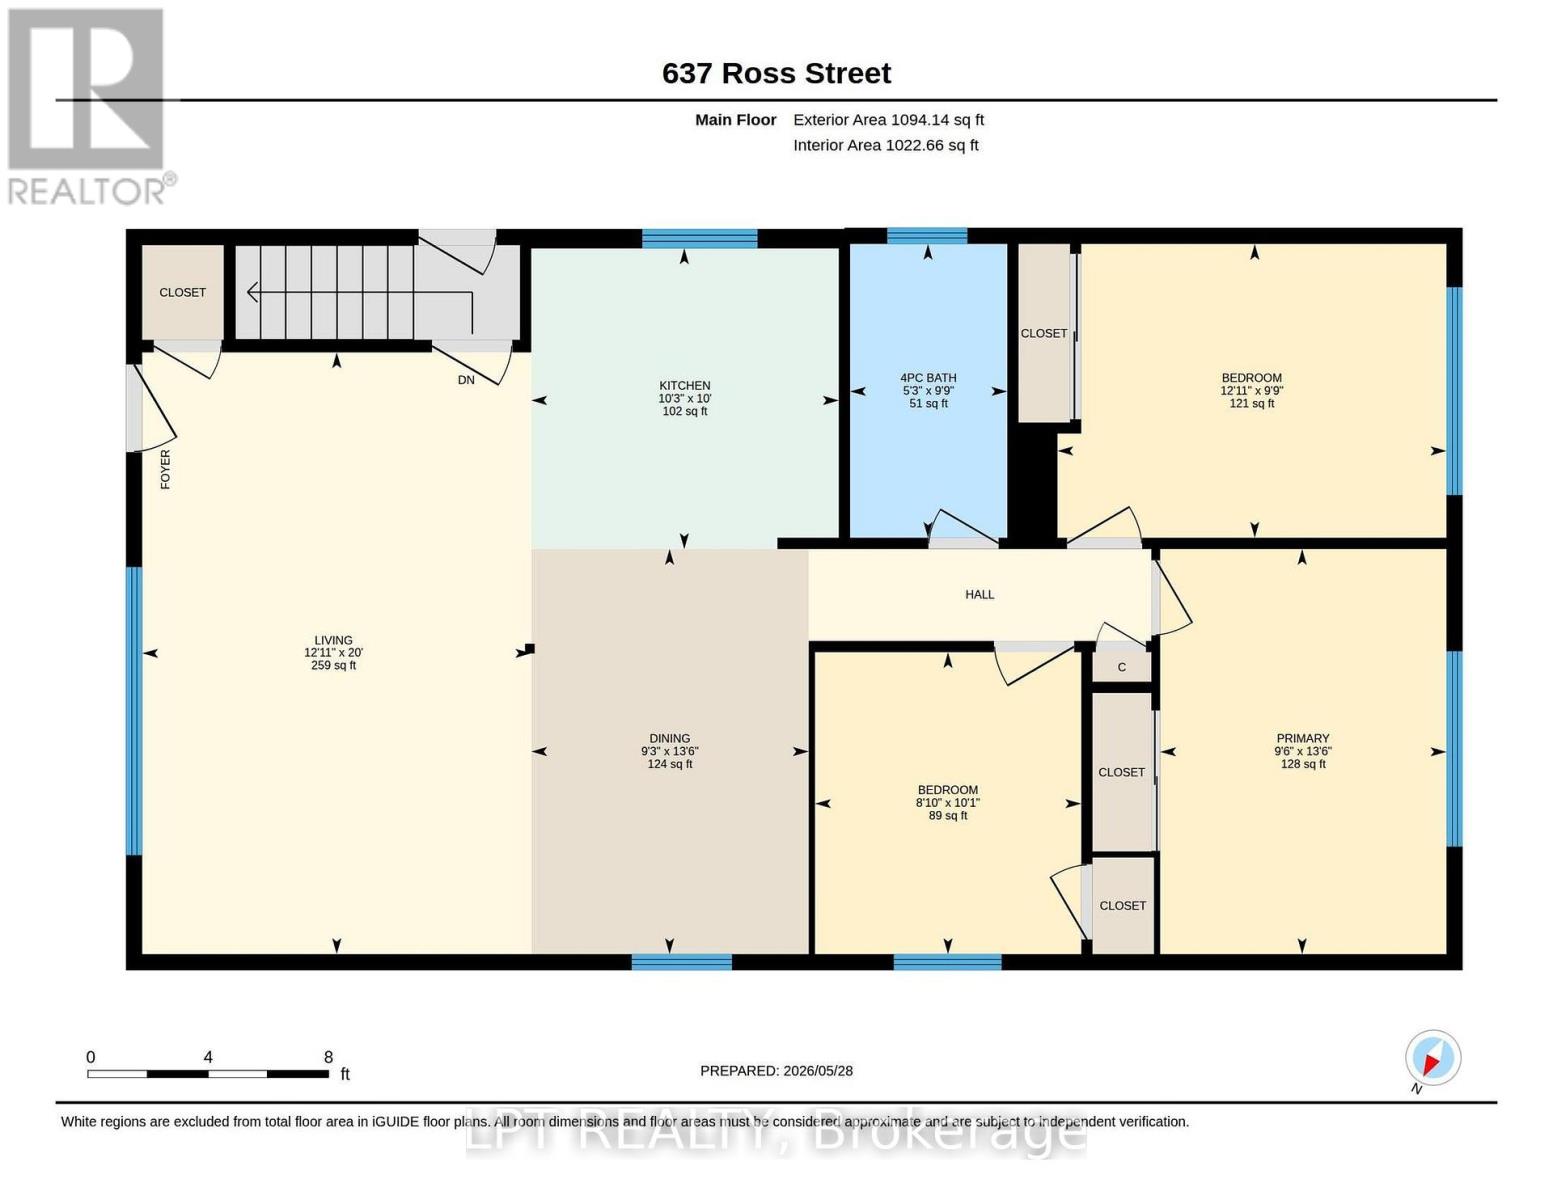
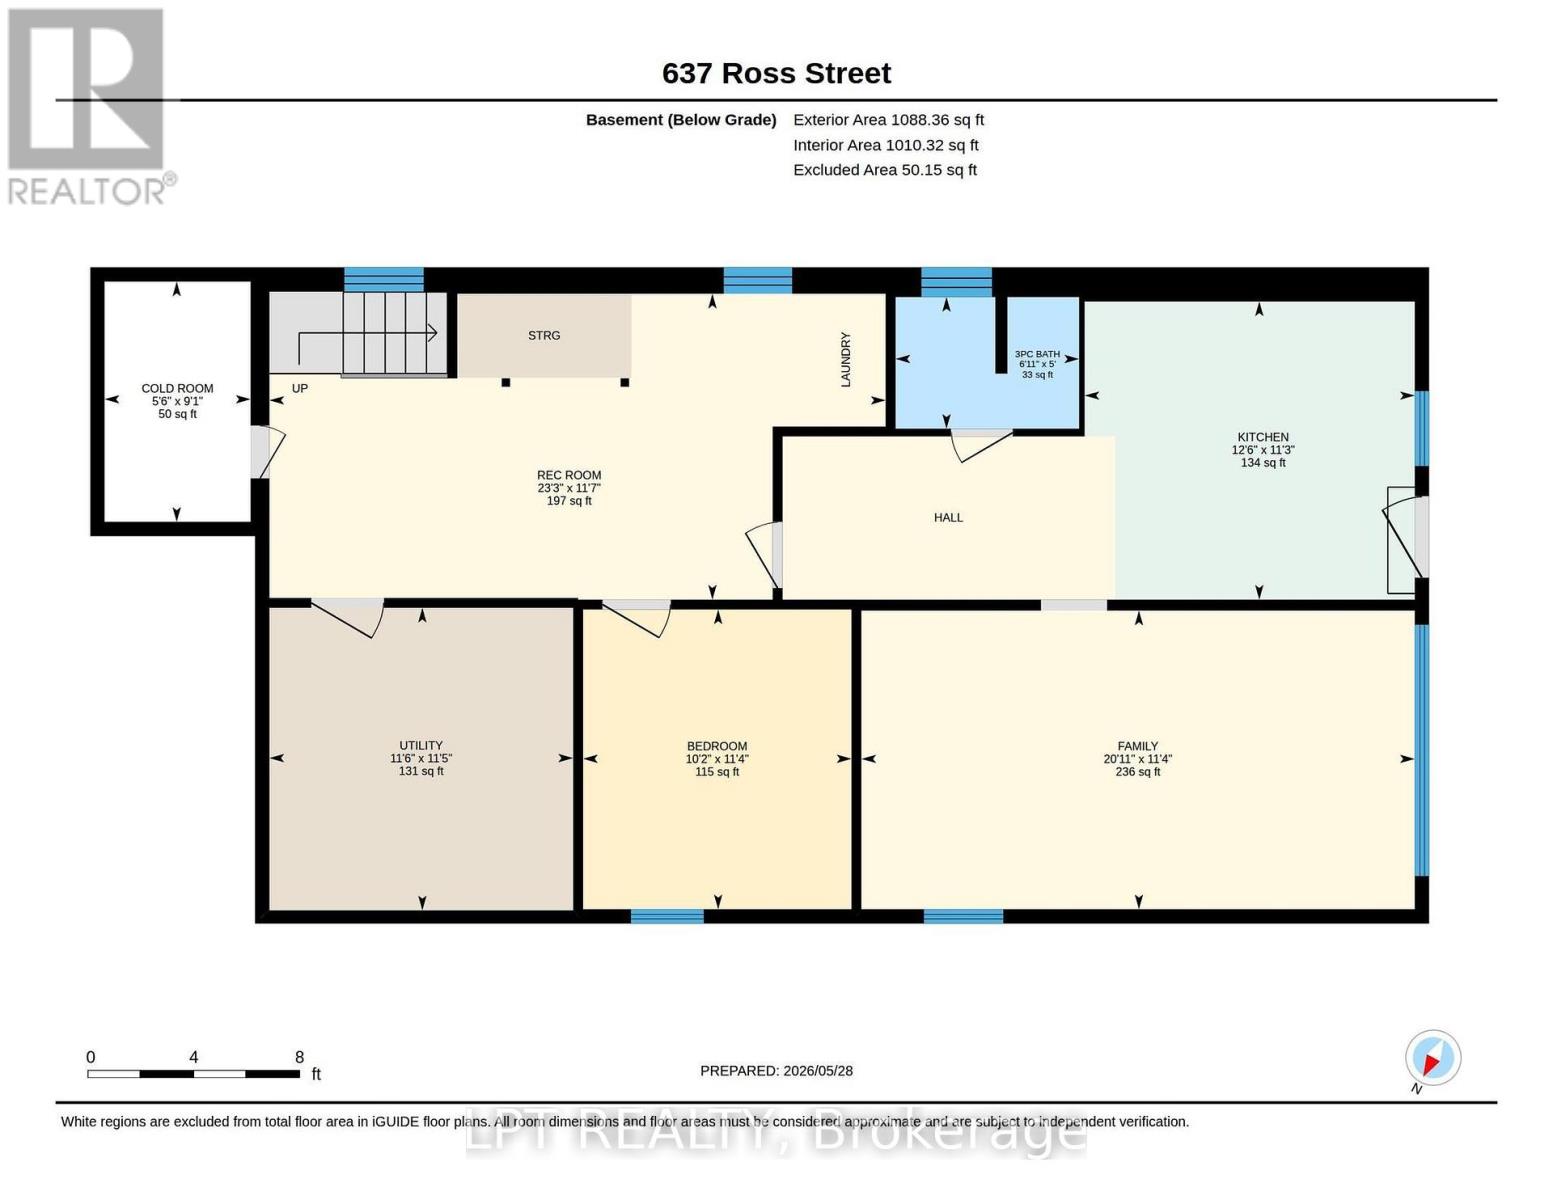
Welcome to 637 Ross Street in London - a charming bungalow on a corner lot offering functional living space and flexible layout options. The covered front porch creates a warm and welcoming first impression and offers a great space to relax outdoors. Inside, the bright open concept main floor connects the living room, dining area, and kitchen, creating a practical layout for everyday living and entertaining. The living room features a gas fireplace that adds warmth and character to the space. The main level also includes three bedrooms and a 4-piece bathroom, providing comfortable living space for a variety of lifestyles. A separate rear entrance leads to the lower level, which includes an eat-in kitchen, family room with dining area and feature wall, additional bedroom, a 3-piece washroom, rec room with laundry area, utility room, and cold room. The lower level provides additional living space and flexibility for a variety of uses. Outside, the corner lot offers parking for up to three vehicles, a carport, and two storage sheds for added convenience. Conveniently located close to schools, parks, shopping, transit, and other everyday amenities, this property offers a great opportunity in a convenient London location. Come see all this home has to offer. (id:28006)
Open House
This property has open houses!
2:00 pm
Ends at:4:00 pm
2:00 pm
Ends at:4:00 pm
Property Details
| MLS® Number | X13214754 |
| Property Type | Single Family |
| Community Name | East C |
| Amenities Near By | Place Of Worship, Schools |
| Equipment Type | Water Heater |
| Features | Sloping, Flat Site |
| Parking Space Total | 3 |
| Rental Equipment Type | Water Heater |
| Structure | Porch, Shed |
Building
| Bathroom Total | 2 |
| Bedrooms Above Ground | 3 |
| Bedrooms Below Ground | 1 |
| Bedrooms Total | 4 |
| Age | 51 To 99 Years |
| Amenities | Fireplace(s) |
| Appliances | Water Heater, Dishwasher, Dryer, Microwave, Hood Fan, Stove, Washer, Refrigerator |
| Architectural Style | Bungalow |
| Basement Type | Partial |
| Construction Style Attachment | Detached |
| Cooling Type | Central Air Conditioning |
| Exterior Finish | Brick, Concrete |
| Fire Protection | Smoke Detectors |
| Fireplace Present | Yes |
| Fireplace Total | 1 |
| Foundation Type | Concrete |
| Heating Fuel | Natural Gas |
| Heating Type | Forced Air |
| Stories Total | 1 |
| Size Interior | 700 - 1,100 Ft2 |
| Type | House |
| Utility Water | Municipal Water |
Parking
| Carport | |
| No Garage | |
| Tandem |
Land
| Acreage | No |
| Fence Type | Partially Fenced |
| Land Amenities | Place Of Worship, Schools |
| Sewer | Sanitary Sewer |
| Size Depth | 108 Ft ,3 In |
| Size Frontage | 44 Ft ,1 In |
| Size Irregular | 44.1 X 108.3 Ft ; 44.11ft. X 108.29ft X 44.98ft X 108.31ft |
| Size Total Text | 44.1 X 108.3 Ft ; 44.11ft. X 108.29ft X 44.98ft X 108.31ft|under 1/2 Acre |
| Zoning Description | R1-5 |
Rooms
| Level | Type | Length | Width | Dimensions |
|---|---|---|---|---|
| Basement | Utility Room | 3.5 m | 3.49 m | 3.5 m x 3.49 m |
| Basement | Cold Room | 2.77 m | 1.68 m | 2.77 m x 1.68 m |
| Basement | Family Room | 6.38 m | 3.44 m | 6.38 m x 3.44 m |
| Basement | Kitchen | 3.8 m | 3.44 m | 3.8 m x 3.44 m |
| Basement | Bedroom 4 | 3.45 m | 3.09 m | 3.45 m x 3.09 m |
| Basement | Recreational, Games Room | 7.1 m | 3.52 m | 7.1 m x 3.52 m |
| Main Level | Living Room | 6.1 m | 3.94 m | 6.1 m x 3.94 m |
| Main Level | Dining Room | 4.11 m | 2.81 m | 4.11 m x 2.81 m |
| Main Level | Kitchen | 3.12 m | 3.05 m | 3.12 m x 3.05 m |
| Main Level | Primary Bedroom | 4.11 m | 2.9 m | 4.11 m x 2.9 m |
| Main Level | Bedroom 2 | 3.94 m | 2.98 m | 3.94 m x 2.98 m |
| Main Level | Bedroom 3 | 3.06 m | 2.7 m | 3.06 m x 2.7 m |
Utilities
| Cable | Available |
| Electricity | Installed |
| Sewer | Installed |
https://www.realtor.ca/real-estate/29825223/637-ross-street-london-east-east-c-east-c
Contact Us
Contact us for more information

The trademarks REALTOR®, REALTORS®, and the REALTOR® logo are controlled by The Canadian Real Estate Association (CREA) and identify real estate professionals who are members of CREA. The trademarks MLS®, Multiple Listing Service® and the associated logos are owned by The Canadian Real Estate Association (CREA) and identify the quality of services provided by real estate professionals who are members of CREA. The trademark DDF® is owned by The Canadian Real Estate Association (CREA) and identifies CREA's Data Distribution Facility (DDF®)
May 29 2026 05:53:14
London and St. Thomas Association of REALTORS®
Lpt Realty