
124 Hitchman Street Brant, Ontario N3L 0N6


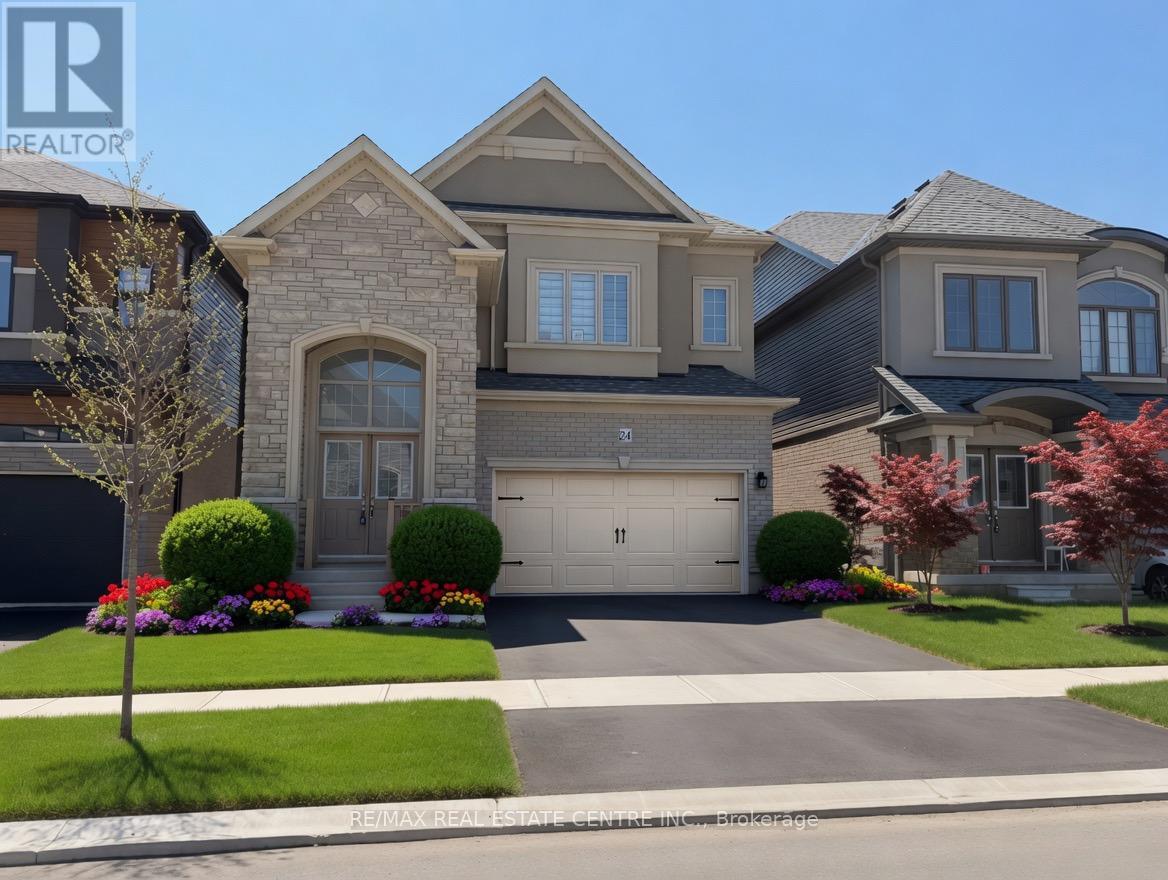

$739,900
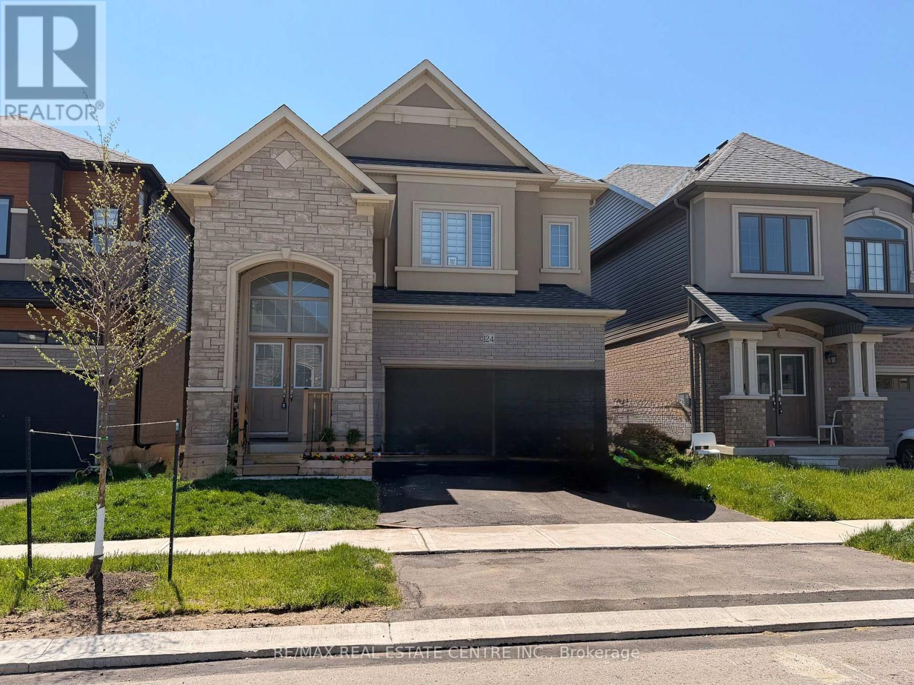
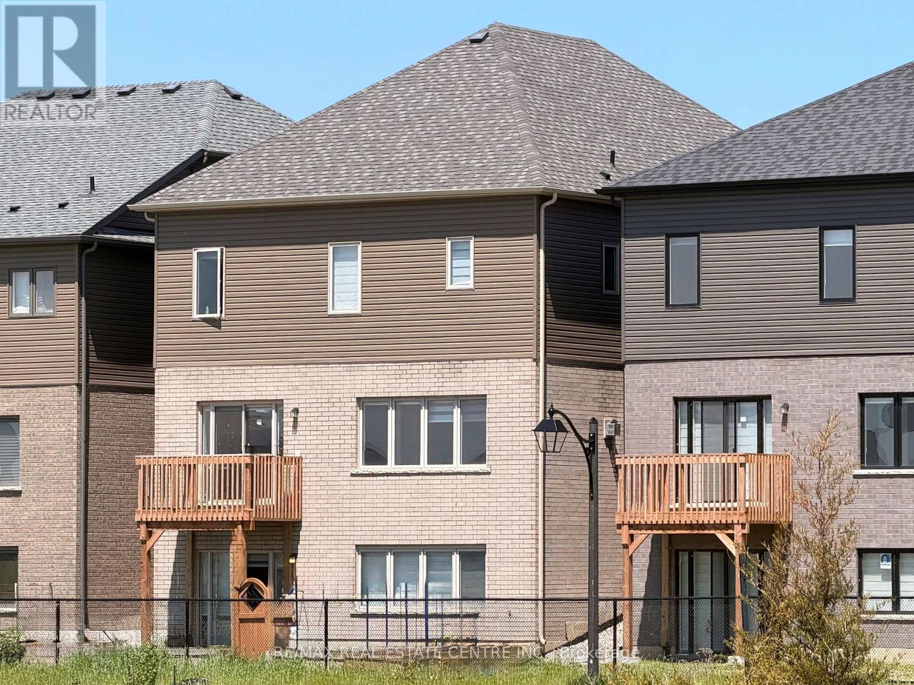
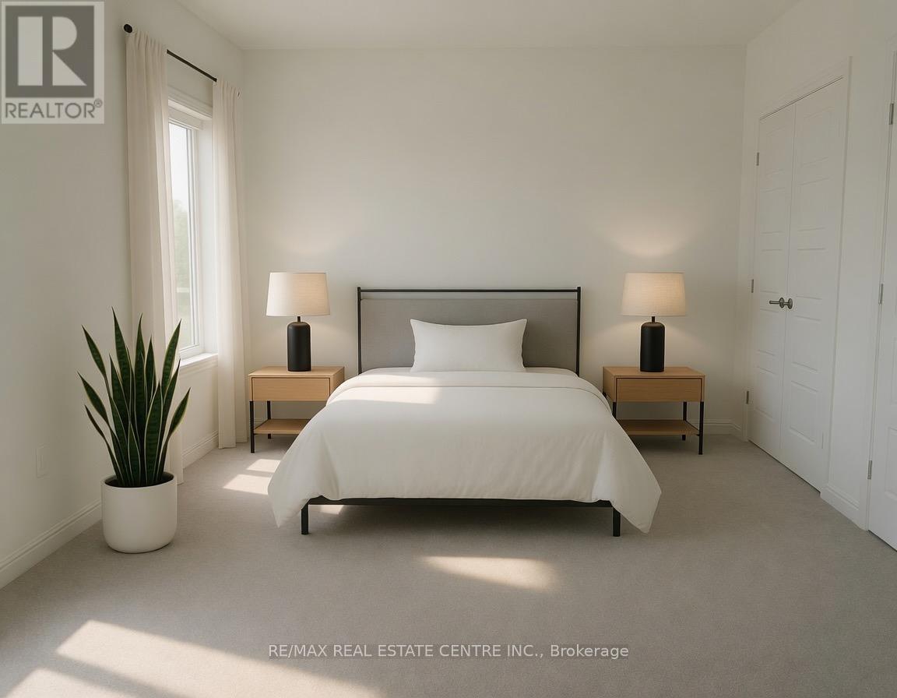
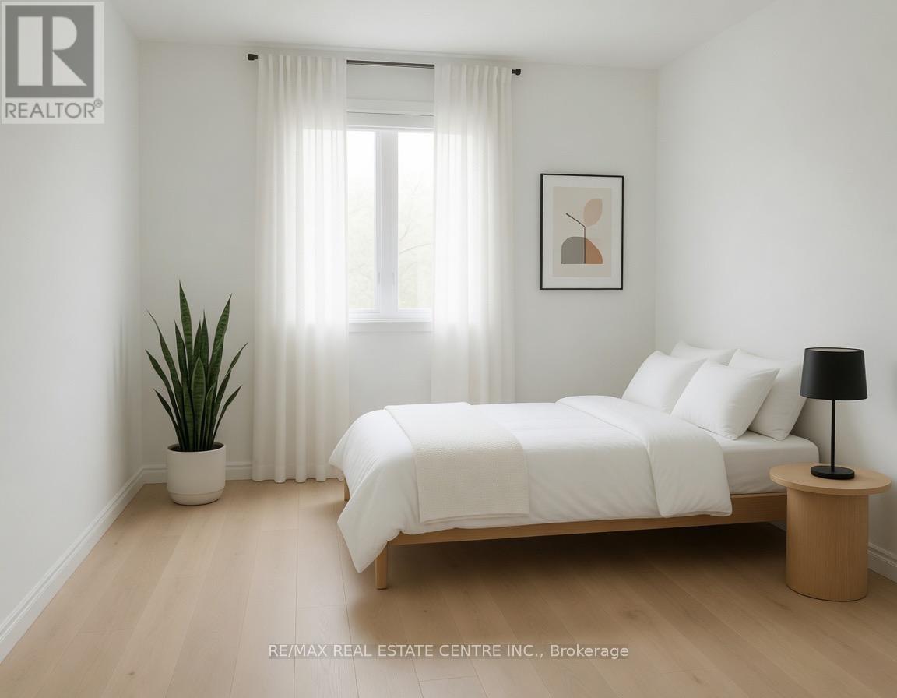
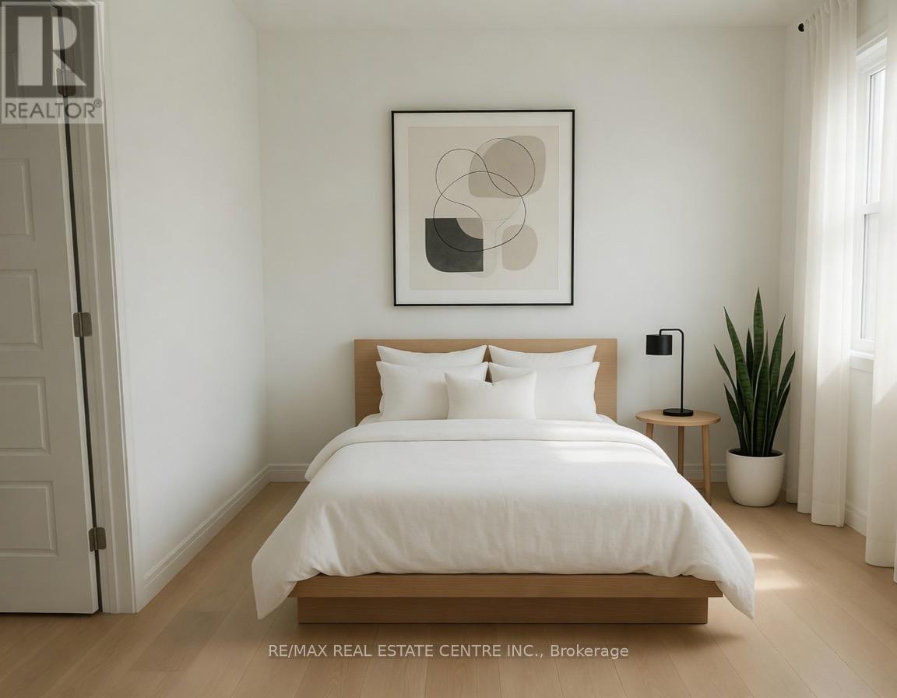
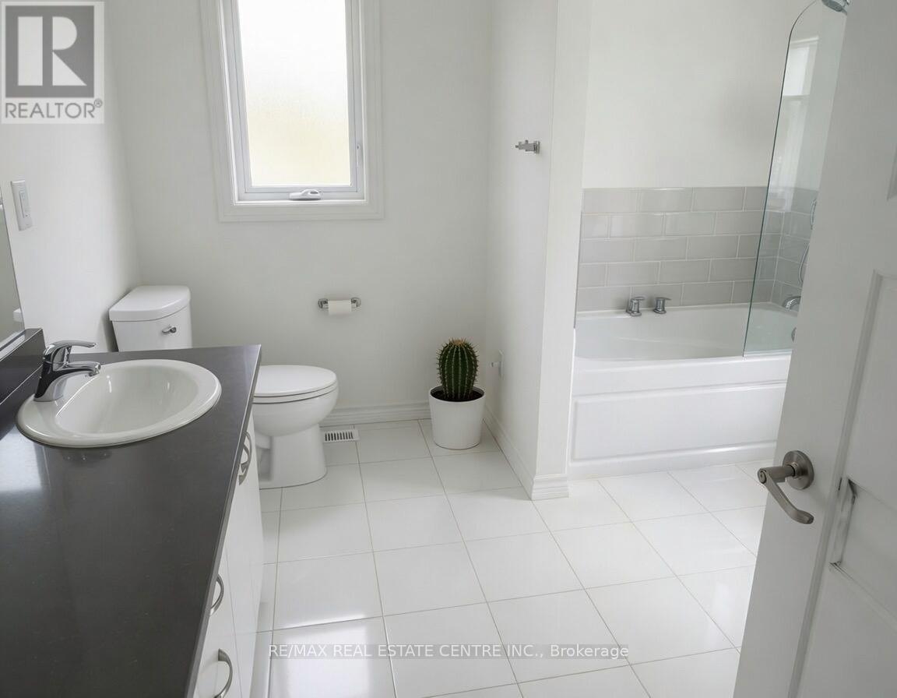
Discover Your Dream Home at 124 Hitchman Street, Paris - Modern Luxury Meets Small-Town CharmStep into this stunning, nearly new (2-year-old) 5-bedroom, 4-bathroom detached home in one of Paris's most desirable family-friendly pockets. Spanning approximately 2,800 sq ft, this bright and contemporary 2-storey residence offers the perfect blend of space, style and effortless living for growing families or professionals seeking balance. Gourmet sized kitchen, ideal for whipping up family meals or hosting memorable gatherings. Sun-drenched open-concept living areas feature large windows that fill every room with natural light, creating an inviting, airy atmosphere. Upstairs, five spacious bedrooms provide ample privacy and flexibility, while the four modern washrooms deliver convenience and contemporary finishes. The highlight? A bright walkout basement ready for your vision-whether it's a kids' play zone, home gym, home office or entertainment retreat with seamless outdoor access. Unbeatable Location & Lifestyle Commuter's Paradise: Just off Highway 403, with easy access to Brantford (15 mins), Hamilton (35-40 mins), Cambridge and Toronto. Perfect for professionals Shopping & Convenience: Minutes from local plazas, big-box retailers and the new Costco in the Brantford area Paris Charm: Enjoy Ontario's "Prettiest Little Town" with its historic cobblestone downtown, boutique shops, cozy cafés and the scenic convergence of the Grand and Nith Rivers. Kayak, tube, or stroll riverside trails; explore parks like Lions Park with playgrounds, splash pads and sports fields Family Perks: Excellent local schools, abundant green spaces and a welcoming community vibe make this the ideal place to put down roots. This won't last long. Experience modern comfort surrounded by natural beauty and small-town warmth. (id:28006)
Property Details
| MLS® Number | X13212118 |
| Property Type | Single Family |
| Community Name | Paris |
| Community Features | Community Centre |
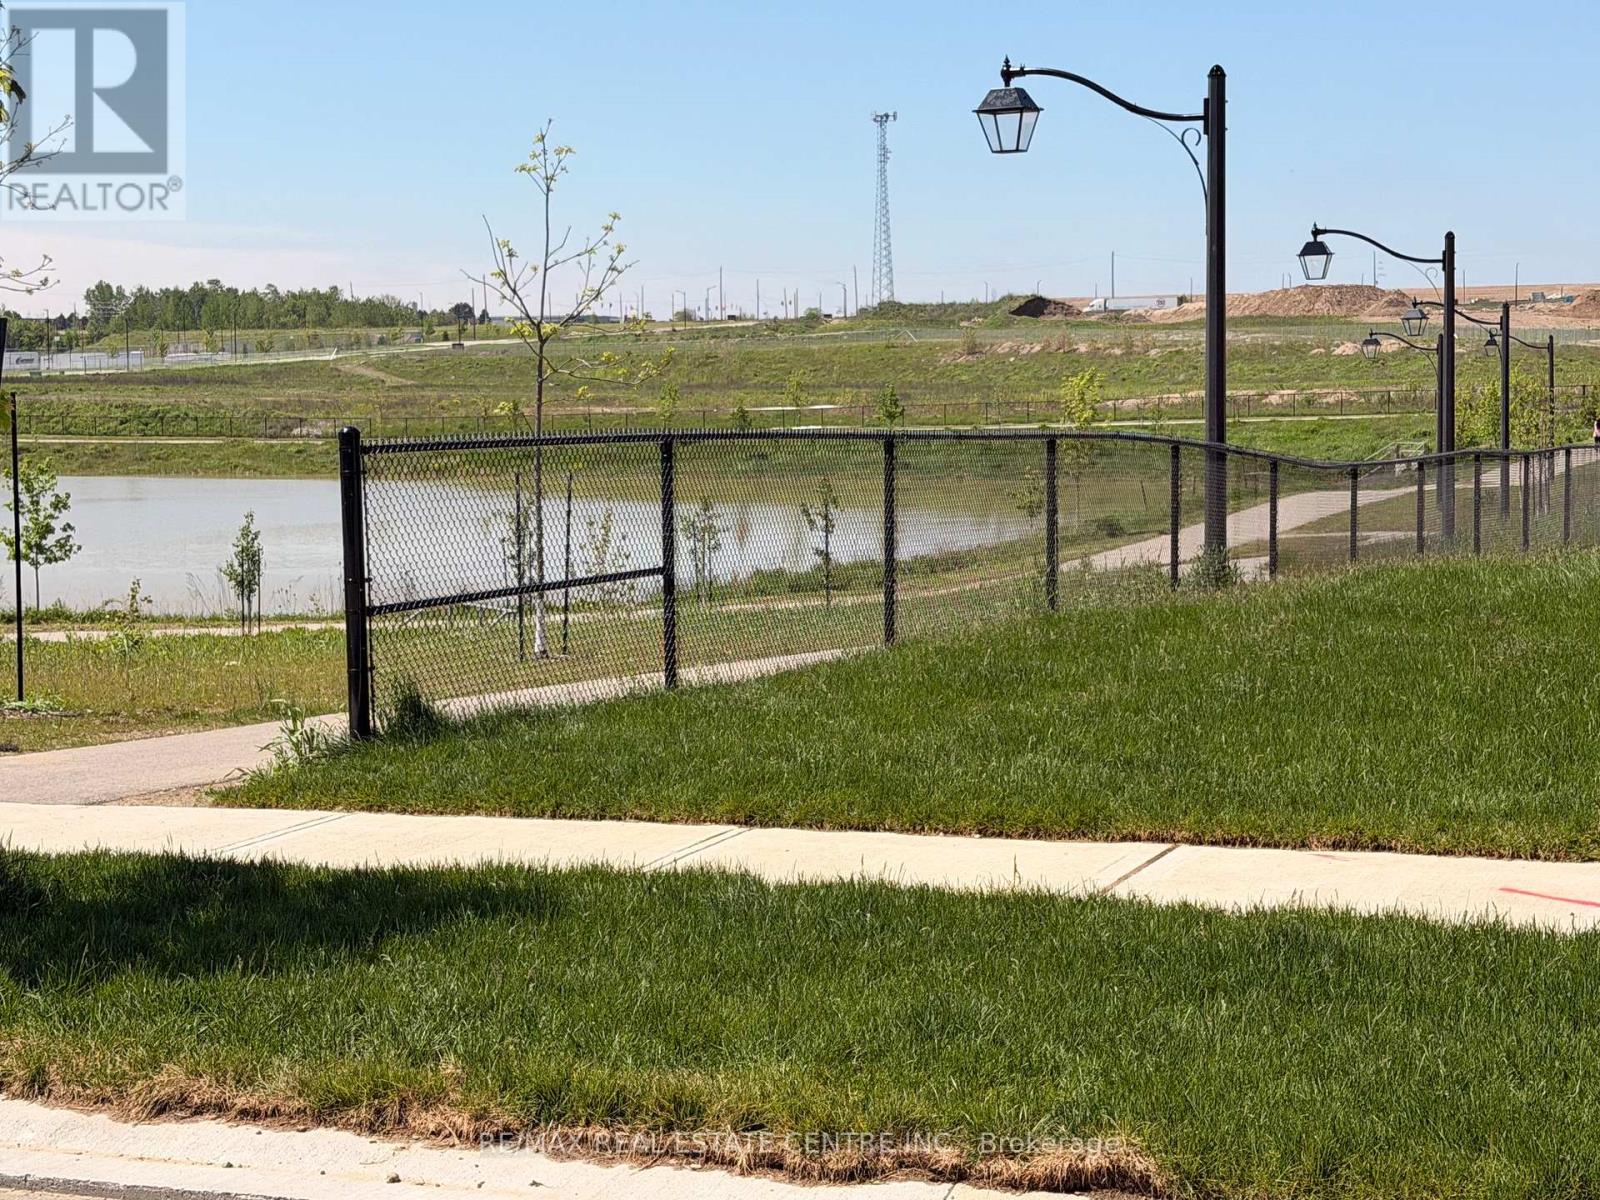
| Features | Ravine, Conservation/green Belt |
| Parking Space Total | 4 |
Building
| Bathroom Total | 4 |
| Bedrooms Above Ground | 5 |
| Bedrooms Total | 5 |
| Age | 0 To 5 Years |
| Appliances | Central Vacuum |
| Basement Development | Unfinished |
| Basement Features | Walk Out |
| Basement Type | N/a (unfinished), N/a |
| Construction Style Attachment | Detached |
| Cooling Type | Central Air Conditioning |
| Exterior Finish | Brick, Stucco |
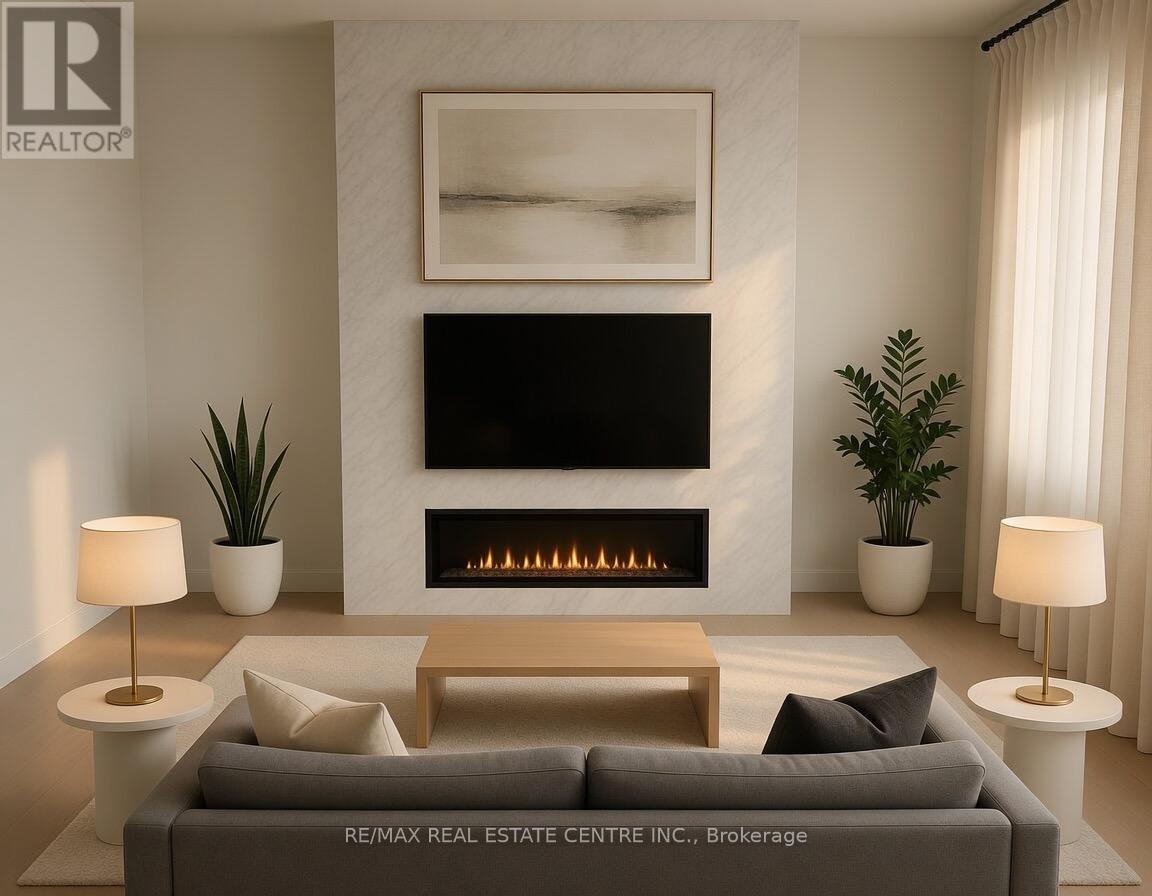
| Fireplace Present | Yes |
| Fireplace Total | 1 |
| Foundation Type | Concrete |
| Half Bath Total | 1 |
| Heating Fuel | Natural Gas |
| Heating Type | Forced Air |
| Stories Total | 2 |
| Size Interior | 2,500 - 3,000 Ft2 |
| Type | House |
| Utility Water | Municipal Water |
Parking
| Attached Garage | |
| Garage |
Land
| Acreage | No |
| Sewer | Sanitary Sewer |
| Size Depth | 93 Ft ,7 In |
| Size Frontage | 36 Ft |
| Size Irregular | 36 X 93.6 Ft ; Unknown |
| Size Total Text | 36 X 93.6 Ft ; Unknown |
| Surface Water | Lake/pond |
Rooms
| Level | Type | Length | Width | Dimensions |
|---|---|---|---|---|
| Second Level | Primary Bedroom | 5.49 m | 3.71 m | 5.49 m x 3.71 m |
| Second Level | Bedroom 2 | 3.38 m | 2.9 m | 3.38 m x 2.9 m |
| Second Level | Bedroom 3 | 4.83 m | 3.25 m | 4.83 m x 3.25 m |
| Second Level | Bedroom 4 | 3.15 m | 3.05 m | 3.15 m x 3.05 m |
| Second Level | Bedroom 5 | 3.15 m | 2.95 m | 3.15 m x 2.95 m |
| Main Level | Great Room | 4.78 m | 4.67 m | 4.78 m x 4.67 m |
| Main Level | Dining Room | 4.27 m | 3.81 m | 4.27 m x 3.81 m |
| Main Level | Eating Area | 3.66 m | 3.35 m | 3.66 m x 3.35 m |
| Main Level | Kitchen | 4.17 m | 3.28 m | 4.17 m x 3.28 m |
| Main Level | Laundry Room | 2.43 m | 1.83 m | 2.43 m x 1.83 m |
https://www.realtor.ca/real-estate/29822620/124-hitchman-street-brant-paris-paris
Contact Us
Contact us for more information

The trademarks REALTOR®, REALTORS®, and the REALTOR® logo are controlled by The Canadian Real Estate Association (CREA) and identify real estate professionals who are members of CREA. The trademarks MLS®, Multiple Listing Service® and the associated logos are owned by The Canadian Real Estate Association (CREA) and identify the quality of services provided by real estate professionals who are members of CREA. The trademark DDF® is owned by The Canadian Real Estate Association (CREA) and identifies CREA's Data Distribution Facility (DDF®)
July 21 2026 09:20:23
London and St. Thomas Association of REALTORS®
RE/MAX Real Estate Centre Inc.