
1403 - 260 Village Walk Boulevard London North, Ontario N5X 0A6
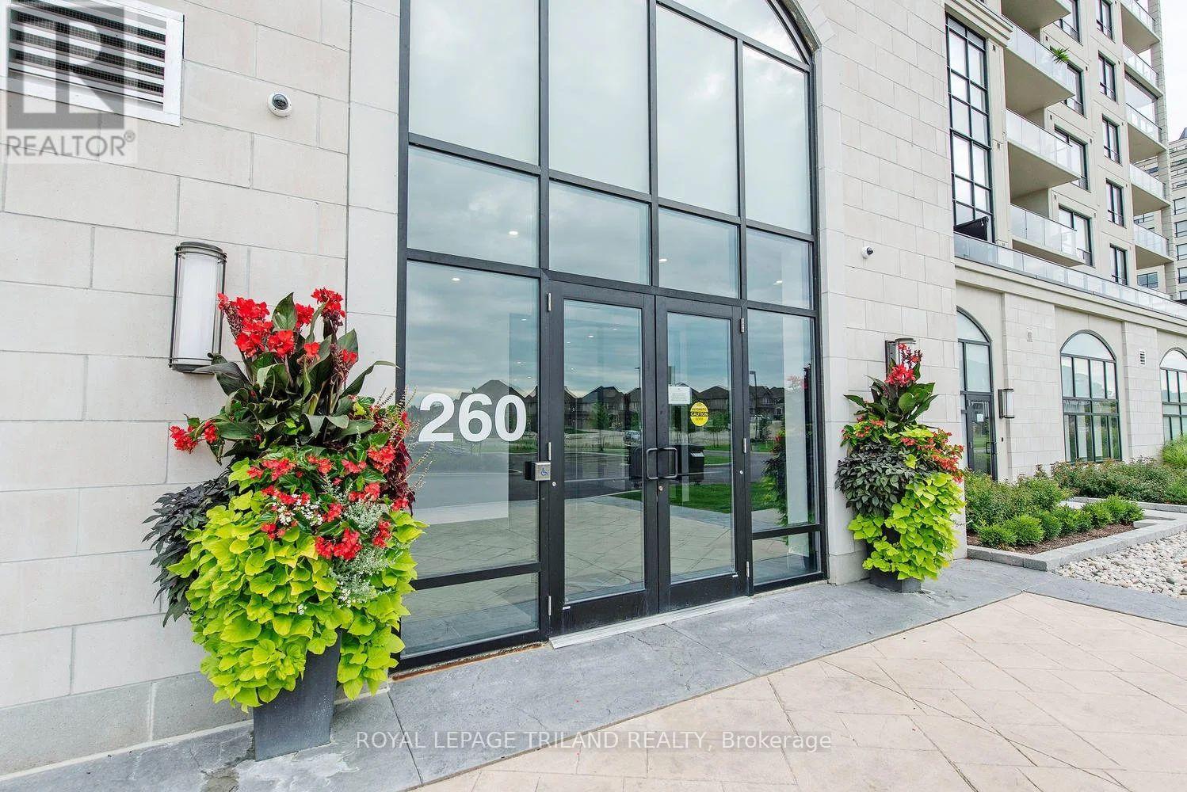
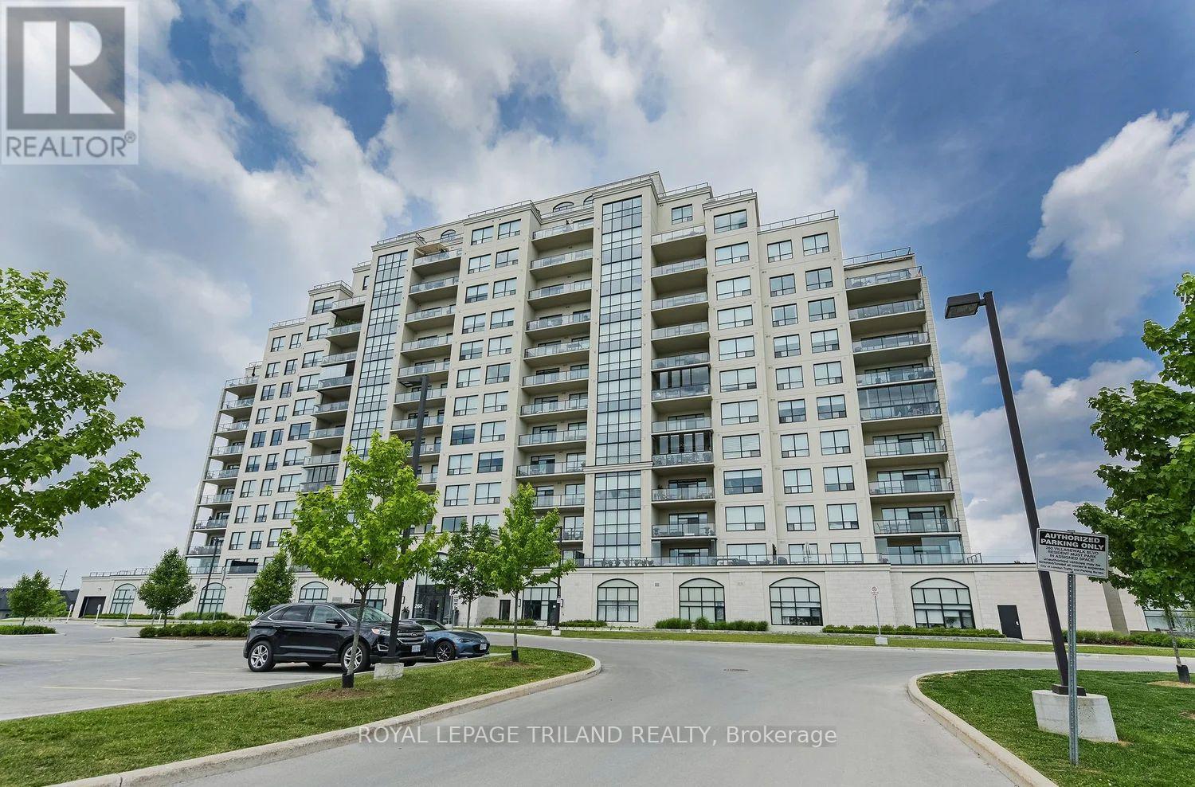
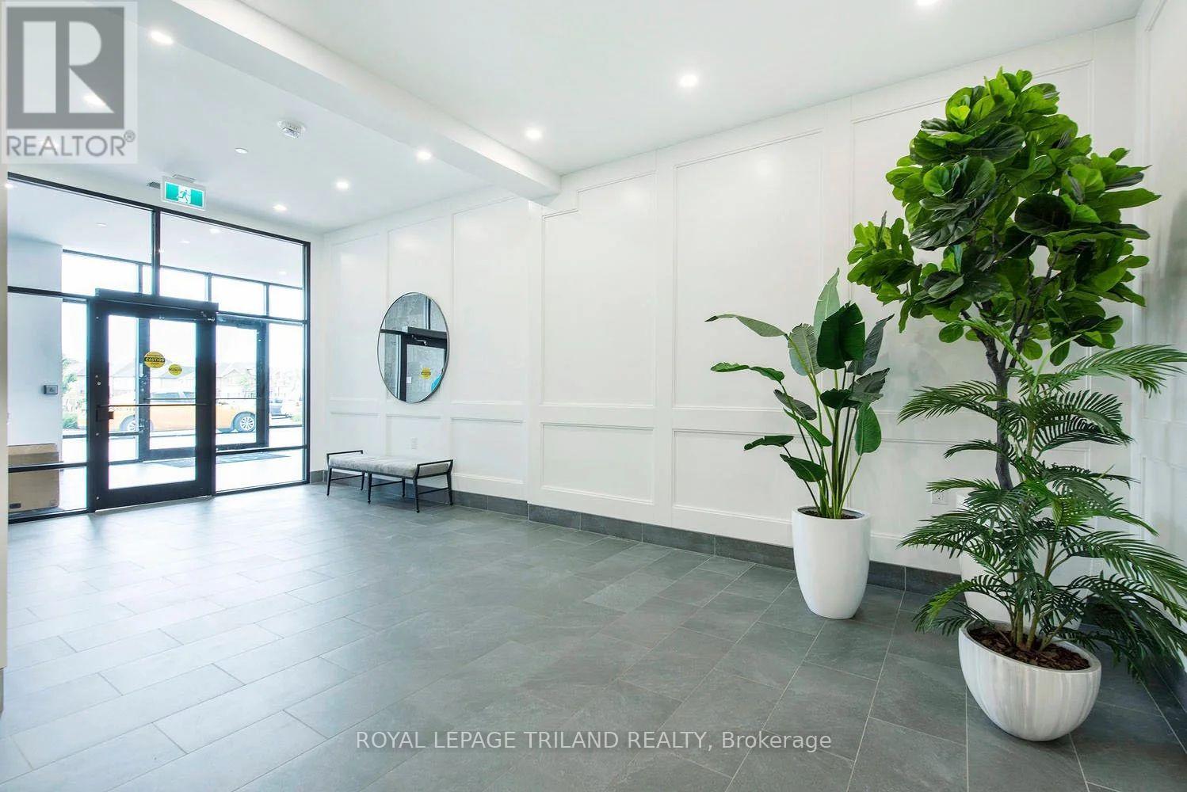
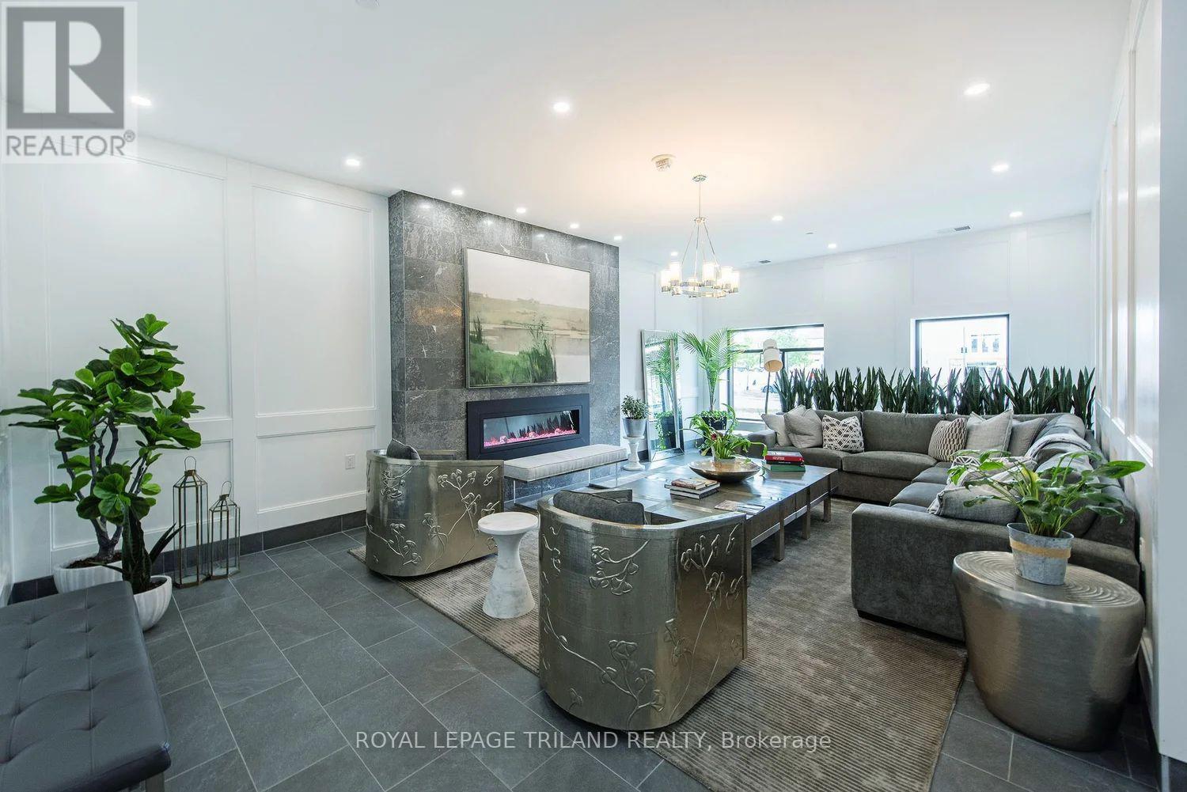



$4,200 Monthly
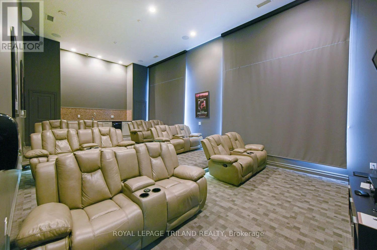
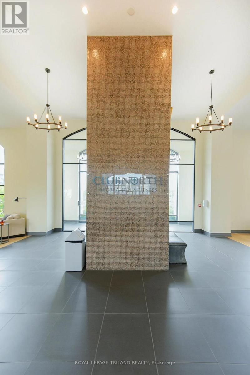
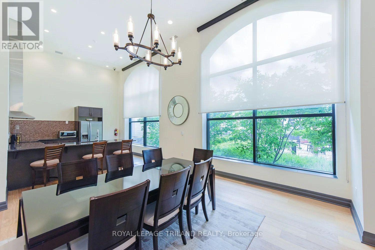
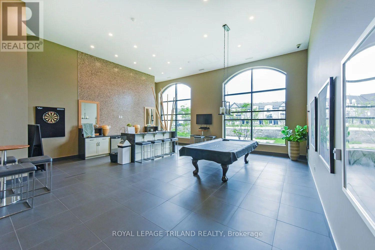
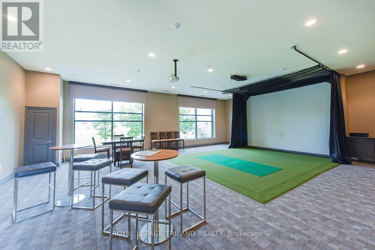
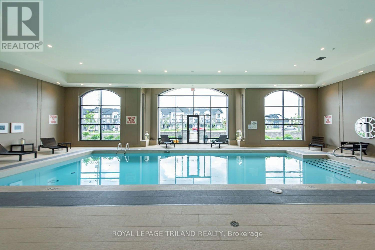
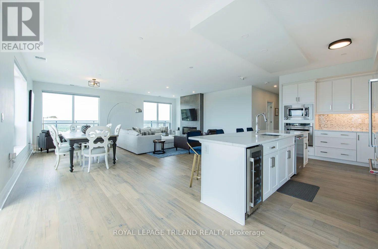
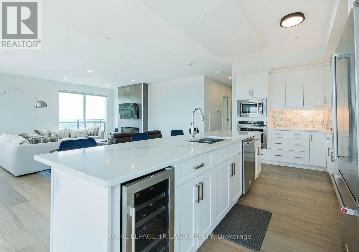
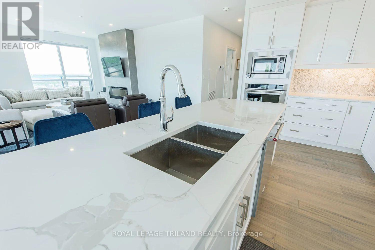
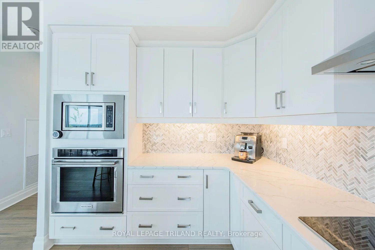
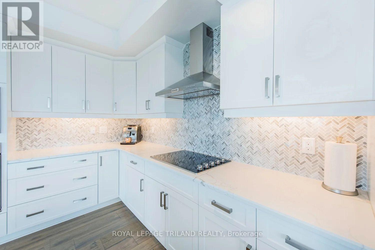
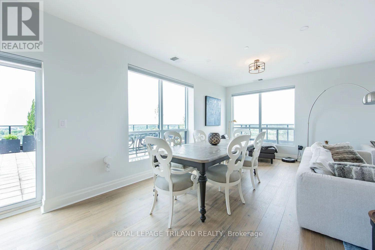
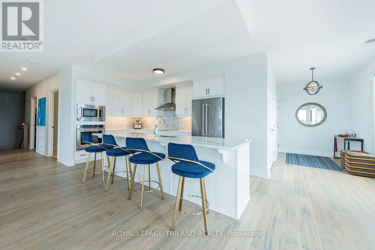
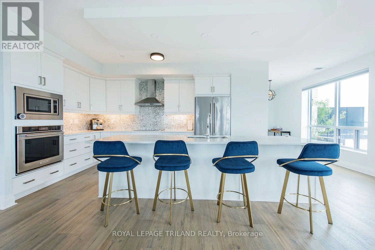
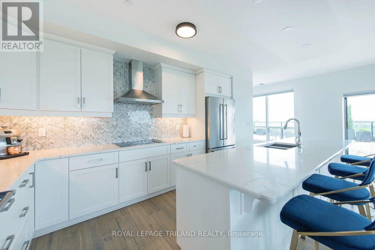
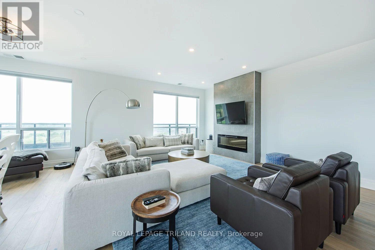
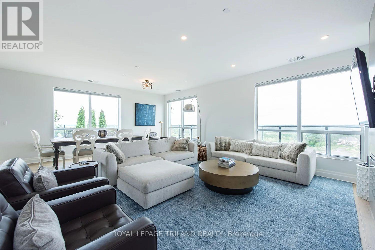
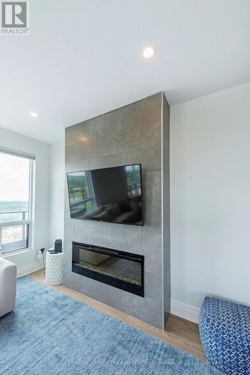
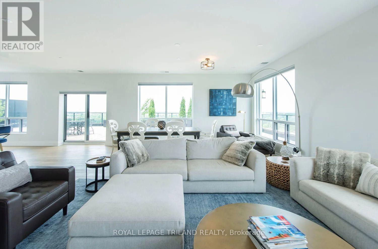
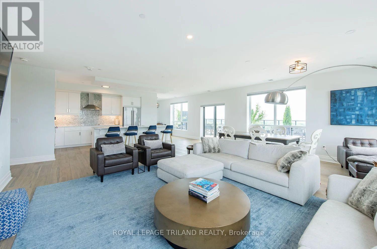
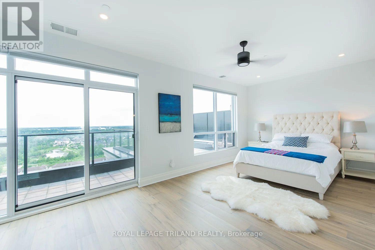
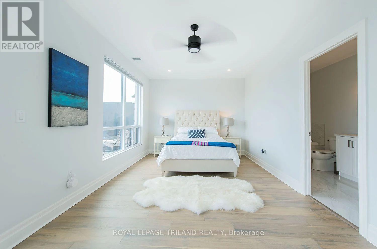
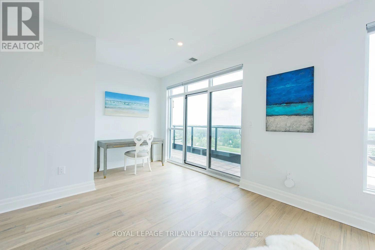
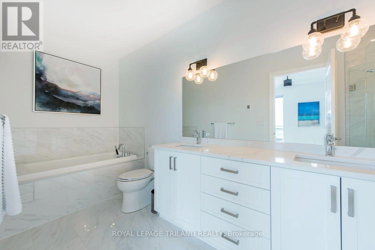
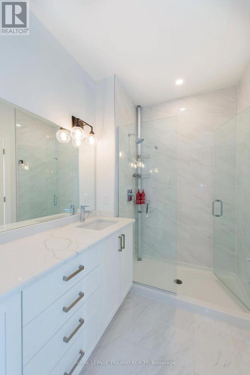
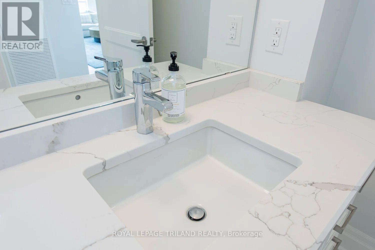
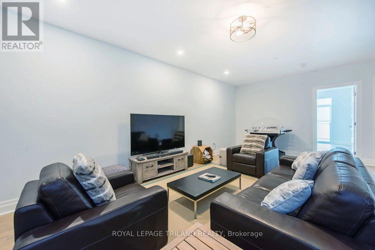
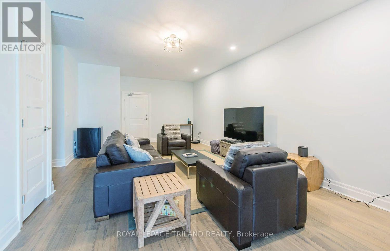
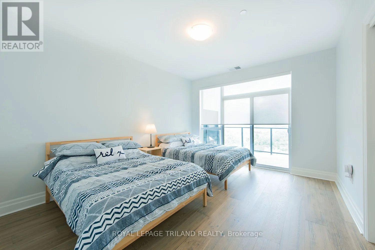
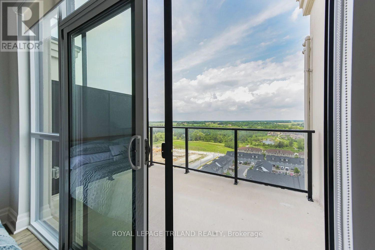
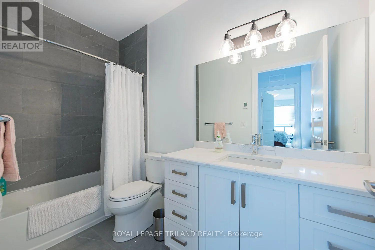
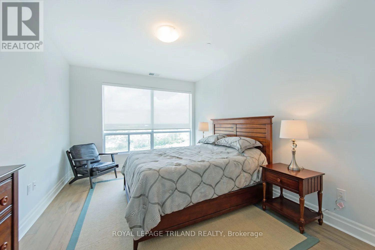
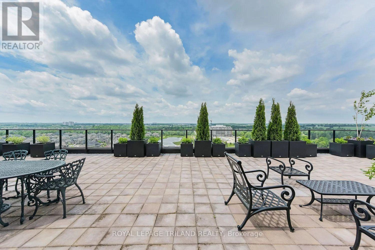
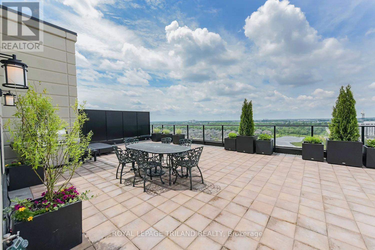
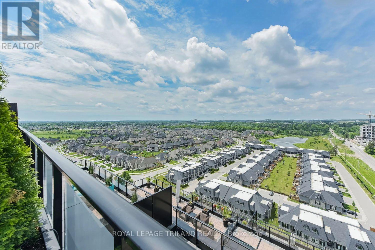
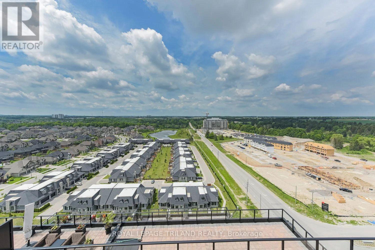
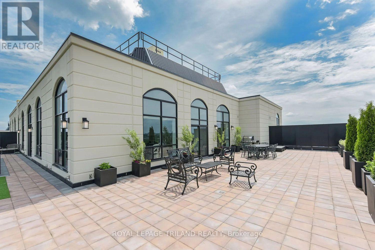
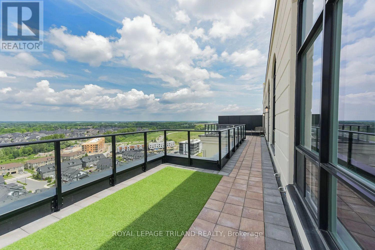
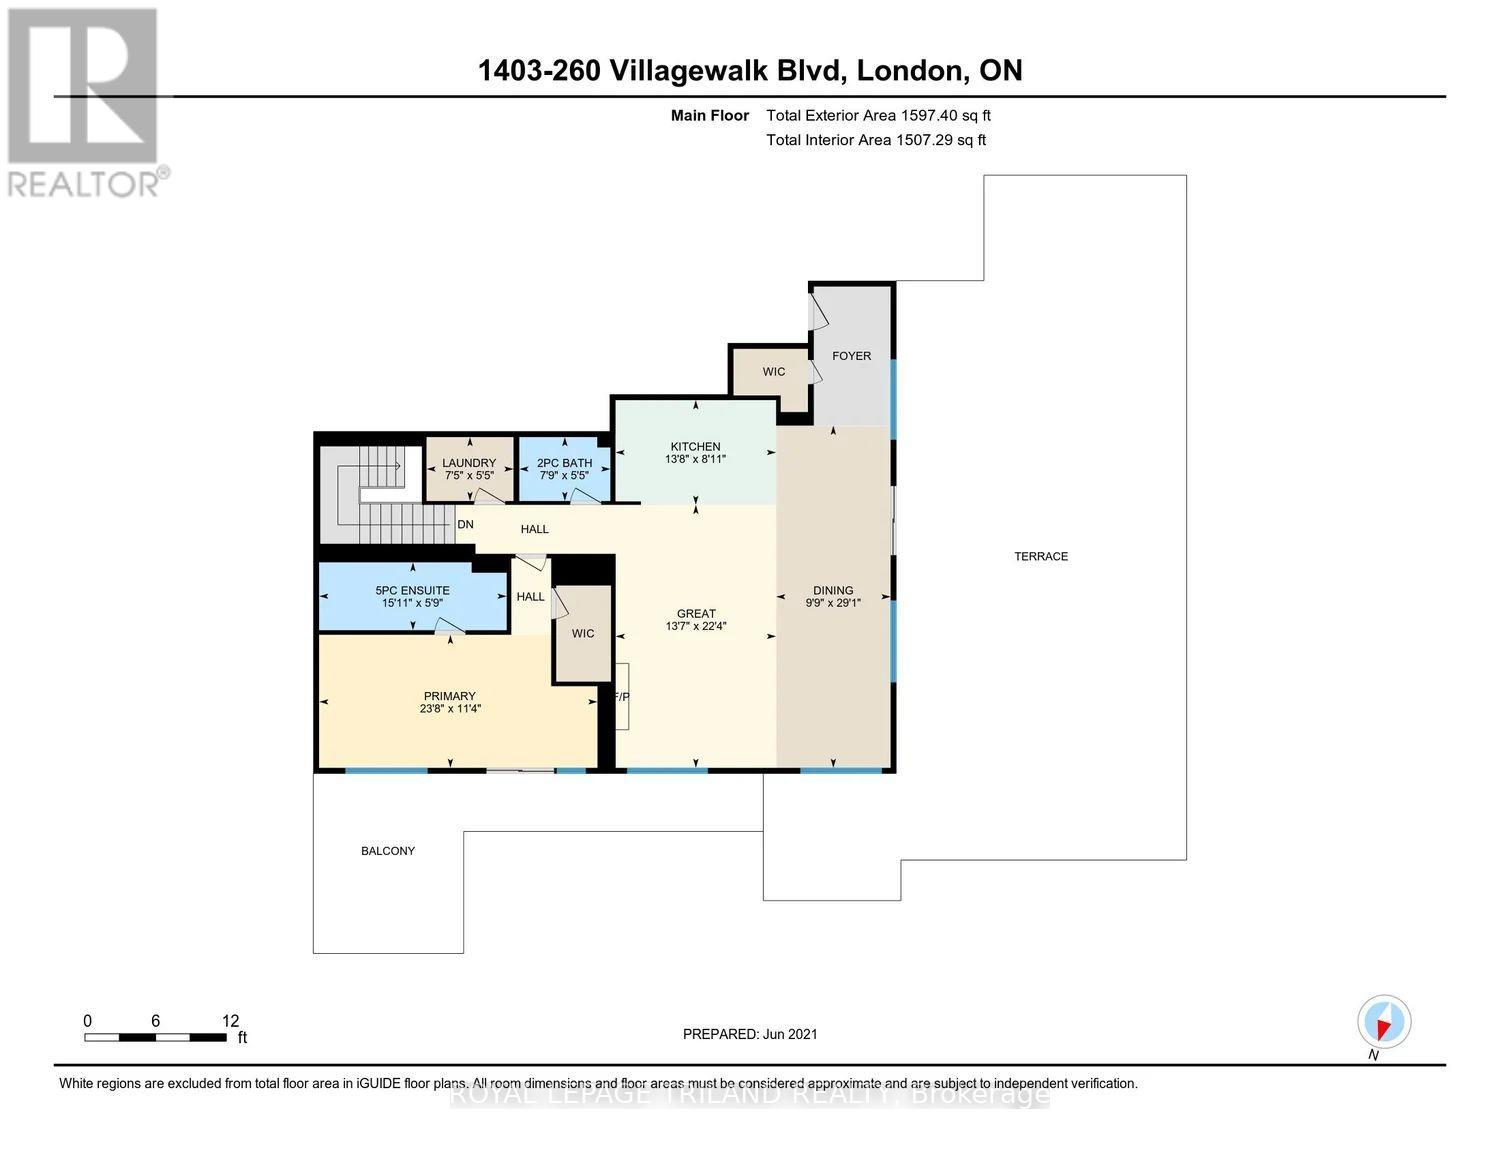
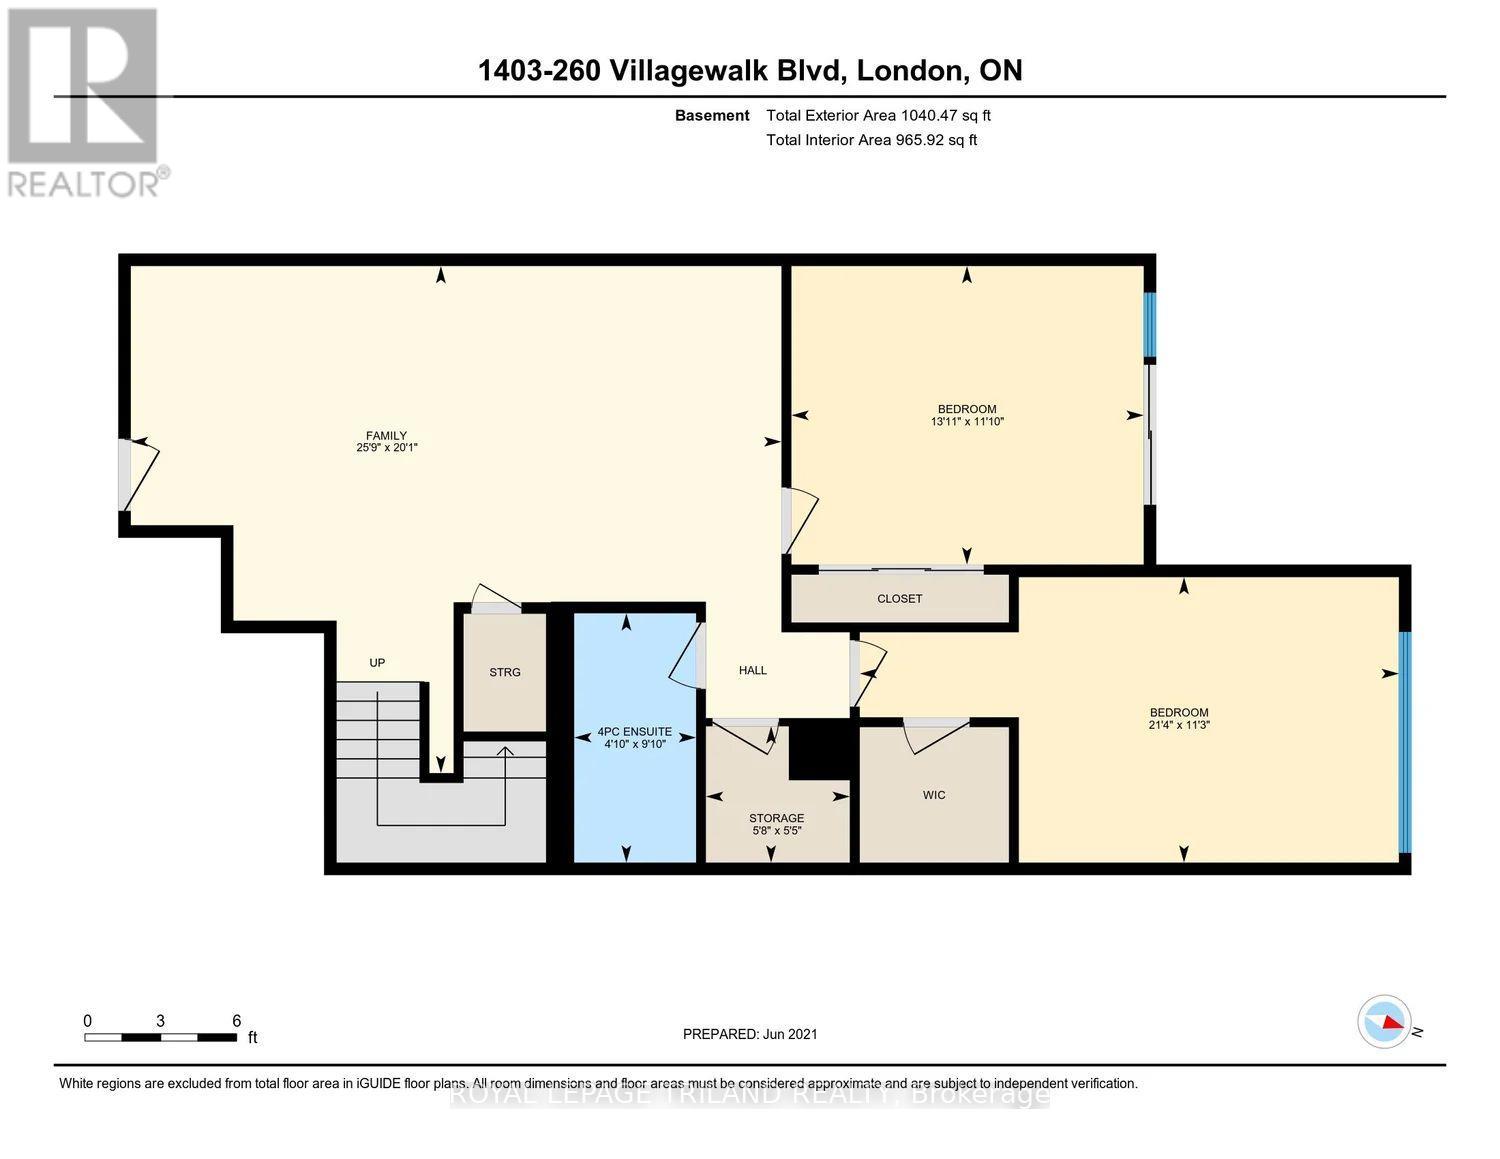
northwest views from the expansive terrace. This contemporary penthouse unit features a sunlit open concept design, a stunning custom kitchen with premium built in appliances, wide plank engineered hardwood flooring and modern decor. The private second level with two bedrooms and great room is perfect for those who desire a separate family space. Comes with separate storage unit and three parking spots. Building amenities include swimming pool, gym, movie theatre, library, dining room, and golf room. EMPLOYMENT LETTER, CREDIT CHECK A MUST. (id:28006)
Property Details
| MLS® Number | X13211794 |
| Property Type | Single Family |
| Community Name | North R |
| Amenities Near By | Hospital, Park, Public Transit |
| Community Features | Pets Allowed With Restrictions, School Bus |
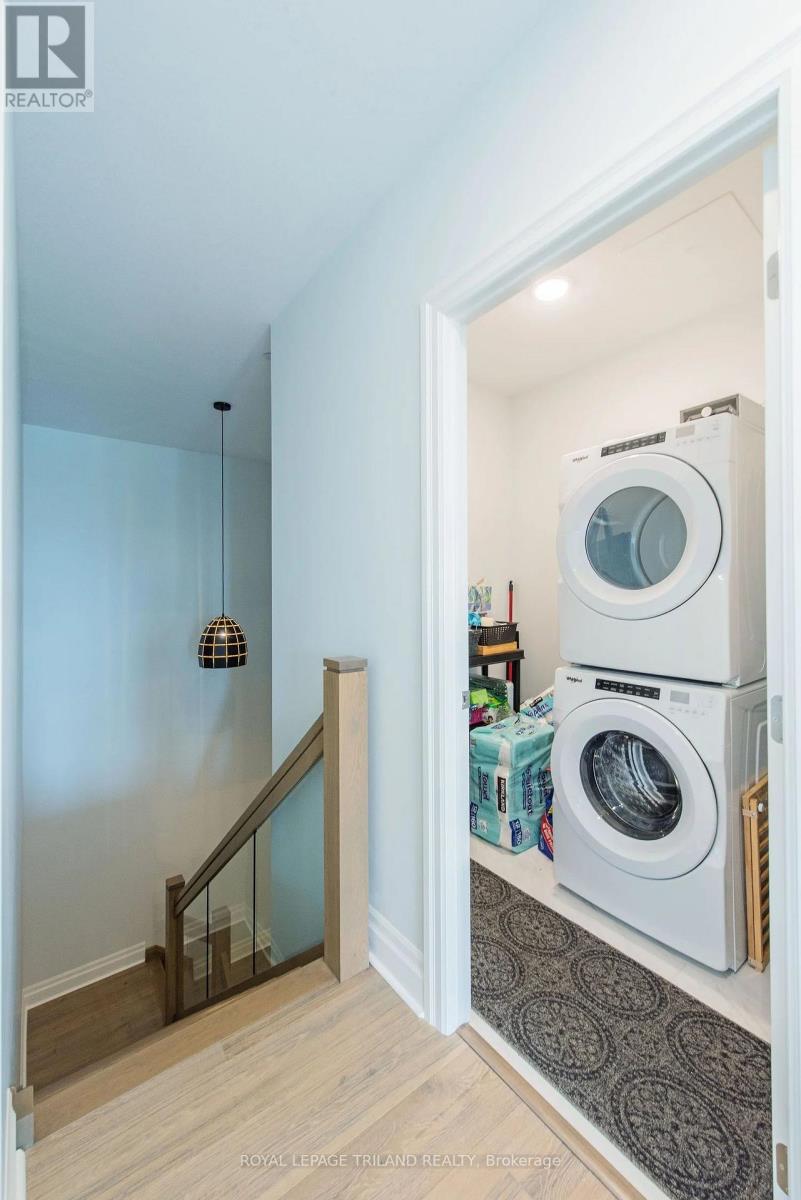
| Features | Elevator, In Suite Laundry |
| Parking Space Total | 3 |
| Pool Type | Indoor Pool |
| View Type | City View |
Building
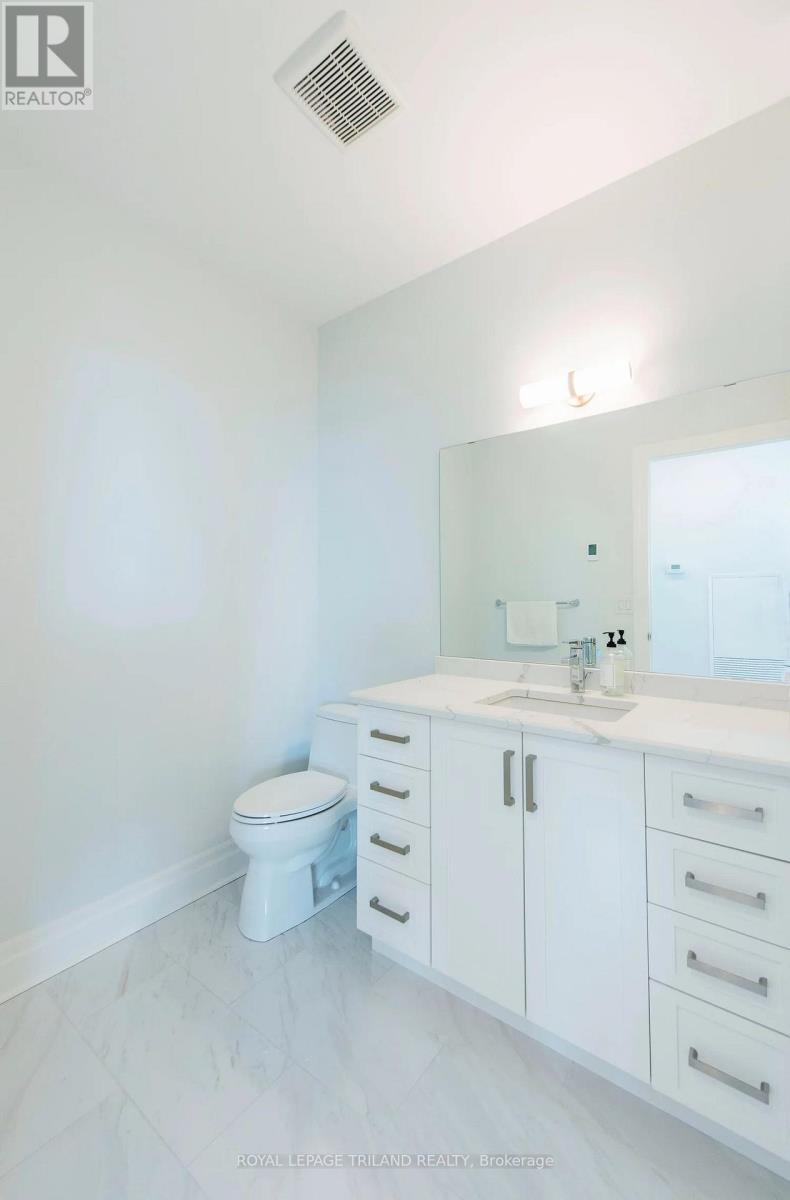
| Bathroom Total | 3 |
| Bedrooms Above Ground | 3 |
| Bedrooms Total | 3 |
| Amenities | Visitor Parking, Party Room, Exercise Centre, Fireplace(s), Storage - Locker |
| Appliances | Blinds, Dishwasher, Dryer, Microwave, Stove, Washer, Refrigerator |
| Basement Type | None |
| Cooling Type | Central Air Conditioning |
| Exterior Finish | Concrete |
| Fire Protection | Smoke Detectors |
| Fireplace Present | Yes |
| Fireplace Total | 1 |
| Half Bath Total | 1 |
| Heating Fuel | Other |
| Heating Type | Forced Air |
| Stories Total | 2 |
| Size Interior | 2,750 - 2,999 Ft2 |
| Type | Apartment |
Parking
| Underground | |
| Garage |
Land
| Acreage | No |
| Land Amenities | Hospital, Park, Public Transit |
Rooms
| Level | Type | Length | Width | Dimensions |
|---|---|---|---|---|
| Lower Level | Family Room | 7.85 m | 6.12 m | 7.85 m x 6.12 m |
| Lower Level | Bedroom 2 | 6.5 m | 3.43 m | 6.5 m x 3.43 m |
| Lower Level | Bedroom 3 | 4.24 m | 3.61 m | 4.24 m x 3.61 m |
| Lower Level | Other | 1.75 m | 1.73 m | 1.75 m x 1.73 m |
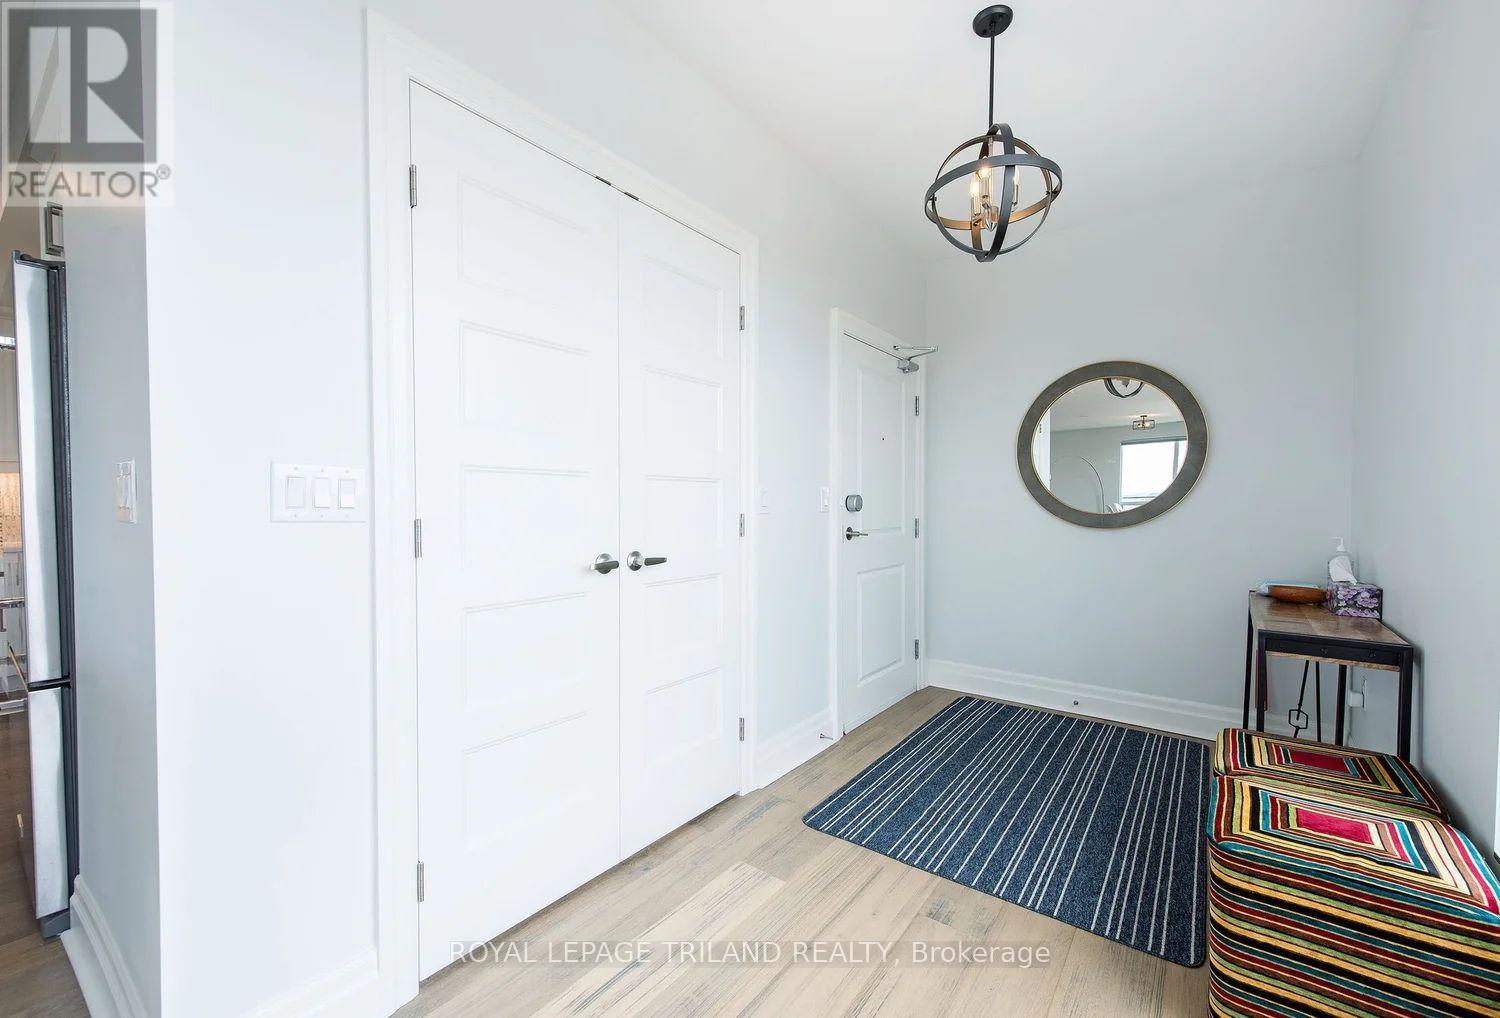
| Main Level | Foyer | 2.72 m | 1.65 m | 2.72 m x 1.65 m |
| Main Level | Great Room | 6.81 m | 4.14 m | 6.81 m x 4.14 m |
| Main Level | Dining Room | 8.87 m | 2.97 m | 8.87 m x 2.97 m |
| Main Level | Bedroom | 7.21 m | 3.45 m | 7.21 m x 3.45 m |
| Main Level | Laundry Room | 2.36 m | 1.65 m | 2.36 m x 1.65 m |
Contact Us
Contact us for more information

The trademarks REALTOR®, REALTORS®, and the REALTOR® logo are controlled by The Canadian Real Estate Association (CREA) and identify real estate professionals who are members of CREA. The trademarks MLS®, Multiple Listing Service® and the associated logos are owned by The Canadian Real Estate Association (CREA) and identify the quality of services provided by real estate professionals who are members of CREA. The trademark DDF® is owned by The Canadian Real Estate Association (CREA) and identifies CREA's Data Distribution Facility (DDF®)
May 29 2026 12:53:02
London and St. Thomas Association of REALTORS®
Royal LePage Triland Realty