
268 Burlington Crescent London South, Ontario N5Z 3G5

$2,450 Monthly
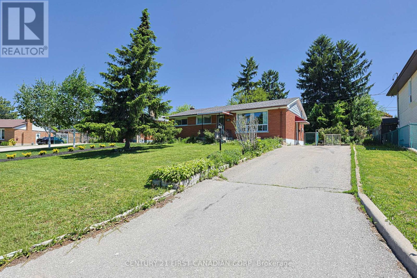
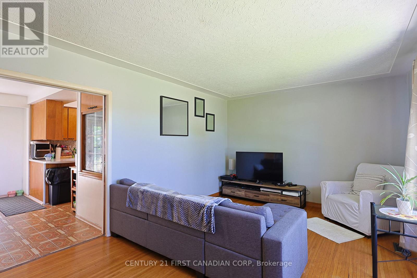
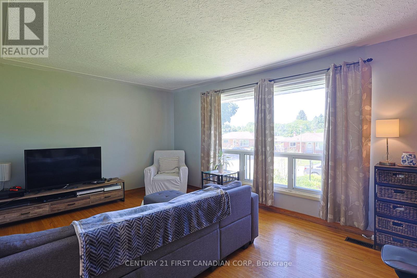
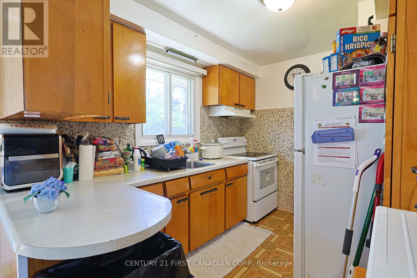
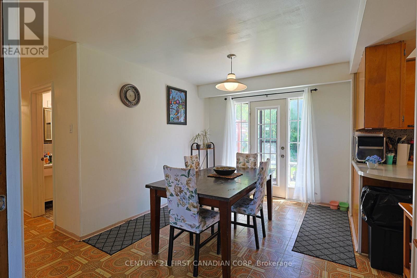
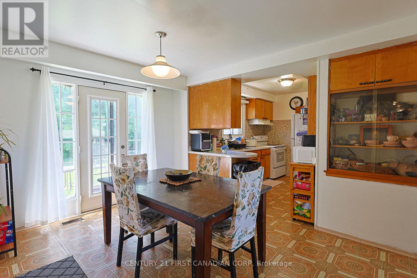
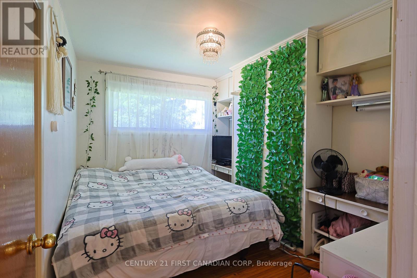
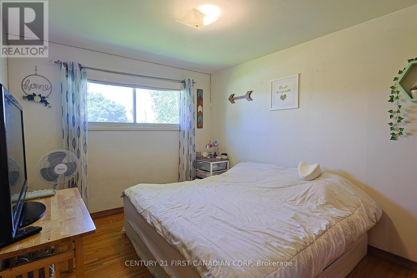
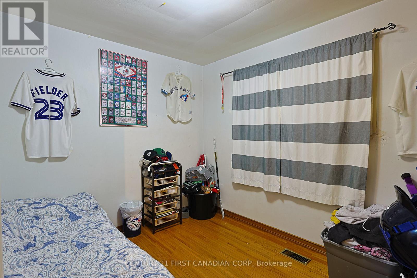
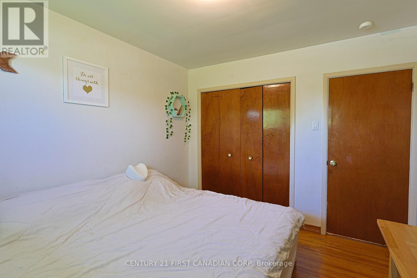
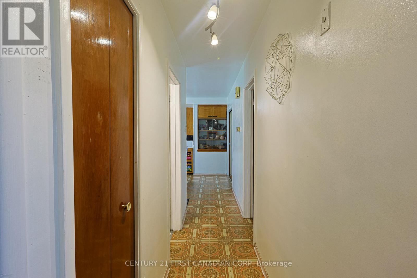
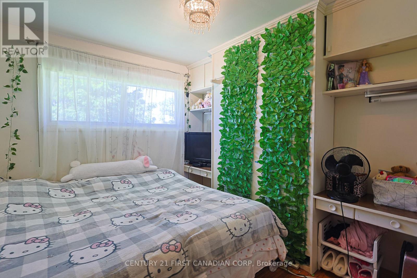
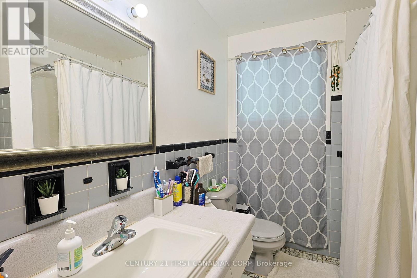
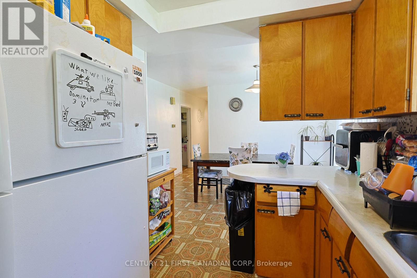
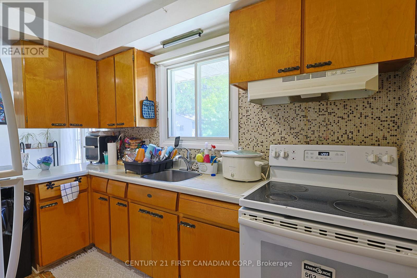
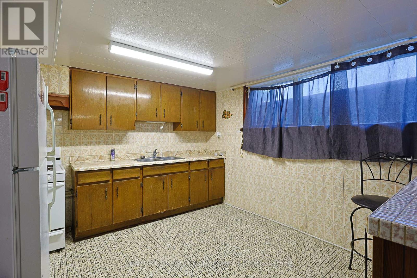
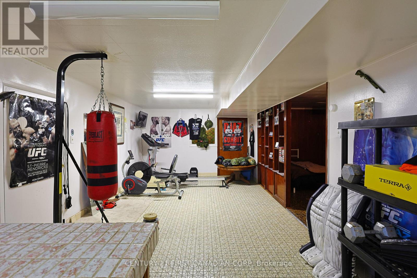
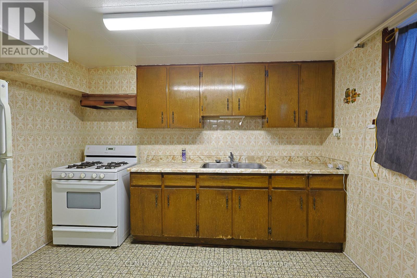
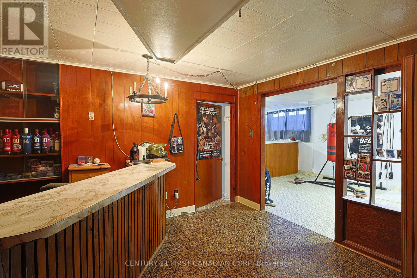
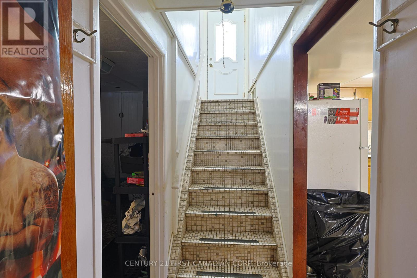
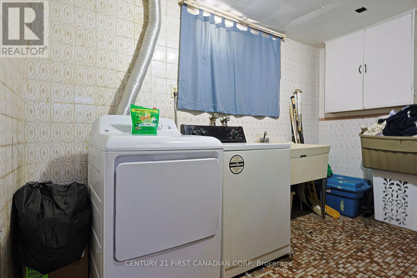
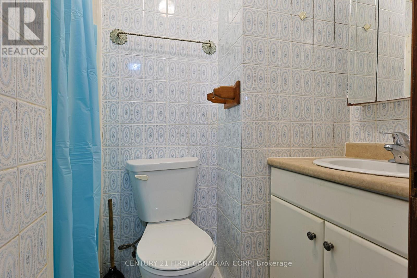
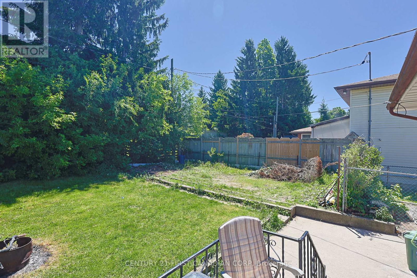
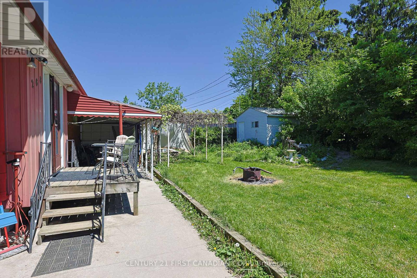
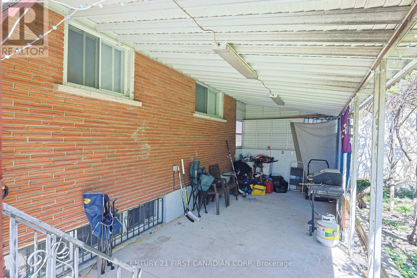
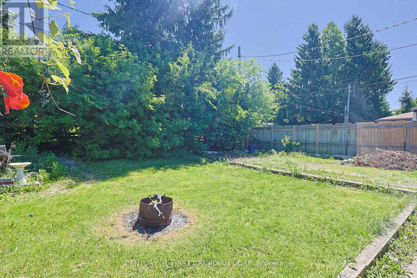
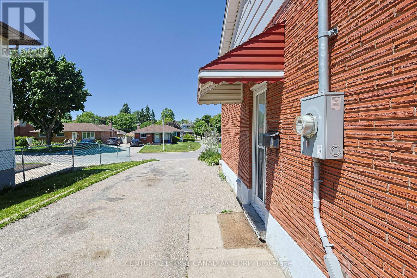
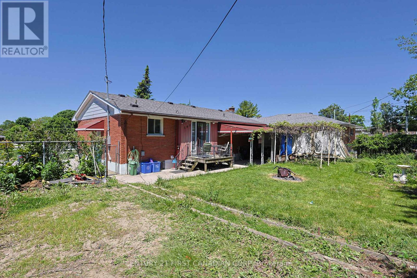
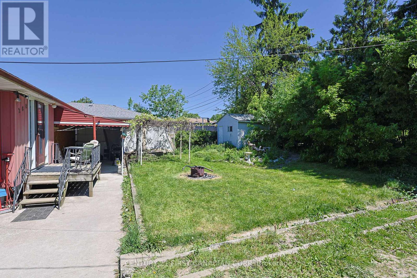
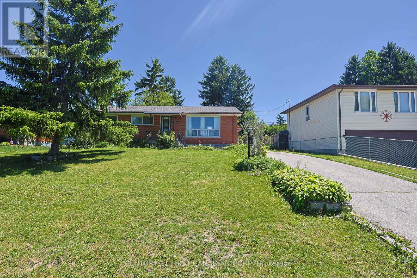
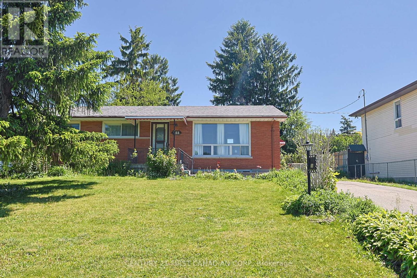
3 bedroom 2 bath spacious and bright brick bungalow. Close to schools, shopping, parks, and trails. Covered back patio with large lot. New shingles 2019. Double drive up to 4 cars. Immaculate. No students please. Families only. Non-smoker with employment letter and good credit is a must. Available July 1st or August 1st (id:28006)
Property Details
| MLS® Number | X13210674 |
| Property Type | Single Family |
| Community Name | South J |
| Amenities Near By | Hospital |
| Parking Space Total | 4 |
Building
| Bathroom Total | 2 |
| Bedrooms Above Ground | 3 |
| Bedrooms Total | 3 |
| Architectural Style | Bungalow |
| Basement Development | Finished |
| Basement Type | Full (finished) |
| Construction Style Attachment | Detached |
| Exterior Finish | Brick |
| Foundation Type | Poured Concrete |
| Heating Fuel | Natural Gas |
| Heating Type | Forced Air |
| Stories Total | 1 |
| Size Interior | 1,100 - 1,500 Ft2 |
| Type | House |
| Utility Water | Municipal Water |
Parking
| No Garage |
Land
| Acreage | No |
| Land Amenities | Hospital |
| Sewer | Sanitary Sewer |
| Size Depth | 100 Ft |
| Size Frontage | 70 Ft |
| Size Irregular | 70 X 100 Ft |
| Size Total Text | 70 X 100 Ft|under 1/2 Acre |
Rooms
| Level | Type | Length | Width | Dimensions |
|---|---|---|---|---|
| Second Level | Family Room | 4.77 m | 3.42 m | 4.77 m x 3.42 m |
| Second Level | Family Room | 6.01 m | 3.4 m | 6.01 m x 3.4 m |
| Second Level | Bathroom | Measurements not available | ||
| Main Level | Living Room | 3.47 m | 5.02 m | 3.47 m x 5.02 m |
| Main Level | Kitchen | 6.14 m | 3.58 m | 6.14 m x 3.58 m |
| Main Level | Primary Bedroom | 3.5 m | 3.04 m | 3.5 m x 3.04 m |
| Main Level | Bedroom | 3.5 m | 2.74 m | 3.5 m x 2.74 m |
| Main Level | Bedroom | 3.14 m | 2.74 m | 3.14 m x 2.74 m |
| Main Level | Bathroom | Measurements not available |
Utilities
| Electricity | Installed |
https://www.realtor.ca/real-estate/29820569/268-burlington-crescent-london-south-south-j-south-j
Contact Us
Contact us for more information

The trademarks REALTOR®, REALTORS®, and the REALTOR® logo are controlled by The Canadian Real Estate Association (CREA) and identify real estate professionals who are members of CREA. The trademarks MLS®, Multiple Listing Service® and the associated logos are owned by The Canadian Real Estate Association (CREA) and identify the quality of services provided by real estate professionals who are members of CREA. The trademark DDF® is owned by The Canadian Real Estate Association (CREA) and identifies CREA's Data Distribution Facility (DDF®)
June 05 2026 02:33:18
London and St. Thomas Association of REALTORS®
Century 21 First Canadian Corp