
74 Deveron Crescent London South, Ontario N5Z 4B5

$569,900
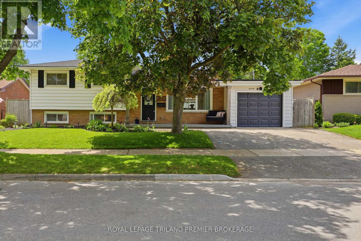
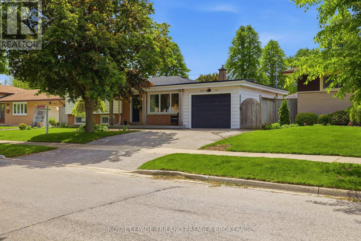
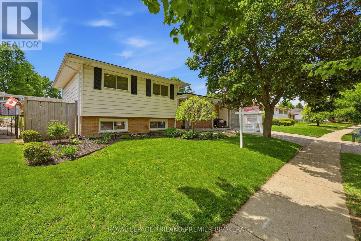
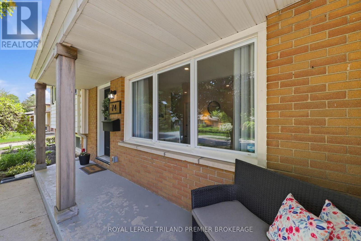
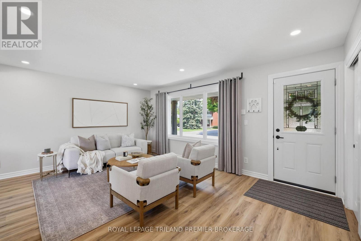
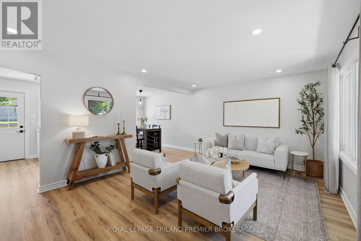
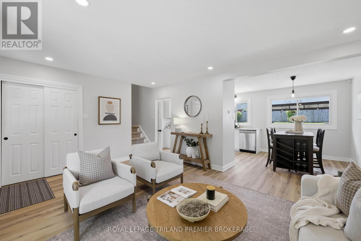
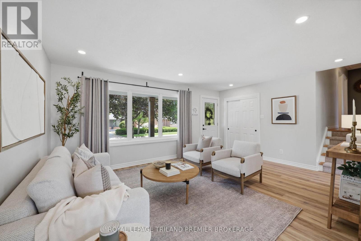
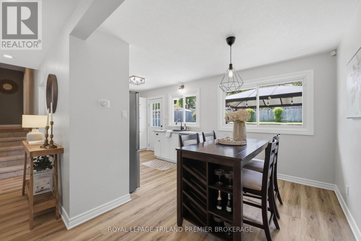
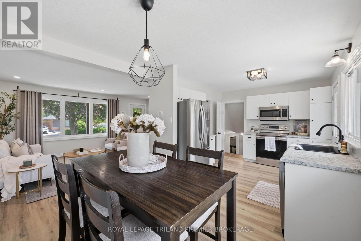
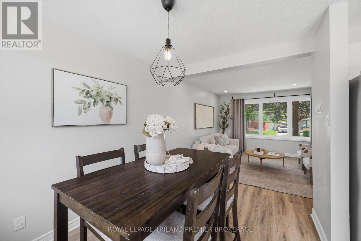
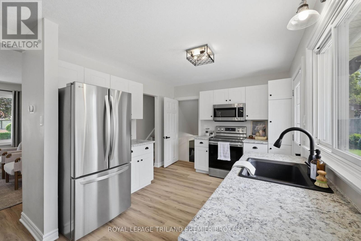
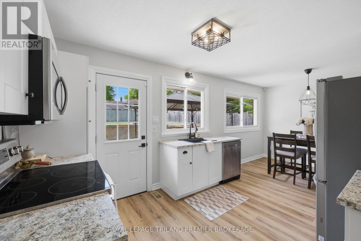
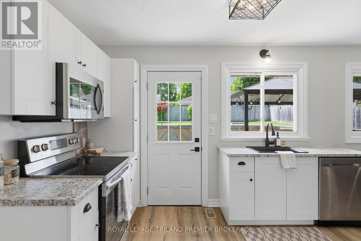
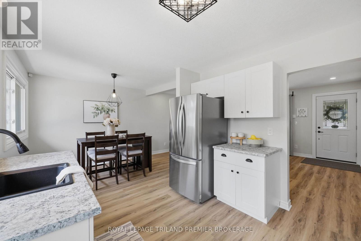
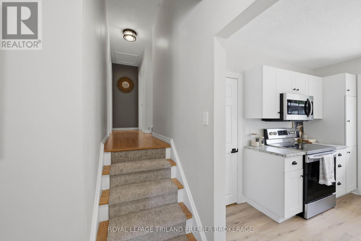
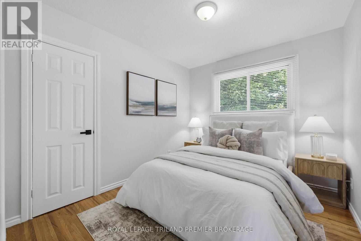
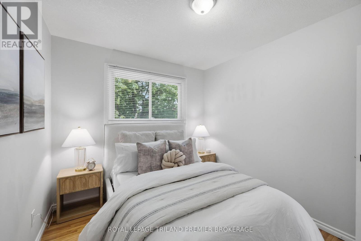
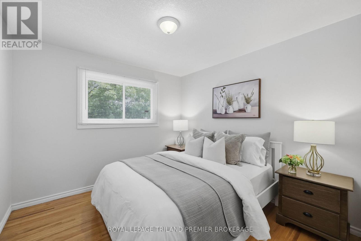
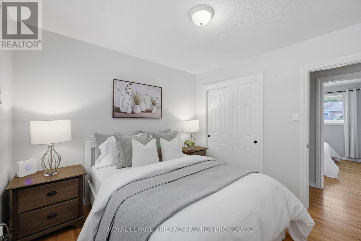
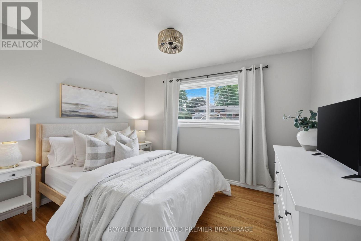
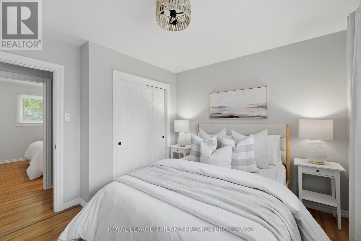
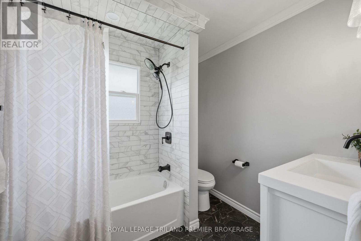
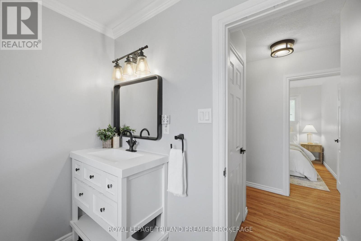
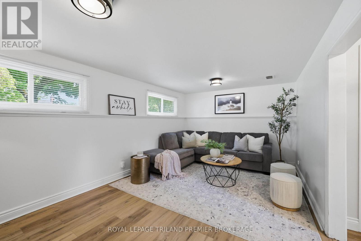
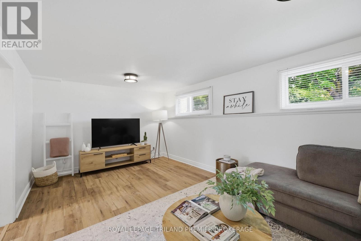
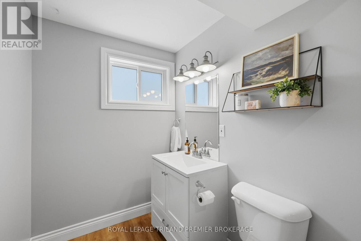
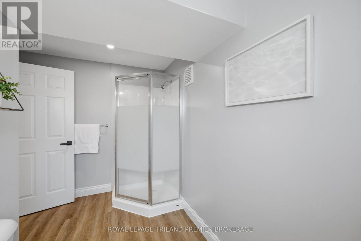
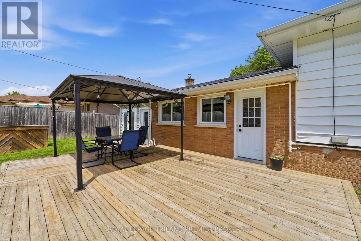
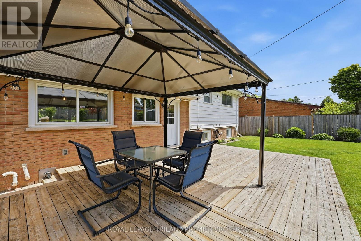
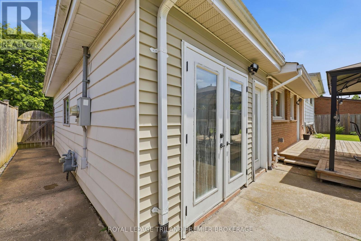
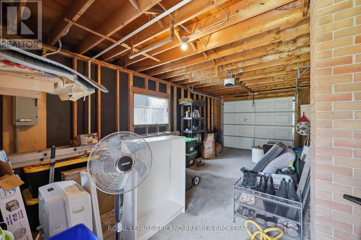
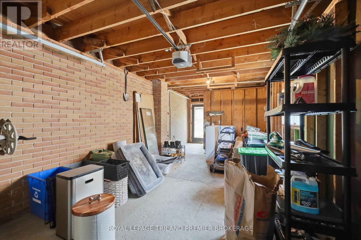
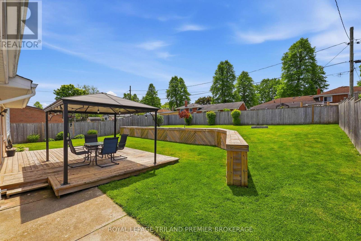
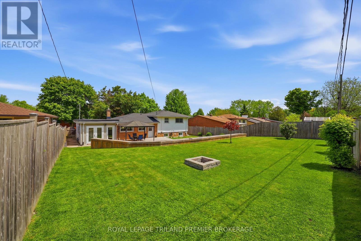
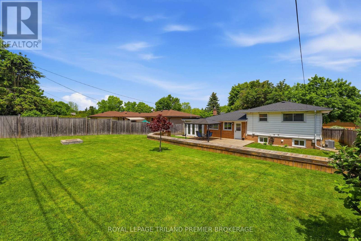
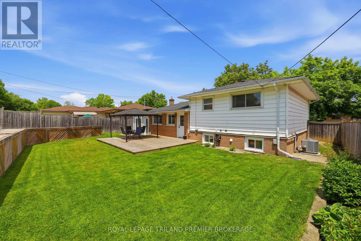
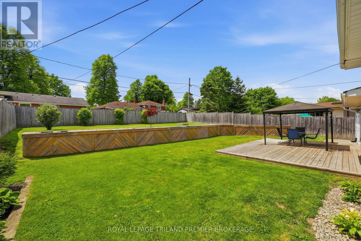
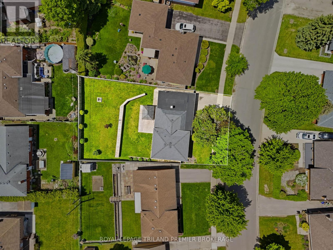
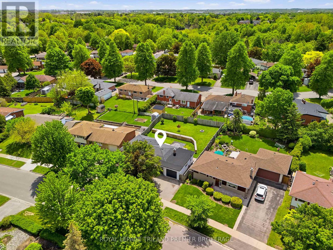
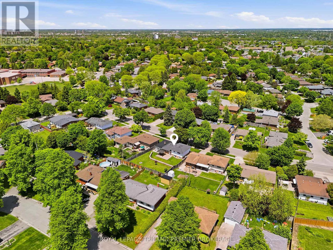
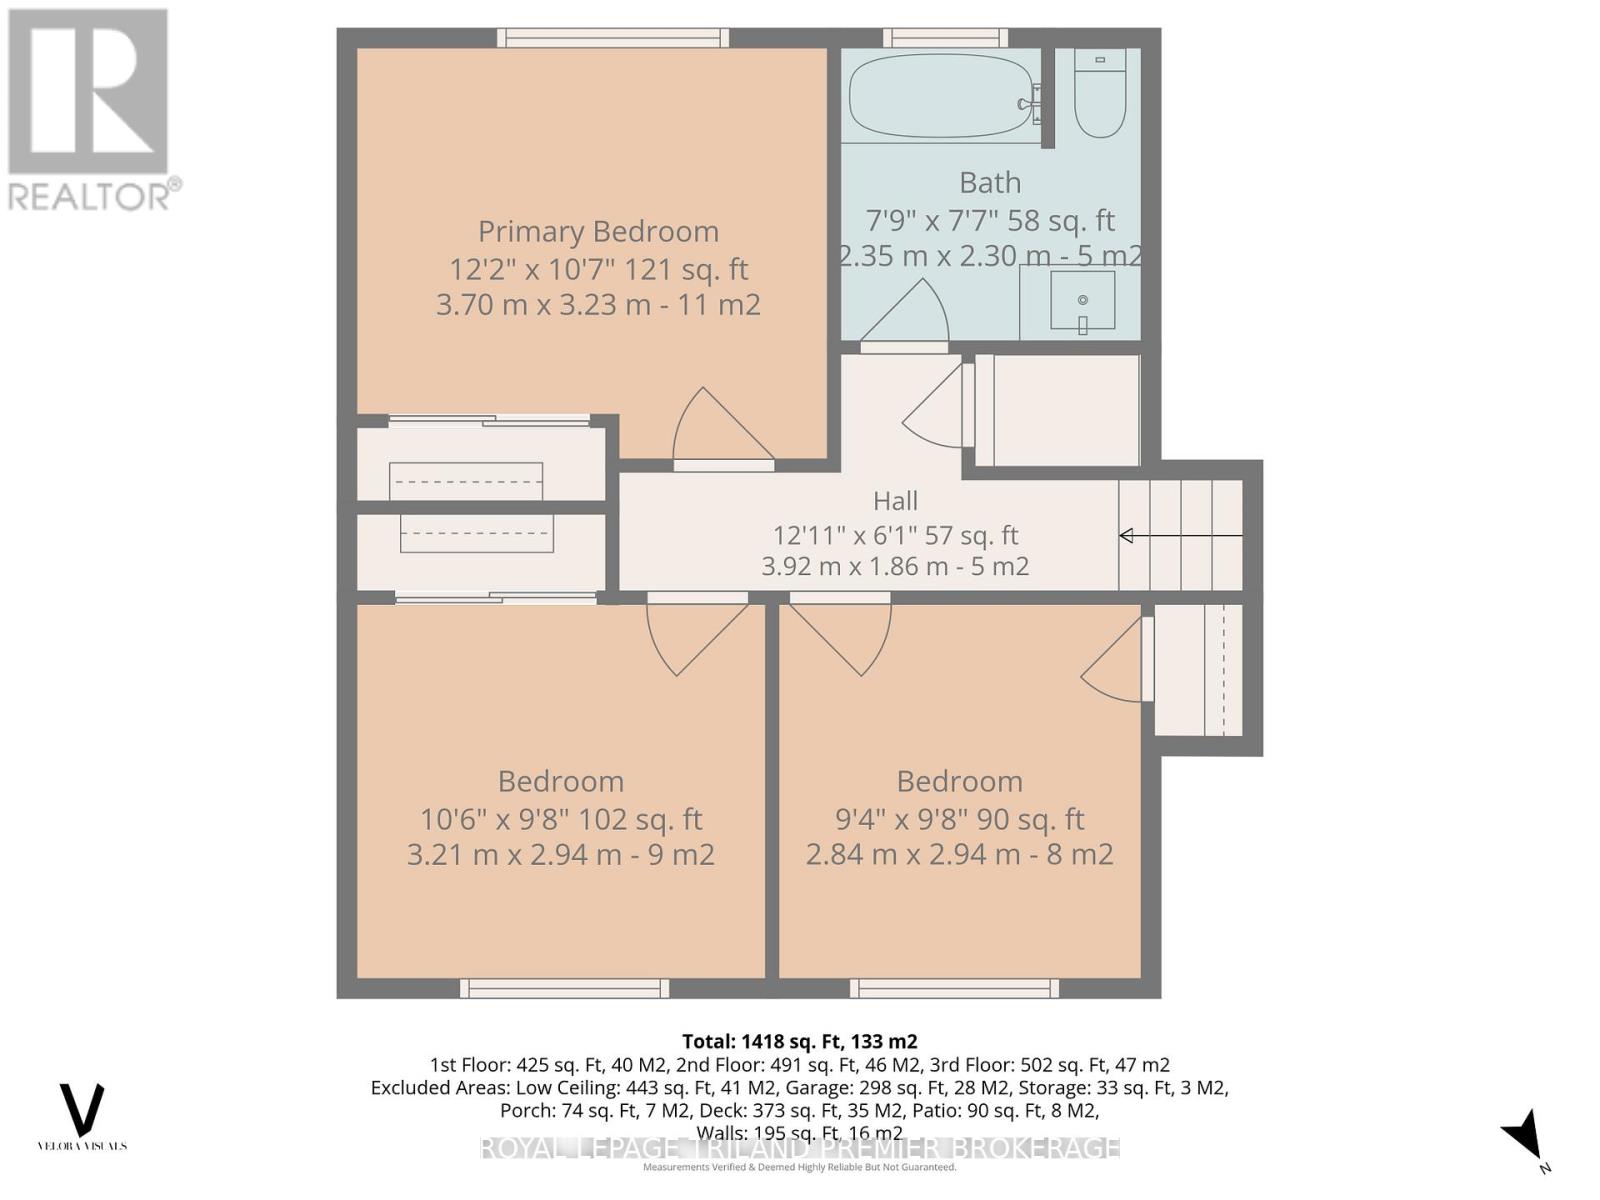
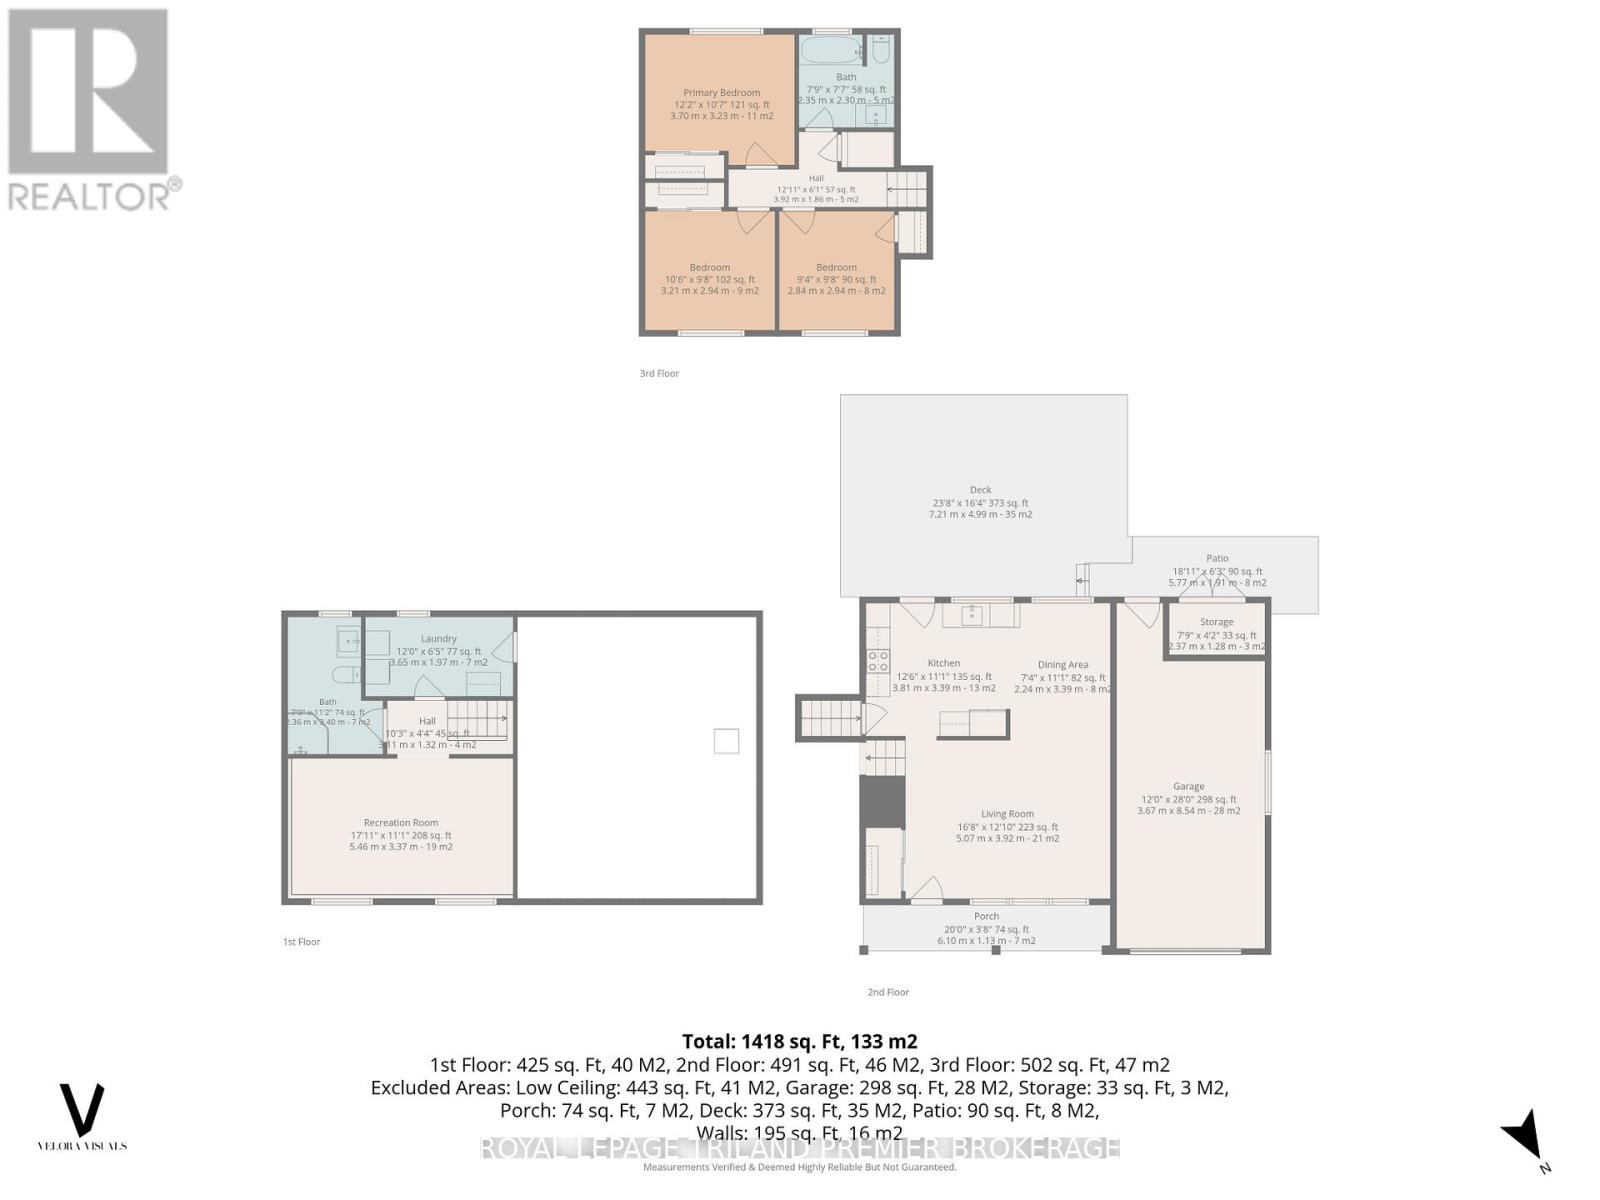
Welcome to Glencairn Woods, a family-friendly neighbourhood loved for its parks, trails, schools, and quick access to everyday amenities. This beautifully updated 3-bedroom, 2 full bathroom sidesplit sits on an incredible oversized lot with a backyard designed for entertaining, relaxing, and enjoying every season outdoors. Inside, the bright open-concept layout blends modern style with warmth and functionality. The renovated kitchen features timeless white cabinetry, stainless appliances, and an effortless flow into the dining and living spaces. Step outside to an expansive deck and gazebo overlooking the fully fenced, southern exposed backyard complete with mature landscaping, firepit area, and endless room for kids, pets, or gardening enthusiasts. Upstairs offers spacious bedrooms, hardwood flooring, and a beautifully refreshed bathroom, while the bright lower-level family room and second full bath provide additional living space perfect for growing families or guests. An oversized garage with rear access offers incredible versatility for storage, hobbies, or future entertaining potential. Major updates include windows, ac, roof, tankless water heater, electrical panel, concrete driveway, new flooring on main and more. Located just minutes from Pond Mills trails, Hospital, shopping, dining, schools, and easy 401access, this move-in ready home offers the perfect balance of lifestyle, space, and convenience. (id:28006)
Property Details
| MLS® Number | X13207864 |
| Property Type | Single Family |
| Community Name | South T |
| Amenities Near By | Hospital, Park, Public Transit, Place Of Worship |
| Community Features | Community Centre, School Bus |
| Equipment Type | Air Conditioner |
| Features | Gazebo |
| Parking Space Total | 3 |
| Rental Equipment Type | Air Conditioner |
Building
| Bathroom Total | 2 |
| Bedrooms Above Ground | 3 |
| Bedrooms Total | 3 |
| Age | 31 To 50 Years |
| Appliances | Garage Door Opener Remote(s), Water Heater - Tankless, Water Heater, All, Dishwasher, Dryer, Garage Door Opener, Stove, Window Coverings, Refrigerator |
| Basement Development | Finished |
| Basement Type | N/a (finished) |
| Construction Style Attachment | Detached |
| Construction Style Split Level | Sidesplit |
| Cooling Type | Central Air Conditioning |
| Exterior Finish | Brick, Vinyl Siding |
| Fire Protection | Smoke Detectors |
| Foundation Type | Concrete |
| Heating Fuel | Natural Gas |
| Heating Type | Forced Air |
| Size Interior | 1,100 - 1,500 Ft2 |
| Type | House |
| Utility Water | Municipal Water |
Parking
| Attached Garage | |
| Garage |
Land
| Acreage | No |
| Fence Type | Fully Fenced |
| Land Amenities | Hospital, Park, Public Transit, Place Of Worship |
| Sewer | Sanitary Sewer |
| Size Depth | 112 Ft |
| Size Frontage | 62 Ft |
| Size Irregular | 62 X 112 Ft |
| Size Total Text | 62 X 112 Ft |
| Zoning Description | R1-7 |
Rooms
| Level | Type | Length | Width | Dimensions |
|---|---|---|---|---|
| Second Level | Primary Bedroom | 3.7 m | 3.23 m | 3.7 m x 3.23 m |
| Second Level | Bedroom 2 | 3.21 m | 2.94 m | 3.21 m x 2.94 m |
| Second Level | Bedroom 3 | 2.84 m | 2.94 m | 2.84 m x 2.94 m |
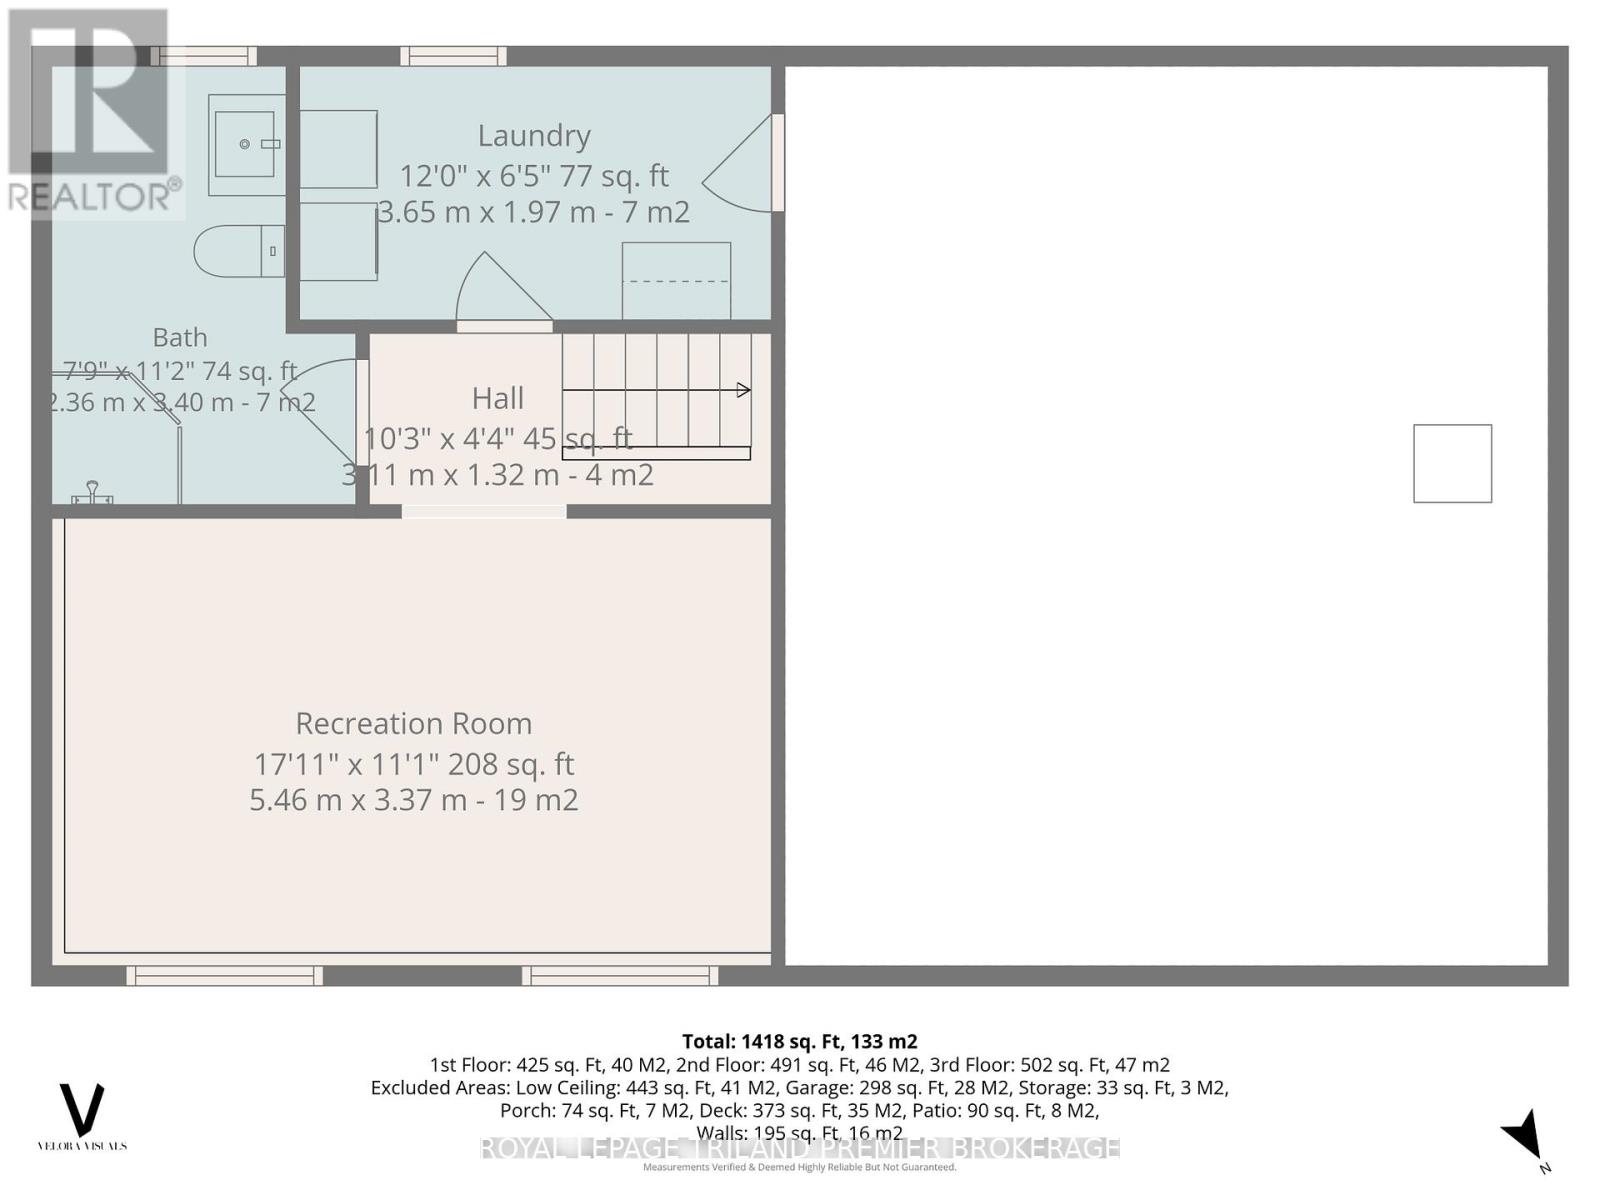
| Lower Level | Recreational, Games Room | 5.46 m | 3.37 m | 5.46 m x 3.37 m |
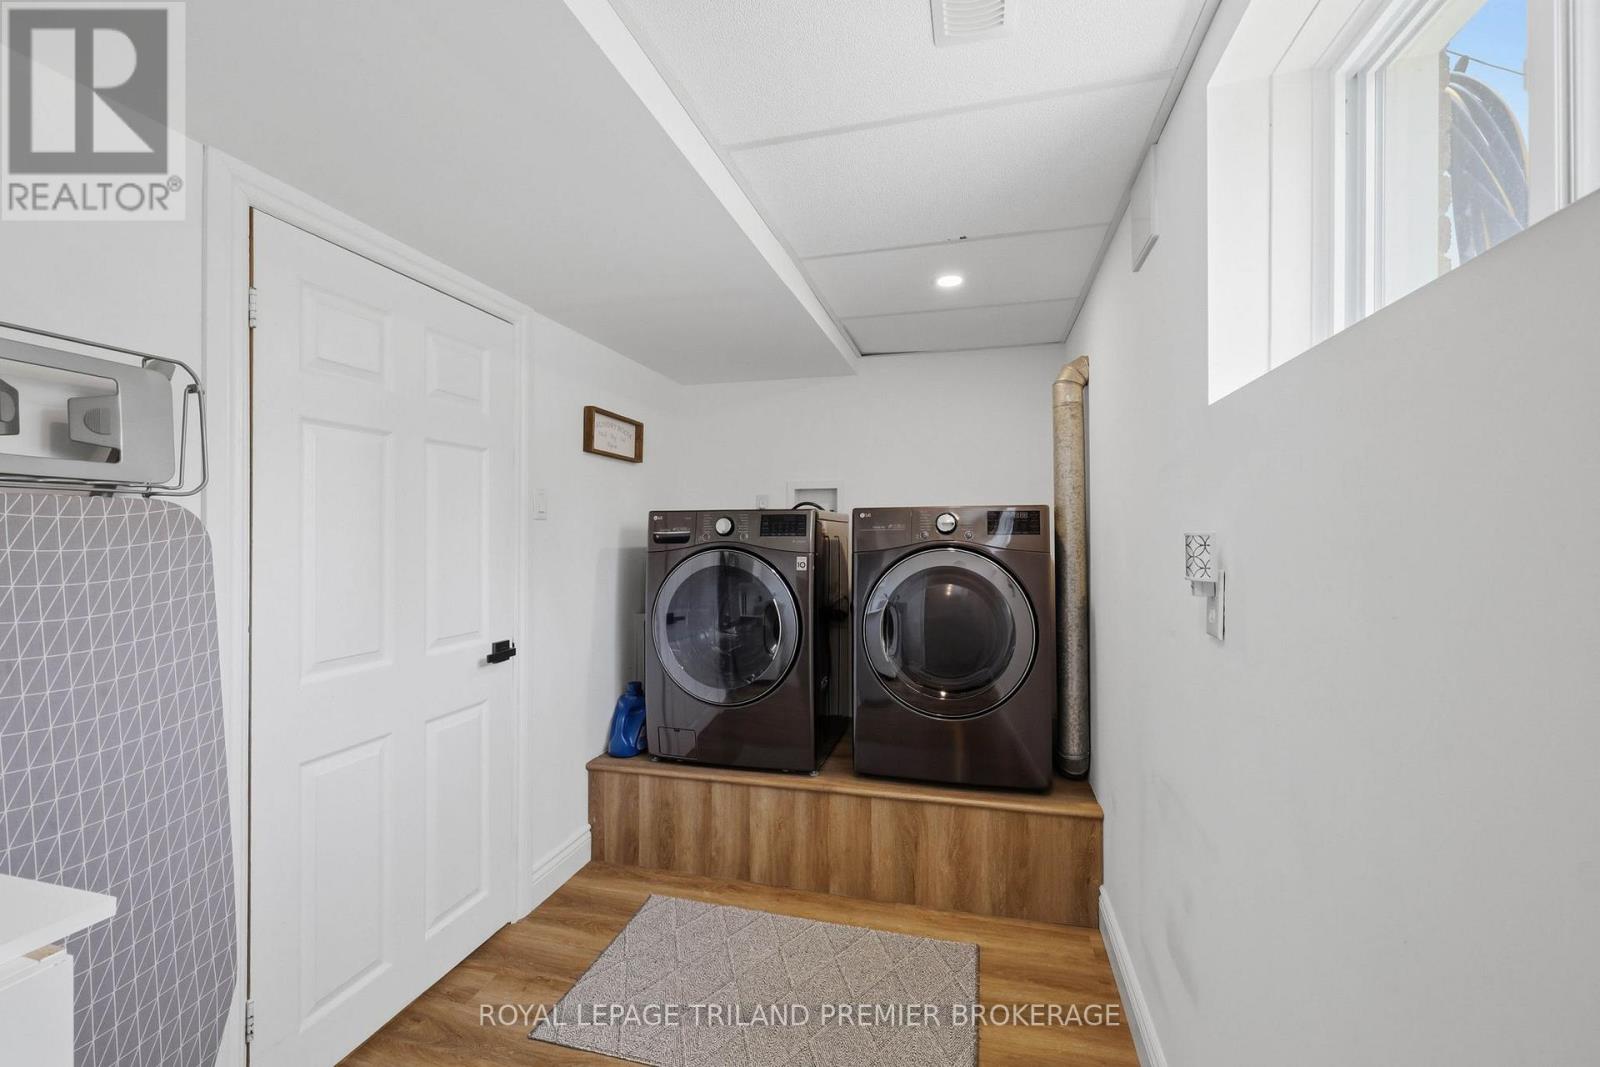
| Lower Level | Laundry Room | 3.65 m | 1.97 m | 3.65 m x 1.97 m |
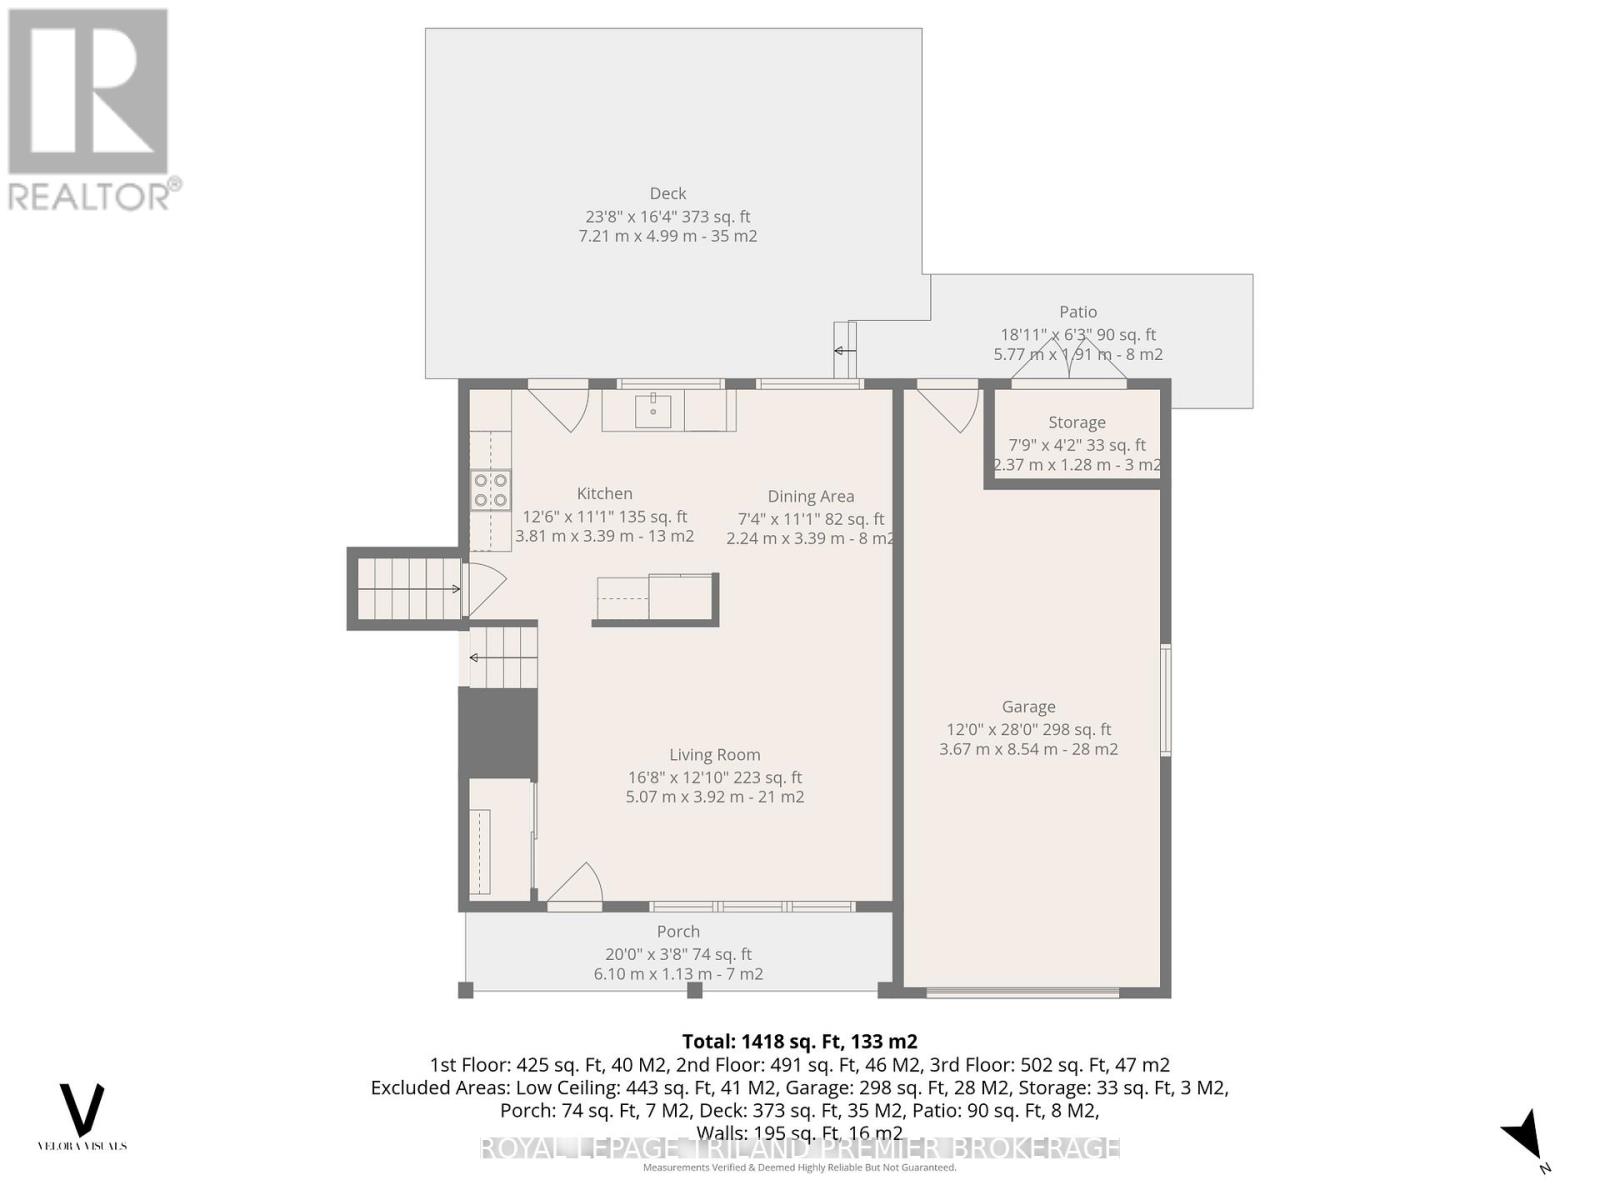
| Main Level | Living Room | 5.06 m | 3.92 m | 5.06 m x 3.92 m |
| Main Level | Dining Room | 2.24 m | 3.39 m | 2.24 m x 3.39 m |
| Main Level | Kitchen | 3.81 m | 3.39 m | 3.81 m x 3.39 m |
Utilities
| Cable | Installed |
| Electricity | Installed |
| Sewer | Installed |
https://www.realtor.ca/real-estate/29817509/74-deveron-crescent-london-south-south-t-south-t
Contact Us
Contact us for more information

The trademarks REALTOR®, REALTORS®, and the REALTOR® logo are controlled by The Canadian Real Estate Association (CREA) and identify real estate professionals who are members of CREA. The trademarks MLS®, Multiple Listing Service® and the associated logos are owned by The Canadian Real Estate Association (CREA) and identify the quality of services provided by real estate professionals who are members of CREA. The trademark DDF® is owned by The Canadian Real Estate Association (CREA) and identifies CREA's Data Distribution Facility (DDF®)
May 31 2026 11:53:20
London and St. Thomas Association of REALTORS®
Royal LePage Triland Premier Brokerage