
33 Benson Crescent London North, Ontario N5X 2B1






$569,000
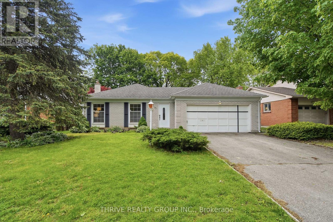
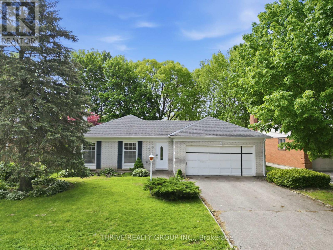
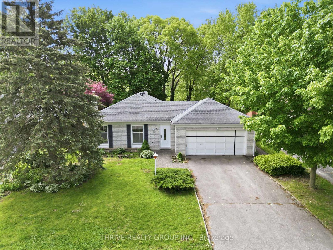
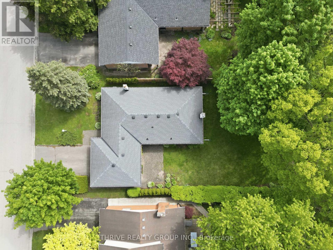
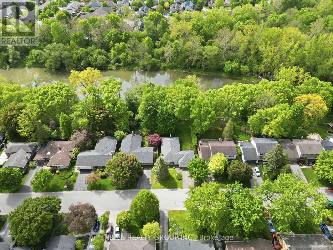
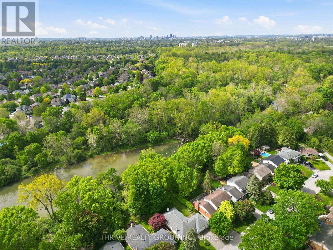
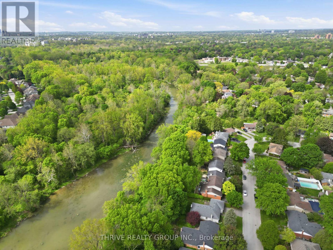
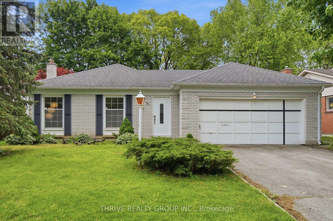
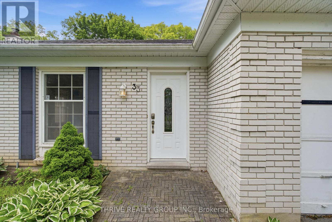
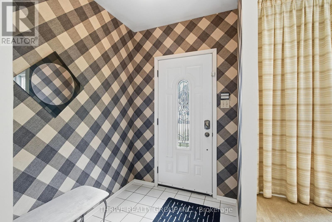
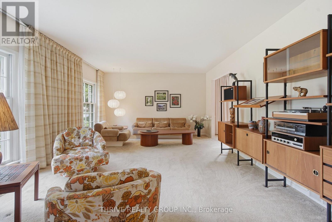
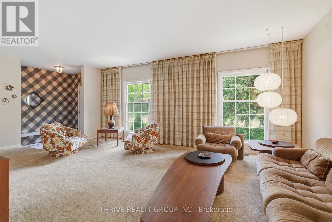
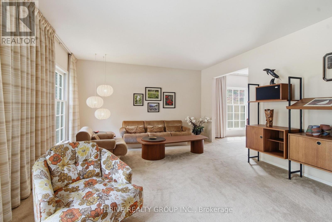
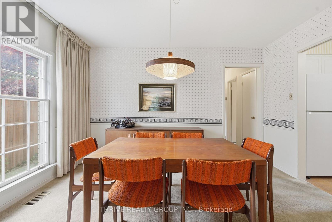
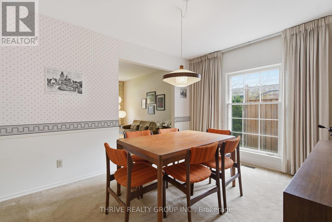
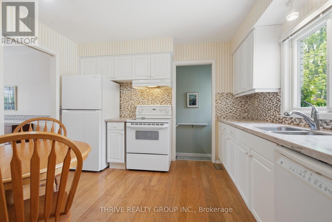
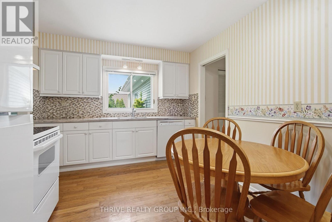
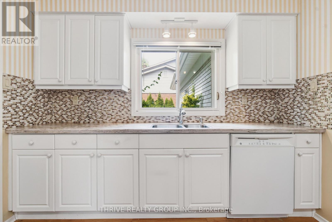
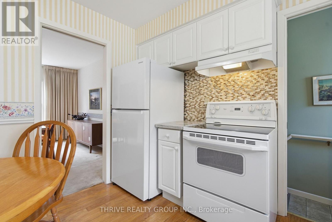
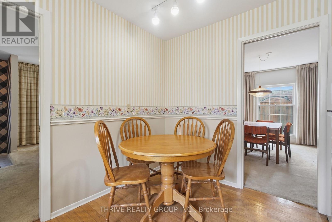
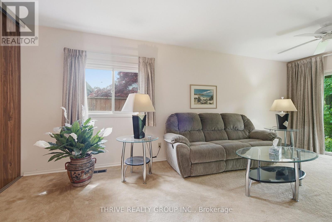
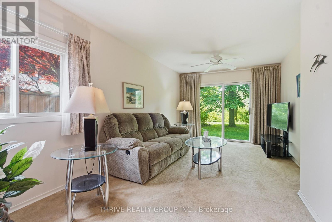
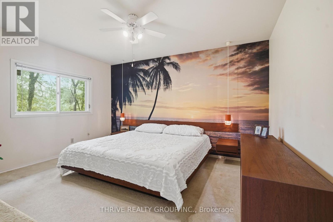
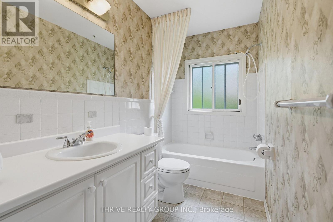
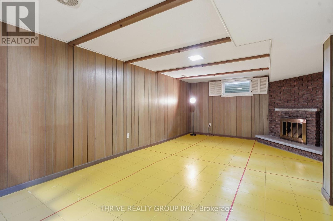
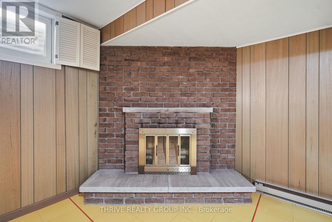
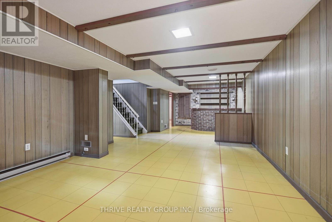
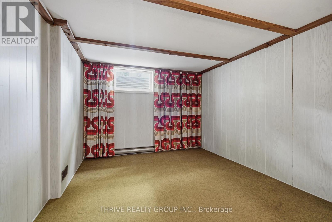
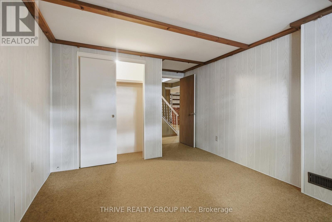
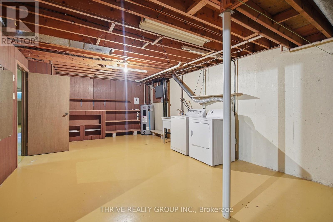
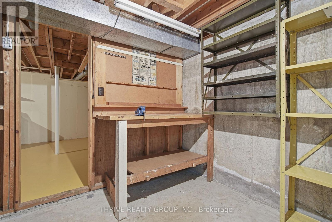
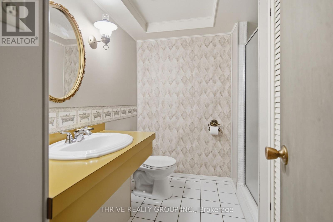
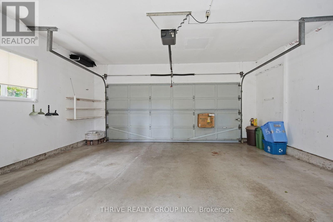
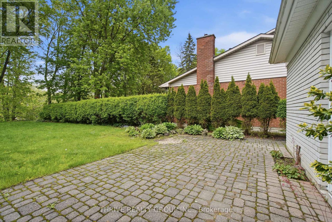
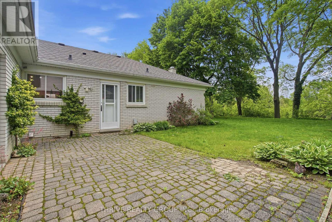
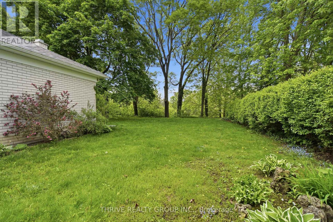
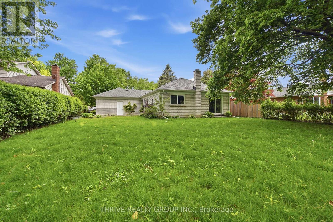
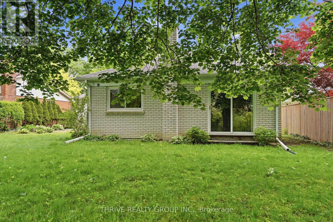
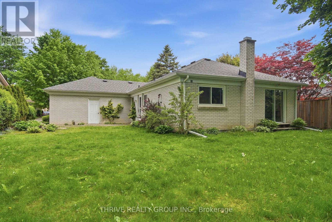
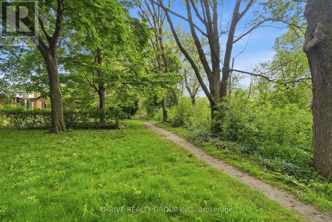
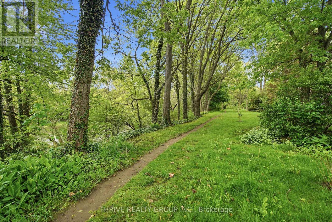
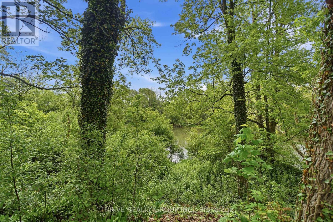
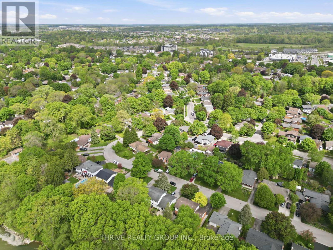
Well cared for 2 + 1 bedroom, 2 bathroom bungalow with a finished basement in the highly desirable Northridge neighbourhood, known for its excellent school zones and family friendly setting. Easily converted back to a 3 + 1 bedroom layout, this home offers flexible living space for a variety of needs. The main level features a functional layout with a well maintained, retro interior that has been kept in great condition over the years, while the finished basement adds additional living space with a third bedroom and rec area. Situated on a nicely landscaped lot, the property backs directly onto the Thames River and a scenic walking trail, offering beautiful views and a peaceful, private backyard setting. Complete with a double car attached garage, this is a great opportunity for buyers to update and add their own style while building equity in one of the city's most sought after neighbourhoods. (id:28006)
Open House
This property has open houses!
2:00 pm
Ends at:4:00 pm
Property Details
| MLS® Number | X13206912 |
| Property Type | Single Family |
| Community Name | North H |
| Easement | Other, None |
| Parking Space Total | 6 |
| Water Front Type | Waterfront On River |
Building
| Bathroom Total | 2 |
| Bedrooms Above Ground | 2 |
| Bedrooms Below Ground | 1 |
| Bedrooms Total | 3 |
| Age | 51 To 99 Years |
| Appliances | Garage Door Opener Remote(s), Water Heater |
| Architectural Style | Bungalow |
| Basement Development | Finished |
| Basement Type | N/a (finished) |
| Construction Style Attachment | Detached |
| Cooling Type | Central Air Conditioning |
| Exterior Finish | Brick |
| Fireplace Present | Yes |
| Foundation Type | Concrete |
| Heating Fuel | Natural Gas |
| Heating Type | Forced Air |
| Stories Total | 1 |
| Size Interior | 1,100 - 1,500 Ft2 |
| Type | House |
| Utility Water | Municipal Water |
Parking
| Attached Garage | |
| Garage |
Land
| Access Type | Public Road |
| Acreage | No |
| Sewer | Sanitary Sewer |
| Size Depth | 100 Ft |
| Size Frontage | 60 Ft |
| Size Irregular | 60 X 100 Ft |
| Size Total Text | 60 X 100 Ft |
https://www.realtor.ca/real-estate/29816605/33-benson-crescent-london-north-north-h-north-h
Contact Us
Contact us for more information

The trademarks REALTOR®, REALTORS®, and the REALTOR® logo are controlled by The Canadian Real Estate Association (CREA) and identify real estate professionals who are members of CREA. The trademarks MLS®, Multiple Listing Service® and the associated logos are owned by The Canadian Real Estate Association (CREA) and identify the quality of services provided by real estate professionals who are members of CREA. The trademark DDF® is owned by The Canadian Real Estate Association (CREA) and identifies CREA's Data Distribution Facility (DDF®)
May 28 2026 01:34:25
London and St. Thomas Association of REALTORS®
Thrive Realty Group Inc.