
21000 Rebecca Road Thames Centre, Ontario N0M 2P0



$2,400 Monthly
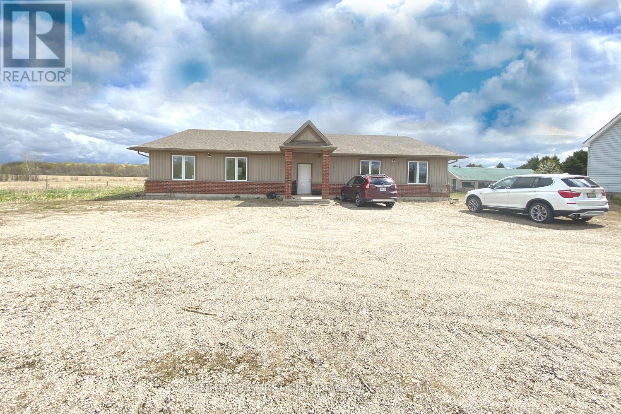
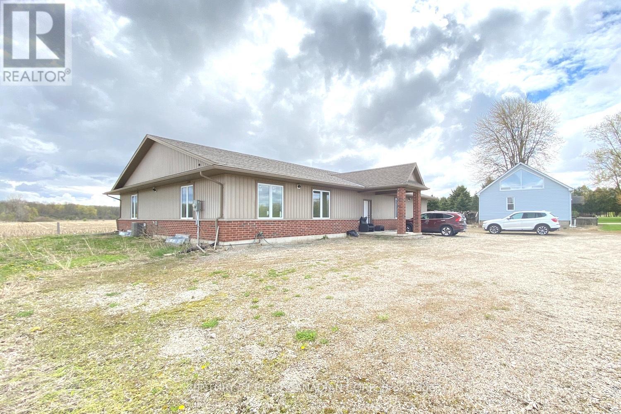
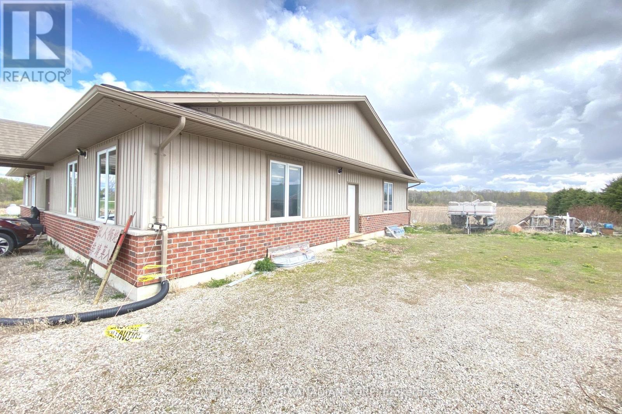
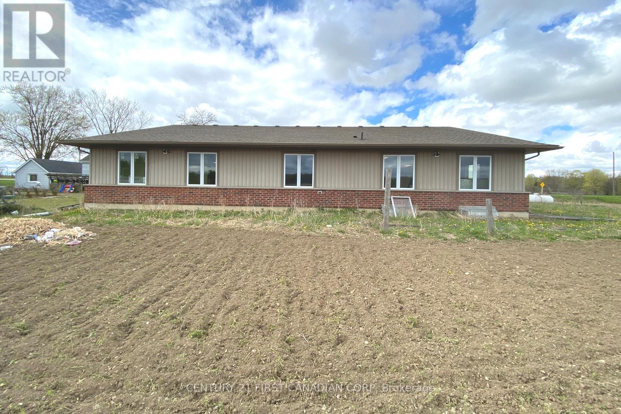
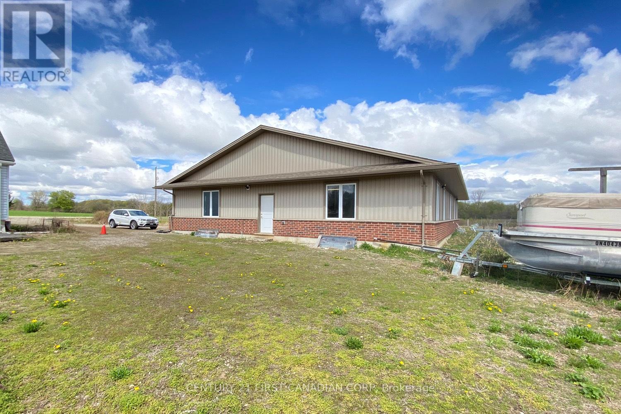
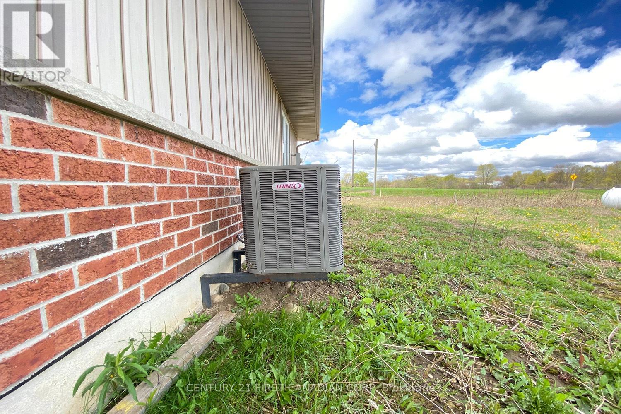
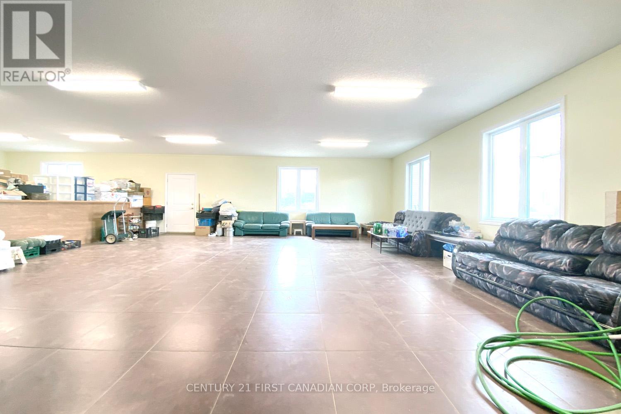
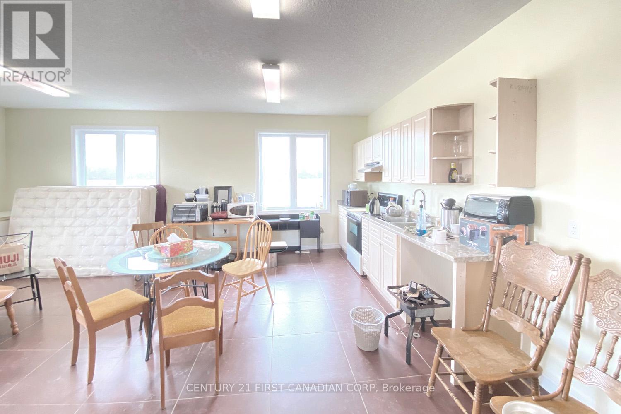
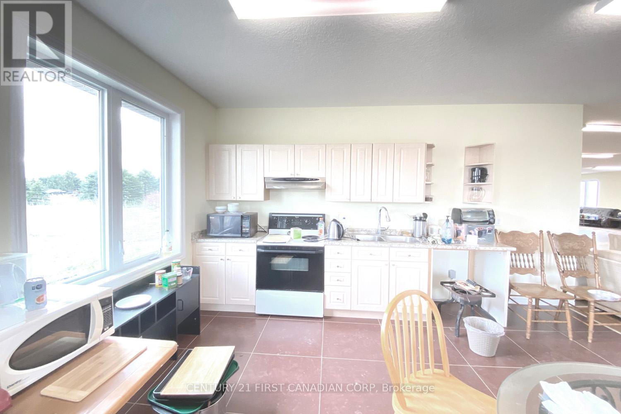
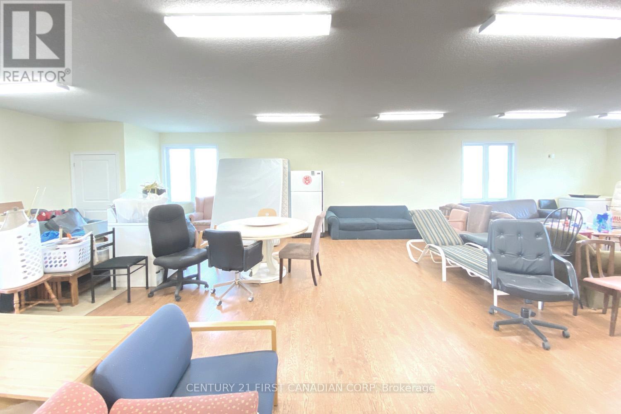
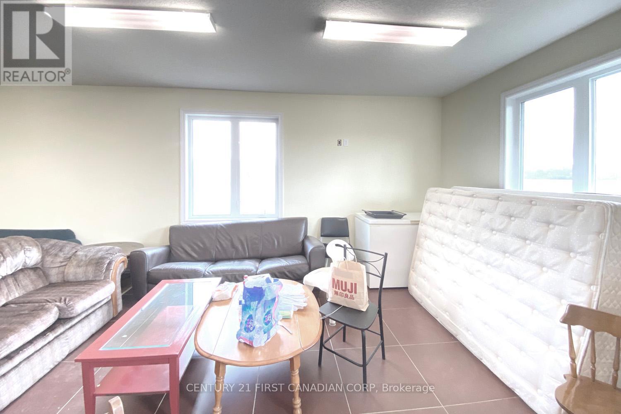
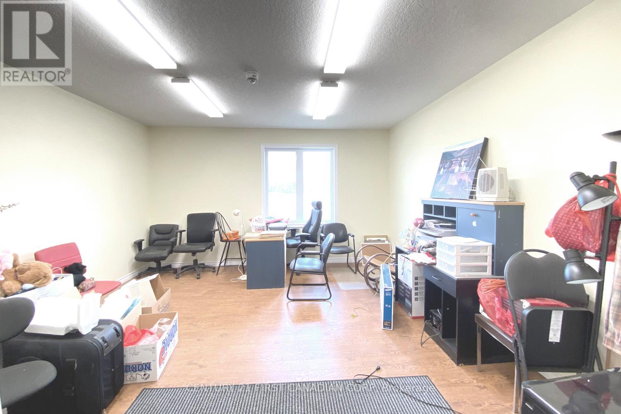
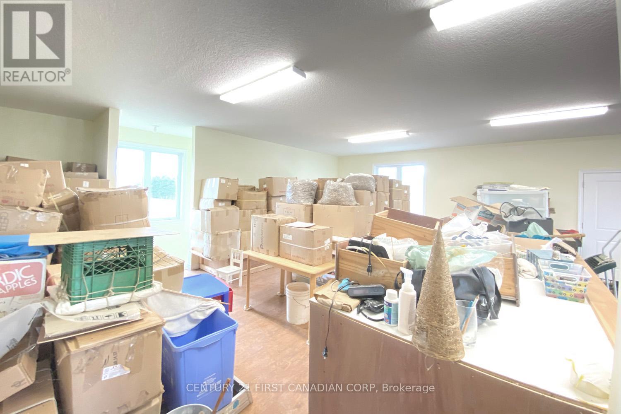
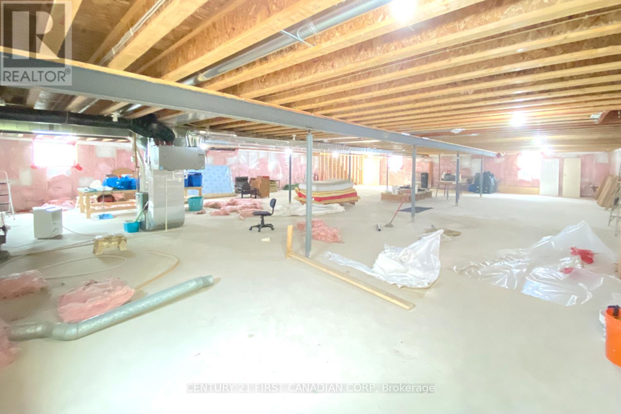
9 years new multi-use building; May be used as residential, office or industrial storage, warehouse. Excellent location, close to London Airport and Fanshawe Concervation Lake.Freestanding, 3000 sqft above grade, plus 3000 basement; Great opportunity for small business office and storage, with residential bedroom. The property is heated by gas furnace heating and cooled by central air, and with well and septic systems. $2400/month, plus utility. (id:28006)
Property Details
| MLS® Number | X13206920 |
| Property Type | Single Family |
| Community Name | Rural Thames Centre |
| Easement | Other |
| Parking Space Total | 10 |
| Structure | Barn |
Building
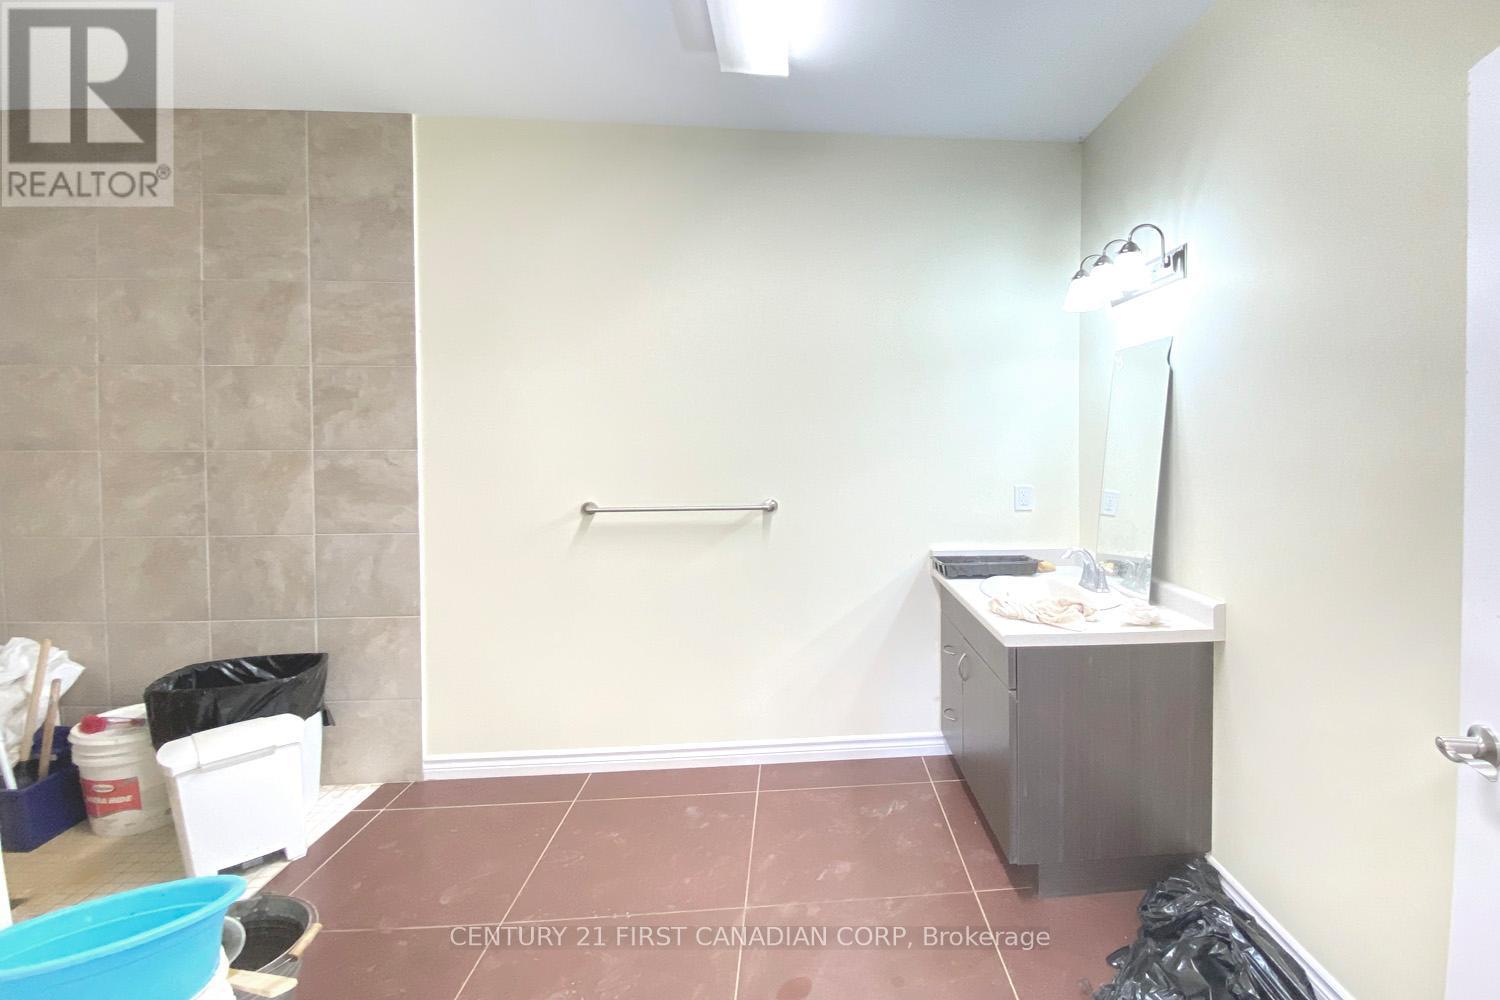
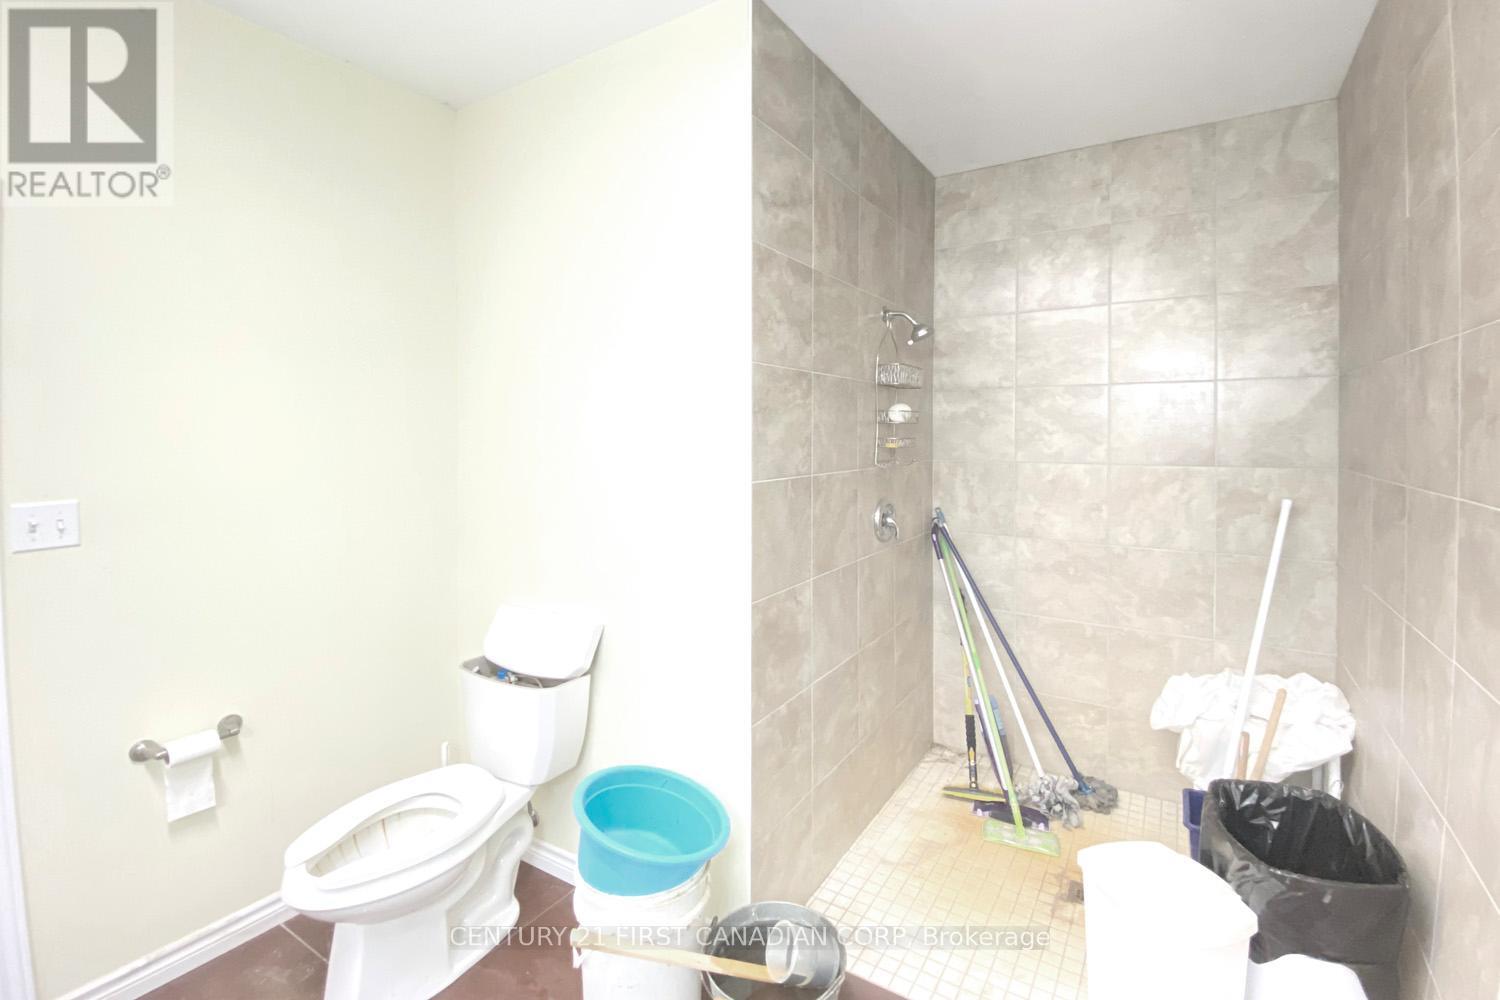
| Bathroom Total | 1 |
| Bedrooms Above Ground | 1 |
| Bedrooms Total | 1 |
| Age | 6 To 15 Years |
| Architectural Style | Bungalow |
| Basement Development | Unfinished |
| Basement Type | N/a (unfinished) |
| Construction Style Attachment | Detached |
| Cooling Type | Central Air Conditioning |
| Exterior Finish | Brick Veneer |
| Foundation Type | Poured Concrete |
| Heating Fuel | Propane |
| Heating Type | Forced Air |
| Stories Total | 1 |
| Size Interior | 3,000 - 3,500 Ft2 |
| Type | House |
Parking
| Detached Garage | |
| Garage |
Land
| Acreage | No |
| Sewer | Septic System |
Rooms
| Level | Type | Length | Width | Dimensions |
|---|---|---|---|---|
| Basement | Great Room | 19.6 m | 15.4 m | 19.6 m x 15.4 m |
| Main Level | Living Room | 8.35 m | 7.69 m | 8.35 m x 7.69 m |
| Main Level | Family Room | 8.35 m | 5.26 m | 8.35 m x 5.26 m |
| Main Level | Kitchen | 6.71 m | 4.79 m | 6.71 m x 4.79 m |
| Main Level | Dining Room | 6.71 m | 6.83 m | 6.71 m x 6.83 m |
| Main Level | Bedroom | 5.18 m | 4.57 m | 5.18 m x 4.57 m |
| Main Level | Bathroom | Measurements not available | ||
| Main Level | Living Room | 8.35 m | 7.69 m | 8.35 m x 7.69 m |
Utilities
| Electricity | Installed |
https://www.realtor.ca/real-estate/29816606/21000-rebecca-road-thames-centre-rural-thames-centre
Contact Us
Contact us for more information

The trademarks REALTOR®, REALTORS®, and the REALTOR® logo are controlled by The Canadian Real Estate Association (CREA) and identify real estate professionals who are members of CREA. The trademarks MLS®, Multiple Listing Service® and the associated logos are owned by The Canadian Real Estate Association (CREA) and identify the quality of services provided by real estate professionals who are members of CREA. The trademark DDF® is owned by The Canadian Real Estate Association (CREA) and identifies CREA's Data Distribution Facility (DDF®)
May 30 2026 03:22:17
London and St. Thomas Association of REALTORS®
Century 21 First Canadian Corp