
48577 Conservation Line Malahide, Ontario N5H 2R4


$669,000
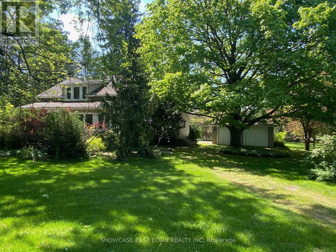
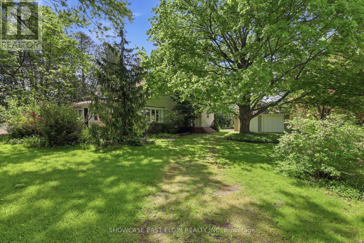
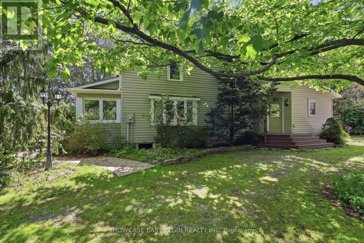
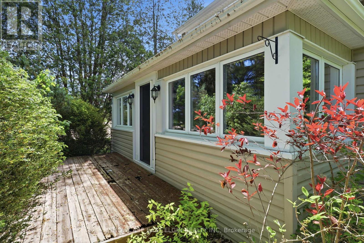
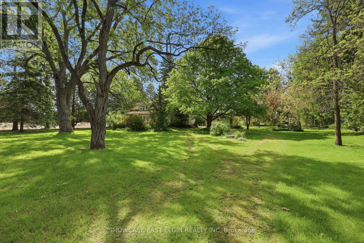
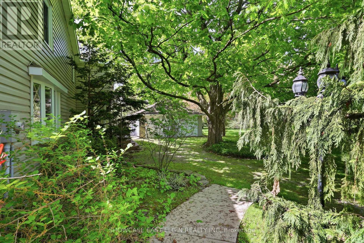
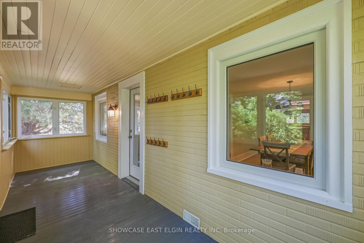
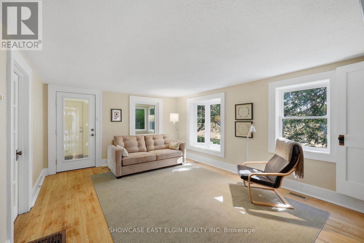
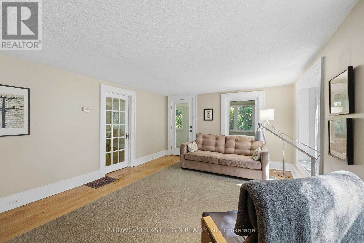
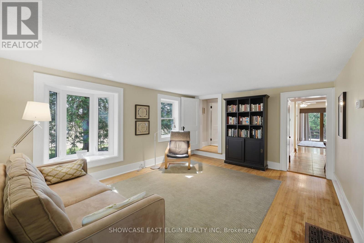
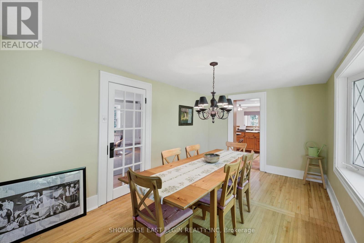
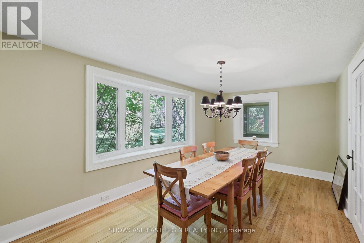
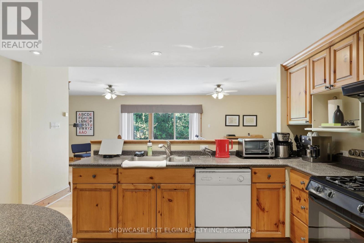
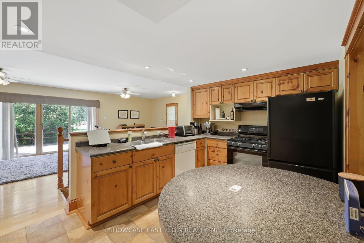
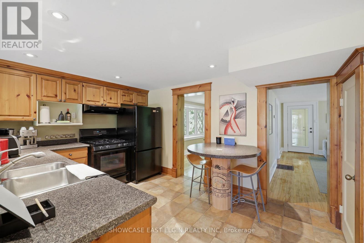
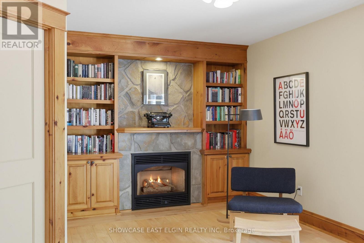
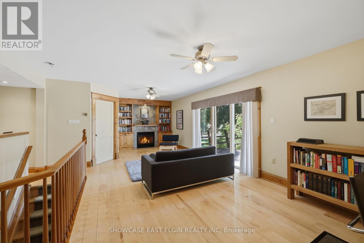
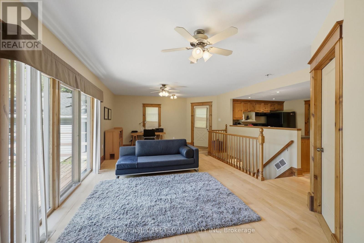
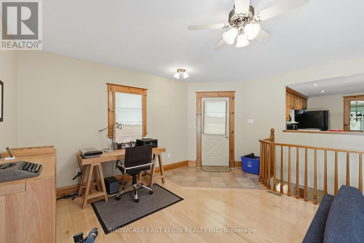
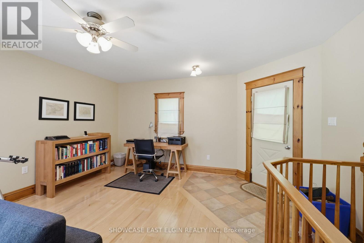
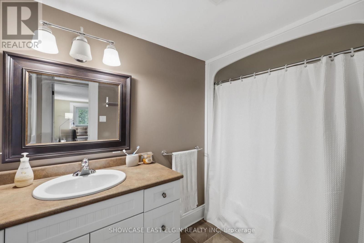
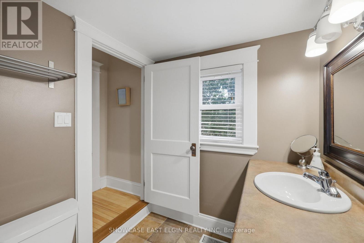
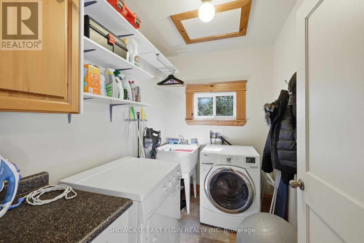
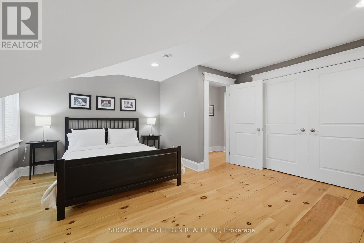
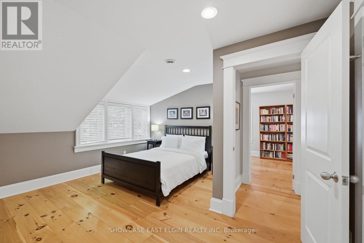
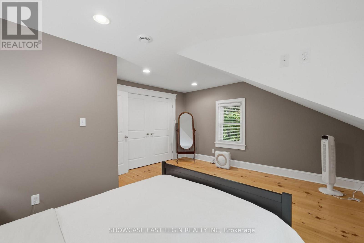
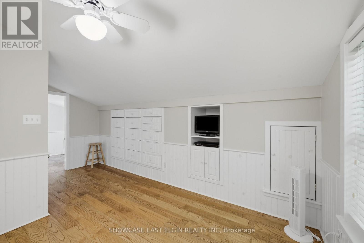
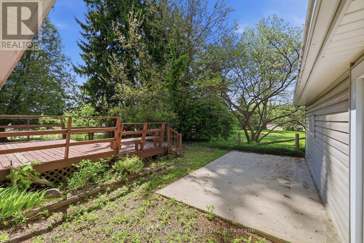
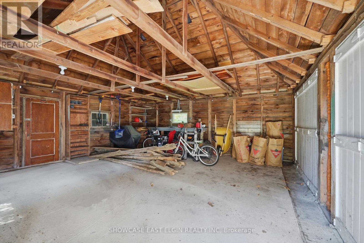
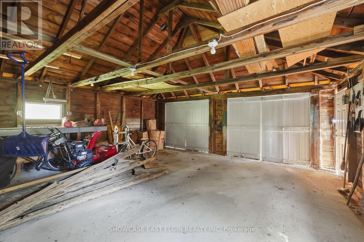
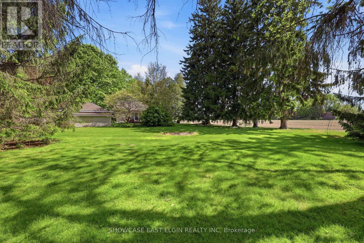
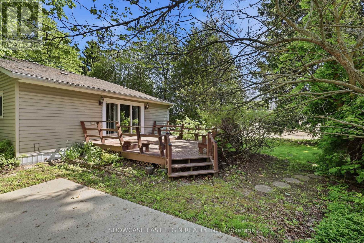
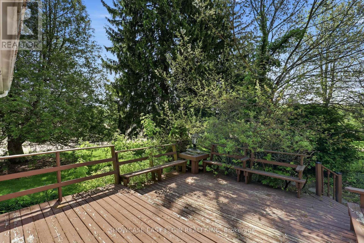
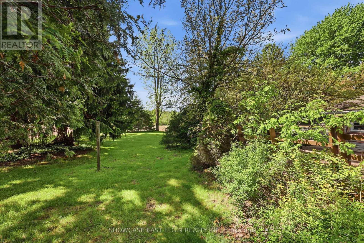
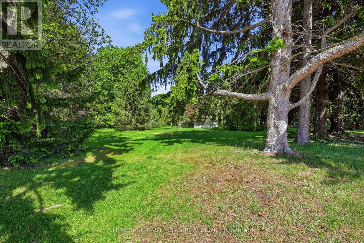
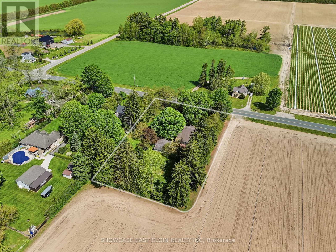
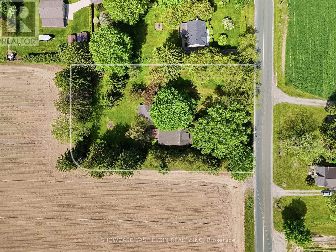
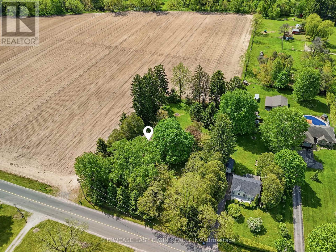
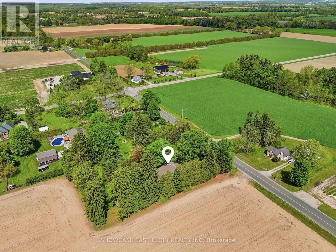
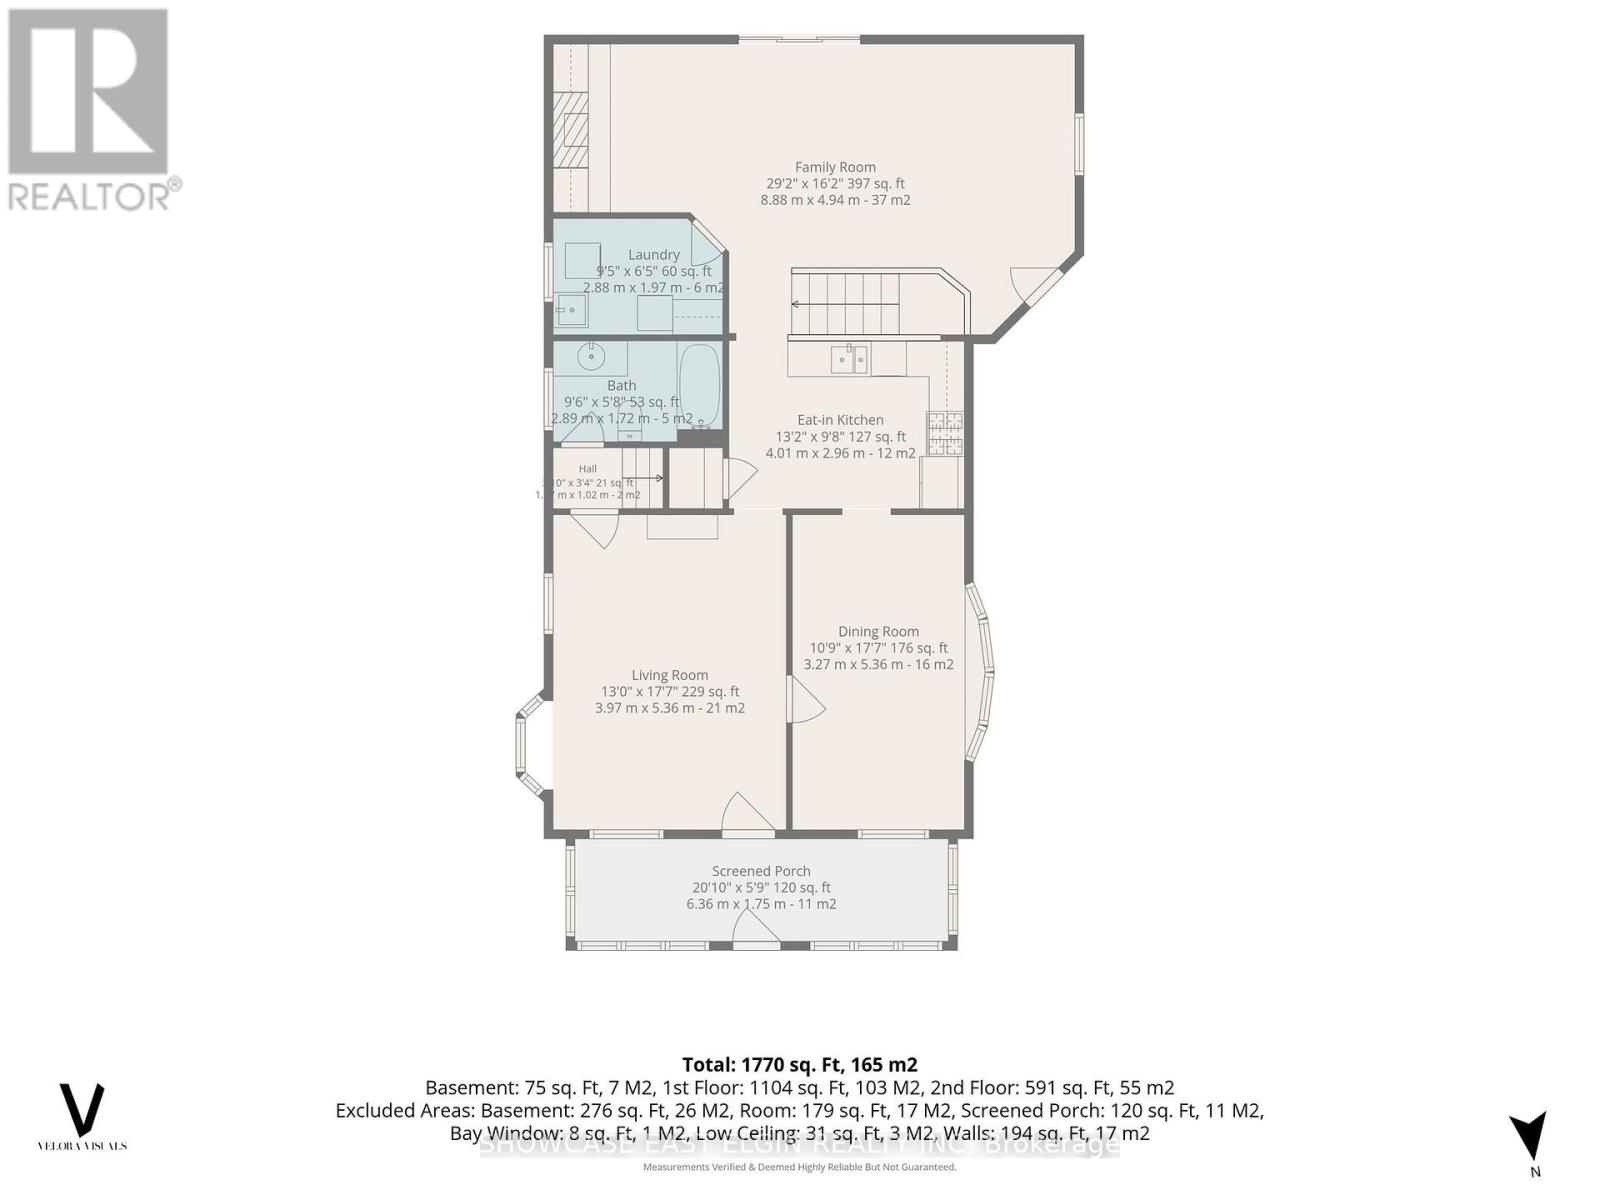
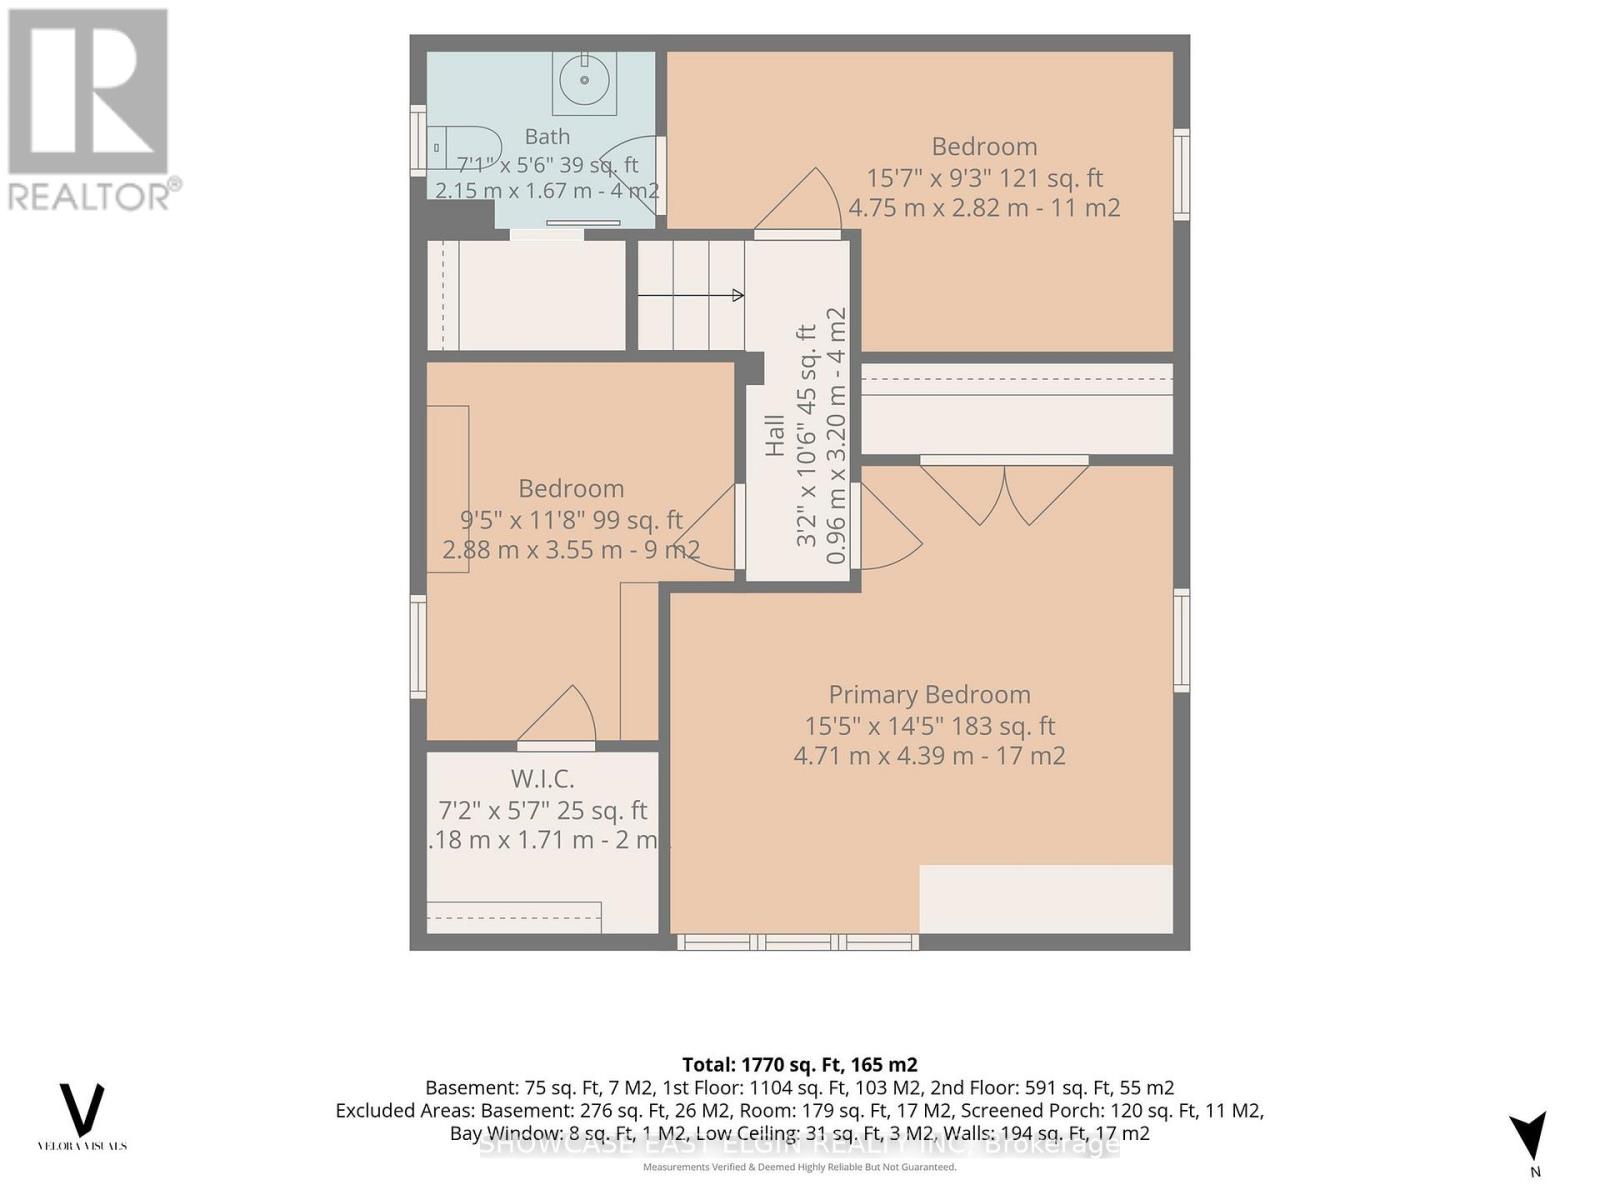
Tucked away in the highly sought-after Pinecroft area, this charming country property offers the perfect blend of privacy, character, and comfort. Set on a beautifully treed 1+ acre lot, the home exudes a warm, cottage-like feel that invites you to slow down and enjoy the surroundings. The heart of the home is the family room addition featuring patio doors that open to a sun-filled, south-facing deck with BBQ gas hook-up-ideal for relaxing or entertaining. The kitchen flows seamlessly into this space and includes a built-in eating area for casual meals and everyday convenience. The home also offers a bright dining room and a welcoming living room, and a convenient main floor laundry. Upstairs, sloped ceilings enhance the cozy charm, along with a bedroom showcasing a full wall of built-in cabinetry for both style and storage. An enclosed front porch adds to the home's inviting appeal. A double detached garage adds practicality, while the expansive, private lot offers endless potential to enjoy the outdoors. A rare opportunity to own a character-filled country property in one of the area's most desirable locations. (id:28006)
Property Details
| MLS® Number | X13206740 |
| Property Type | Single Family |
| Community Name | Rural Malahide |
| Features | Conservation/green Belt |
| Parking Space Total | 10 |
| Structure | Porch, Shed |
Building
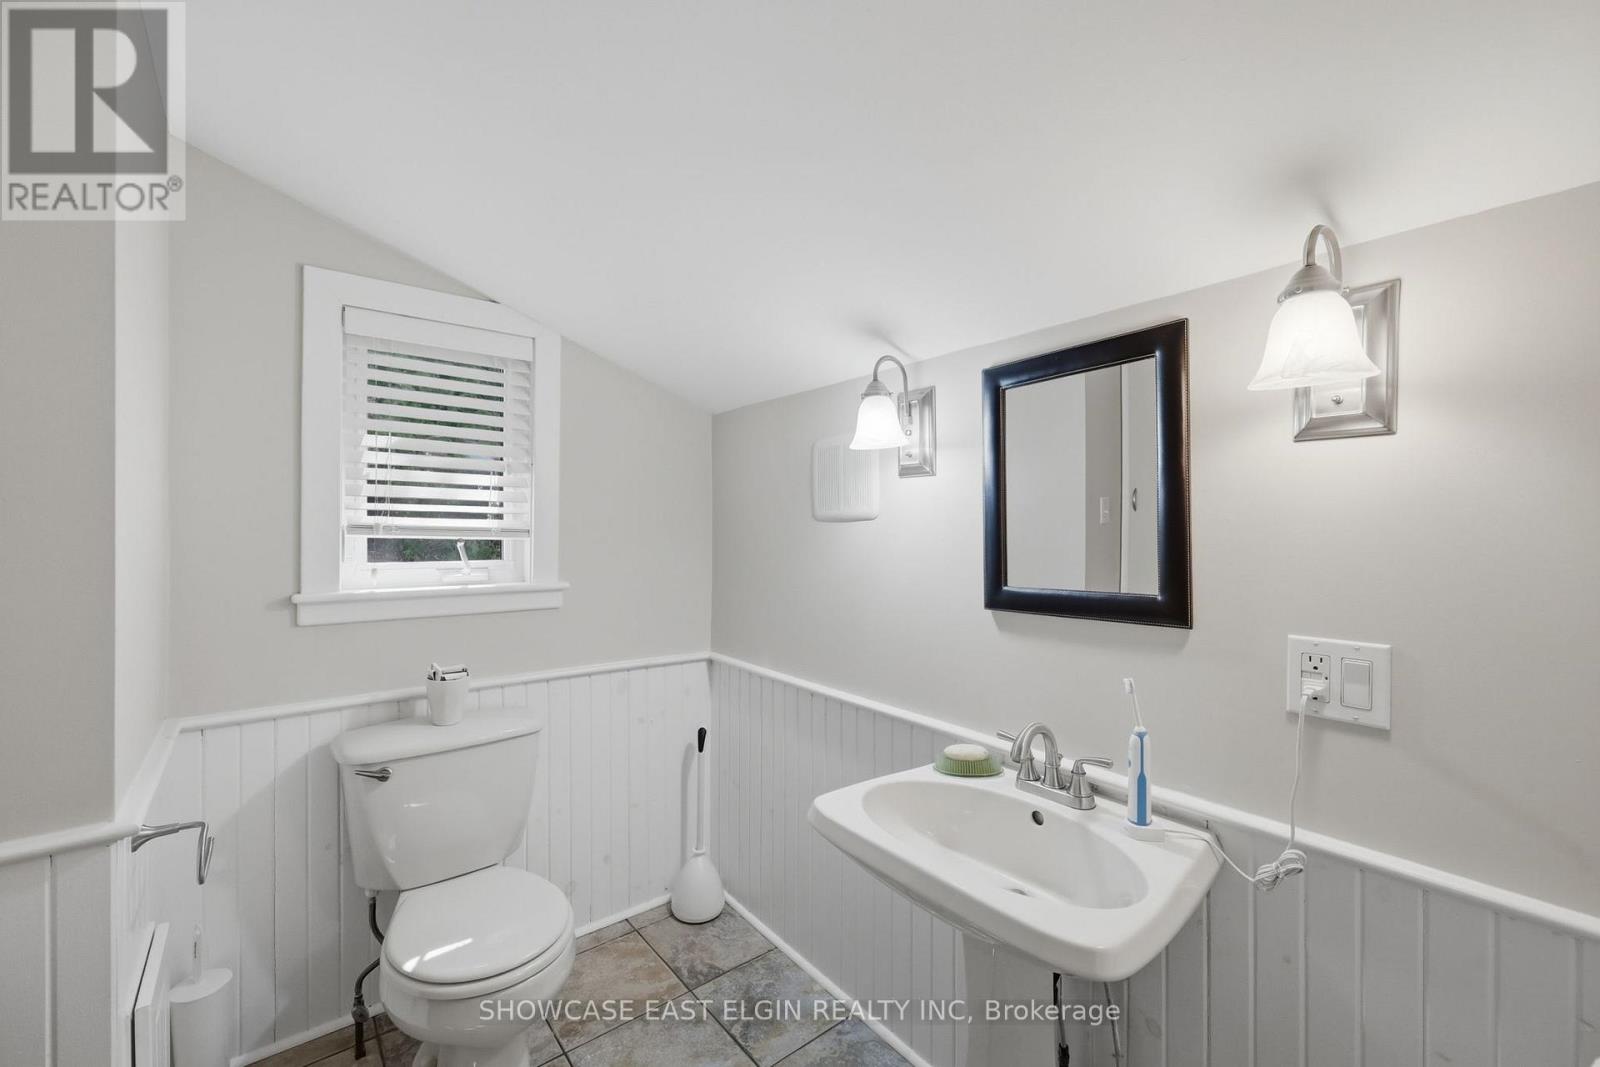
| Bathroom Total | 2 |
| Bedrooms Above Ground | 3 |
| Bedrooms Total | 3 |
| Amenities | Fireplace(s) |
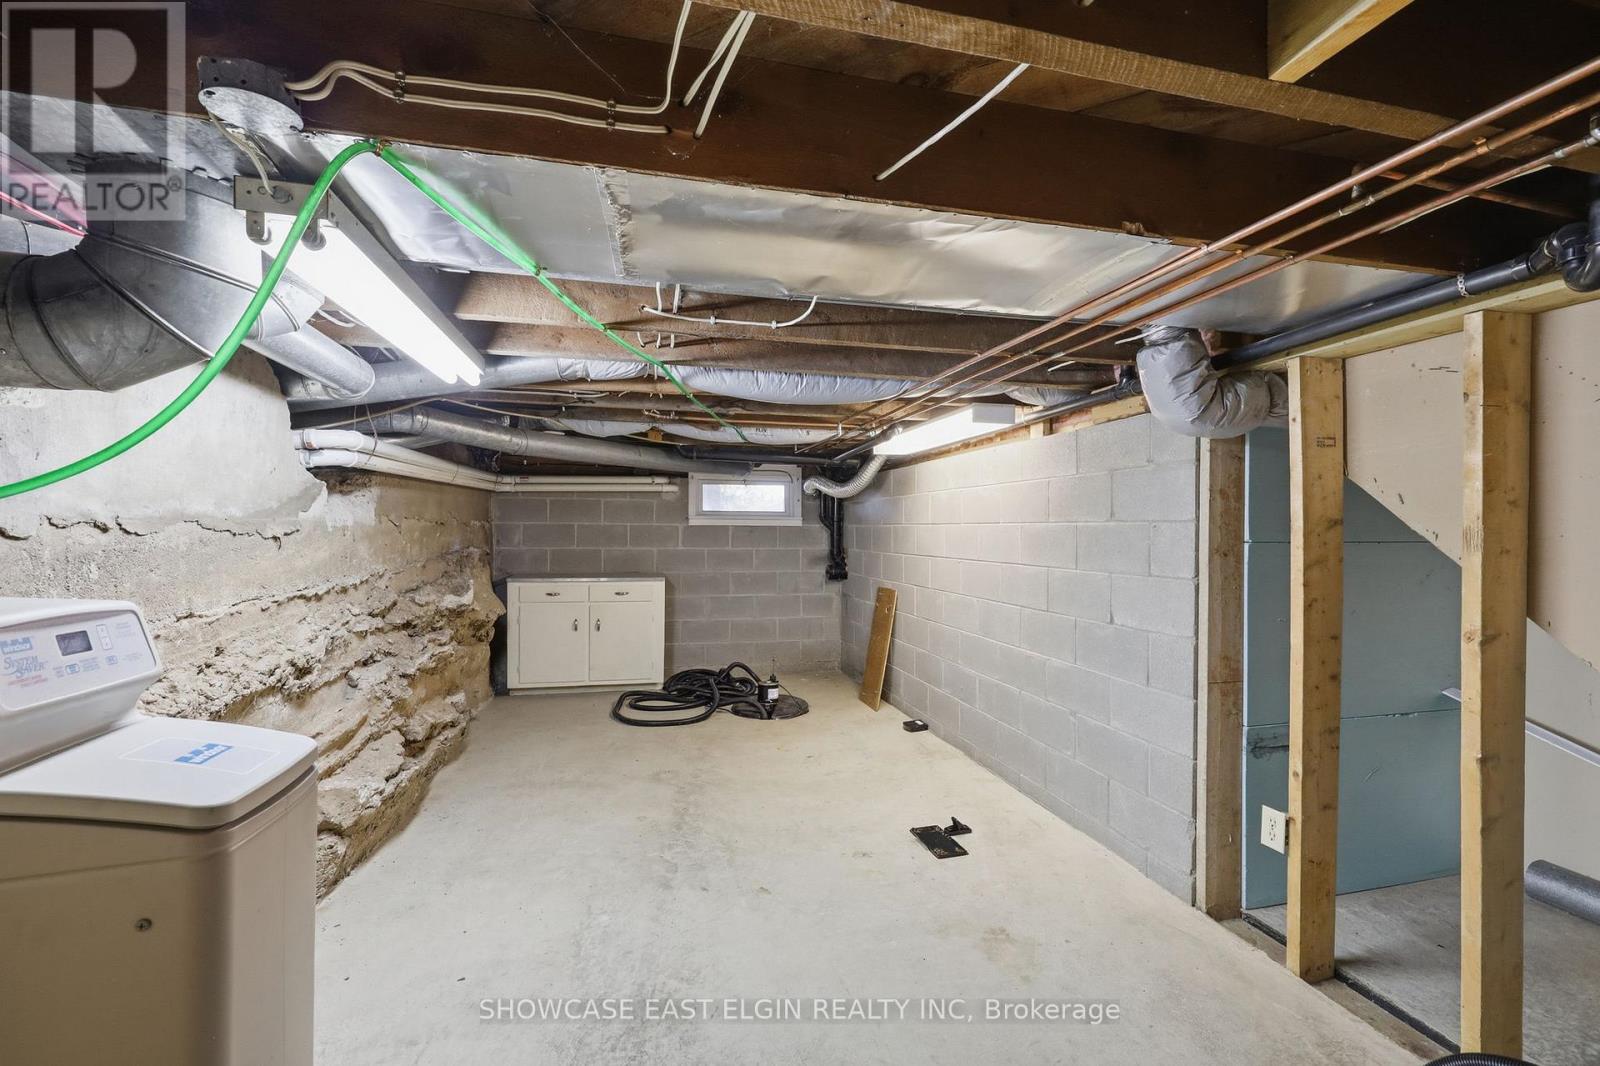
| Appliances | Water Softener, Dishwasher, Dryer, Stove, Washer, Refrigerator |
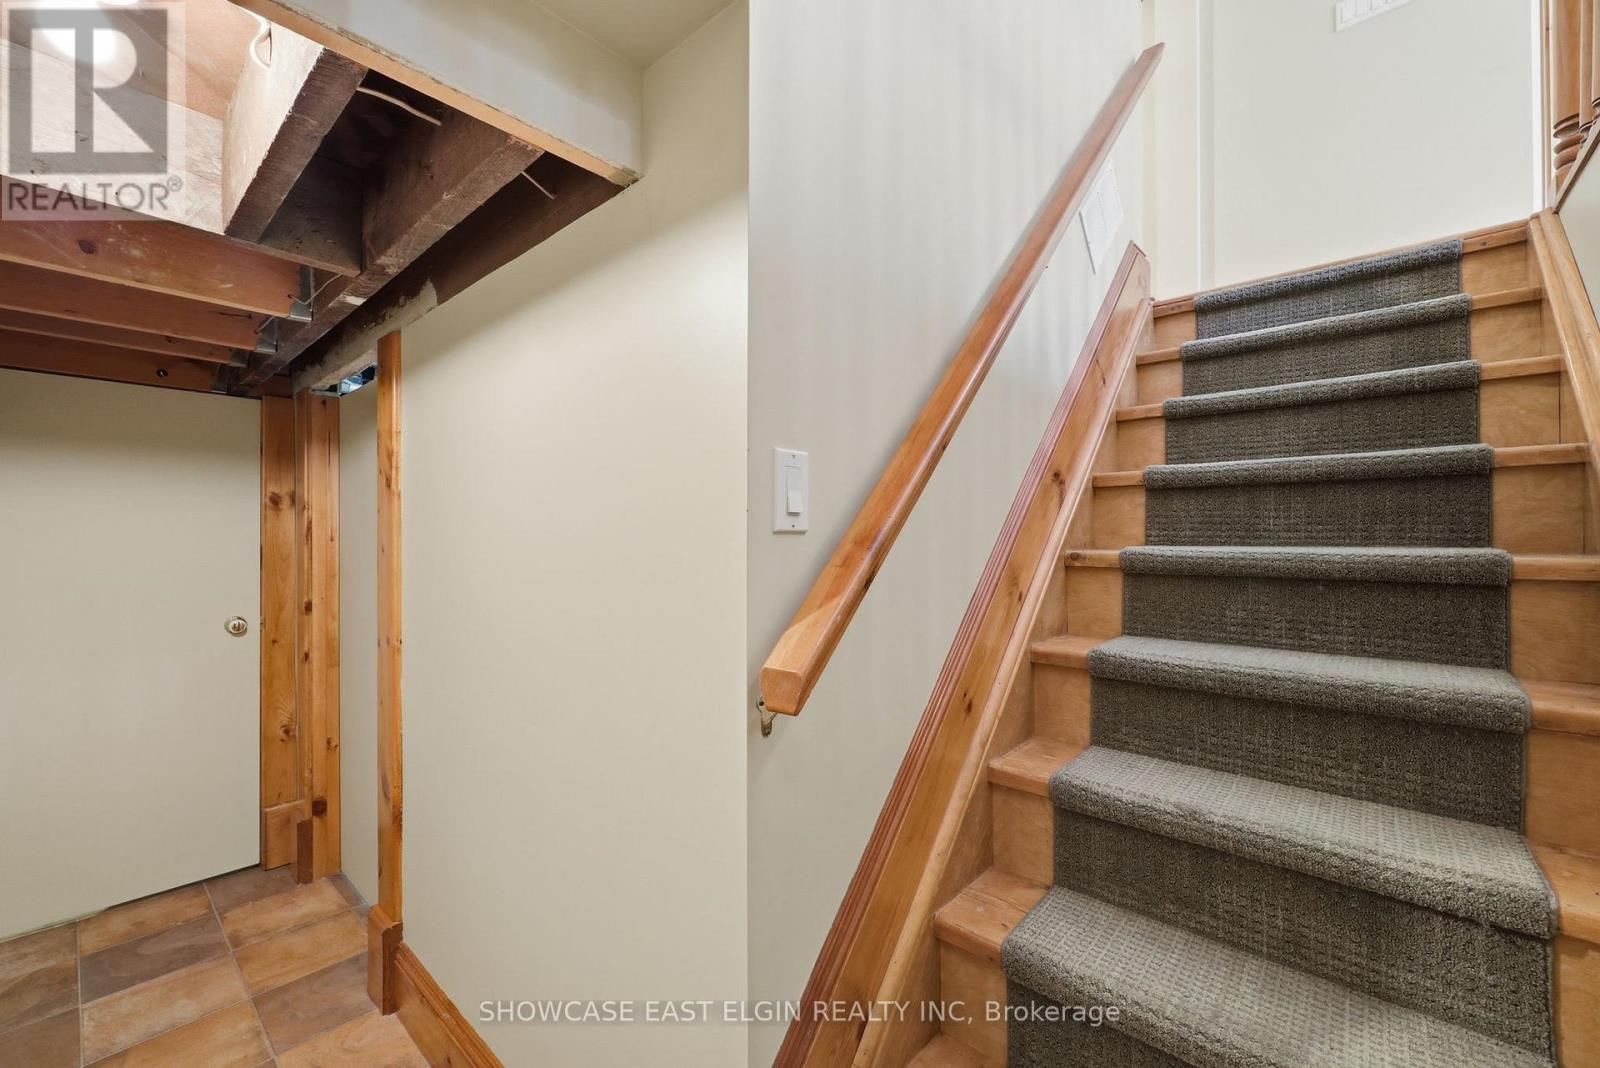
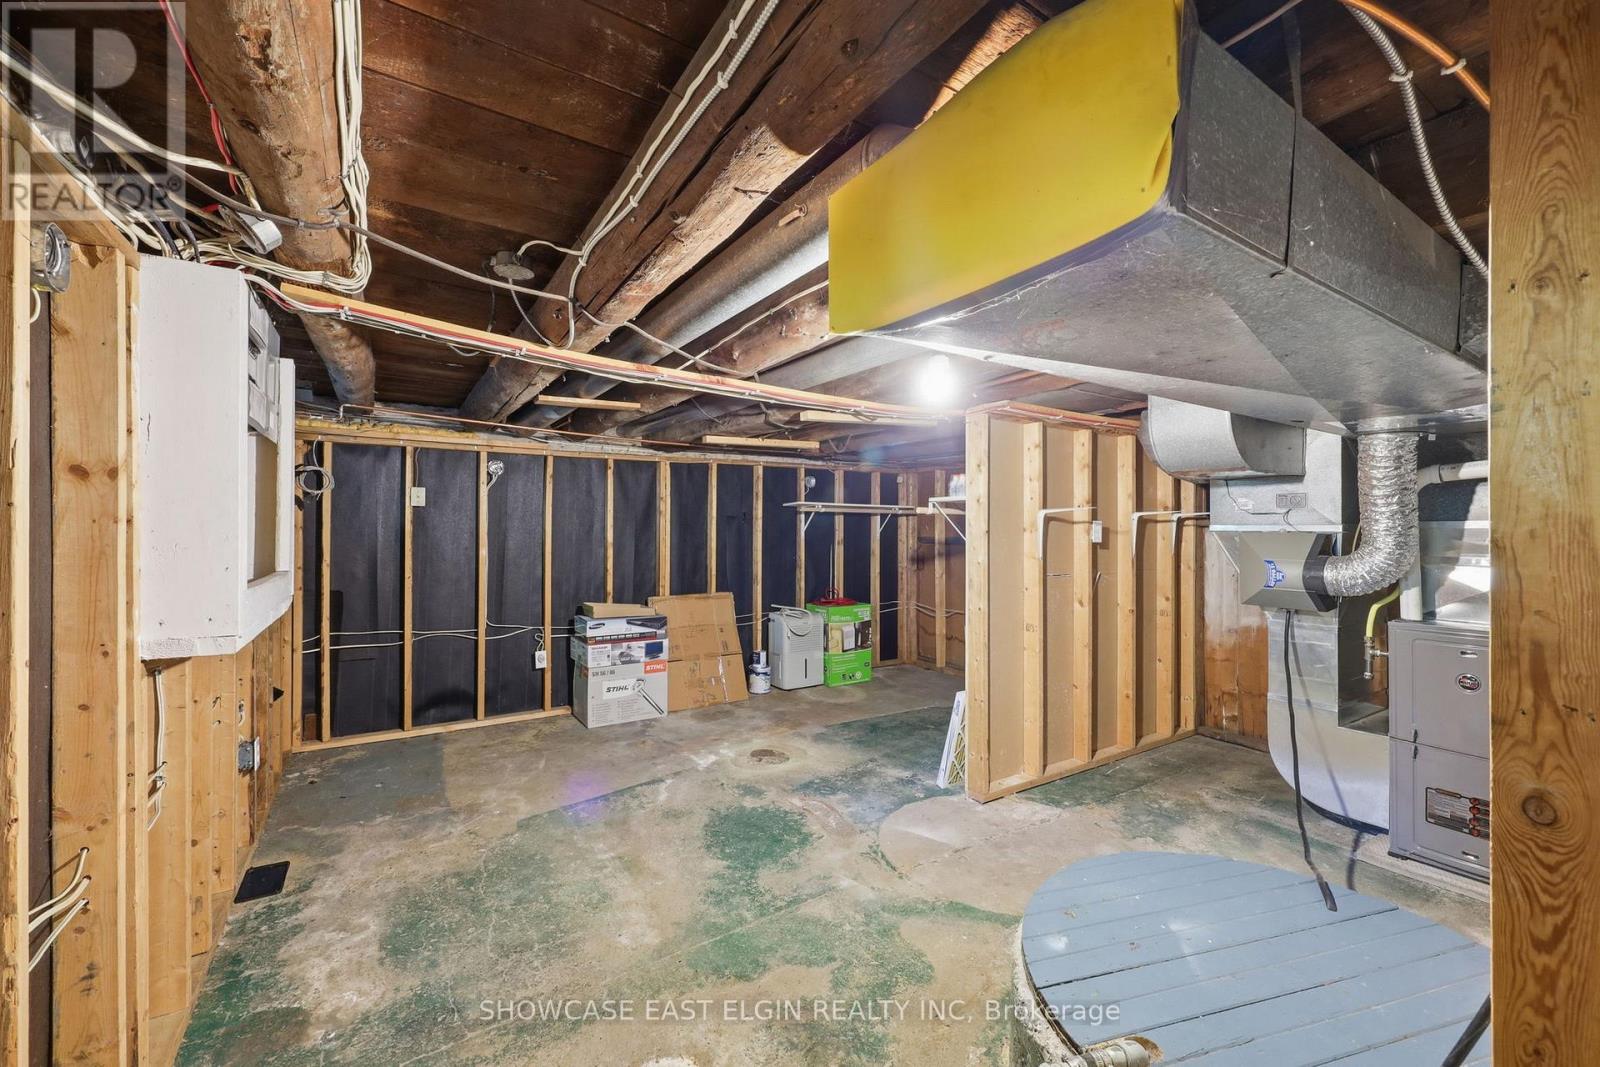
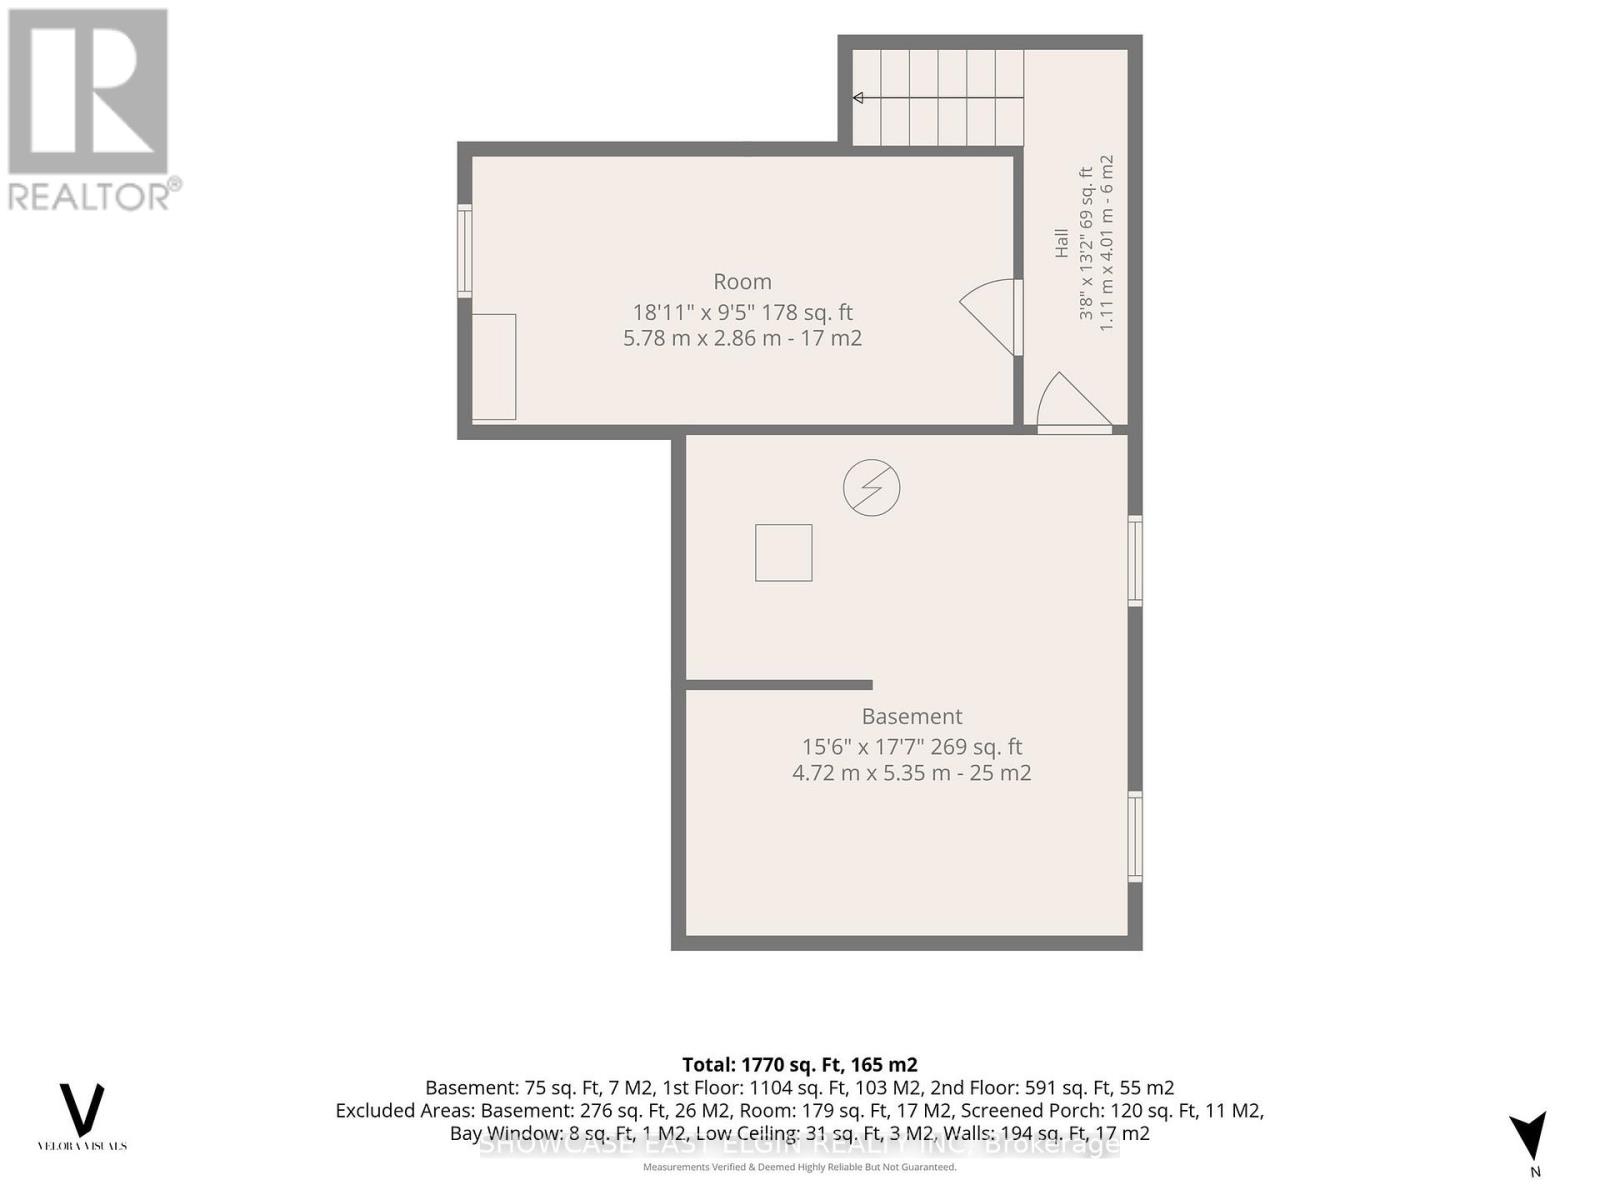
| Basement Development | Unfinished |
| Basement Type | Partial (unfinished) |
| Construction Style Attachment | Detached |
| Cooling Type | Central Air Conditioning |
| Exterior Finish | Vinyl Siding |
| Fireplace Present | Yes |
| Foundation Type | Block, Concrete |
| Half Bath Total | 1 |
| Heating Fuel | Natural Gas |
| Heating Type | Forced Air |
| Stories Total | 2 |
| Size Interior | 2,000 - 2,500 Ft2 |
| Type | House |
Parking
| Detached Garage | |
| Garage |
Land
| Acreage | No |
| Sewer | Septic System |
| Size Depth | 255 Ft ,1 In |
| Size Frontage | 170 Ft ,9 In |
| Size Irregular | 170.8 X 255.1 Ft |
| Size Total Text | 170.8 X 255.1 Ft |
Rooms
| Level | Type | Length | Width | Dimensions |
|---|---|---|---|---|
| Second Level | Bedroom | 4.71 m | 4.39 m | 4.71 m x 4.39 m |
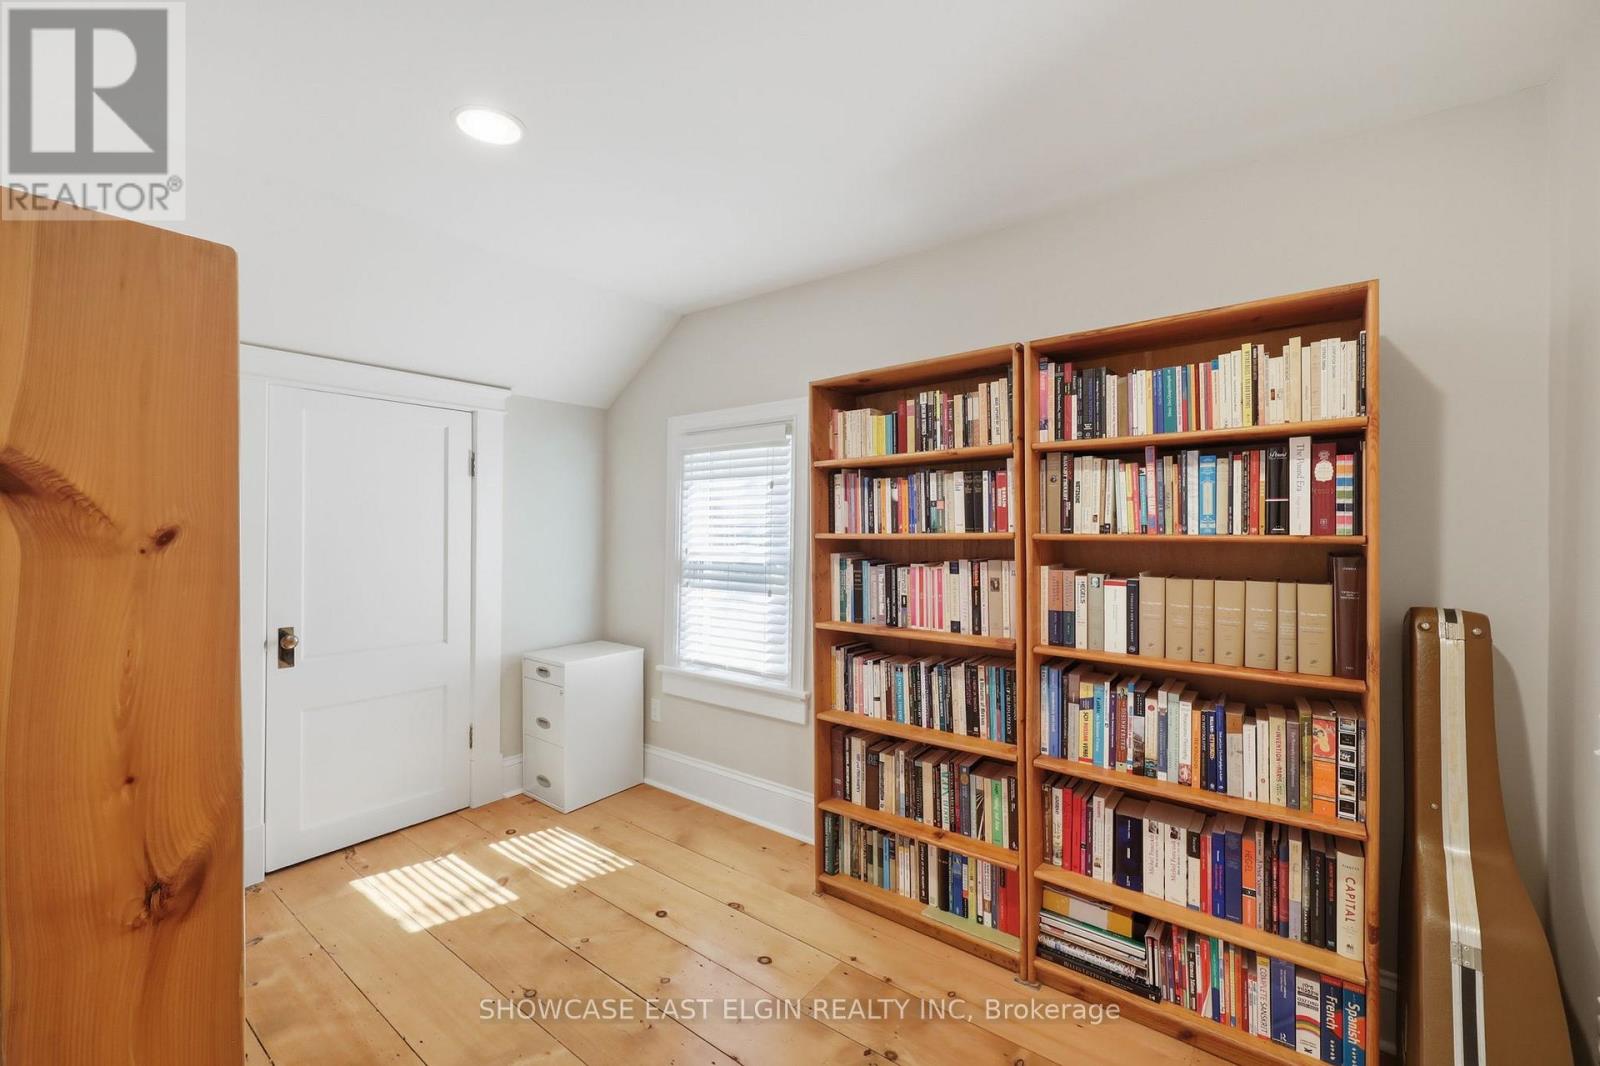
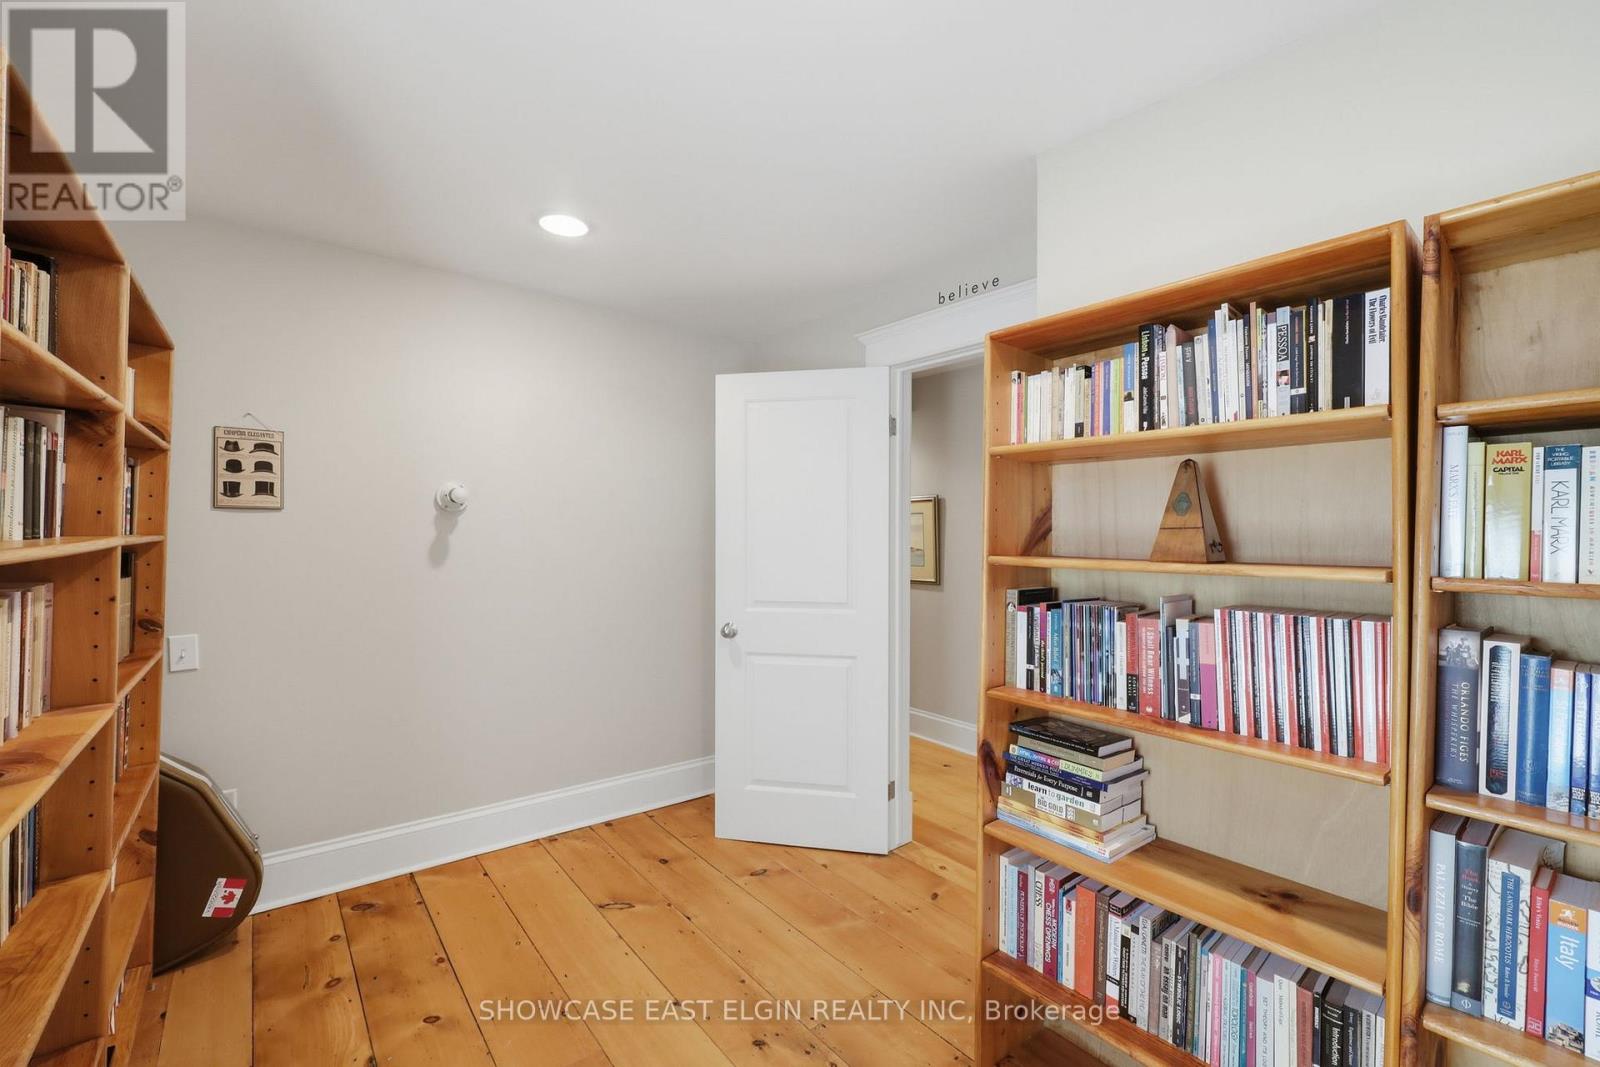
| Second Level | Bedroom 2 | 3.55 m | 2.88 m | 3.55 m x 2.88 m |
| Second Level | Bedroom 3 | 4.75 m | 2.82 m | 4.75 m x 2.82 m |
| Main Level | Family Room | 8.88 m | 4.94 m | 8.88 m x 4.94 m |
| Main Level | Kitchen | 4.012 m | 2.96 m | 4.012 m x 2.96 m |
| Main Level | Dining Room | 3.27 m | 5.36 m | 3.27 m x 5.36 m |
| Main Level | Living Room | 3.97 m | 5.36 m | 3.97 m x 5.36 m |
| Main Level | Laundry Room | 2.88 m | 1.97 m | 2.88 m x 1.97 m |
https://www.realtor.ca/real-estate/29816332/48577-conservation-line-malahide-rural-malahide
Contact Us
Contact us for more information

The trademarks REALTOR®, REALTORS®, and the REALTOR® logo are controlled by The Canadian Real Estate Association (CREA) and identify real estate professionals who are members of CREA. The trademarks MLS®, Multiple Listing Service® and the associated logos are owned by The Canadian Real Estate Association (CREA) and identify the quality of services provided by real estate professionals who are members of CREA. The trademark DDF® is owned by The Canadian Real Estate Association (CREA) and identifies CREA's Data Distribution Facility (DDF®)
May 28 2026 11:52:56
London and St. Thomas Association of REALTORS®
Showcase East Elgin Realty Inc