
67 St Catharine Street St. Thomas, Ontario N5P 2V9

$399,000
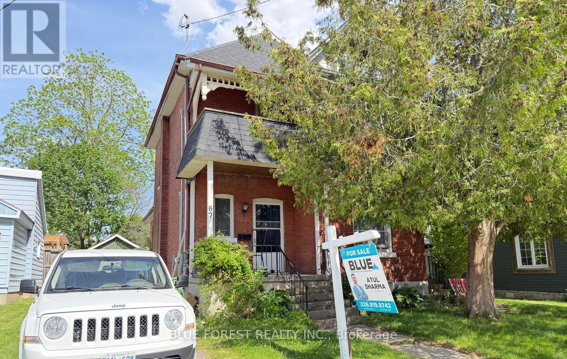
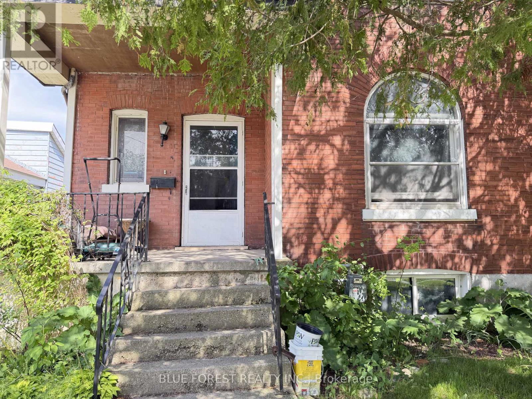
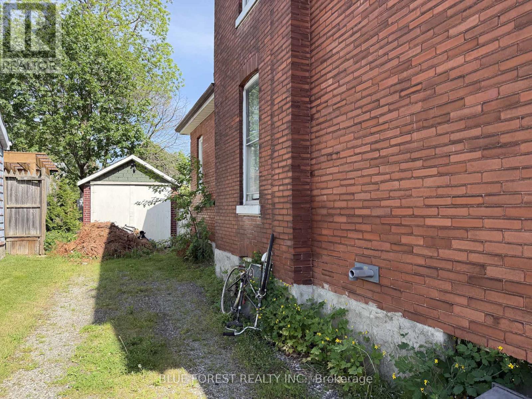
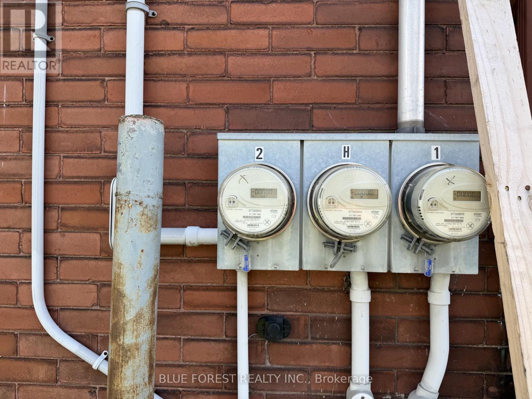
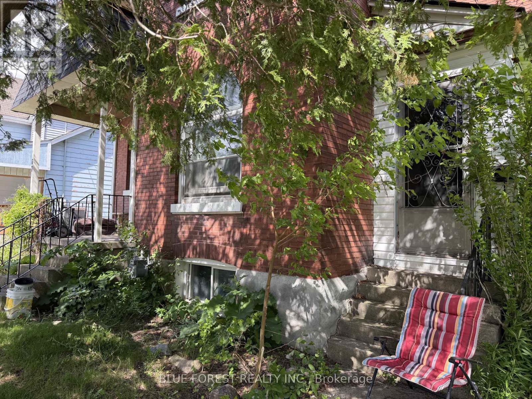
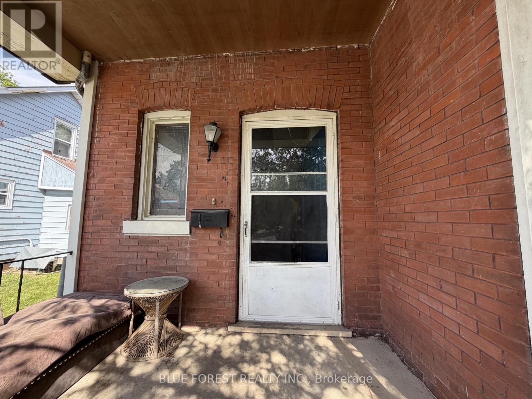
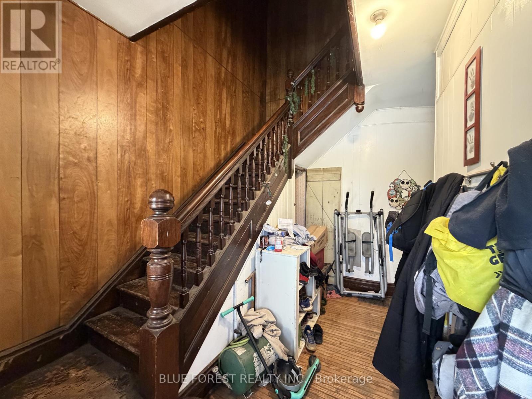
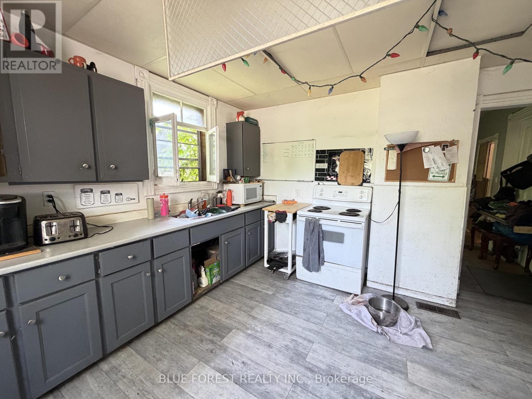
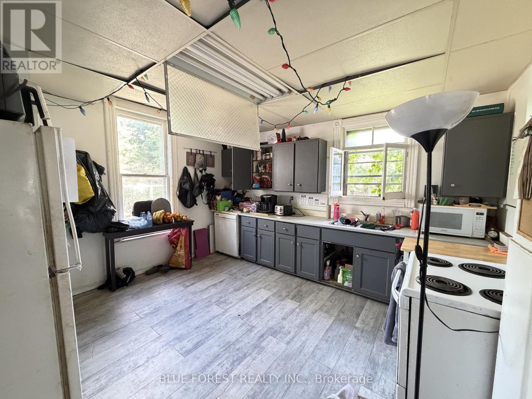
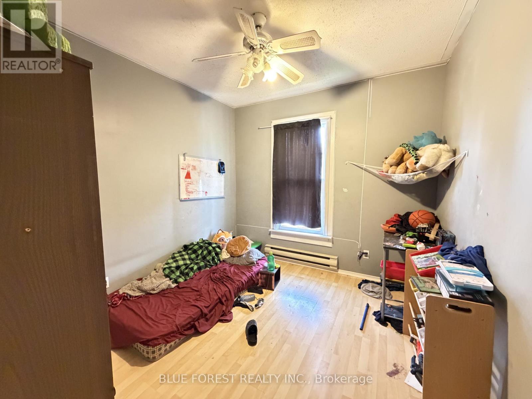
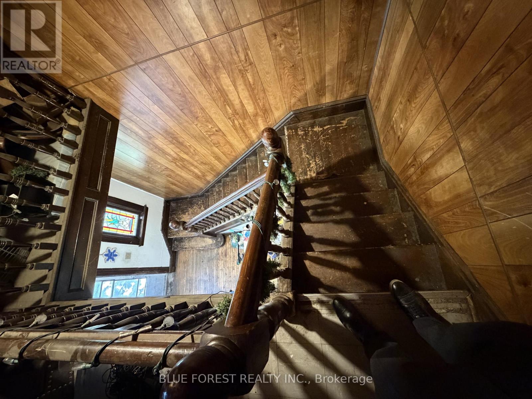
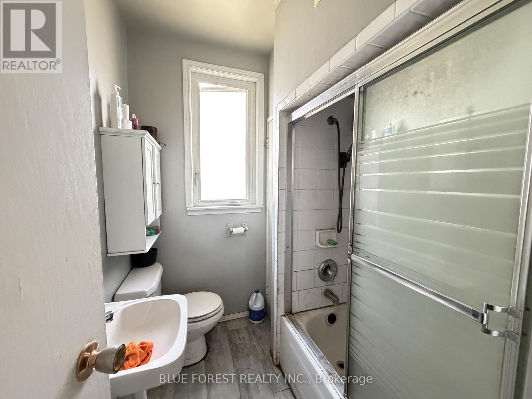
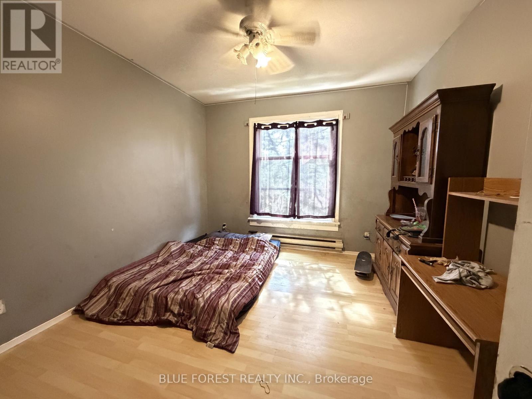
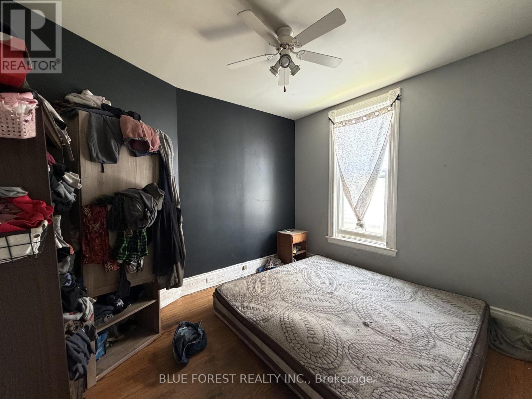
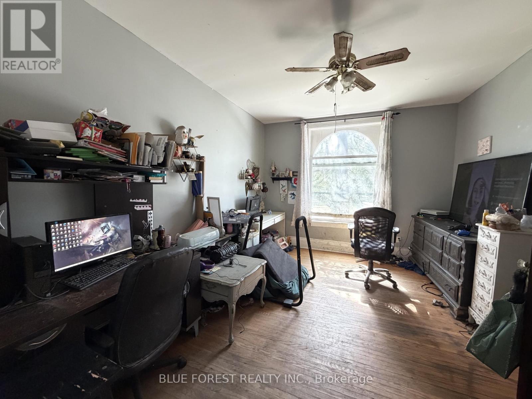
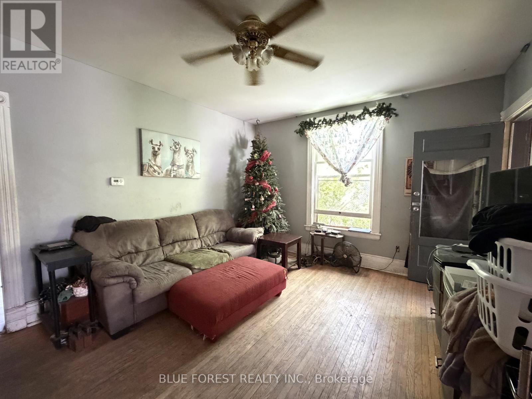
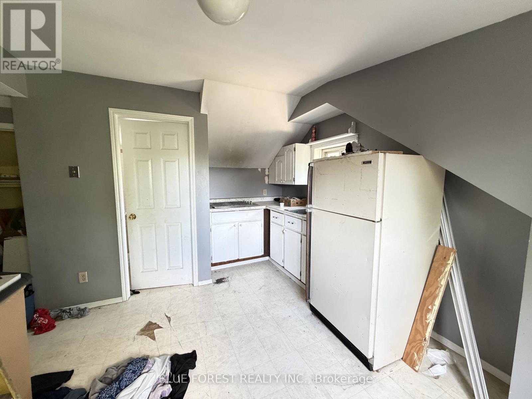
CALLING INVESTORS AND CONTRACTORS !! Located in the north end of St. Thomas, 67 St. Catharine St. is a charming 2.5-storey red brick home just steps from shopping, restaurants, and public transit. The property features a fully fenced backyard and a detached single-car garage. Currently rented to family at $2800/month +utilities, VACANT POSSESSION AFTER AUG 31st , It is DUPLEX with separate hydro meters already in place. Inside, you'll find 2 kitchens, 2 bathrooms, and 4 bedrooms, plus an unfinished third-floor loft that could become a spacious primary suite. Buyer must assume tenants, making it a great opportunity for investors seeking rental income from day one. Updates include new roof (2022), one new water heater 2022, (both owned) Book your showing today! (id:28006)
Property Details
| MLS® Number | X13205886 |
| Property Type | Single Family |
| Community Name | St. Thomas |
| Parking Space Total | 3 |
Building
| Bathroom Total | 2 |
| Bedrooms Above Ground | 4 |
| Bedrooms Total | 4 |
| Appliances | Water Heater, Dryer, Two Stoves, Washer, Two Refrigerators |
| Basement Development | Partially Finished |
| Basement Type | N/a (partially Finished) |
| Construction Style Attachment | Detached |
| Cooling Type | Central Air Conditioning |
| Exterior Finish | Aluminum Siding, Brick |
| Foundation Type | Stone, Concrete |
| Heating Fuel | Natural Gas |
| Heating Type | Forced Air |
| Stories Total | 3 |
| Size Interior | 2,000 - 2,500 Ft2 |
| Type | House |
| Utility Water | Municipal Water |
Parking
| Detached Garage | |
| No Garage |
Land
| Acreage | No |
| Sewer | Sanitary Sewer |
| Size Depth | 120 Ft |
| Size Frontage | 50 Ft |
| Size Irregular | 50 X 120 Ft |
| Size Total Text | 50 X 120 Ft |
Rooms
| Level | Type | Length | Width | Dimensions |
|---|---|---|---|---|
| Second Level | Bedroom | 3.28 m | 2.9 m | 3.28 m x 2.9 m |
| Second Level | Bedroom | 3.3 m | 3.86 m | 3.3 m x 3.86 m |
| Second Level | Living Room | 4.29 m | 2.9 m | 4.29 m x 2.9 m |
| Second Level | Kitchen | 4.19 m | 3.1 m | 4.19 m x 3.1 m |
| Second Level | Bathroom | 2.18 m | 1.52 m | 2.18 m x 1.52 m |
| Third Level | Loft | 7.32 m | 7.32 m | 7.32 m x 7.32 m |
| Main Level | Bedroom | 3.3 m | 4.29 m | 3.3 m x 4.29 m |
| Main Level | Bedroom | 3.63 m | 2.9 m | 3.63 m x 2.9 m |
| Main Level | Living Room | 4.8 m | 3.76 m | 4.8 m x 3.76 m |
| Main Level | Kitchen | 3.96 m | 4.06 m | 3.96 m x 4.06 m |
| Main Level | Bathroom | 2.06 m | 1.8 m | 2.06 m x 1.8 m |
https://www.realtor.ca/real-estate/29815370/67-st-catharine-street-st-thomas-st-thomas
Contact Us
Contact us for more information

The trademarks REALTOR®, REALTORS®, and the REALTOR® logo are controlled by The Canadian Real Estate Association (CREA) and identify real estate professionals who are members of CREA. The trademarks MLS®, Multiple Listing Service® and the associated logos are owned by The Canadian Real Estate Association (CREA) and identify the quality of services provided by real estate professionals who are members of CREA. The trademark DDF® is owned by The Canadian Real Estate Association (CREA) and identifies CREA's Data Distribution Facility (DDF®)
July 30 2026 04:50:10
London and St. Thomas Association of REALTORS®
Blue Forest Realty Inc.