
6734 Beattie Street London South, Ontario N6P 1A7






$689,000
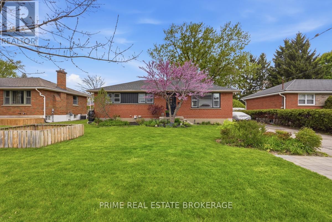
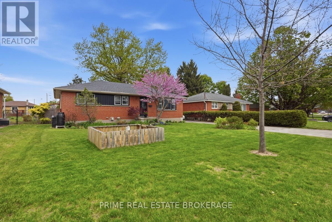
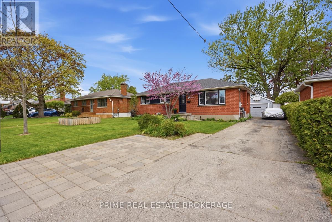
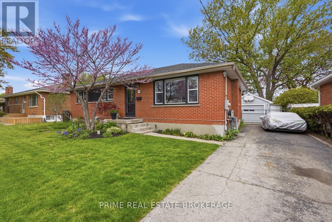
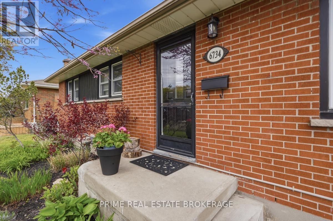
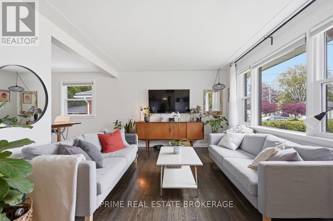
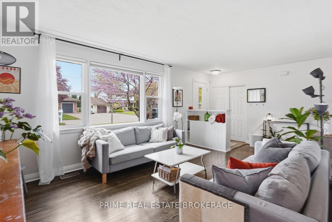
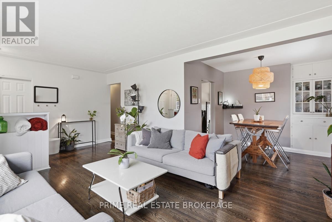
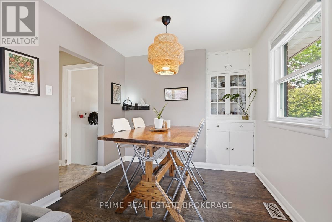
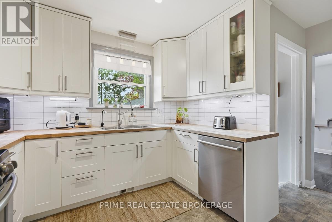
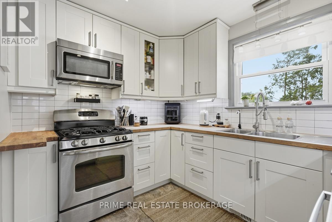
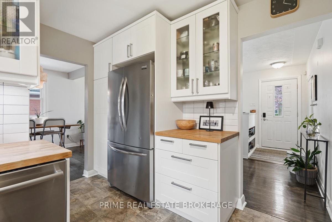
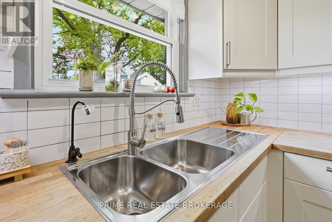
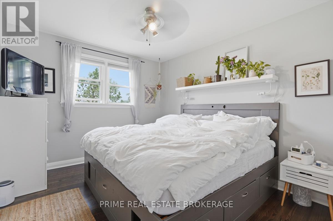
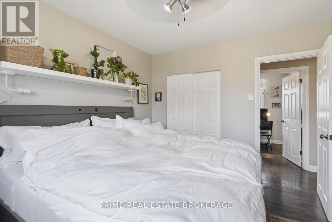
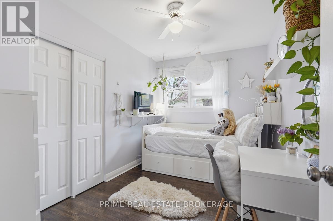
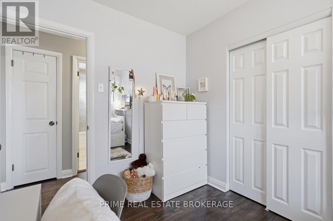
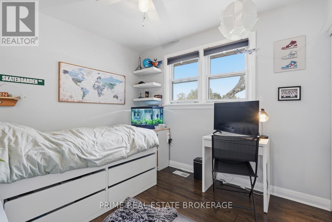
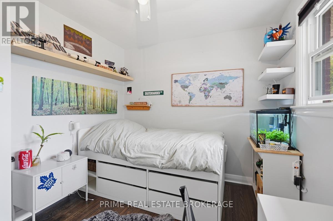
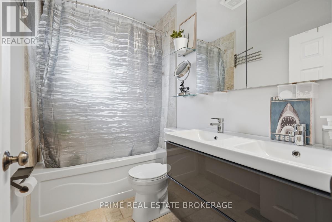
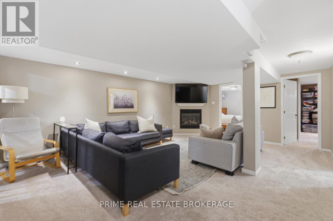
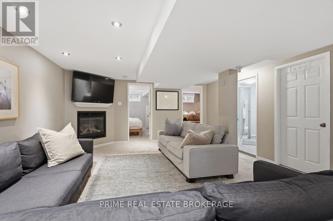
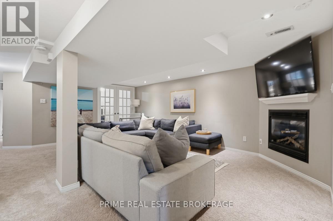
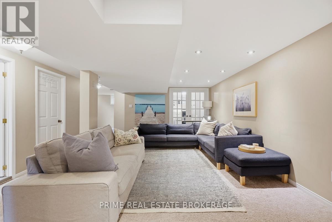
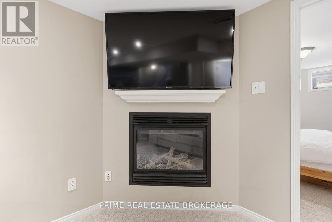
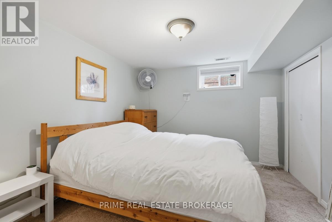
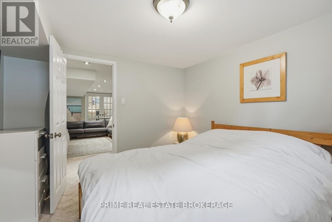
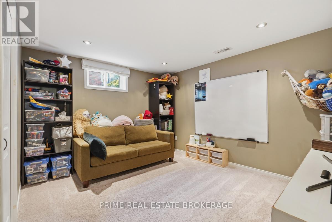
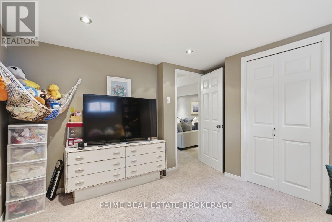
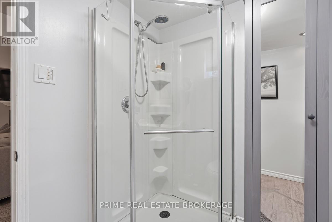
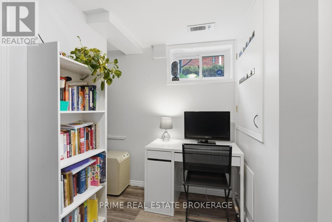
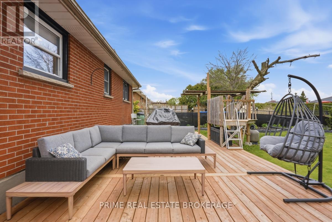
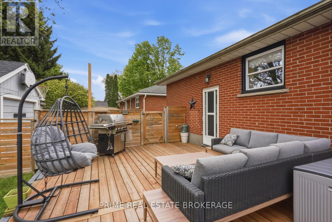
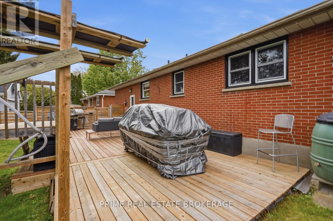
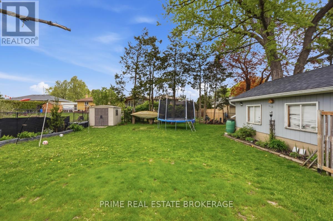
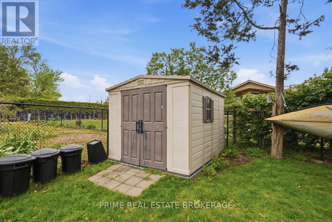
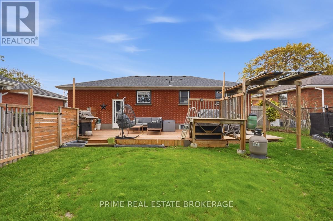
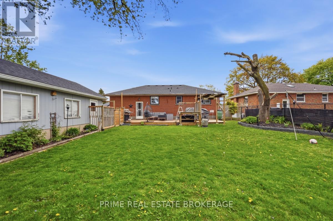
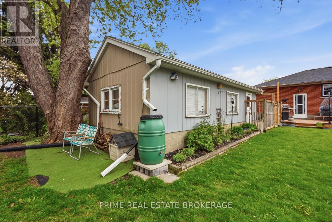
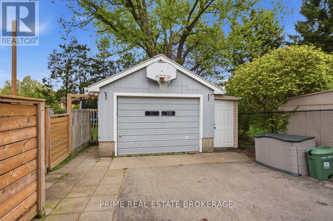
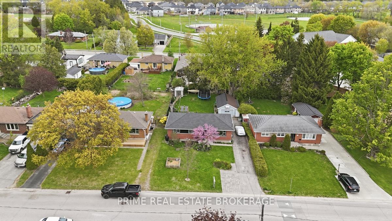
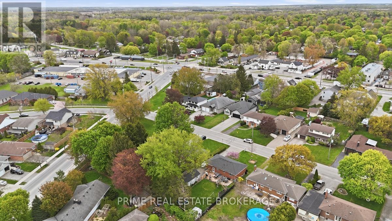
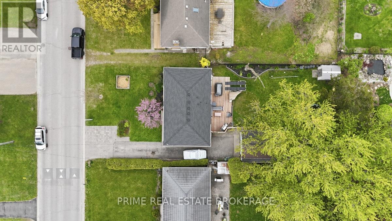
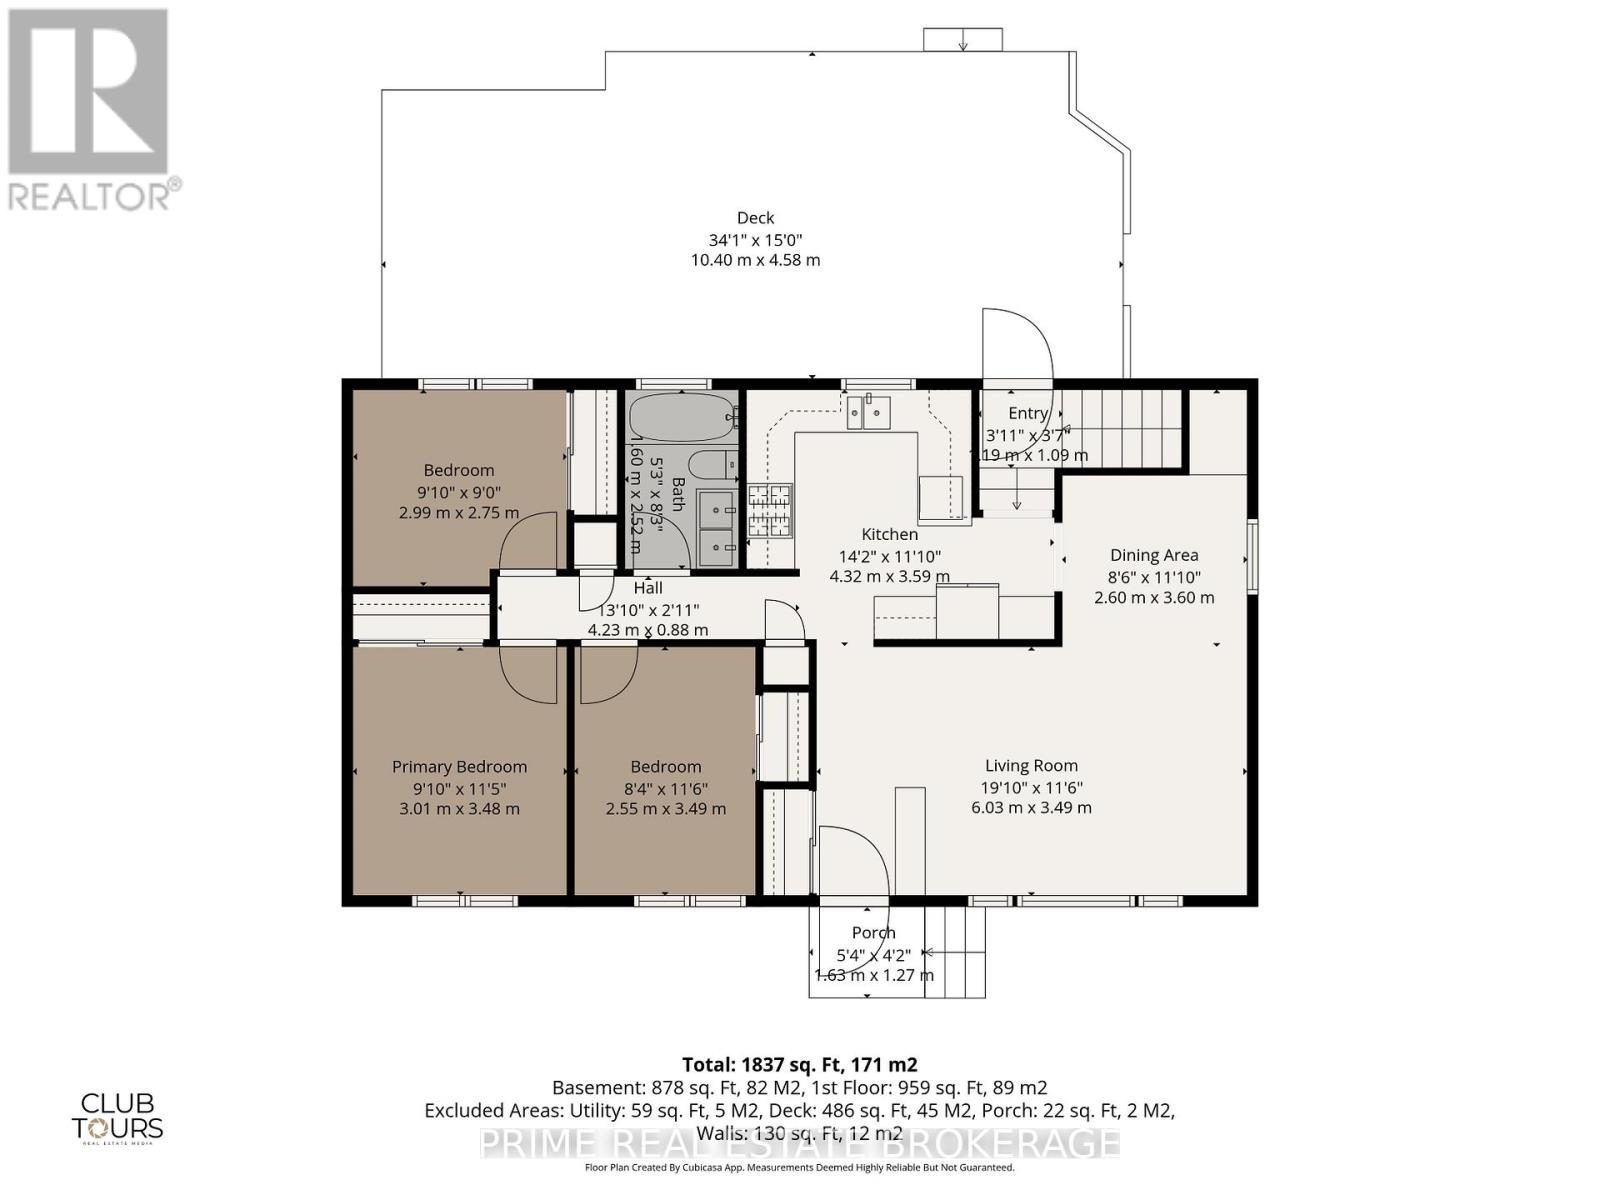
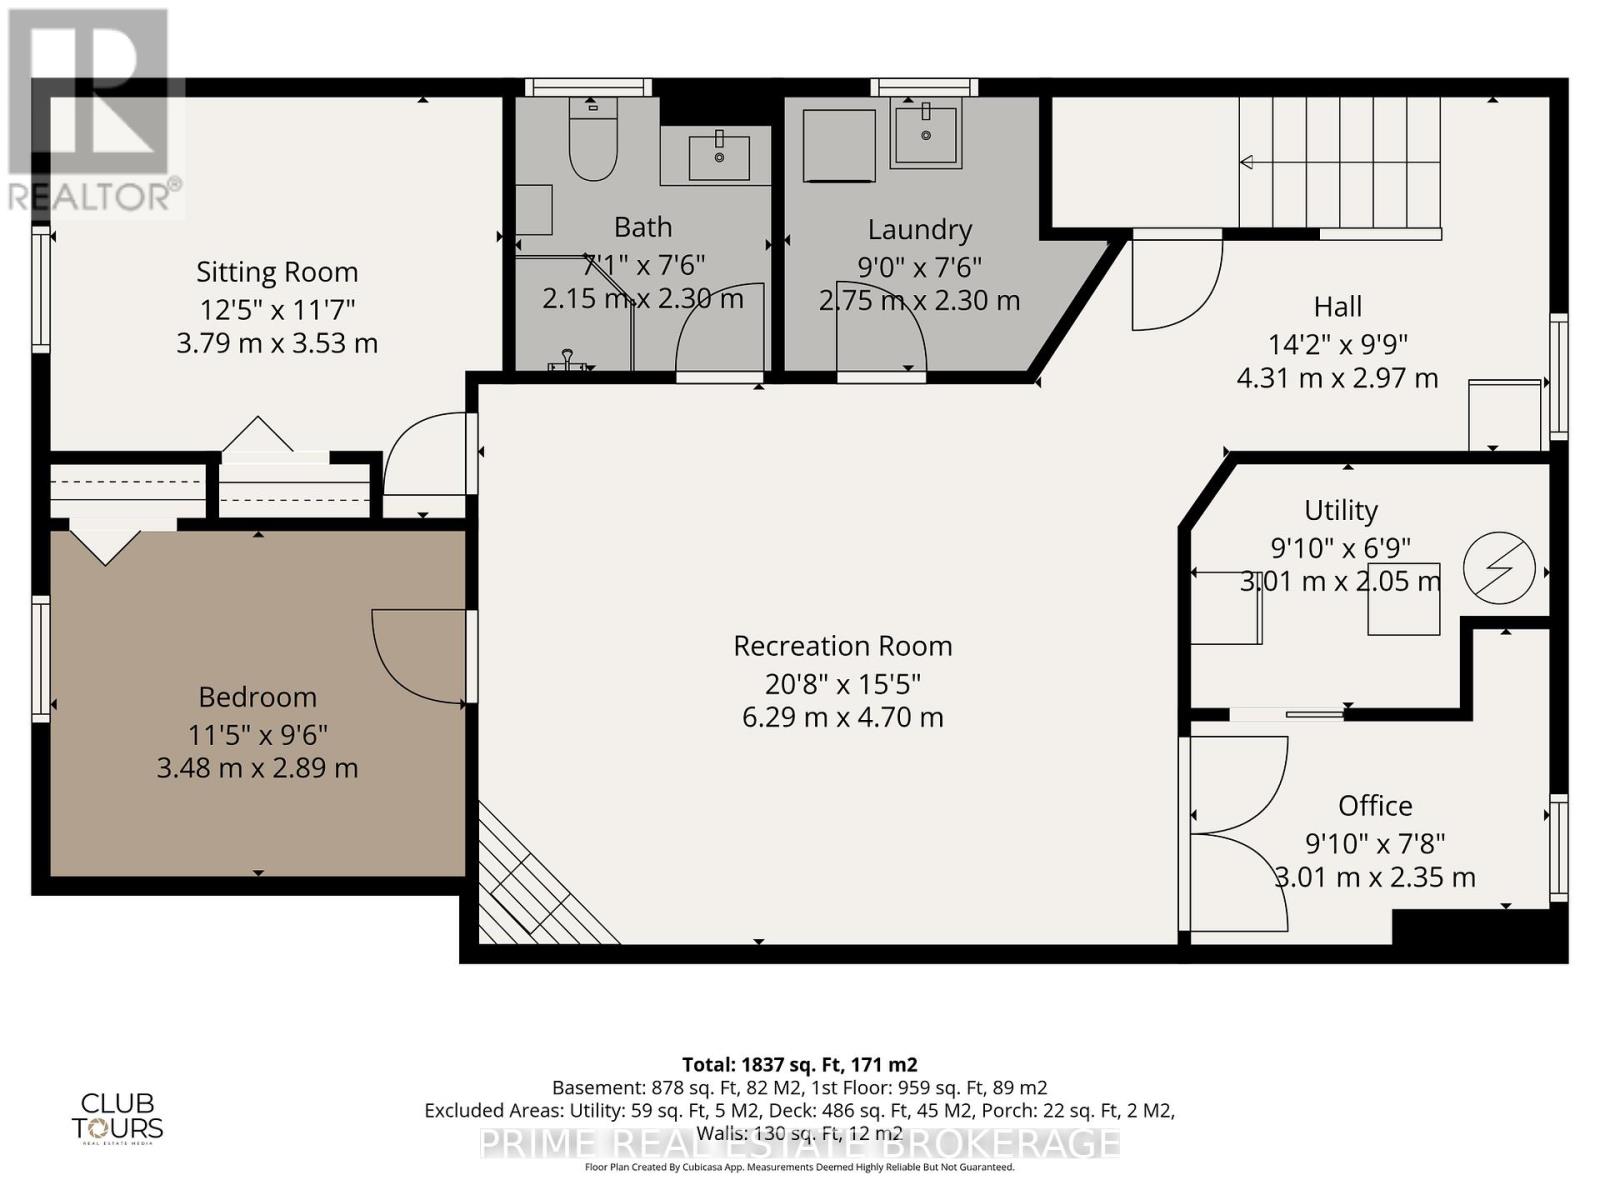
Welcome to Lambeth. Available now a well maintained 3+2 bedroom brick bungalow that has over 1800 sqft of finished living space. This home offers the perfect blend of charm, functionality, and modern updates for growing families, or anyone looking for move-in ready home, in a highly desirable community. Step inside to a spacious naturally lit living room, that flows to the attached dining area with built in cabinet. The modern kitchen has loads of soft close cupboard space, solid butcher-block counter tops, stainless appliances and a window looking over the picturesque, large pool sized landscaped rear yard. Down the hall you will find a 4pc updated bathroom with heated flooring, and three beautiful bedrooms with generous closets. The fully finished lower level provides additional living space with 2 more bedrooms if you choose, a second renovated 4pc bathroom (2022), large family room, home office, laundry and storage. Outside, you'll find a fully fenced rear yard, bordered by an oversized 14' x 28' garage, established flower beds, mature trees and a full sun vegetable garden out front . There are also, 2 additional sheds 8'x10' and 24' x 3.5' for additional storage, a huge 15' x 34' deck (2024) to enjoy the quiet private space, and loads of parking for 8+ cars. The roof was replaced in fall of 2024, with 30+ year shingles, over a full layer of ice and water shield for added protection. Located one street over from the highly rated Lambeth Public School, and also in the St. George catholic school board district... two of the highest rated schools in the London area. The Lambeth Arena, parks, and the community center, are all within walking distance. This is a fantastic opportunity, to own a lovingly cared for home, in one of London's most sought-after neighbourhoods. (id:28006)
Property Details
| MLS® Number | X13199470 |
| Property Type | Single Family |
| Community Name | South V |
| Amenities Near By | Golf Nearby, Place Of Worship, Park, Public Transit |
| Features | Level, Sump Pump |
| Parking Space Total | 7 |
Building
| Bathroom Total | 2 |
| Bedrooms Above Ground | 3 |
| Bedrooms Below Ground | 2 |
| Bedrooms Total | 5 |
| Age | 51 To 99 Years |
| Amenities | Fireplace(s) |
| Appliances | Water Heater, Dishwasher, Dryer, Microwave, Stove, Washer, Refrigerator |
| Architectural Style | Bungalow |
| Basement Development | Finished |
| Basement Type | Full (finished) |
| Construction Style Attachment | Detached |
| Cooling Type | Central Air Conditioning |
| Exterior Finish | Brick |
| Fireplace Present | Yes |
| Fireplace Total | 1 |
| Foundation Type | Concrete |
| Heating Fuel | Natural Gas |
| Heating Type | Forced Air |
| Stories Total | 1 |
| Size Interior | 700 - 1,100 Ft2 |
| Type | House |
| Utility Water | Municipal Water |
Parking
| Detached Garage | |
| Garage |
Land
| Acreage | No |
| Fence Type | Fenced Yard |
| Land Amenities | Golf Nearby, Place Of Worship, Park, Public Transit |
| Sewer | Septic System |
| Size Depth | 139 Ft ,1 In |
| Size Frontage | 60 Ft |
| Size Irregular | 60 X 139.1 Ft |
| Size Total Text | 60 X 139.1 Ft|under 1/2 Acre |
| Zoning Description | R1-9 |
Utilities
| Cable | Installed |
| Electricity | Installed |
https://www.realtor.ca/real-estate/29813871/6734-beattie-street-london-south-south-v-south-v
Contact Us
Contact us for more information

The trademarks REALTOR®, REALTORS®, and the REALTOR® logo are controlled by The Canadian Real Estate Association (CREA) and identify real estate professionals who are members of CREA. The trademarks MLS®, Multiple Listing Service® and the associated logos are owned by The Canadian Real Estate Association (CREA) and identify the quality of services provided by real estate professionals who are members of CREA. The trademark DDF® is owned by The Canadian Real Estate Association (CREA) and identifies CREA's Data Distribution Facility (DDF®)
May 27 2026 07:33:24
London and St. Thomas Association of REALTORS®
Prime Real Estate Brokerage