
789 Easy Street London South, Ontario N6C 4Z7

$574,999
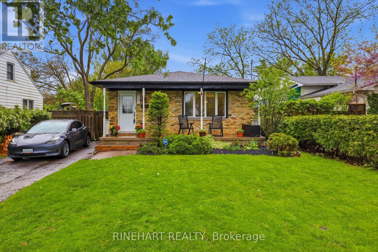
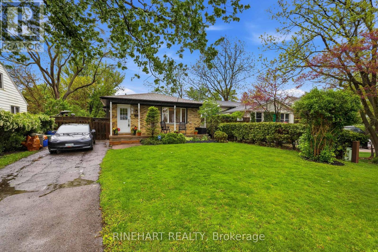
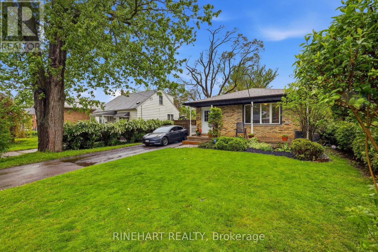
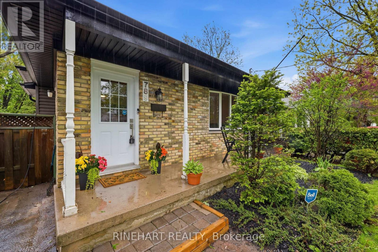
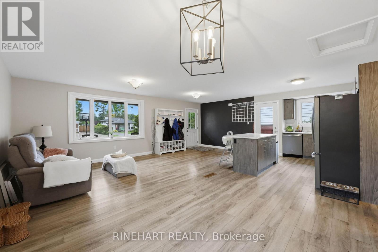
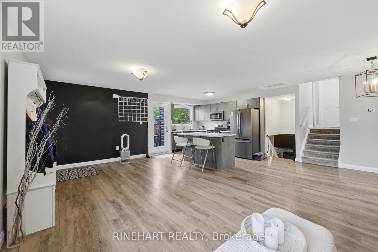
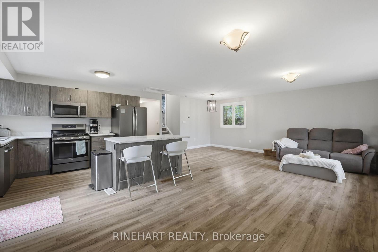
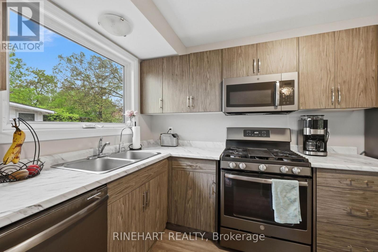
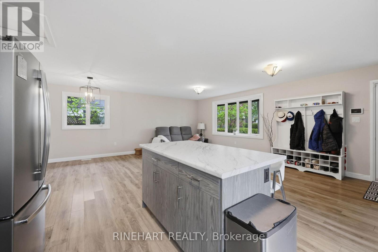
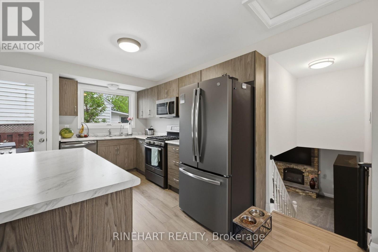
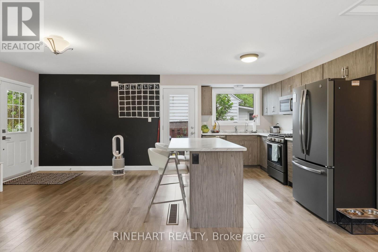
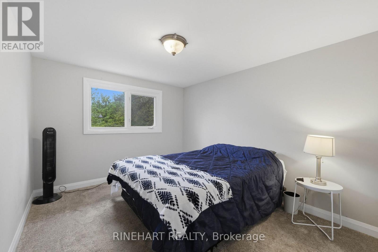
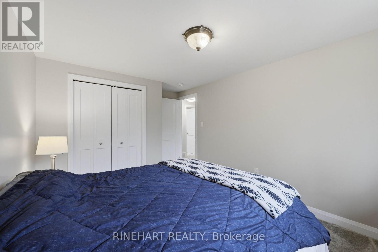
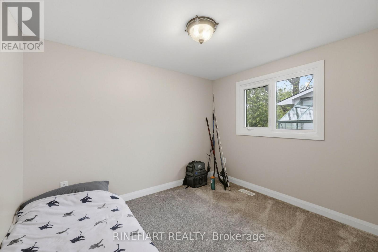
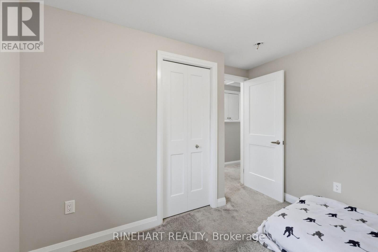
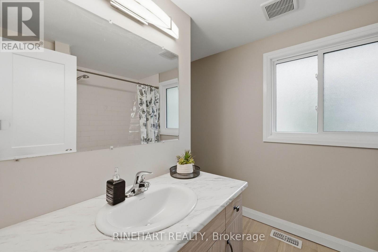
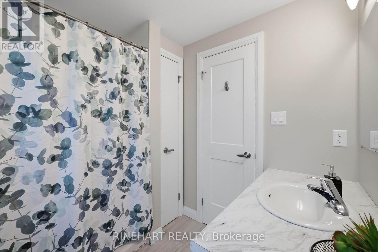
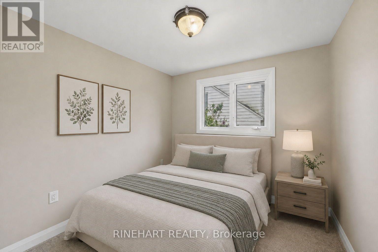
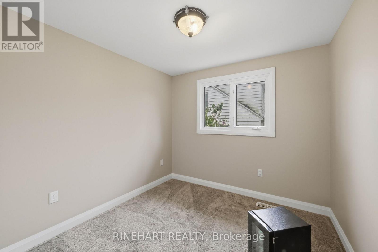
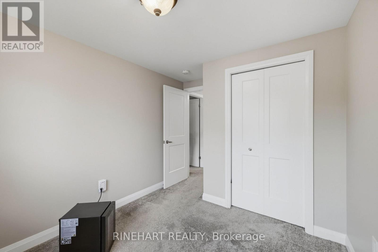
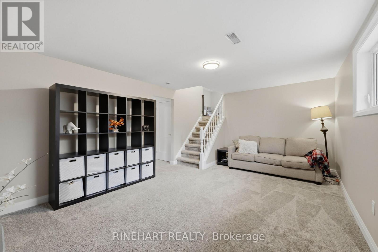
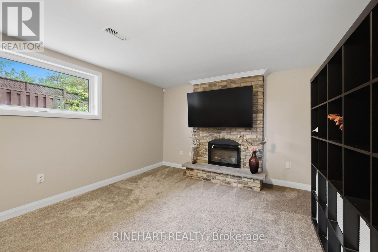
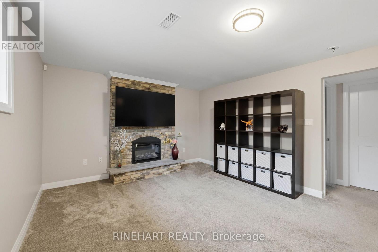
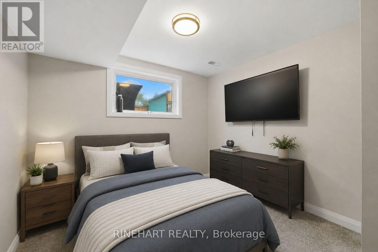
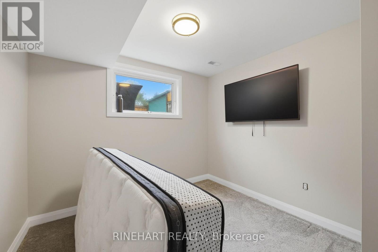
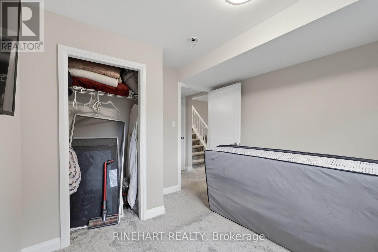
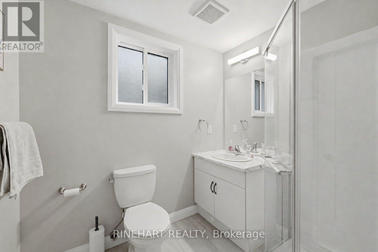
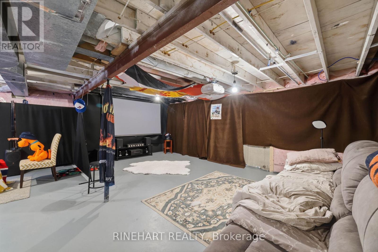
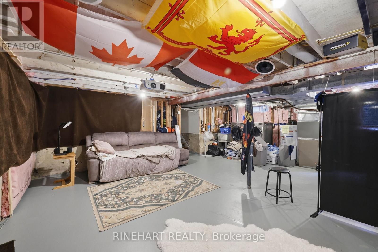
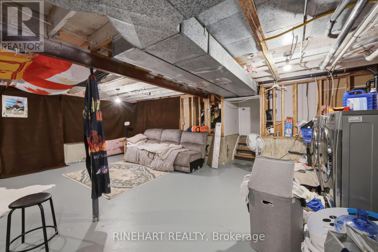
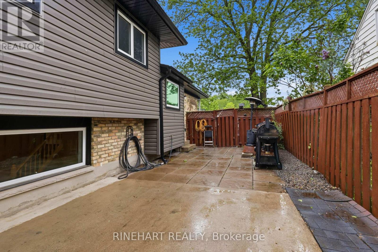
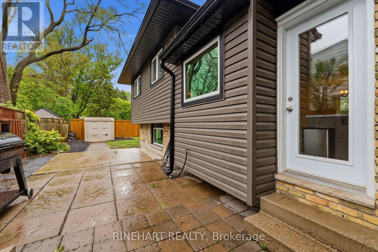
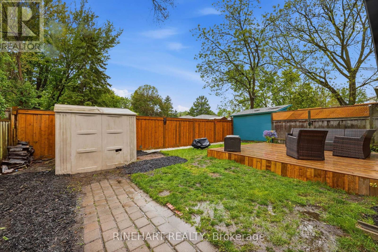
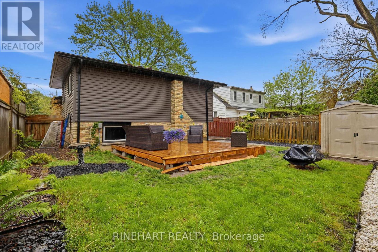
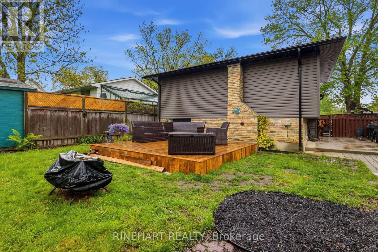
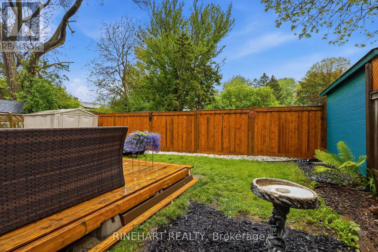
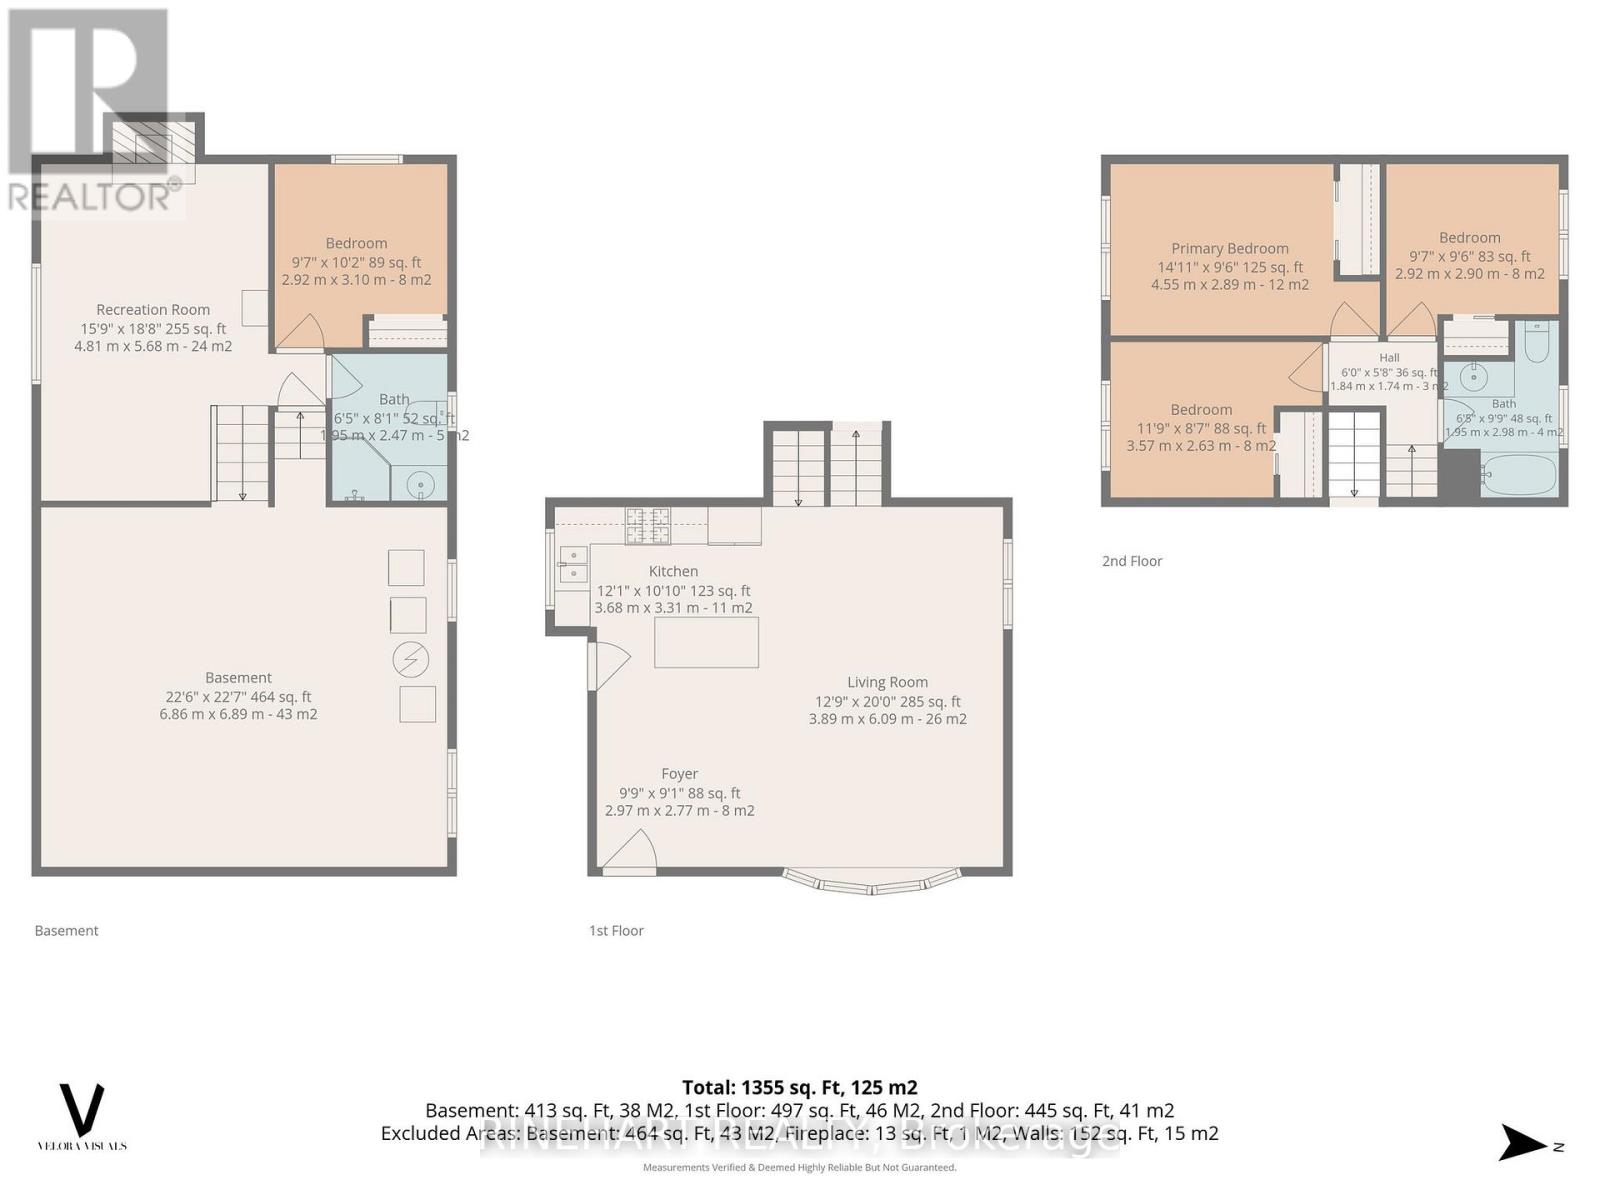
Welcome to this beautifully updated backsplit in South London, thoughtfully rebuilt from the studs and designed for comfortable everyday living. From the moment you step inside, the open concept main floor feels bright, welcoming, and easy to picture yourself in. The kitchen, living, and dining areas flow seamlessly together, creating a space that works beautifully for entertaining or quiet nights at home. The kitchen features updated cabinets, a centre island, and plenty of room to make the space your own. Upstairs, you'll find 3 comfortable bedrooms, all with closet space, along with a 4 piece bath. The lower level offers even more room to unwind with a cozy rec room featuring an electric fireplace, while the unfinished basement area leaves space for storage, hobbies, or future possibilities, with an additional basement window added to support future layout flexibility. Extensive updates throughout the years include the roof and shingles, drywall, electrical panel with some updated wiring, siding, furnace, AC, flooring, freshly painted interior, additional exterior plugs, some newer windows, and more, offering a home that feels refreshed inside and out. Outside, the fully fenced backyard offers a peaceful setting with a deck area, stone patio, shed, and room for gardening, entertaining, or relaxing outdoors. The welcoming front porch and mature landscaping add to the curb appeal, while the location places you just minutes from White Oaks Mall, Victoria Hospital, parks, sports fields, restaurants, and quick access to the 401. This is a beautifully updated South London home that offers the perfect blend of comfort, flexibility, and everyday functionality! (id:28006)
Property Details
| MLS® Number | X13186842 |
| Property Type | Single Family |
| Community Name | South R |
| Equipment Type | Water Heater, Air Conditioner |
| Features | Flat Site, Dry |
| Parking Space Total | 2 |
| Rental Equipment Type | Water Heater, Air Conditioner |
| Structure | Deck, Patio(s), Porch, Shed |
Building
| Bathroom Total | 2 |
| Bedrooms Above Ground | 3 |
| Bedrooms Below Ground | 1 |
| Bedrooms Total | 4 |
| Age | 51 To 99 Years |
| Amenities | Fireplace(s) |
| Basement Development | Unfinished |
| Basement Type | Full (unfinished) |
| Construction Style Attachment | Detached |
| Construction Style Split Level | Backsplit |
| Cooling Type | Central Air Conditioning |
| Exterior Finish | Brick, Vinyl Siding |
| Fireplace Present | Yes |
| Fireplace Total | 1 |
| Foundation Type | Poured Concrete |
| Heating Fuel | Natural Gas |
| Heating Type | Forced Air |
| Size Interior | 700 - 1,100 Ft2 |
| Type | House |
| Utility Water | Municipal Water |
Parking
| No Garage |
Land
| Acreage | No |
| Fence Type | Fully Fenced |
| Sewer | Sanitary Sewer |
| Size Depth | 98 Ft |
| Size Frontage | 46 Ft |
| Size Irregular | 46 X 98 Ft ; 98.26ft X 46.12ft X 98.25ft X 46.12ft |
| Size Total Text | 46 X 98 Ft ; 98.26ft X 46.12ft X 98.25ft X 46.12ft|under 1/2 Acre |
| Zoning Description | R1-8 |
https://www.realtor.ca/real-estate/29811232/789-easy-street-london-south-south-r-south-r
Contact Us
Contact us for more information

The trademarks REALTOR®, REALTORS®, and the REALTOR® logo are controlled by The Canadian Real Estate Association (CREA) and identify real estate professionals who are members of CREA. The trademarks MLS®, Multiple Listing Service® and the associated logos are owned by The Canadian Real Estate Association (CREA) and identify the quality of services provided by real estate professionals who are members of CREA. The trademark DDF® is owned by The Canadian Real Estate Association (CREA) and identifies CREA's Data Distribution Facility (DDF®)
May 27 2026 02:52:59
London and St. Thomas Association of REALTORS®
Rinehart Realty