
309 Panorama Crescent London South, Ontario N5Z 3H2

$549,900
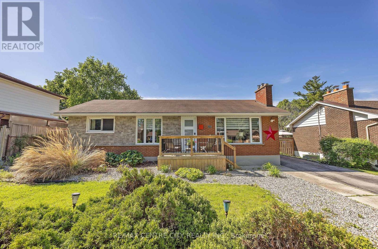
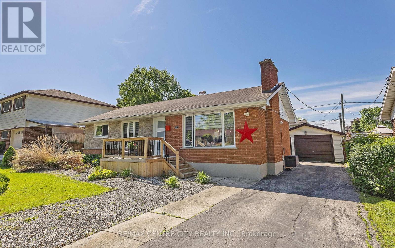
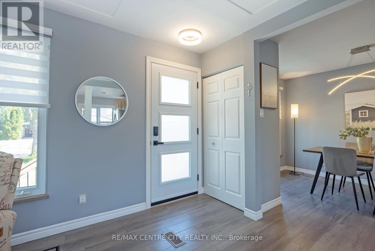
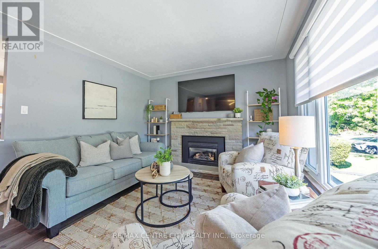
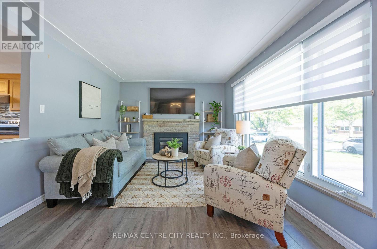
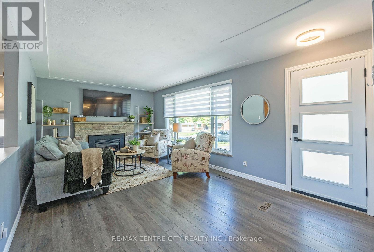
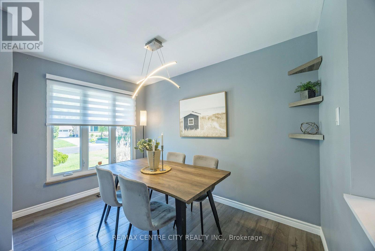
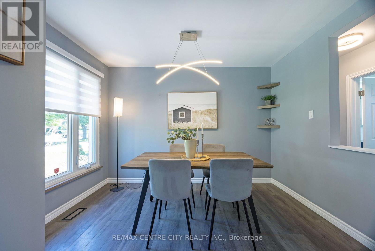
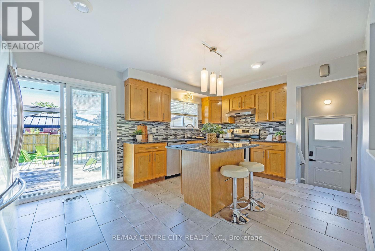
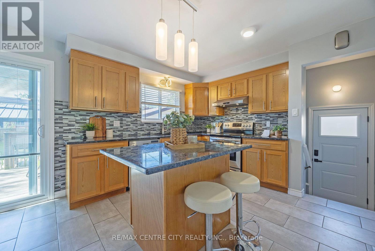
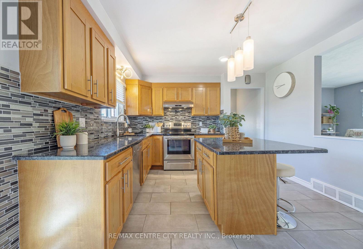
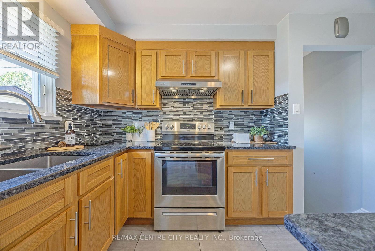
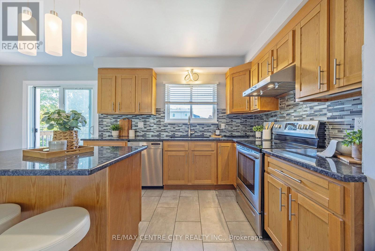
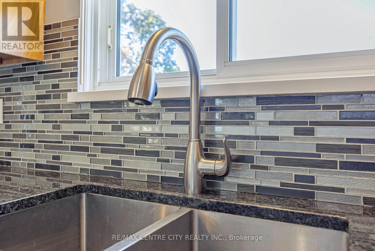
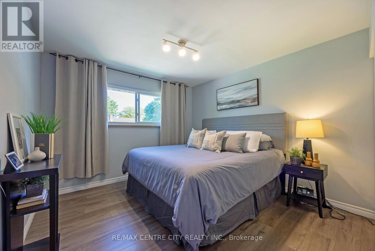
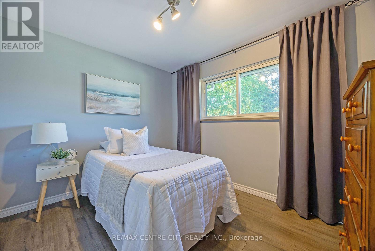
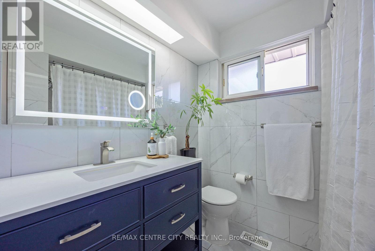
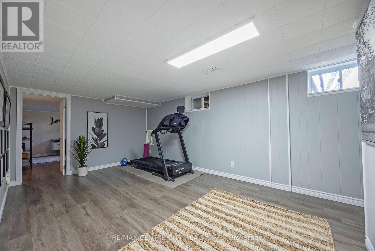
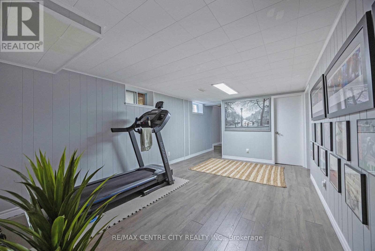
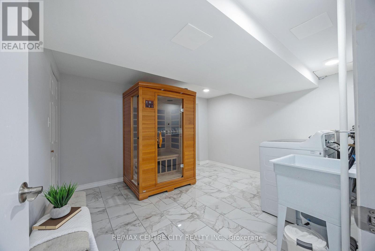
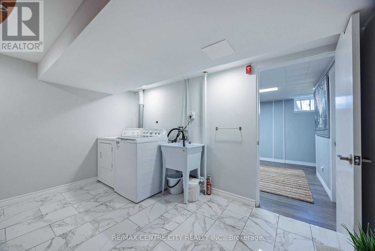
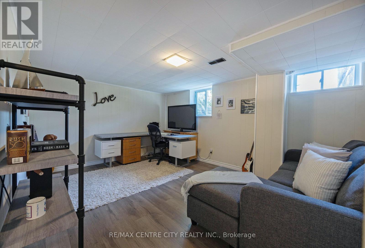
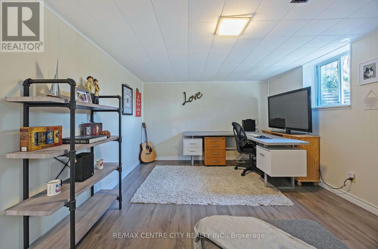
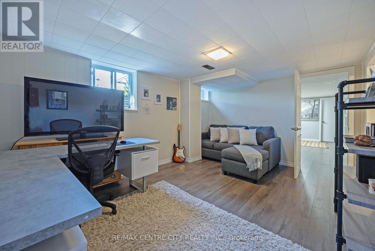
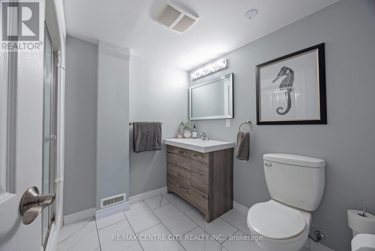
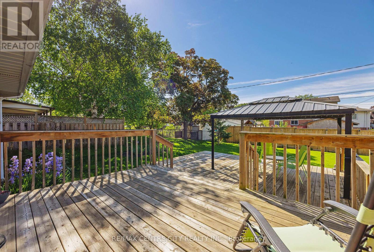
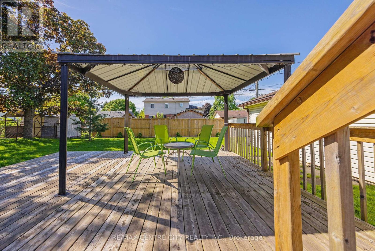
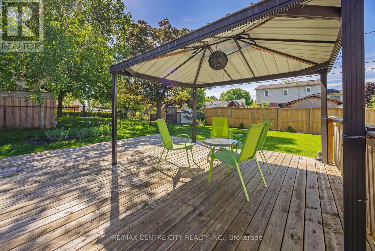
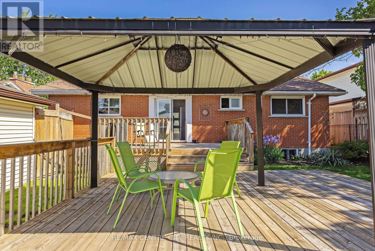
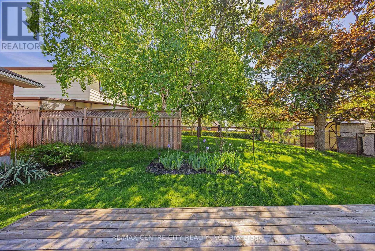
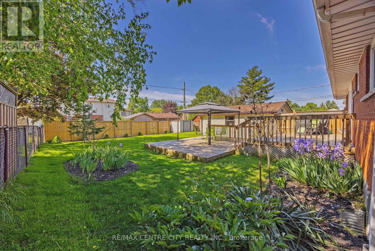
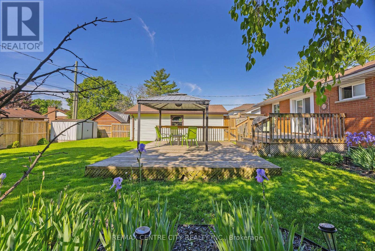
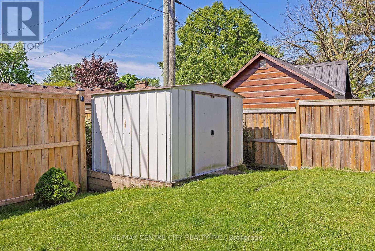
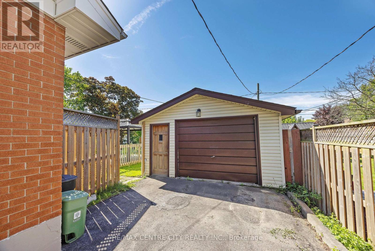
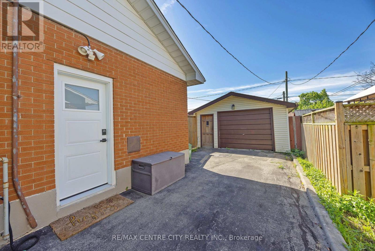
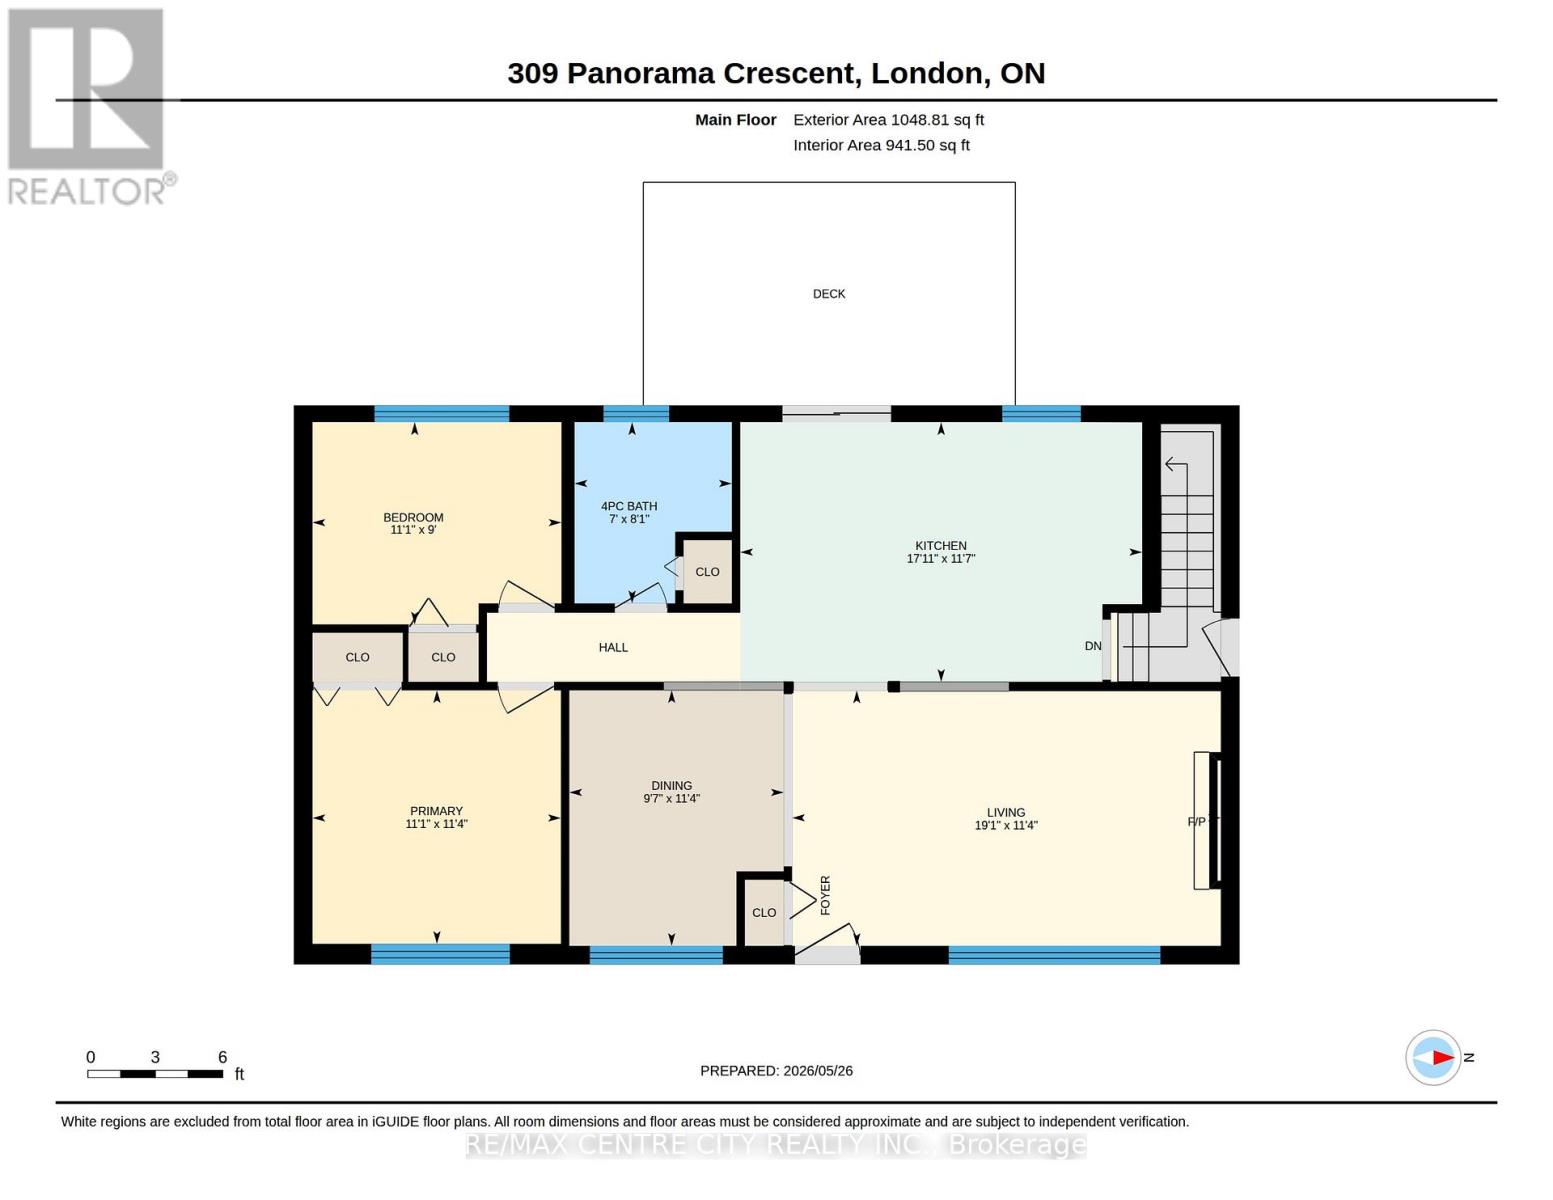
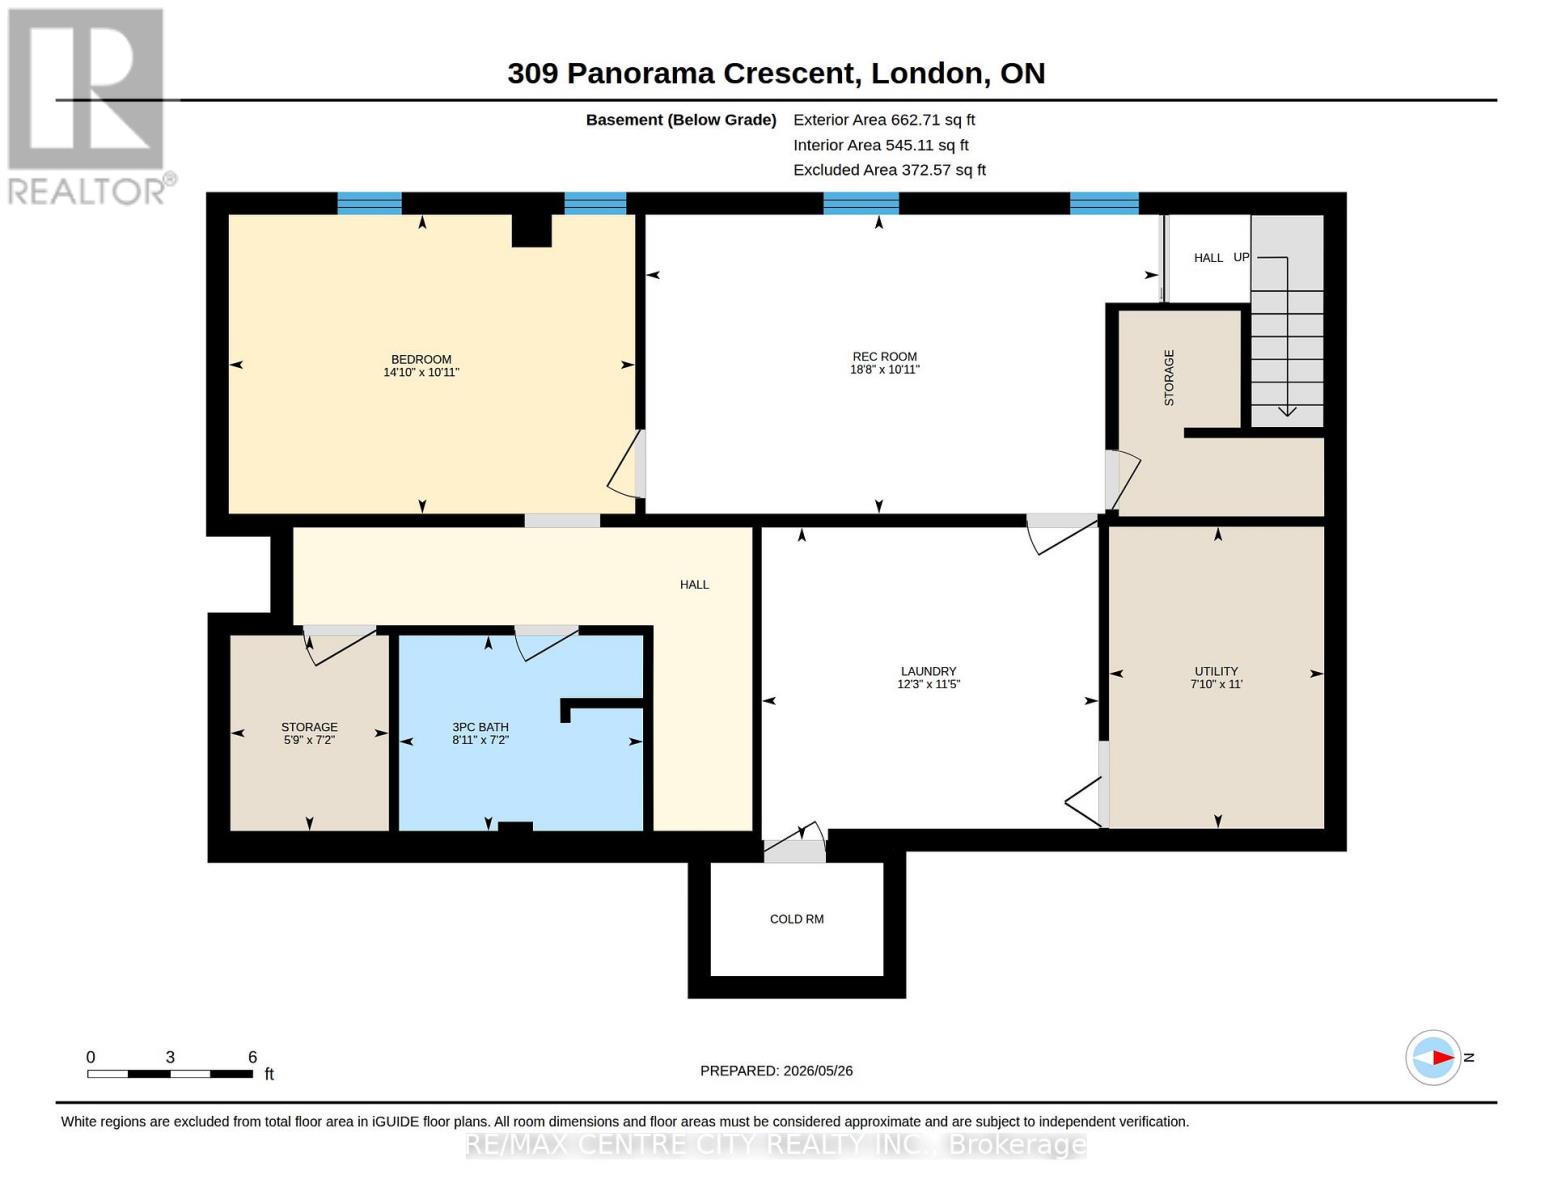
Welcome home to 309 Panorama Crescent, a beautifully maintained bungalow offering flexibility, comfort, and convenience. Pride of ownership is evident throughout, with a well-kept interior and functional floor plan perfect for families, downsizers, or first-time buyers.The main floor features 2 spacious bedrooms,1 full bathroom, and can easily be converted back to a 3-bedroom layout to suit your family's needs. The versatile lower level features additional living or entertaining space, a large bedroom, full bath and tons of storage. Step outside to enjoy a spacious and private backyard perfect for relaxing, gardening, or hosting summer gatherings. The property also offers plenty of parking, providing added convenience for homeowners and guests alike. Located in desirable Pond Mills, close to shopping, schools, parks, restaurants, and all amenities. With quick and easy access to Highway 401 commuting is a breeze.Don't miss this fantastic opportunity to own a move-in ready home in a convenient London location. (id:28006)
Property Details
| MLS® Number | X13182820 |
| Property Type | Single Family |
| Community Name | South J |
| Amenities Near By | Hospital, Park, Place Of Worship, Public Transit, Schools |
| Equipment Type | Water Heater |
| Features | Carpet Free, Gazebo, Sauna |
| Parking Space Total | 5 |
| Rental Equipment Type | Water Heater |
| Structure | Deck, Shed |
Building
| Bathroom Total | 2 |
| Bedrooms Above Ground | 2 |
| Bedrooms Below Ground | 1 |
| Bedrooms Total | 3 |
| Age | 51 To 99 Years |
| Amenities | Fireplace(s) |
| Appliances | Water Heater, Dishwasher, Dryer, Sauna, Stove, Washer, Window Coverings, Refrigerator |
| Architectural Style | Bungalow |
| Basement Development | Finished |
| Basement Type | Full (finished) |
| Ceiling Type | Suspended Ceiling |
| Construction Style Attachment | Detached |
| Cooling Type | Central Air Conditioning |
| Exterior Finish | Brick |
| Fire Protection | Smoke Detectors |
| Fireplace Present | Yes |
| Fireplace Total | 1 |
| Foundation Type | Poured Concrete |
| Heating Fuel | Natural Gas |
| Heating Type | Forced Air |
| Stories Total | 1 |
| Size Interior | 700 - 1,100 Ft2 |
| Type | House |
| Utility Water | Municipal Water |
Parking
| Detached Garage | |
| Garage |
Land
| Acreage | No |
| Fence Type | Fully Fenced, Fenced Yard |
| Land Amenities | Hospital, Park, Place Of Worship, Public Transit, Schools |
| Sewer | Sanitary Sewer |
| Size Depth | 120 Ft |
| Size Frontage | 60 Ft |
| Size Irregular | 60 X 120 Ft |
| Size Total Text | 60 X 120 Ft |
| Zoning Description | R1-7 |
https://www.realtor.ca/real-estate/29810392/309-panorama-crescent-london-south-south-j-south-j
Contact Us
Contact us for more information

The trademarks REALTOR®, REALTORS®, and the REALTOR® logo are controlled by The Canadian Real Estate Association (CREA) and identify real estate professionals who are members of CREA. The trademarks MLS®, Multiple Listing Service® and the associated logos are owned by The Canadian Real Estate Association (CREA) and identify the quality of services provided by real estate professionals who are members of CREA. The trademark DDF® is owned by The Canadian Real Estate Association (CREA) and identifies CREA's Data Distribution Facility (DDF®)
May 27 2026 12:52:19
London and St. Thomas Association of REALTORS®
RE/MAX Centre City Realty Inc.