
923 Georgetown Drive London North, Ontario N6H 0J7

$2,800 Monthly
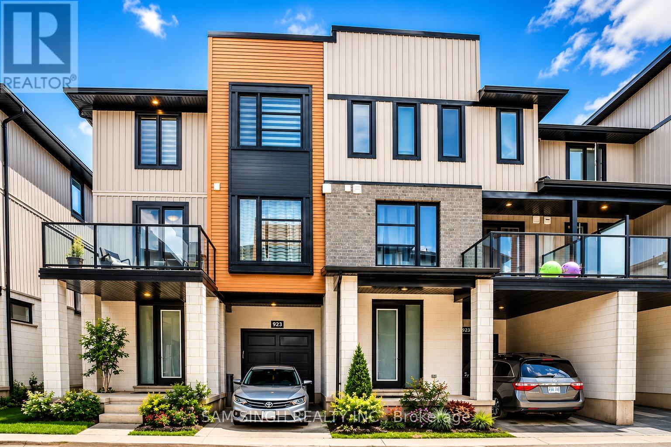
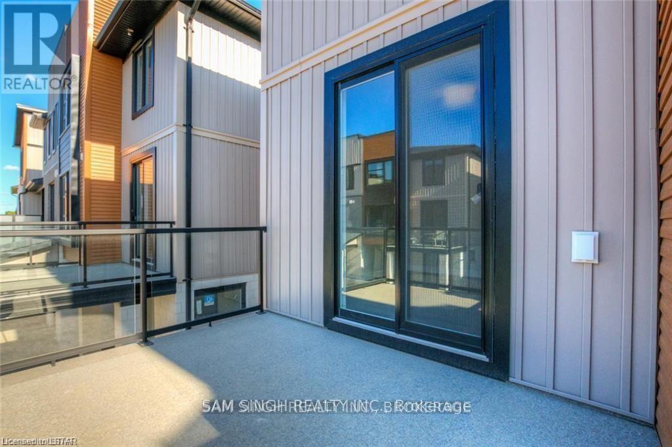
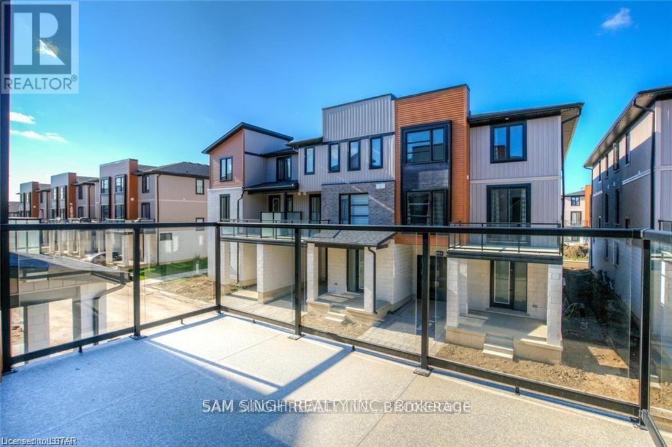
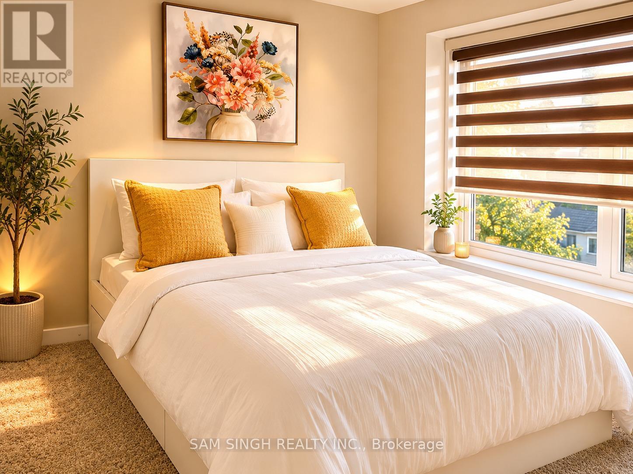
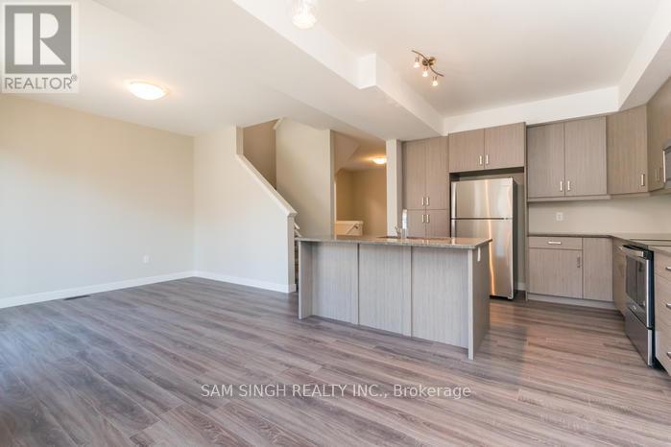
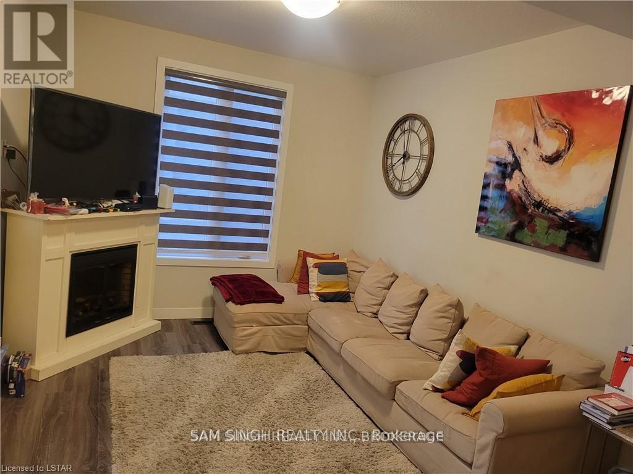
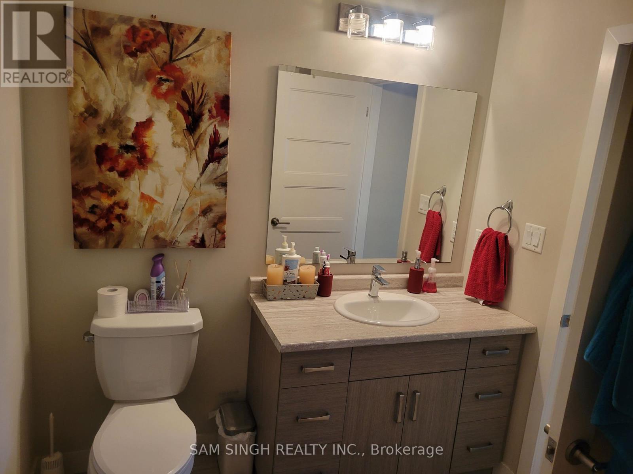
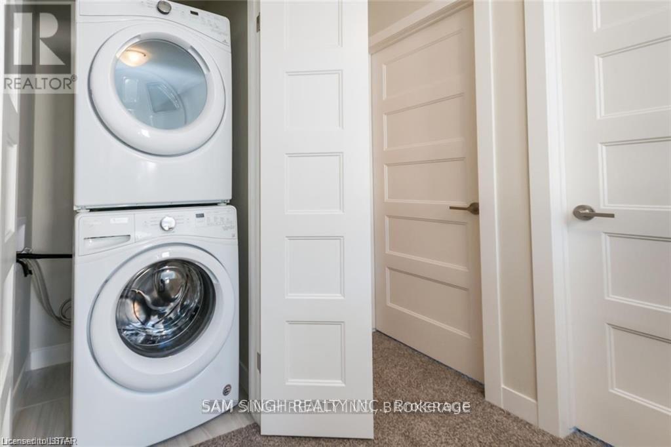
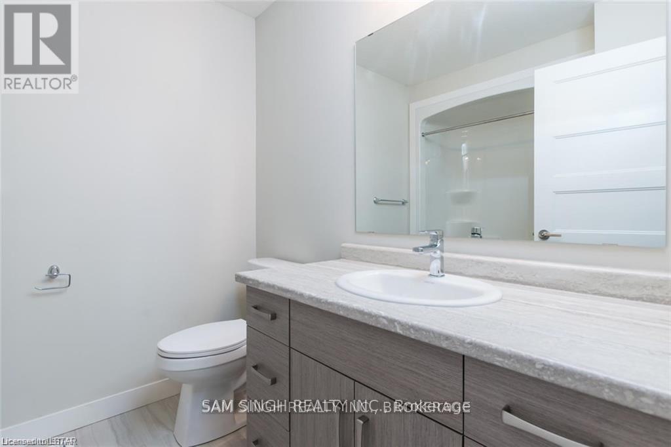
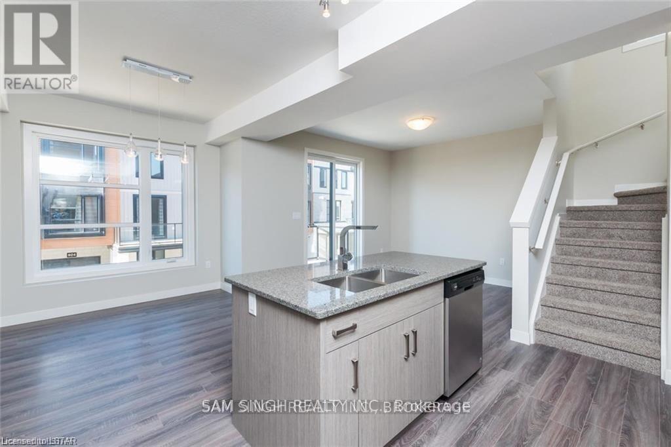
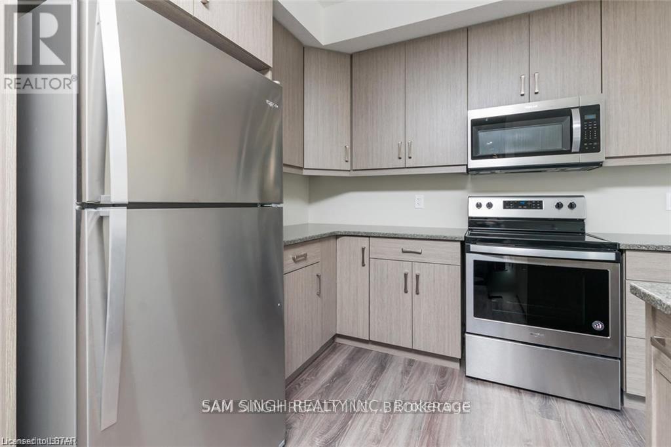
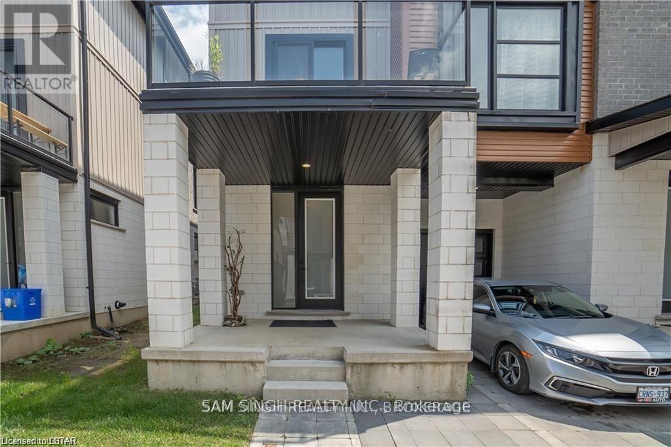
Modern 3-Storey Townhome in Desirable North London! Perfectly located in a family-oriented neighborhood close to Western University, this stunning Tribeca condo offers the ideal blend of comfort, convenience, and style for families, young professionals, and students alike. Featuring 4 bedrooms and 3.5 bathrooms, this spacious home boasts an open-concept layout with bright living, dining, and kitchen areas, plus a large private outdoor terrace perfect for entertaining or relaxing. As you Walk In You Will Be Greeted With A Bright Large Hallway With A very rare Full 3pcs. Bathroom and a well appointed very specious Bedroom with a closet and entrance To The Attached Garage. On 2nd Floor The modern kitchen is equipped with quartz countertops and ample cabinetry for storage. The upper level features a spacious primary suite with walk-in closet and 4pcs. Ensuite bathroom, along with two additional bedrooms, another full 4Pcs. Common bathroom, and convenient second-floor laundry. The ground level offers a versatile 4th bedroom that can easily serve as a home office, guest room, or gaming/media room, complete with its own Full bathroom. Located minutes from Masonville Mall, Western University, excellent schools, parks, trails, NoFrills grocery store, and major shopping amenities. An ideal home for families with young children or university-going kids. Includes single-car garage parking. (id:28006)
Property Details
| MLS® Number | X13177250 |
| Property Type | Single Family |
| Community Name | North M |
| Community Features | Pets Allowed With Restrictions |
| Equipment Type | Water Heater |
| Features | Flat Site, Dry |
| Parking Space Total | 2 |
| Rental Equipment Type | Water Heater |
| View Type | City View |
Building
| Bathroom Total | 4 |
| Bedrooms Above Ground | 4 |
| Bedrooms Total | 4 |
| Appliances | Oven - Built-in, Dishwasher, Dryer, Garage Door Opener, Stove, Washer, Refrigerator |
| Basement Development | Unfinished |
| Basement Type | N/a (unfinished) |
| Cooling Type | Central Air Conditioning |
| Exterior Finish | Aluminum Siding, Concrete |
| Foundation Type | Poured Concrete |
| Half Bath Total | 1 |
| Heating Fuel | Natural Gas |
| Heating Type | Forced Air |
| Stories Total | 3 |
| Size Interior | 1,600 - 1,799 Ft2 |
| Type | Row / Townhouse |
Parking
| Attached Garage | |
| Garage |
Land
| Acreage | No |
Rooms
| Level | Type | Length | Width | Dimensions |
|---|---|---|---|---|
| Second Level | Kitchen | 3.23 m | 3.25 m | 3.23 m x 3.25 m |
| Second Level | Dining Room | 3.23 m | 2.95 m | 3.23 m x 2.95 m |
| Second Level | Family Room | 3.07 m | 3.25 m | 3.07 m x 3.25 m |
| Second Level | Living Room | 4.95 m | 3.35 m | 4.95 m x 3.35 m |
| Second Level | Bathroom | 2.5 m | 2 m | 2.5 m x 2 m |
| Third Level | Bathroom | 2.25 m | 2.35 m | 2.25 m x 2.35 m |
| Third Level | Bathroom | 2.25 m | 3.25 m | 2.25 m x 3.25 m |
| Third Level | Primary Bedroom | 4.27 m | 3.35 m | 4.27 m x 3.35 m |
| Third Level | Bedroom 3 | 3.38 m | 2.59 m | 3.38 m x 2.59 m |
| Third Level | Bedroom 4 | 3.25 m | 3.1 m | 3.25 m x 3.1 m |
| Main Level | Bedroom | 3.23 m | 3.35 m | 3.23 m x 3.35 m |
| Main Level | Bathroom | 2.1 m | 2.5 m | 2.1 m x 2.5 m |
https://www.realtor.ca/real-estate/29808517/923-georgetown-drive-london-north-north-m-north-m
Contact Us
Contact us for more information

The trademarks REALTOR®, REALTORS®, and the REALTOR® logo are controlled by The Canadian Real Estate Association (CREA) and identify real estate professionals who are members of CREA. The trademarks MLS®, Multiple Listing Service® and the associated logos are owned by The Canadian Real Estate Association (CREA) and identify the quality of services provided by real estate professionals who are members of CREA. The trademark DDF® is owned by The Canadian Real Estate Association (CREA) and identifies CREA's Data Distribution Facility (DDF®)
June 13 2026 11:51:51
London and St. Thomas Association of REALTORS®
Sam Singh Realty Inc.