
7403 Sanderson Road Lambton Shores, Ontario N0M 2L0

$849,900
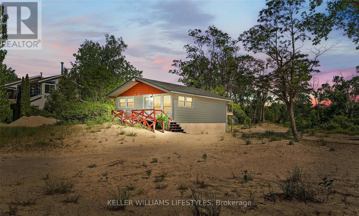
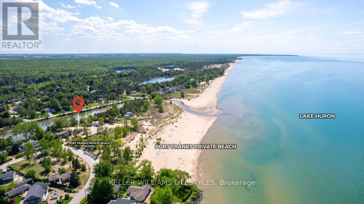
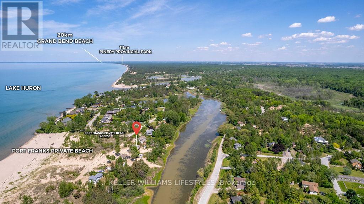
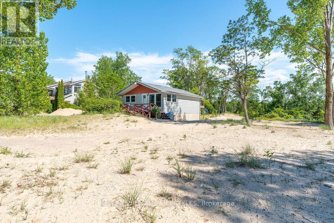
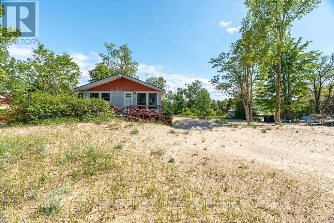
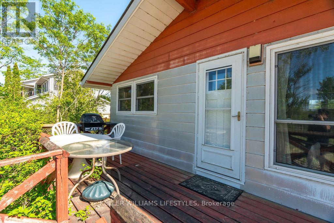
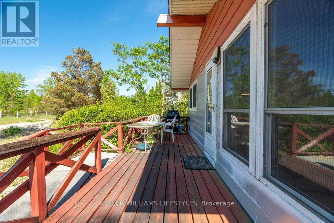
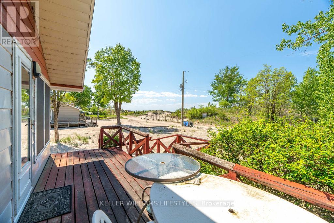
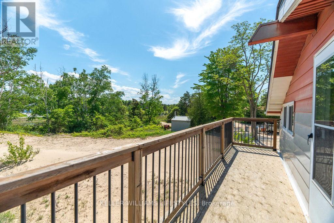
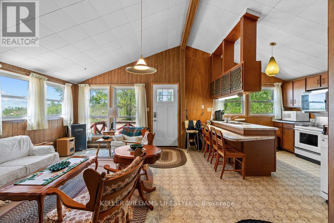
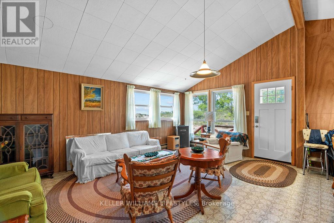
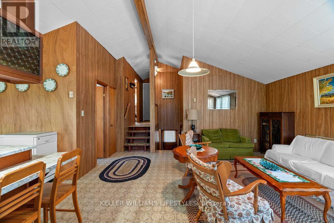
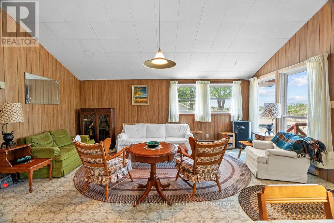
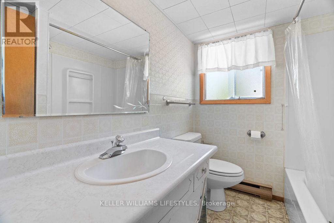
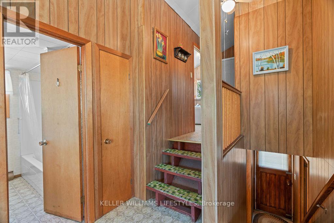
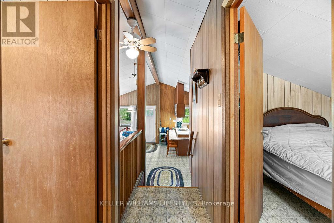
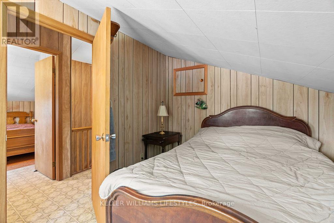
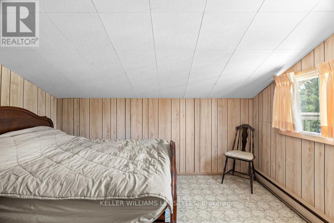
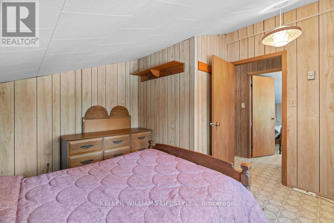
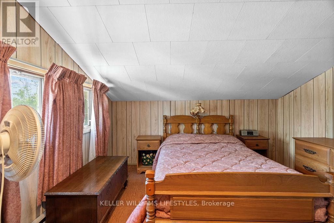
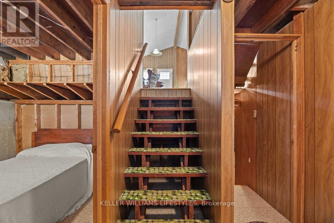
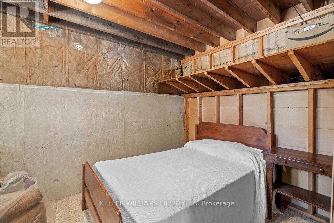
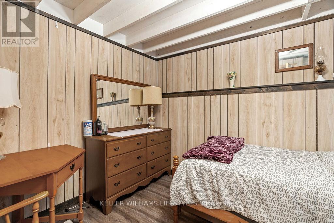
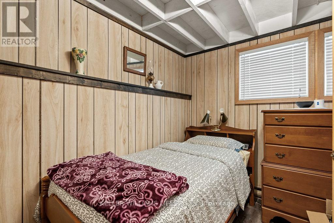
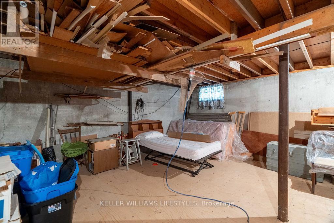
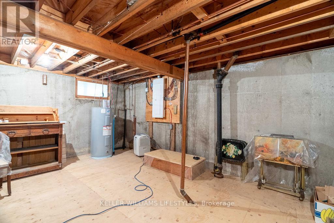
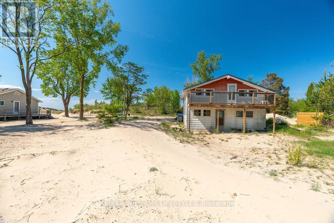
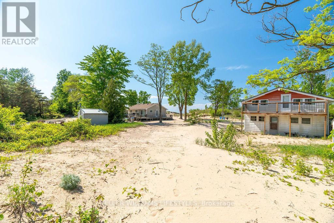
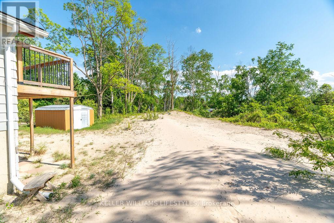
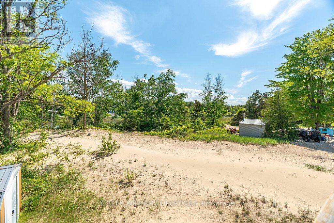
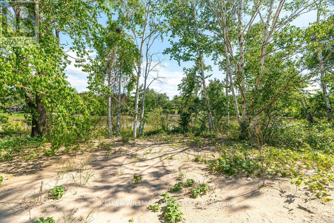
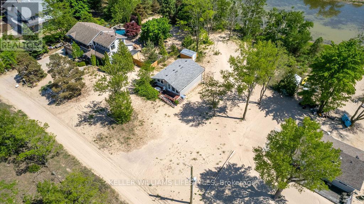
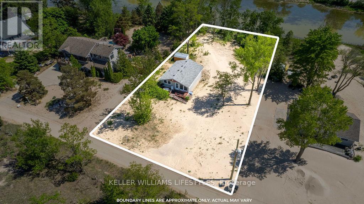
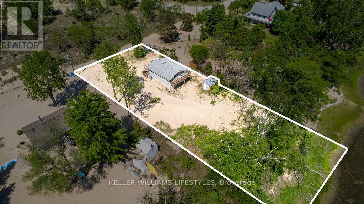
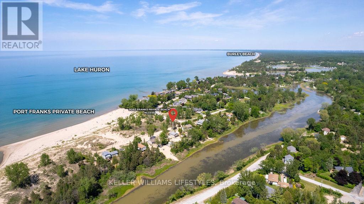
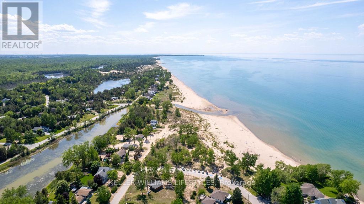
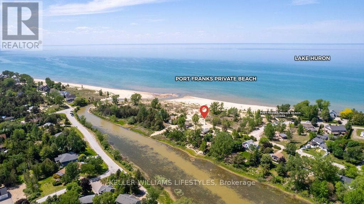
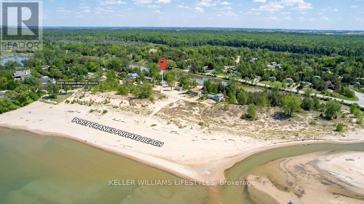
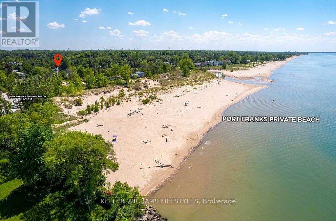
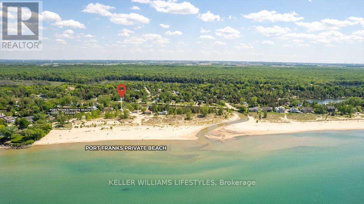
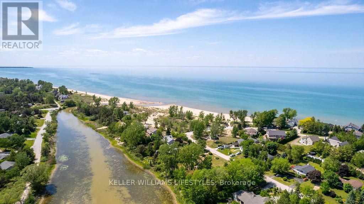
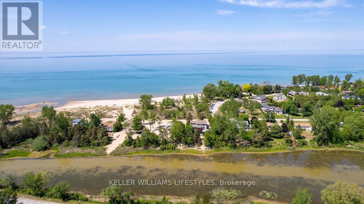
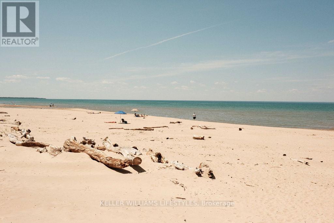
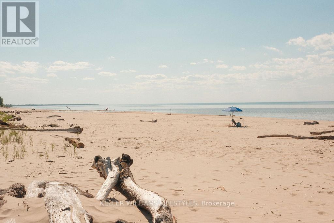
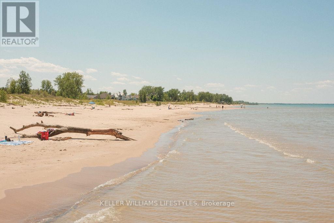
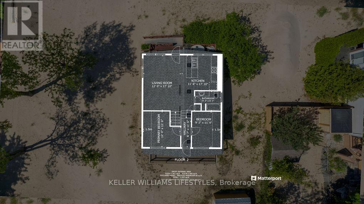
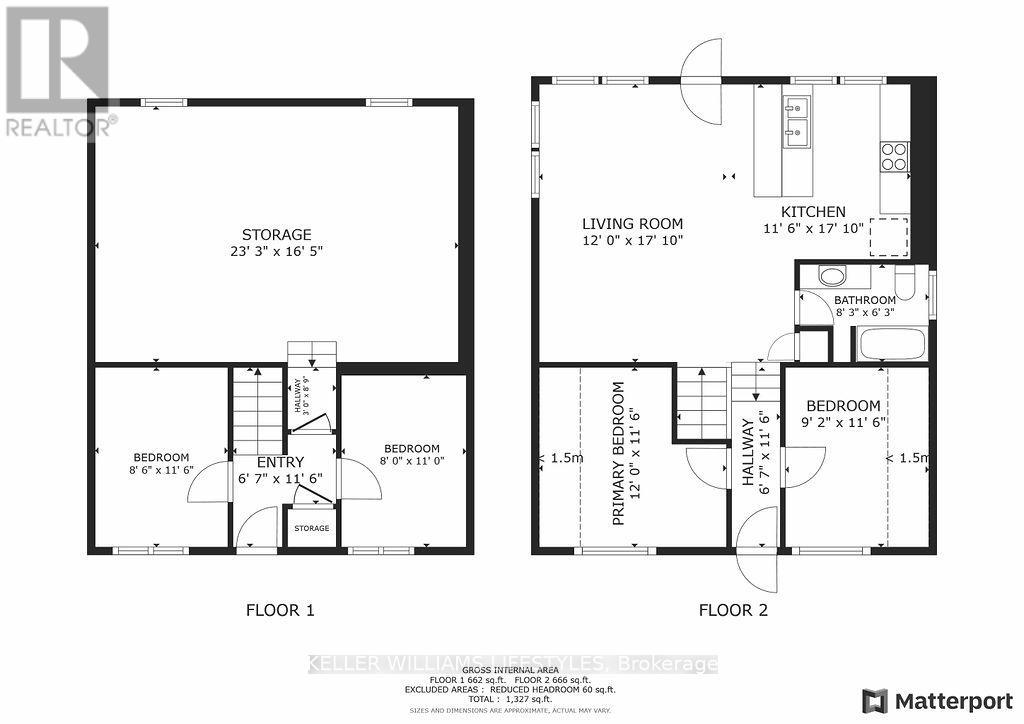
Tucked into the peaceful lakeside community of Port Franks, this charming property offers the ultimate blend of nature, privacy, and lifestyle. Just steps from the sandy shores of Lake Huron, enjoy exclusive private beach access for long sun-filled days and breathtaking sunsets over the water. The rear of the property backs onto tranquil Mud Creek, creating a rare setting of peaceful river views and natural serenity. This charming cottage features 3 bedrooms with the potential for a 4th, a 4-piece bath, vaulted ceilings, and a basement ideal for storage or future possibilities. Whether you choose to refresh the existing cottage, expand the footprint, or build your dream lakeside home, the opportunity here is wide open. Surrounded by endless recreation, you're minutes to Port Franks Marina and boat launch, scenic walking trails, and Pinery Provincial Park. Golf courses are within a 20-minute drive, while the vibrant beach town of Grand Bend-offering restaurants, nightlife, and shopping-is just 15 minutes away. London's major amenities are under an hour, keeping convenience within easy reach while you enjoy a true getaway setting. A rare chance to own in one of Ontario's hidden gems-7403 Sanderson Rd invites you to slow down, soak in the views, and start living the lakeside lifestyle you've been dreaming of! (id:28006)
Property Details
| MLS® Number | X13176294 |
| Property Type | Single Family |
| Community Name | Port Franks |
| Easement | Unknown, None |
| Parking Space Total | 4 |
| View Type | Direct Water View |
| Water Front Type | Waterfront On Lake |
Building
| Bathroom Total | 1 |
| Bedrooms Above Ground | 4 |
| Bedrooms Total | 4 |
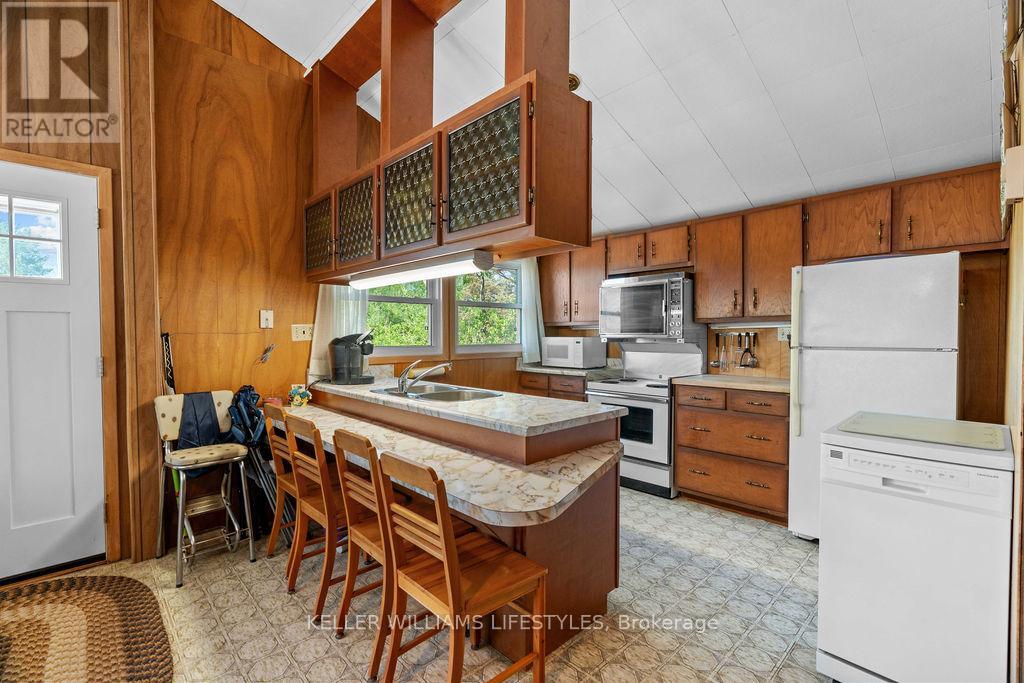
| Appliances | Dishwasher, Microwave, Stove, Refrigerator |
| Architectural Style | Bungalow |
| Basement Type | Full |
| Construction Style Attachment | Detached |
| Cooling Type | None |
| Exterior Finish | Vinyl Siding |
| Foundation Type | Concrete |
| Heating Fuel | Natural Gas |
| Heating Type | Baseboard Heaters |
| Stories Total | 1 |
| Size Interior | 0 - 699 Ft2 |
| Type | House |
| Utility Water | Municipal Water |
Parking
| No Garage |
Land
| Access Type | Public Road |
| Acreage | No |
| Sewer | Septic System |
| Size Depth | 230 Ft |
| Size Frontage | 100 Ft |
| Size Irregular | 100 X 230 Ft |
| Size Total Text | 100 X 230 Ft |
| Zoning Description | R5 |
Rooms
| Level | Type | Length | Width | Dimensions |
|---|---|---|---|---|
| Basement | Bedroom | 8.6 m | 11.6 m | 8.6 m x 11.6 m |
| Basement | Bedroom | 8 m | 11 m | 8 m x 11 m |
| Basement | Utility Room | 23.3 m | 16.5 m | 23.3 m x 16.5 m |
| Main Level | Primary Bedroom | 12 m | 11.6 m | 12 m x 11.6 m |
| Main Level | Bedroom | 9.2 m | 11.6 m | 9.2 m x 11.6 m |
| Main Level | Kitchen | 11.6 m | 17.1 m | 11.6 m x 17.1 m |
| Main Level | Living Room | 12 m | 17.1 m | 12 m x 17.1 m |
Contact Us
Contact us for more information

The trademarks REALTOR®, REALTORS®, and the REALTOR® logo are controlled by The Canadian Real Estate Association (CREA) and identify real estate professionals who are members of CREA. The trademarks MLS®, Multiple Listing Service® and the associated logos are owned by The Canadian Real Estate Association (CREA) and identify the quality of services provided by real estate professionals who are members of CREA. The trademark DDF® is owned by The Canadian Real Estate Association (CREA) and identifies CREA's Data Distribution Facility (DDF®)
May 27 2026 04:21:52
London and St. Thomas Association of REALTORS®
Keller Williams Lifestyles