
6460 Longwoods Road Strathroy-Caradoc, Ontario N0L 1T0

$469,900
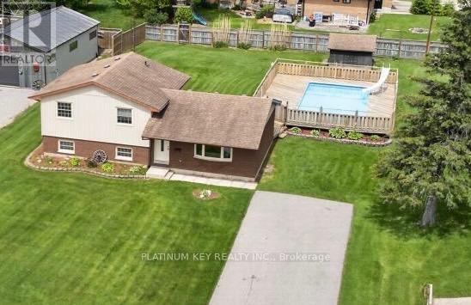
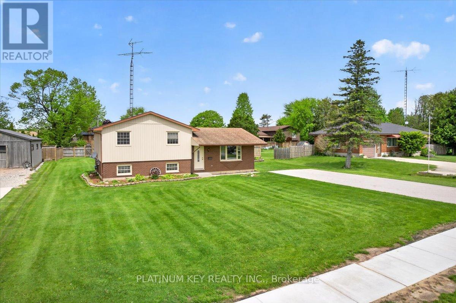
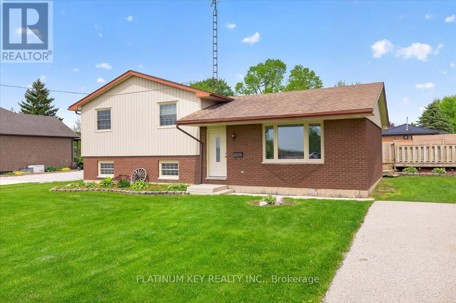
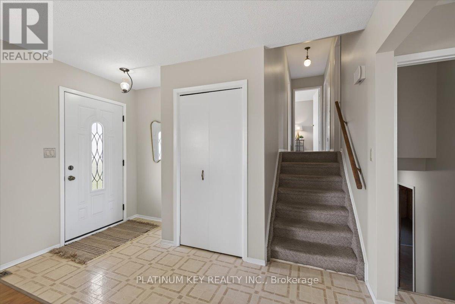
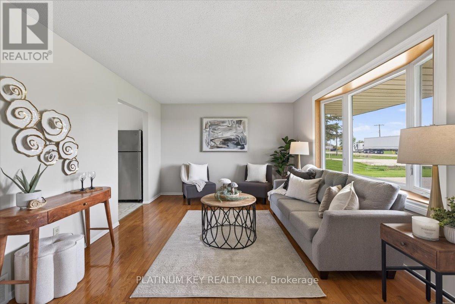
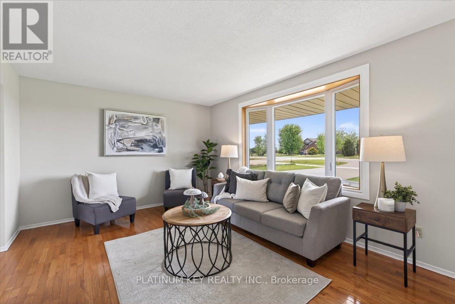
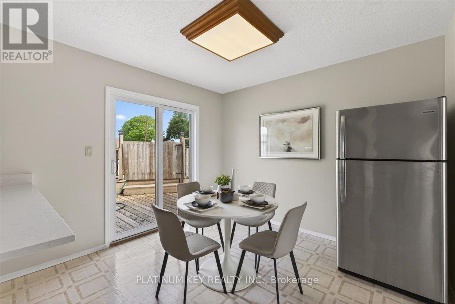
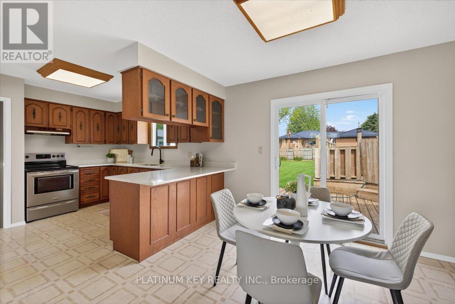
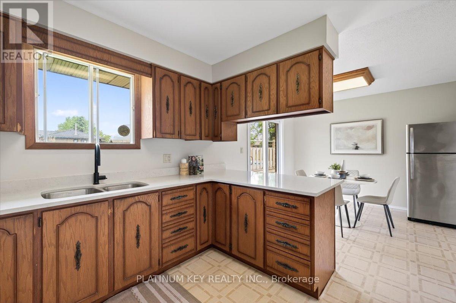
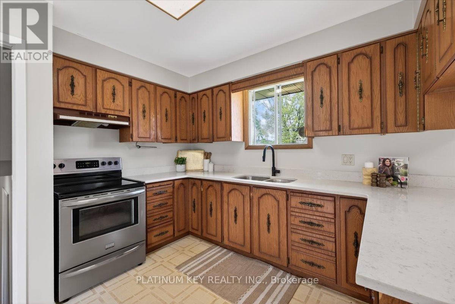
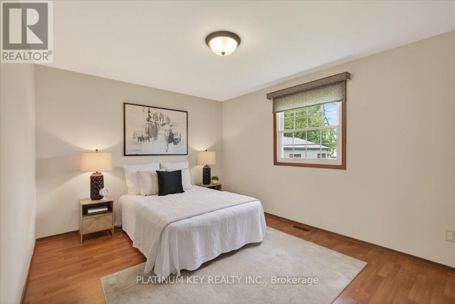
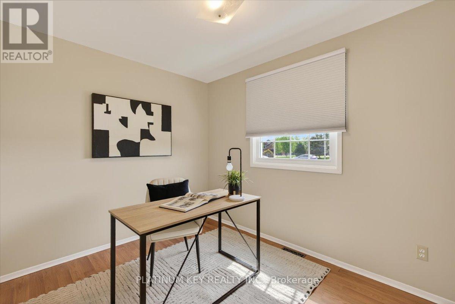
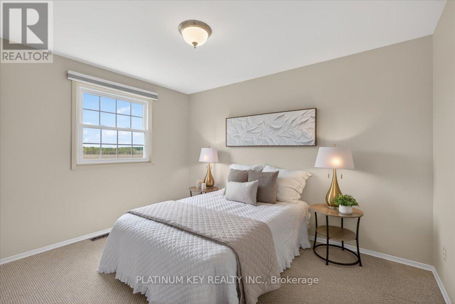
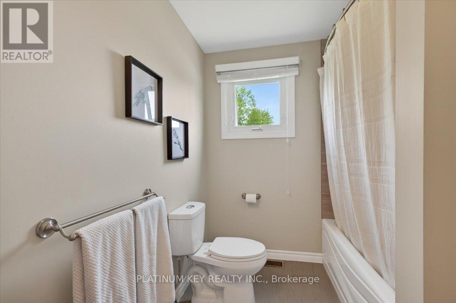
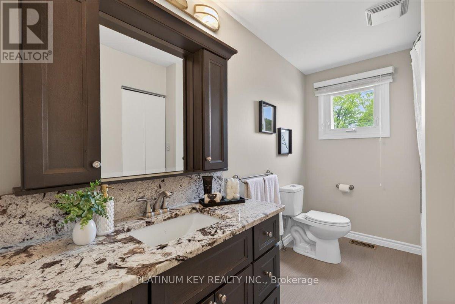
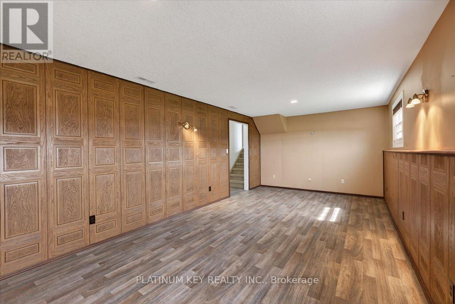
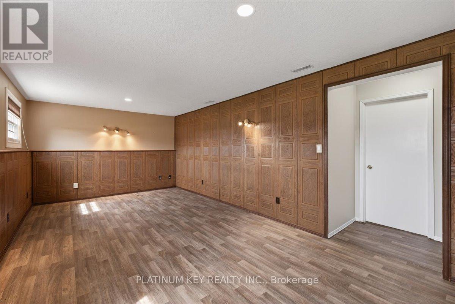
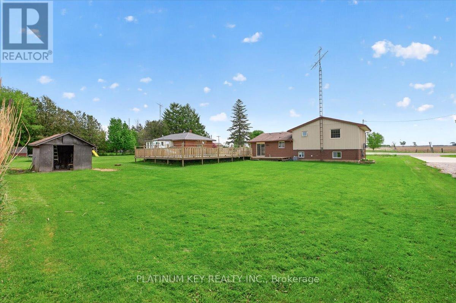
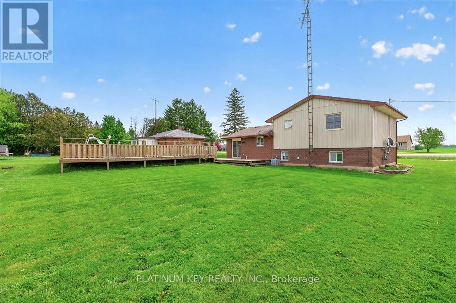
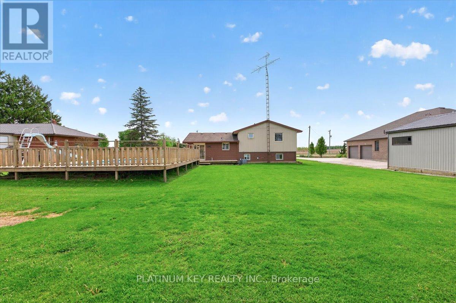
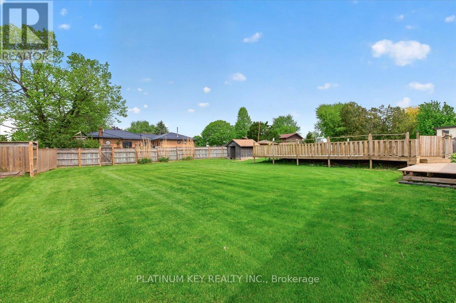
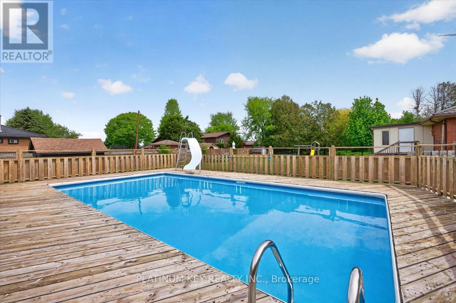
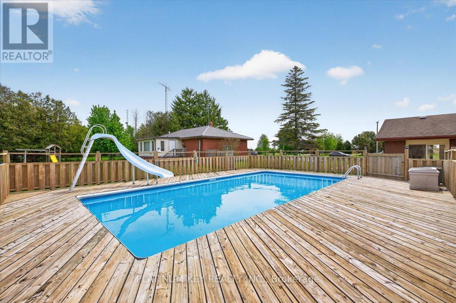
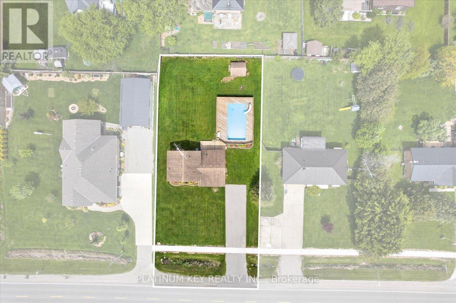
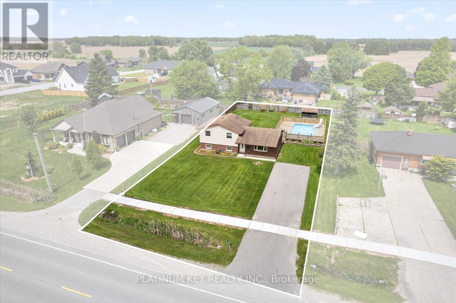
Set on a spacious lot in the charming community of Melbourne, this side split home offers three bedrooms and a full four-piece bath. The property features an on-ground pool with surrounding deck space, creating a perfect outdoor setting for relaxing and entertaining. The main floor offers a bright living room with a large picture window, dining area with patio door access to the deck and pool, and a functional kitchen complete with quartz countertops, breakfast bar seating, and ample cupboard space. Upstairs, you'll find three spacious bedrooms, while the lower level includes a large finished family room along with an unfinished utility and laundry area offering additional storage and workspace. Located in a quiet community with convenient access to London, Strathroy, and surrounding communities, this property offers the opportunity to enjoy small-town living while remaining within easy reach of everyday amenities. (id:28006)
Property Details
| MLS® Number | X13174594 |
| Property Type | Single Family |
| Community Name | Melbourne |
| Equipment Type | Water Heater |
| Features | Sump Pump |
| Parking Space Total | 4 |
| Pool Type | On Ground Pool |
| Rental Equipment Type | Water Heater |
| Structure | Deck, Porch |
Building
| Bathroom Total | 1 |
| Bedrooms Above Ground | 3 |
| Bedrooms Total | 3 |
| Appliances | Dryer, Stove, Washer, Refrigerator |
| Basement Development | Partially Finished |
| Basement Type | Partial, Crawl Space, N/a (partially Finished) |
| Construction Style Attachment | Detached |
| Construction Style Split Level | Sidesplit |
| Cooling Type | Central Air Conditioning |
| Exterior Finish | Brick, Vinyl Siding |
| Flooring Type | Hardwood |
| Foundation Type | Poured Concrete |
| Heating Fuel | Natural Gas |
| Heating Type | Forced Air |
| Size Interior | 1,100 - 1,500 Ft2 |
| Type | House |
| Utility Water | Municipal Water |
Parking
| No Garage |
Land
| Acreage | No |
| Fence Type | Fully Fenced |
| Sewer | Septic System |
| Size Depth | 160 Ft |
| Size Frontage | 91 Ft ,8 In |
| Size Irregular | 91.7 X 160 Ft |
| Size Total Text | 91.7 X 160 Ft |
Rooms
| Level | Type | Length | Width | Dimensions |
|---|---|---|---|---|
| Lower Level | Family Room | 3.523 m | 6.983 m | 3.523 m x 6.983 m |
| Main Level | Living Room | 5.805 m | 3.572 m | 5.805 m x 3.572 m |
| Main Level | Dining Room | 2.868 m | 3.163 m | 2.868 m x 3.163 m |
| Main Level | Kitchen | 3.653 m | 3.163 m | 3.653 m x 3.163 m |
| Upper Level | Primary Bedroom | 3.297 m | 4.223 m | 3.297 m x 4.223 m |
| Upper Level | Bedroom | 2.61 m | 3.262 m | 2.61 m x 3.262 m |
| Upper Level | Bedroom | 3.022 m | 3.7 m | 3.022 m x 3.7 m |
Contact Us
Contact us for more information

The trademarks REALTOR®, REALTORS®, and the REALTOR® logo are controlled by The Canadian Real Estate Association (CREA) and identify real estate professionals who are members of CREA. The trademarks MLS®, Multiple Listing Service® and the associated logos are owned by The Canadian Real Estate Association (CREA) and identify the quality of services provided by real estate professionals who are members of CREA. The trademark DDF® is owned by The Canadian Real Estate Association (CREA) and identifies CREA's Data Distribution Facility (DDF®)
May 26 2026 03:21:44
London and St. Thomas Association of REALTORS®
Platinum Key Realty Inc.