
3293 Casson Way London South, Ontario N6L 0B9

$799,900
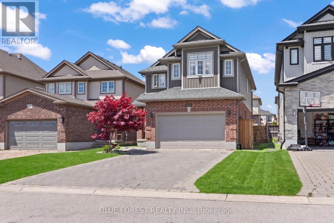
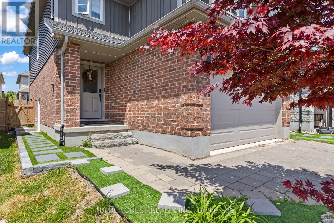
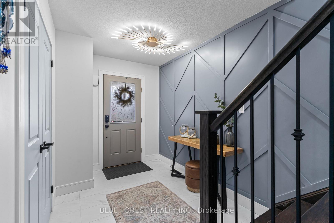
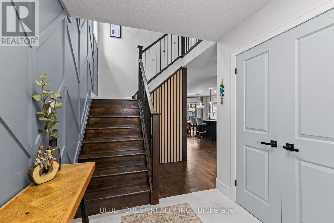
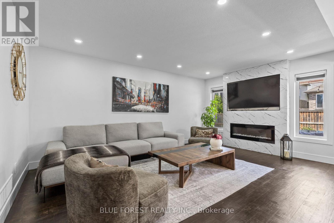
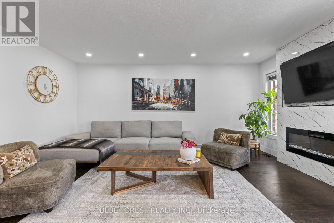
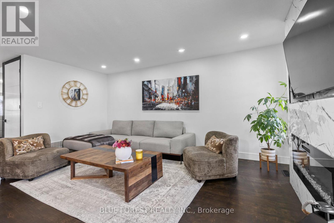
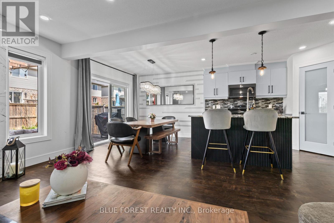
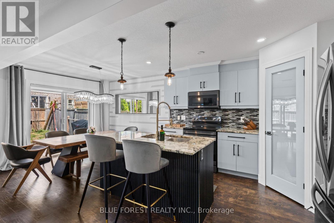
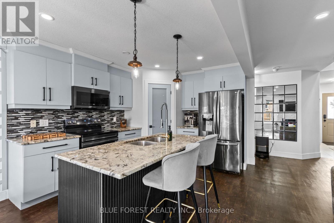
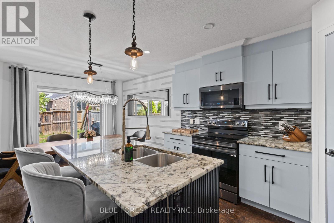
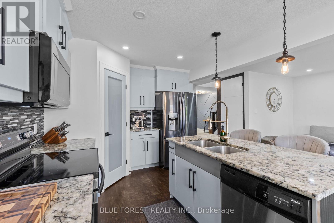
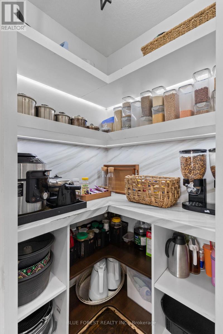
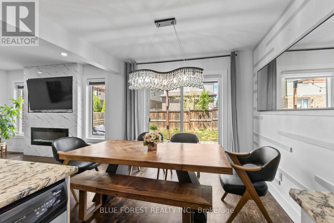
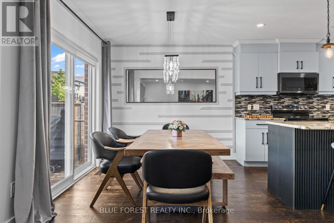
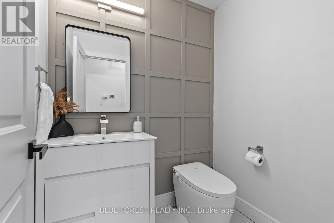
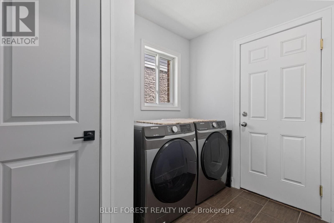
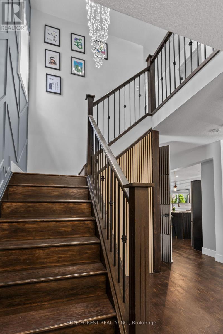
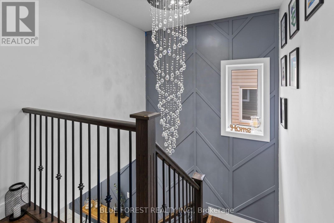
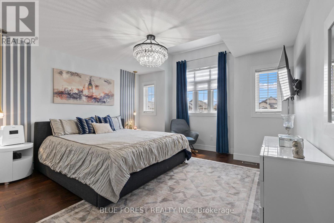
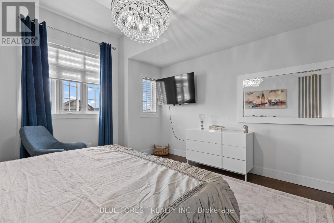
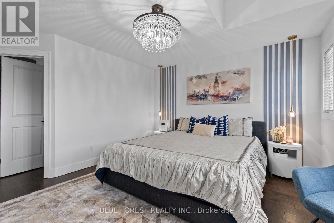
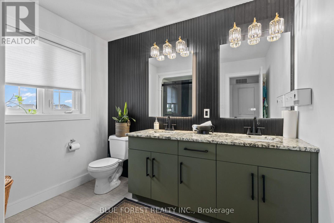
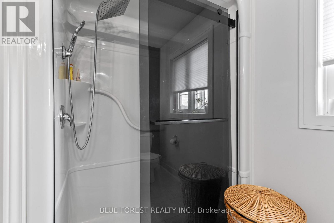
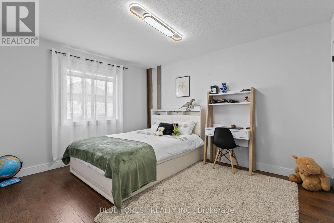
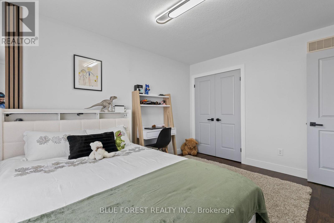
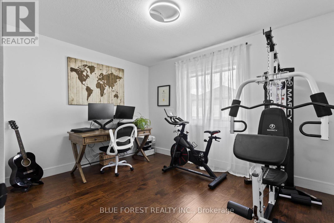
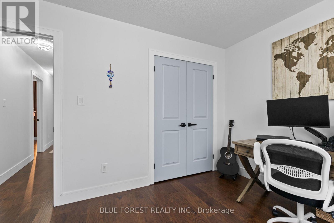
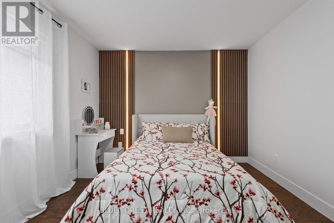
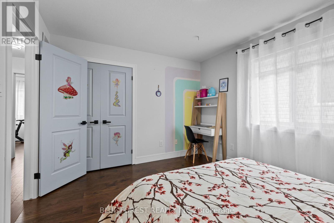
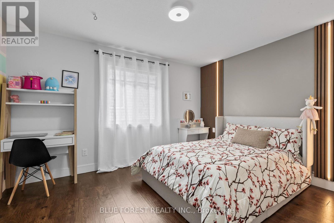
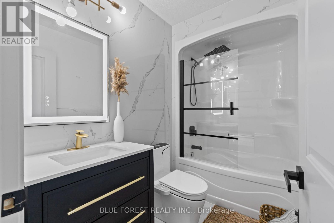
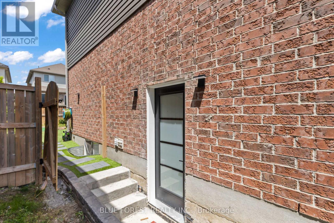
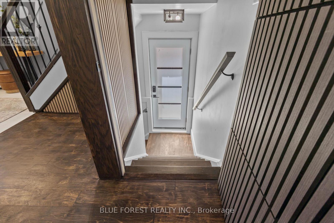
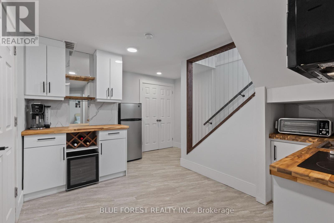
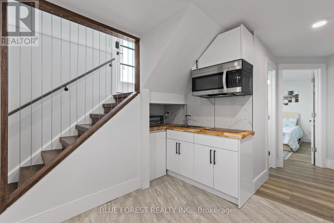
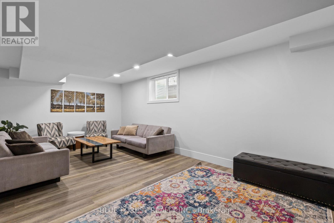
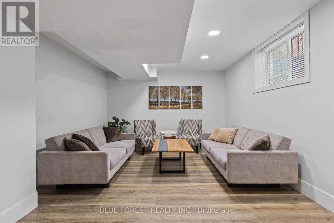
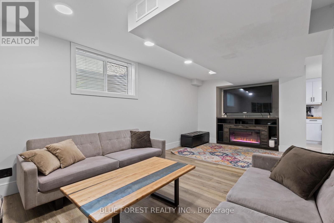
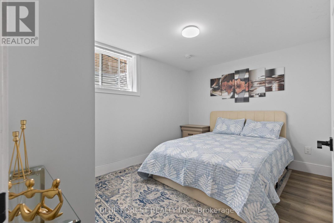
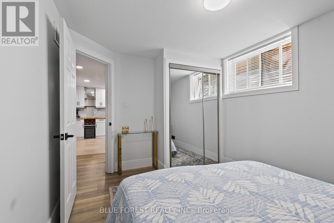
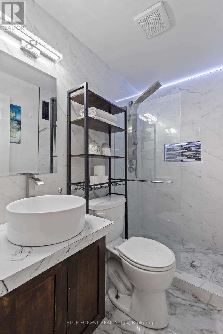
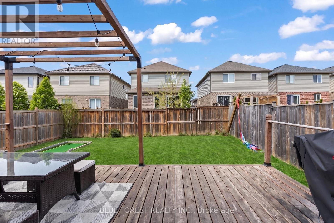
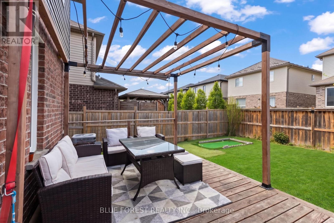
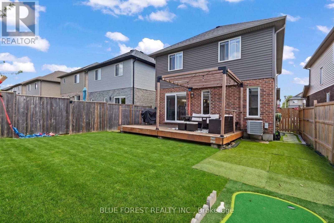
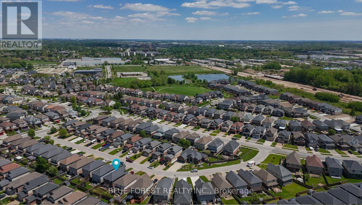
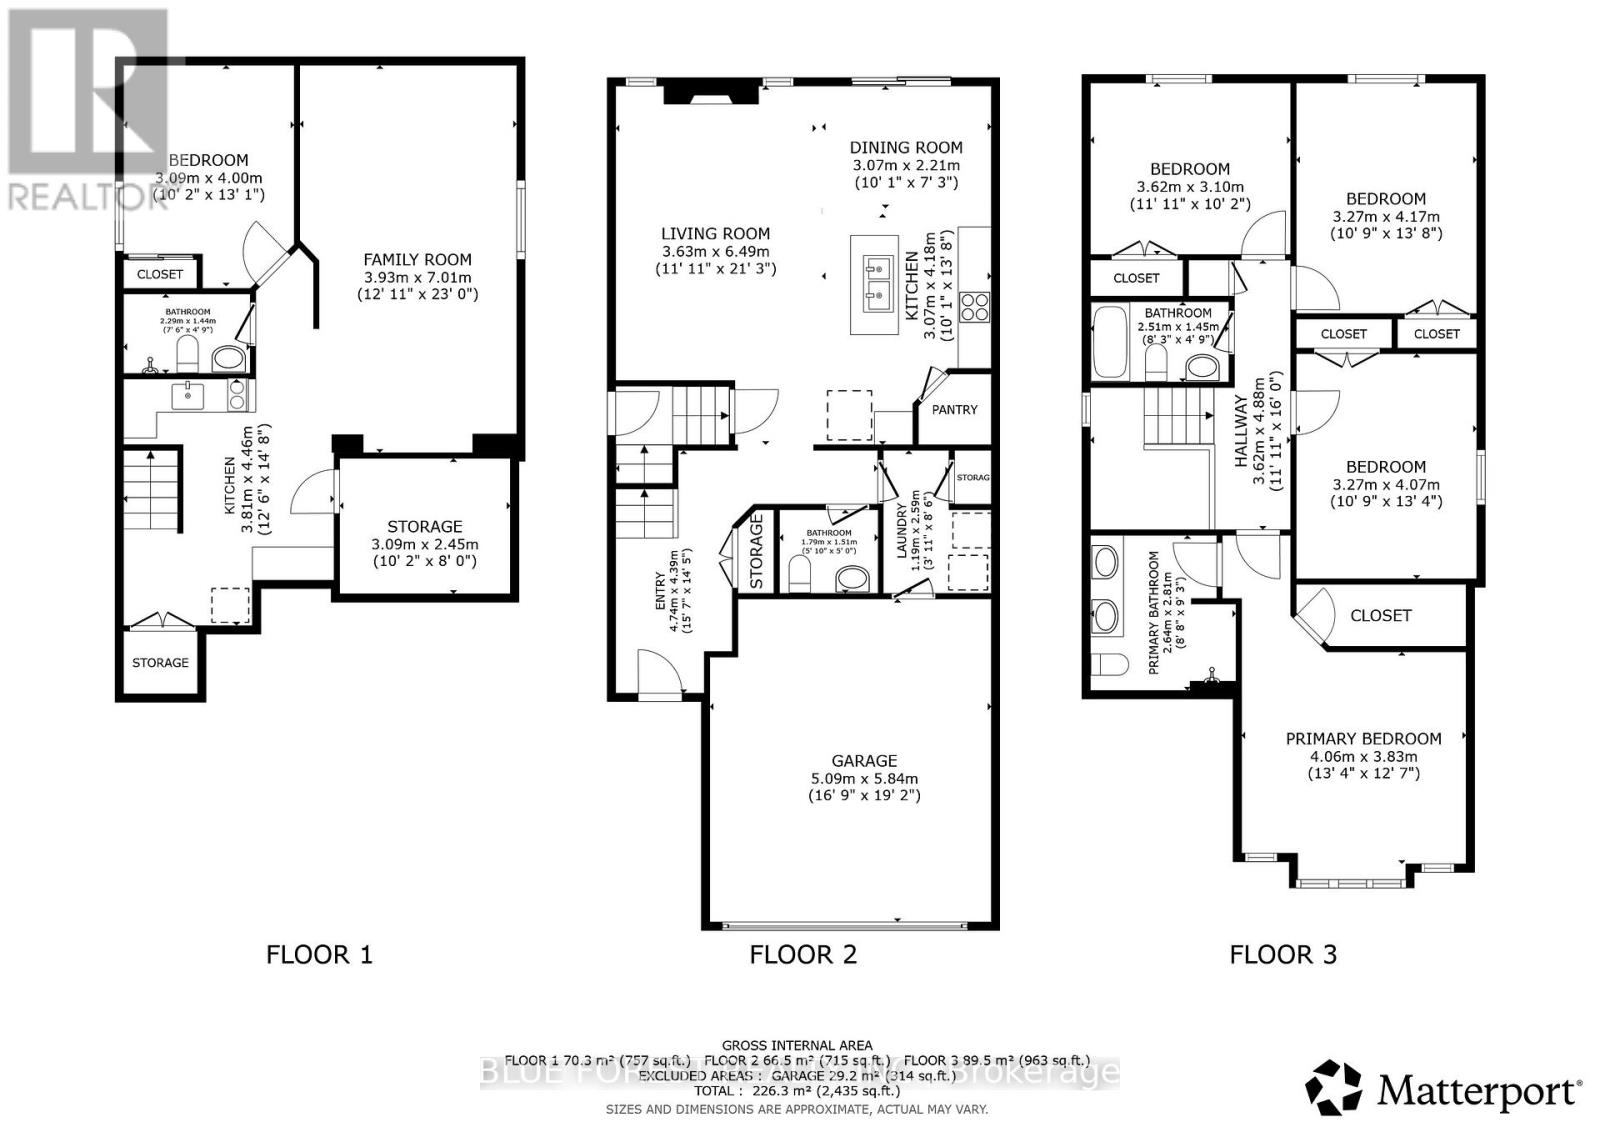
Welcome to 3293 Casson Way. This beautifully updated five bedroom home effortlessly blends style, space, and opportunity and should be at the top of your wish list! The entire property has be thoughtfully designed and renovated with the main level featuring an open concept living space including a gorgeous kitchen, living room, bathroom, laundry and an attached two-car garage. On the second floor you will love the four spacious bedrooms, including a primary bedroom with an ensuite you won't want to leave and an additional four-piece custom bathroom. Downstairs, a fully self-contained suite with a separate entrance offering incredible flexibility, complete with its own kitchen, bedroom, full bathroom, and living space. Perfect for multi-generational living or generating additional income. Enjoy your morning coffee on the large deck in the backyard while practicing your putting skills before work. Located in Copper Field one of London's most desirable locations, you are just minutes from the highway, shopping, parks, and White Oaks Mall. This home truly delivers on every level. (id:28006)
Property Details
| MLS® Number | X13174232 |
| Property Type | Single Family |
| Community Name | South W |
| Amenities Near By | Golf Nearby, Hospital, Park |
| Community Features | Community Centre |
| Features | In-law Suite |
| Parking Space Total | 6 |
Building
| Bathroom Total | 4 |
| Bedrooms Above Ground | 4 |
| Bedrooms Below Ground | 1 |
| Bedrooms Total | 5 |
| Amenities | Fireplace(s) |
| Appliances | Garage Door Opener Remote(s), Water Heater, Dishwasher, Dryer, Microwave, Stove, Washer, Refrigerator |
| Basement Development | Finished |
| Basement Features | Separate Entrance |
| Basement Type | N/a, Full, N/a (finished) |
| Construction Style Attachment | Detached |
| Cooling Type | Central Air Conditioning |
| Exterior Finish | Brick, Vinyl Siding |
| Fireplace Present | Yes |
| Fireplace Total | 2 |
| Fireplace Type | Insert |
| Foundation Type | Concrete |
| Half Bath Total | 1 |
| Heating Fuel | Natural Gas |
| Heating Type | Forced Air |
| Stories Total | 2 |
| Size Interior | 1,500 - 2,000 Ft2 |
| Type | House |
| Utility Water | Municipal Water |
Parking
| Attached Garage | |
| Garage |
Land
| Acreage | No |
| Fence Type | Fenced Yard |
| Land Amenities | Golf Nearby, Hospital, Park |
| Landscape Features | Landscaped |
| Sewer | Sanitary Sewer |
| Size Depth | 103 Ft ,7 In |
| Size Frontage | 32 Ft ,9 In |
| Size Irregular | 32.8 X 103.6 Ft |
| Size Total Text | 32.8 X 103.6 Ft |
Rooms
| Level | Type | Length | Width | Dimensions |
|---|---|---|---|---|
| Second Level | Bathroom | 1.45 m | 2.51 m | 1.45 m x 2.51 m |
| Second Level | Primary Bedroom | 3.83 m | 4.06 m | 3.83 m x 4.06 m |
| Second Level | Bathroom | 2.81 m | 2.64 m | 2.81 m x 2.64 m |
| Second Level | Bedroom 2 | 4.07 m | 3.27 m | 4.07 m x 3.27 m |
| Second Level | Bedroom 3 | 4.17 m | 3.27 m | 4.17 m x 3.27 m |
| Second Level | Bedroom 4 | 3.1 m | 3.62 m | 3.1 m x 3.62 m |
| Basement | Family Room | 7.01 m | 3.93 m | 7.01 m x 3.93 m |
| Basement | Bedroom 5 | 4 m | 3.09 m | 4 m x 3.09 m |
| Basement | Kitchen | 4.46 m | 3.81 m | 4.46 m x 3.81 m |
| Basement | Bathroom | 1.44 m | 2.29 m | 1.44 m x 2.29 m |
| Basement | Furnace | 2.45 m | 3.09 m | 2.45 m x 3.09 m |
| Main Level | Living Room | 6.49 m | 3.63 m | 6.49 m x 3.63 m |
| Main Level | Dining Room | 2.21 m | 3.07 m | 2.21 m x 3.07 m |
| Main Level | Kitchen | 4.18 m | 3.07 m | 4.18 m x 3.07 m |
| Main Level | Bathroom | 1.51 m | 1.79 m | 1.51 m x 1.79 m |
| Main Level | Laundry Room | 2.59 m | 1.19 m | 2.59 m x 1.19 m |
https://www.realtor.ca/real-estate/29805345/3293-casson-way-london-south-south-w-south-w
Contact Us
Contact us for more information

The trademarks REALTOR®, REALTORS®, and the REALTOR® logo are controlled by The Canadian Real Estate Association (CREA) and identify real estate professionals who are members of CREA. The trademarks MLS®, Multiple Listing Service® and the associated logos are owned by The Canadian Real Estate Association (CREA) and identify the quality of services provided by real estate professionals who are members of CREA. The trademark DDF® is owned by The Canadian Real Estate Association (CREA) and identifies CREA's Data Distribution Facility (DDF®)
June 08 2026 11:53:41
London and St. Thomas Association of REALTORS®
Blue Forest Realty Inc.