
16 - 20 Kernohan Parkway London South, Ontario N6J 4Y3

$375,000Maintenance, Common Area Maintenance, Parking
$327.86 Monthly
Maintenance, Common Area Maintenance, Parking
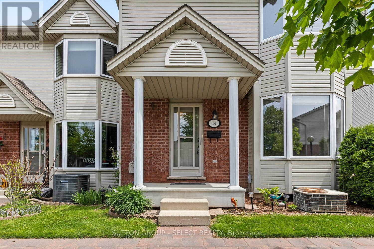
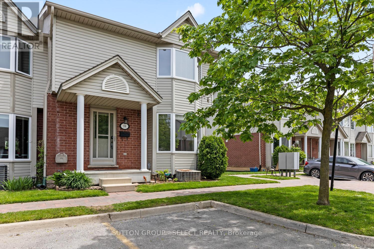
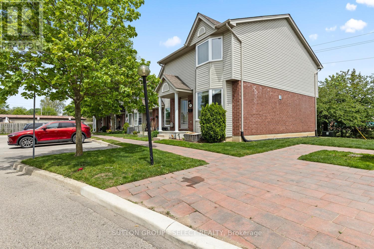
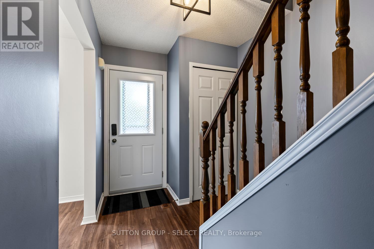
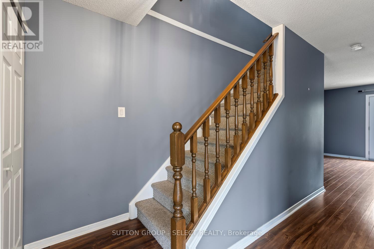
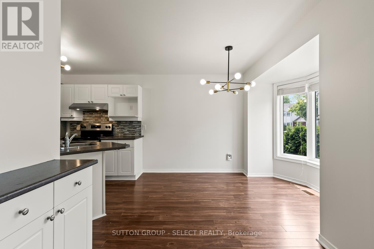
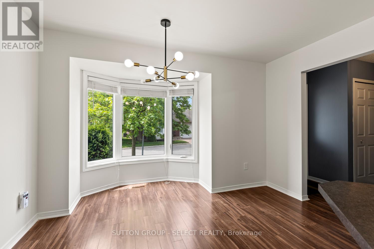
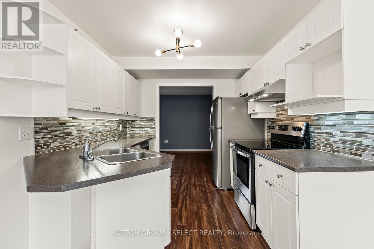
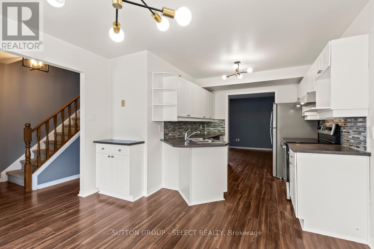
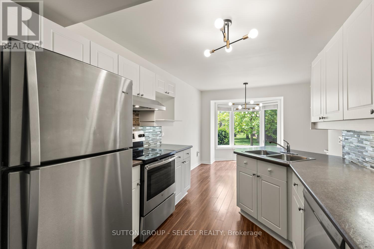
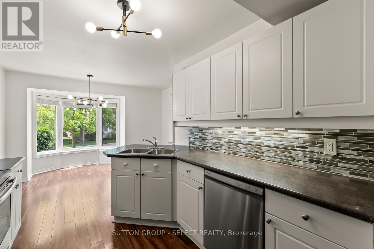
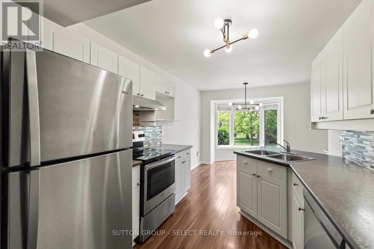
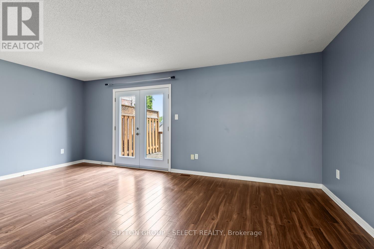
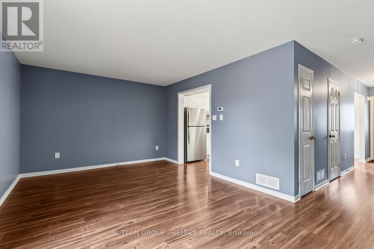
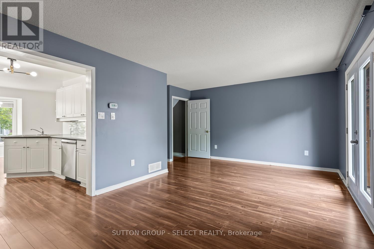
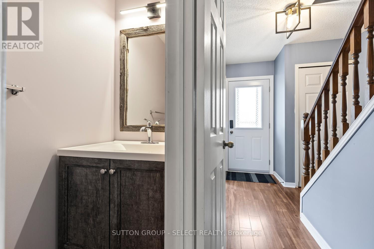
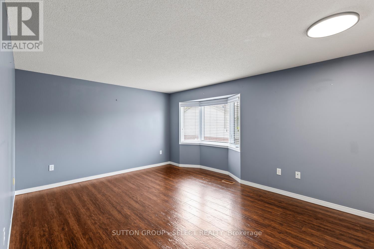
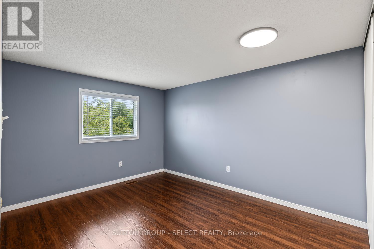
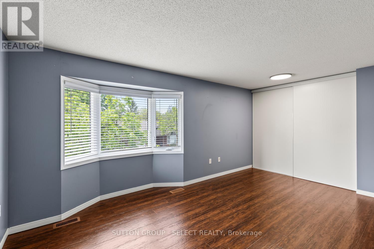
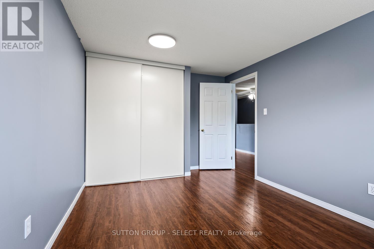
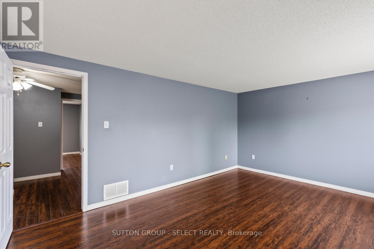
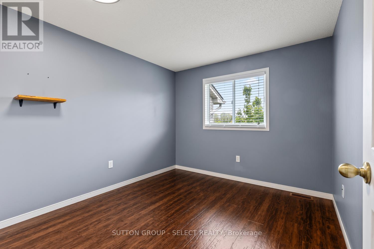
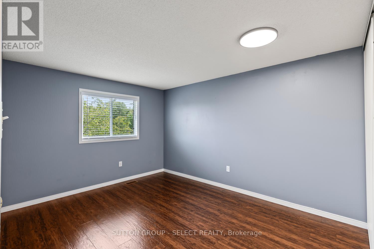
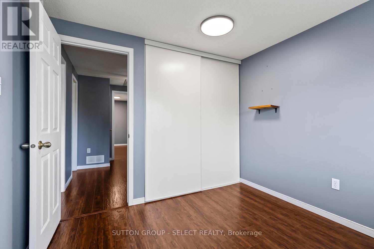
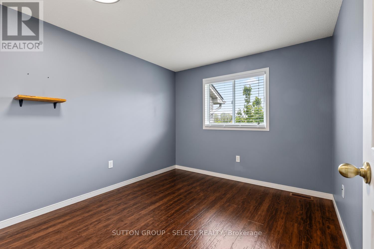
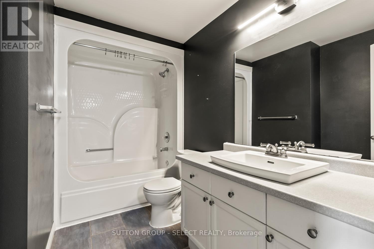
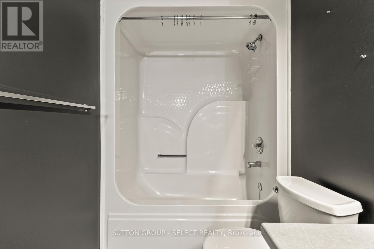
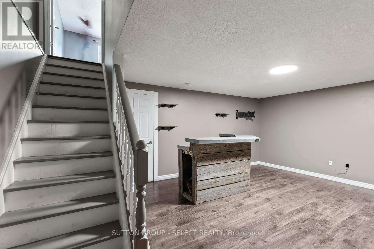
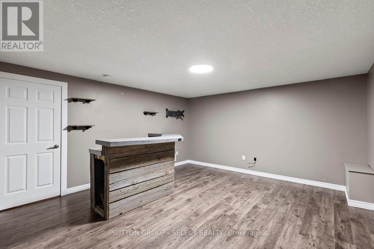
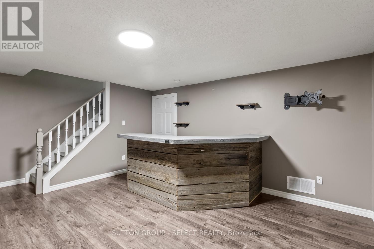
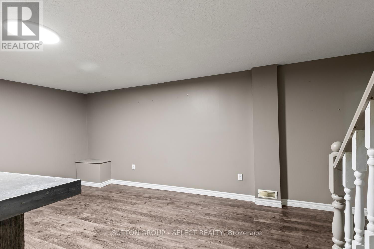
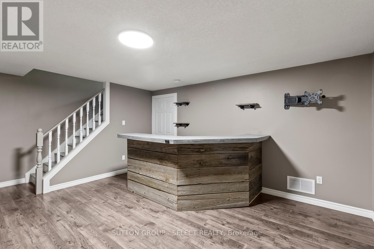
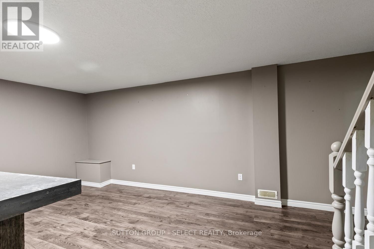
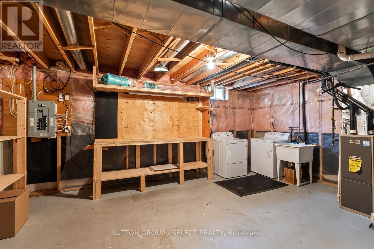
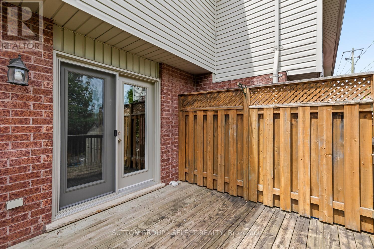
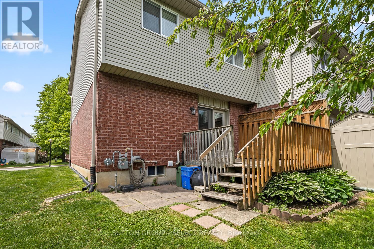
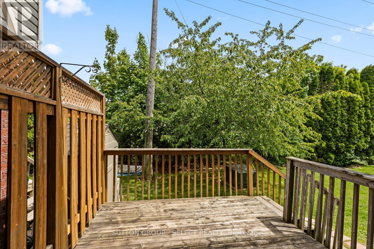
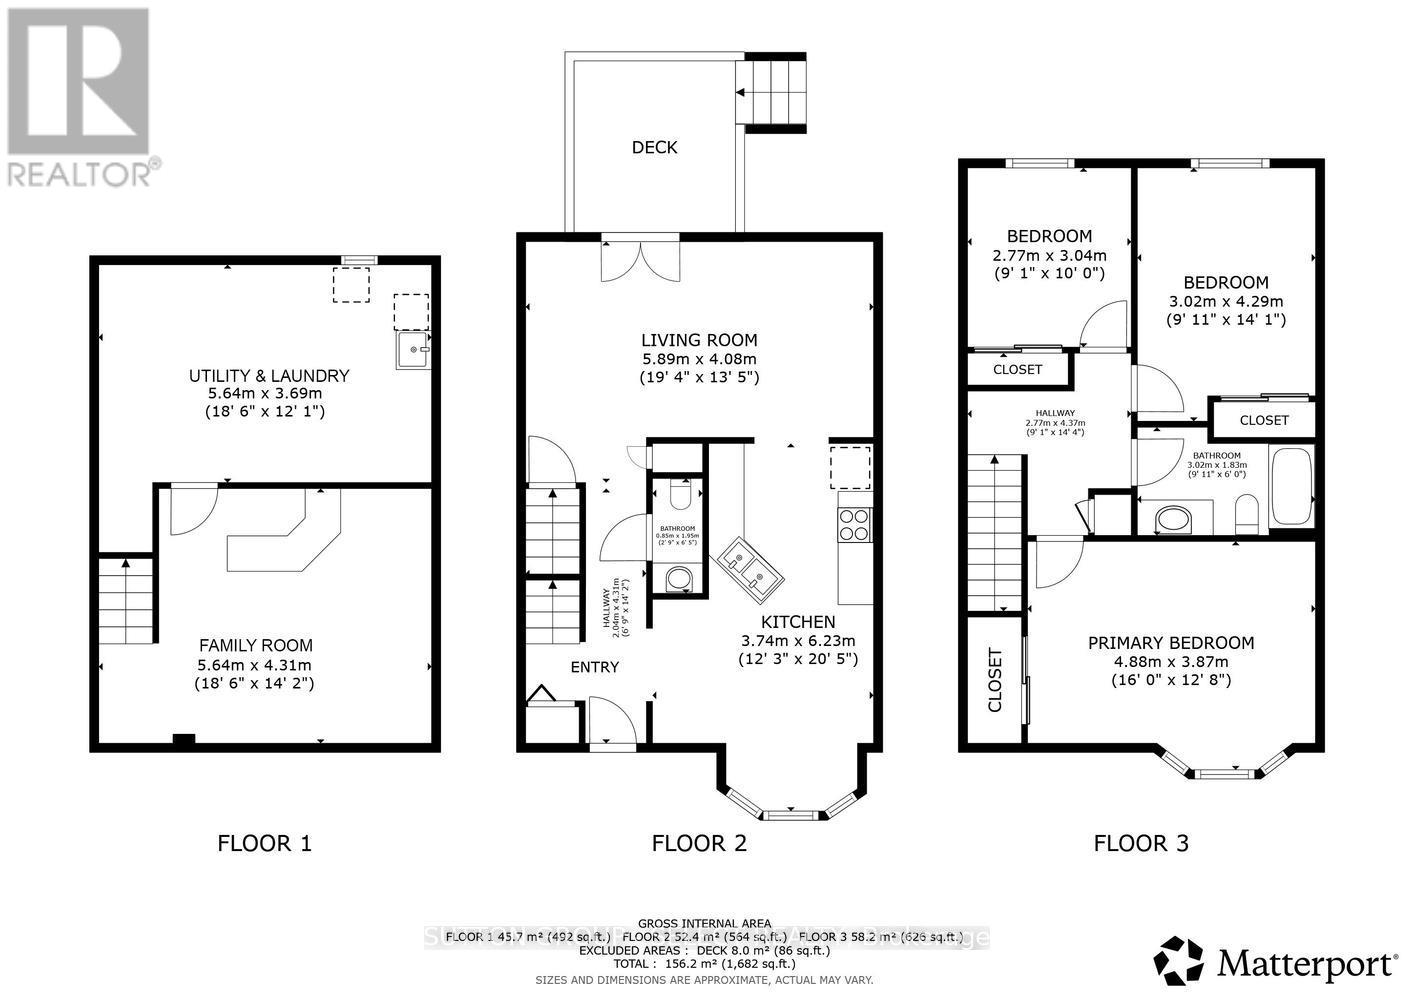
$327.86 MonthlyGreat location! Welcome to this immaculate 3-bedroom end-unit condo in the highly sought-after Springbank Estates. Freshly painted and move-in ready, this home features solid flooring throughout with no carpet, laminate flooring on the main level, newer stainless steel appliances, and new light fixtures throughout.The second level offers a spacious primary bedroom with a bright bow window, along with generously sized additional bedrooms. The finished lower level provides a large recreation room complete with a bar, plus a separate furnace, laundry, and storage area offering plenty of extra space. Enjoy the private deck with gas BBQ hookup and beautifully maintained grounds. Ideally located close to shopping, restaurants, medical buildings, public transit, Springbank Park and the Rose Gardens, with easy access to downtown. A fantastic opportunity to own in one of the area's most desirable communities! (id:28006)
Property Details
| MLS® Number | X13172074 |
| Property Type | Single Family |
| Community Name | South D |
| Community Features | Pets Allowed With Restrictions |
| Equipment Type | Water Heater |
| Features | Flat Site, Carpet Free, In Suite Laundry |
| Parking Space Total | 1 |
| Rental Equipment Type | Water Heater |
Building
| Bathroom Total | 2 |
| Bedrooms Above Ground | 3 |
| Bedrooms Total | 3 |
| Age | 16 To 30 Years |
| Appliances | Water Meter, Dishwasher, Dryer, Stove, Washer, Refrigerator |
| Basement Development | Partially Finished |
| Basement Type | Partial (partially Finished) |
| Cooling Type | Central Air Conditioning |
| Exterior Finish | Brick Veneer, Vinyl Siding |
| Half Bath Total | 1 |
| Heating Fuel | Natural Gas |
| Heating Type | Forced Air |
| Stories Total | 2 |
| Size Interior | 1,200 - 1,399 Ft2 |
| Type | Row / Townhouse |
Parking
| No Garage |
Land
| Acreage | No |
| Zoning Description | R5-4 |
Rooms
| Level | Type | Length | Width | Dimensions |
|---|---|---|---|---|
| Second Level | Primary Bedroom | 4.88 m | 3.87 m | 4.88 m x 3.87 m |
| Second Level | Bedroom 2 | 3.02 m | 4.29 m | 3.02 m x 4.29 m |
| Second Level | Bedroom 3 | 2.77 m | 3.04 m | 2.77 m x 3.04 m |
| Second Level | Bathroom | 3.02 m | 1.83 m | 3.02 m x 1.83 m |
| Basement | Family Room | 5.64 m | 4.31 m | 5.64 m x 4.31 m |
| Basement | Utility Room | 5.64 m | 3.69 m | 5.64 m x 3.69 m |
| Main Level | Foyer | 3 m | 2 m | 3 m x 2 m |
| Main Level | Kitchen | 10 m | 3.74 m | 10 m x 3.74 m |
| Main Level | Living Room | 5.89 m | 4.08 m | 5.89 m x 4.08 m |
| Main Level | Bathroom | 2.9 m | 6.5 m | 2.9 m x 6.5 m |
https://www.realtor.ca/real-estate/29802580/16-20-kernohan-parkway-london-south-south-d-south-d
Contact Us
Contact us for more information

The trademarks REALTOR®, REALTORS®, and the REALTOR® logo are controlled by The Canadian Real Estate Association (CREA) and identify real estate professionals who are members of CREA. The trademarks MLS®, Multiple Listing Service® and the associated logos are owned by The Canadian Real Estate Association (CREA) and identify the quality of services provided by real estate professionals who are members of CREA. The trademark DDF® is owned by The Canadian Real Estate Association (CREA) and identifies CREA's Data Distribution Facility (DDF®)
May 25 2026 09:33:16
London and St. Thomas Association of REALTORS®
Sutton Group - Select Realty