
108 Dearing Drive South Huron, Ontario N0M 1T0

$749,900
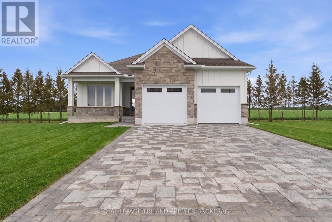
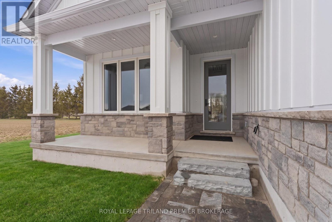
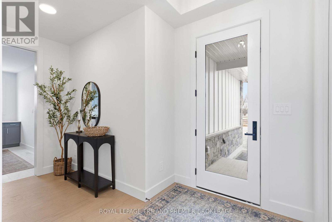
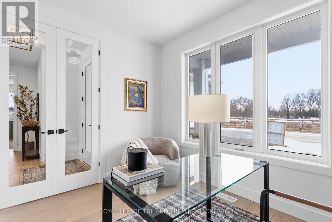
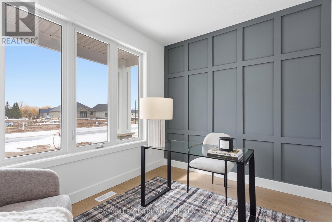
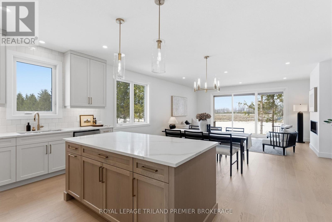
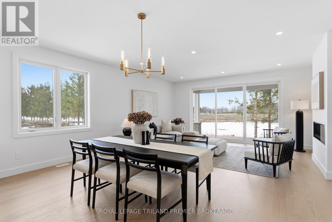
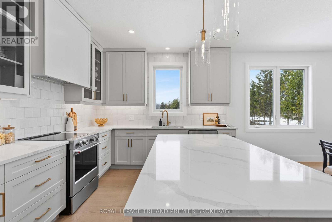
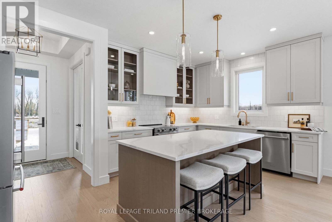
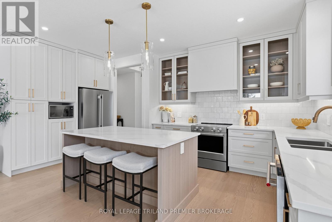
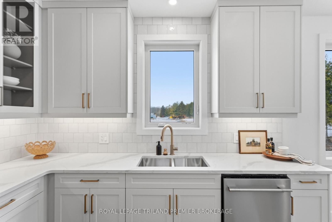
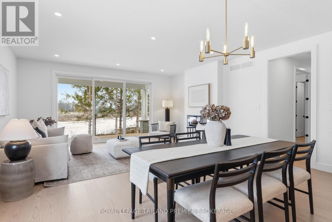
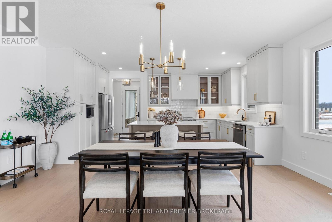
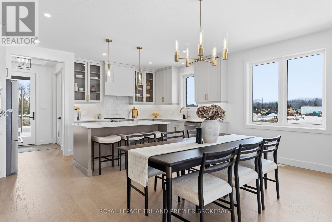
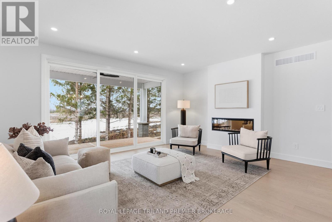
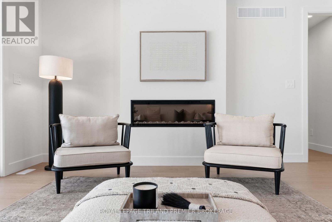
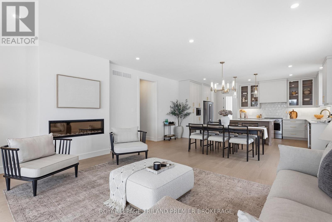
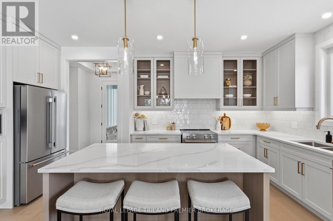
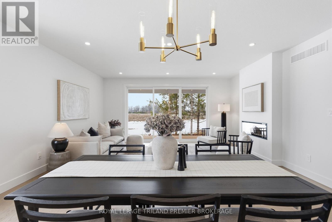
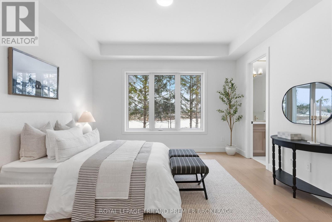
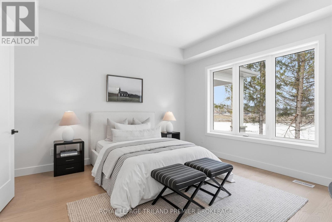
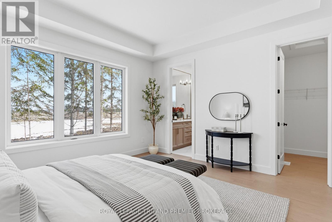
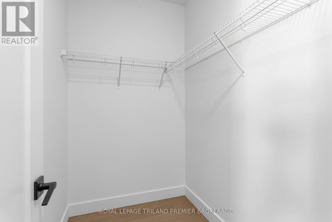
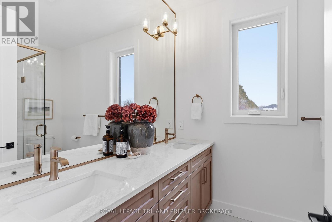
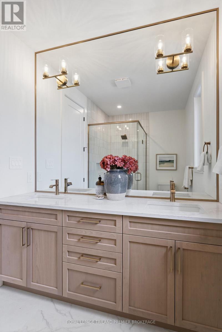
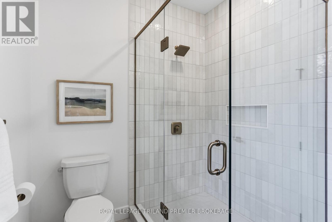
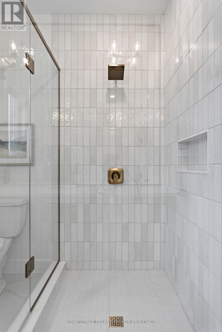
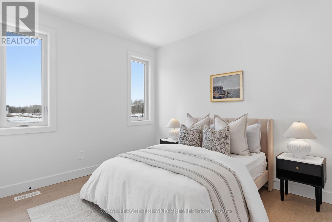
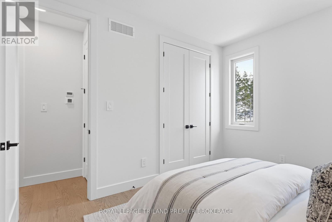
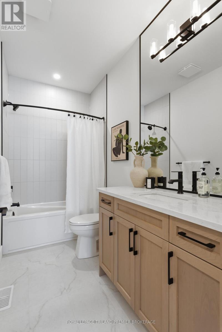
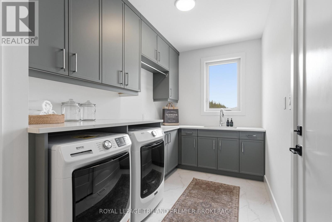
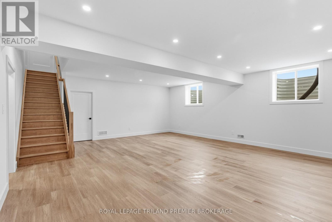
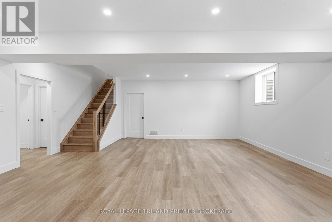
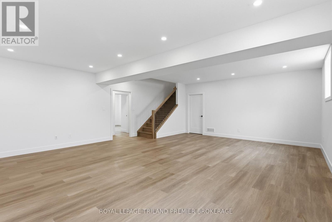
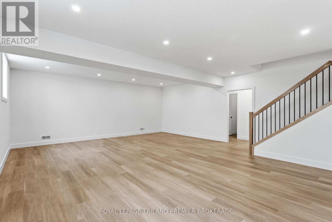
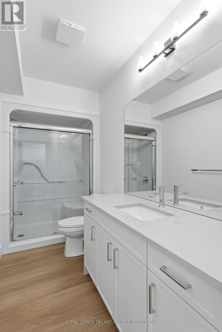
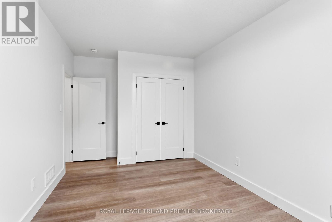
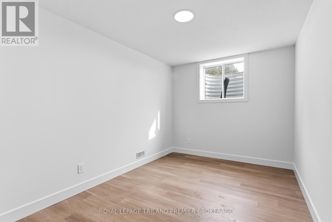
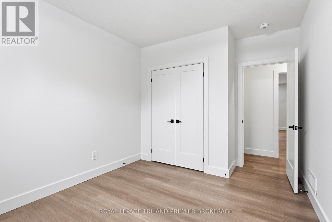
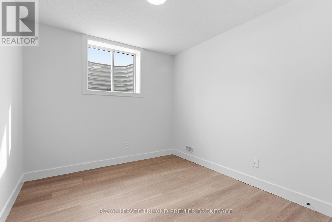
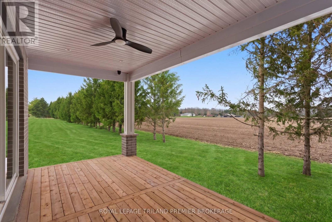
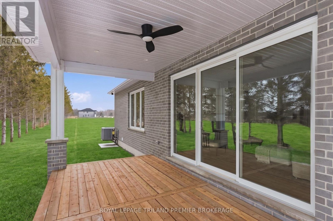
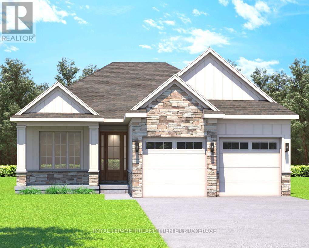
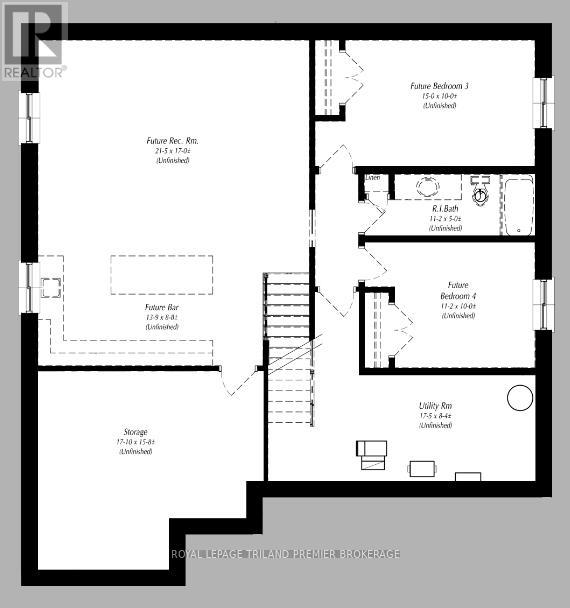
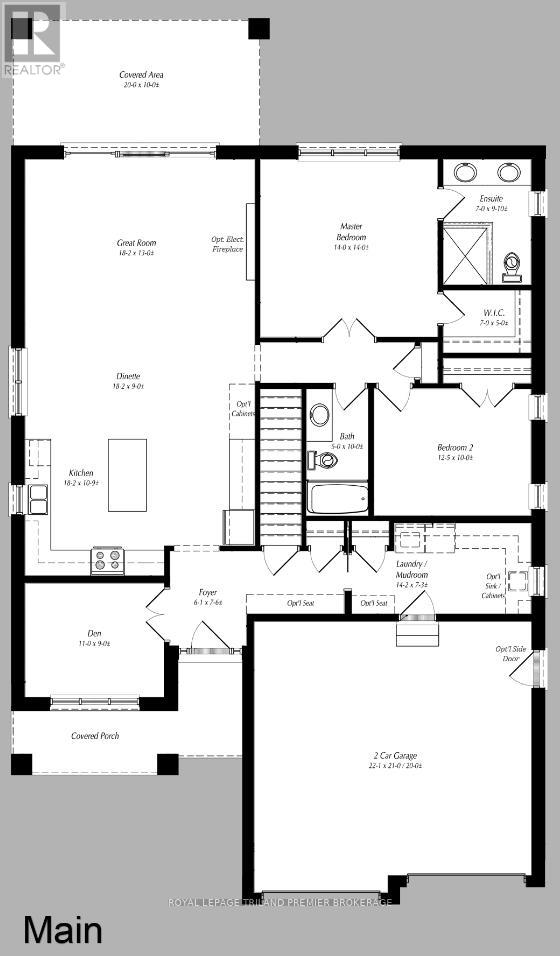
TO BE BUILT: The HST rebate has been adjusted to list price. Welcome to Grand Bend's newestsubdivision, Sol Haven! Just steps to bustling Grand Bend main strip featuring shopping, dining and beachaccess to picturesque Lake Huron! Hazzard Homes presents The Murlough, 1656 sq ft of expertly designed,premium living space in desirable Sol Haven. Enter through the front door into the spacious foyer throughto the bright and spacious open concept main floor featuring Hardwood flooring throughout the main level(excluding bedrooms); generous mudroom/laundry room, kitchen with custom cabinetry, quartz/granitecountertops and island with breakfast bar; expansive bright great room with 7' tall windows/slider;dinette; den/flex room with large window overlooking the front porch; main bathroom and 2 bedroomsincluding primary suite with 4- piece ensuite (tiled shower with glass enclosure, double sinks and quartzcountertops) and walk in closet. Other standard features include: Hardwood flooring throughout main level(excluding bedrooms), 9' ceilings on main level, under- mount sinks, 10 pot lights and $1500 lightingallowance, rough-ins for security system, rough-in bathroom in basement, A/C, paver stone driveway andpath to front door and more! Other lots and plans to choose from. Lots of amenities nearby including golf,shopping, LCBO, grocery, speedway, beach and marina. List price is base price, photos show upgraded items. *MODEL HOME IS AT 78 DEARING DRIVE* (id:28006)
Property Details
| MLS® Number | X13168690 |
| Property Type | Single Family |
| Community Name | Stephen |
| Equipment Type | Water Heater |
| Features | Sump Pump |
| Parking Space Total | 4 |
| Rental Equipment Type | Water Heater |
Building
| Bathroom Total | 2 |
| Bedrooms Above Ground | 2 |
| Bedrooms Total | 2 |
| Appliances | Hood Fan |
| Architectural Style | Bungalow |
| Basement Development | Unfinished |
| Basement Type | Full (unfinished) |
| Construction Style Attachment | Detached |
| Cooling Type | Central Air Conditioning |
| Exterior Finish | Brick, Vinyl Siding |
| Foundation Type | Poured Concrete |
| Heating Fuel | Natural Gas |
| Heating Type | Forced Air |
| Stories Total | 1 |
| Size Interior | 1,500 - 2,000 Ft2 |
| Type | House |
| Utility Water | Municipal Water |
Parking
| Attached Garage | |
| Garage |
Land
| Acreage | No |
| Sewer | Sanitary Sewer |
| Size Depth | 109 Ft ,10 In |
| Size Frontage | 49 Ft ,10 In |
| Size Irregular | 49.9 X 109.9 Ft |
| Size Total Text | 49.9 X 109.9 Ft |
https://www.realtor.ca/real-estate/29799022/108-dearing-drive-south-huron-stephen-stephen
Contact Us
Contact us for more information

The trademarks REALTOR®, REALTORS®, and the REALTOR® logo are controlled by The Canadian Real Estate Association (CREA) and identify real estate professionals who are members of CREA. The trademarks MLS®, Multiple Listing Service® and the associated logos are owned by The Canadian Real Estate Association (CREA) and identify the quality of services provided by real estate professionals who are members of CREA. The trademark DDF® is owned by The Canadian Real Estate Association (CREA) and identifies CREA's Data Distribution Facility (DDF®)
June 08 2026 11:53:37
London and St. Thomas Association of REALTORS®
Royal LePage Triland Premier Brokerage