
986 Loft Court London North, Ontario N6G 0J9

$1,244,900
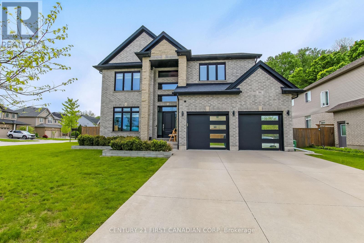
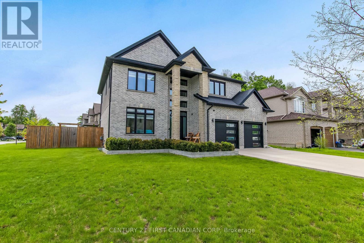
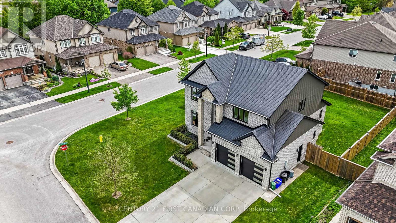
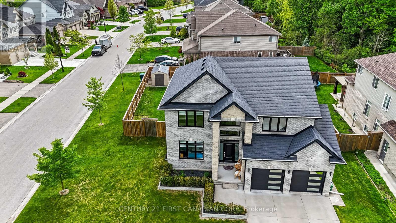
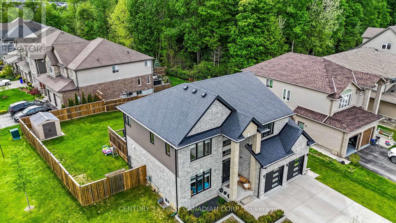
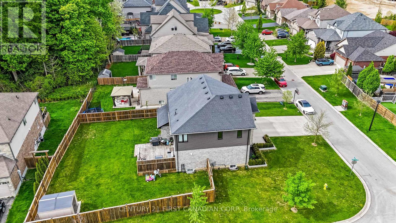
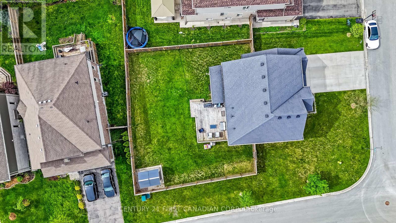
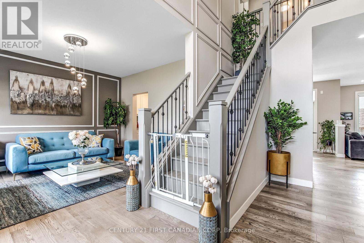
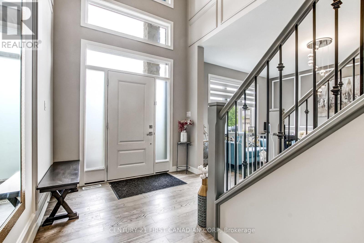
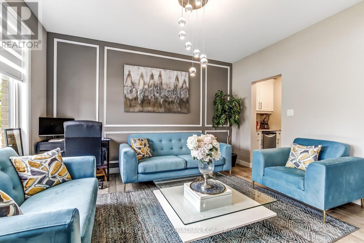
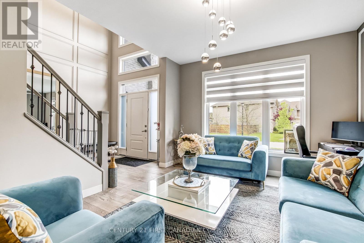
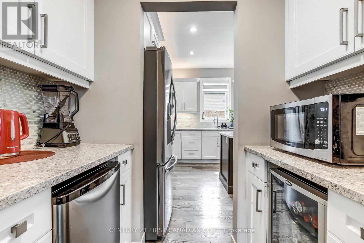
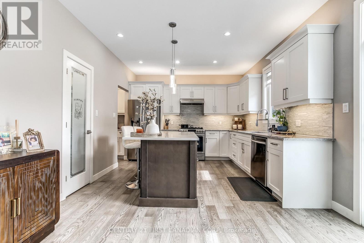
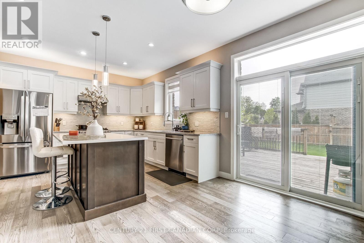
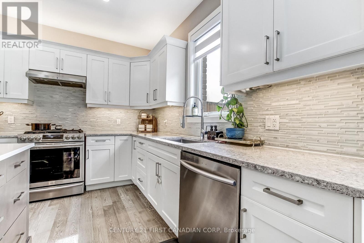
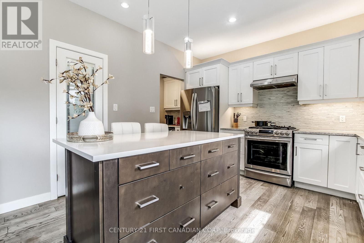
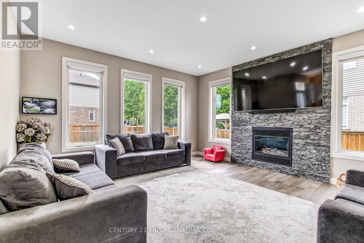
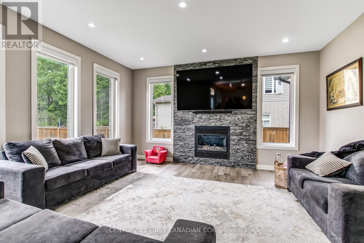
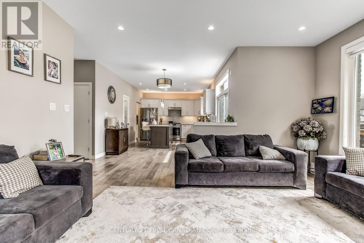
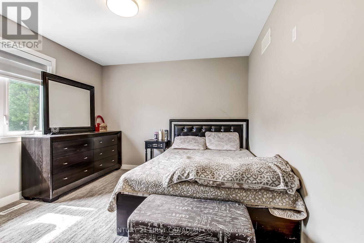
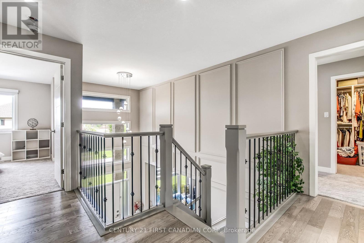
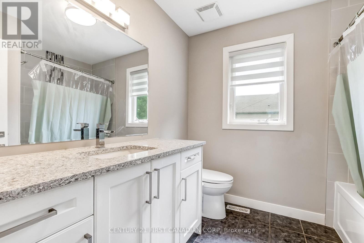
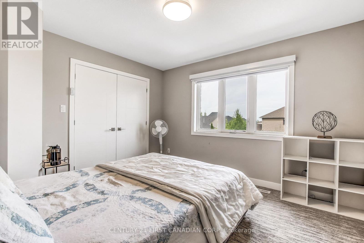
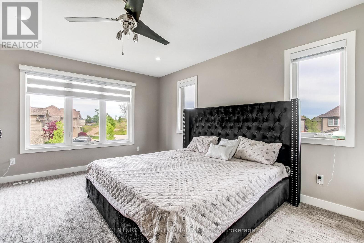
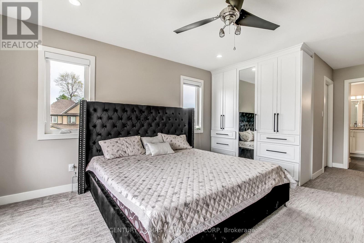
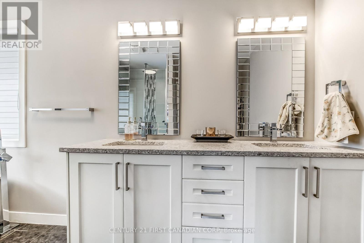
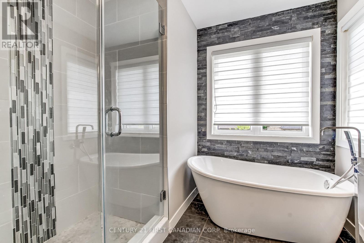
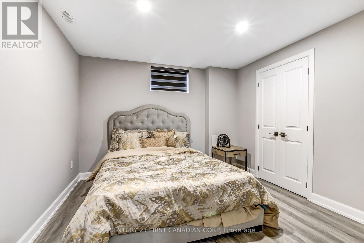
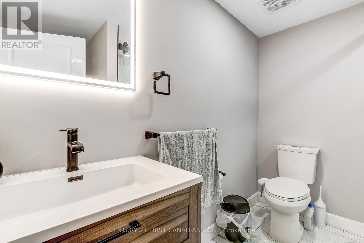
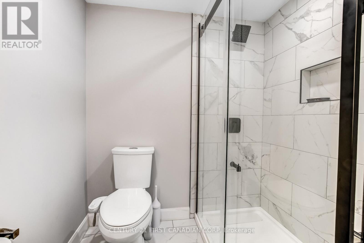
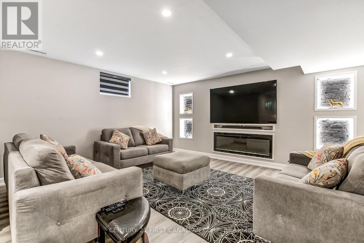
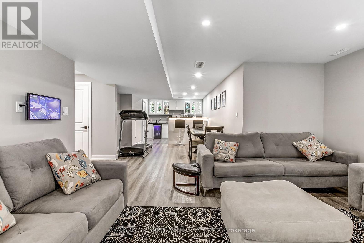
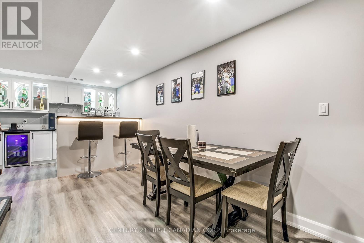
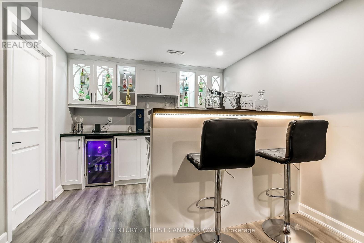
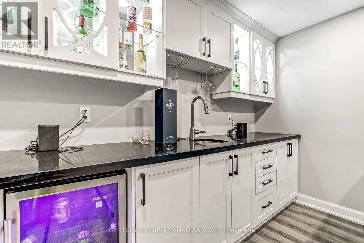
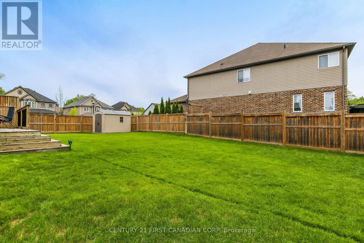
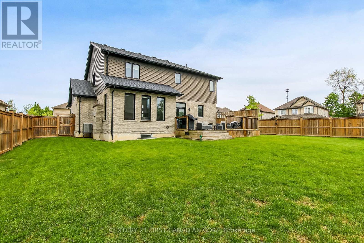
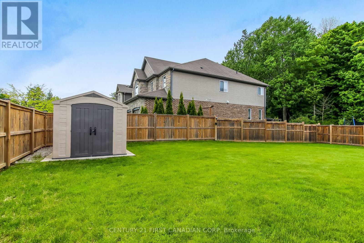
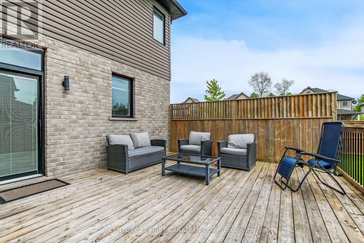
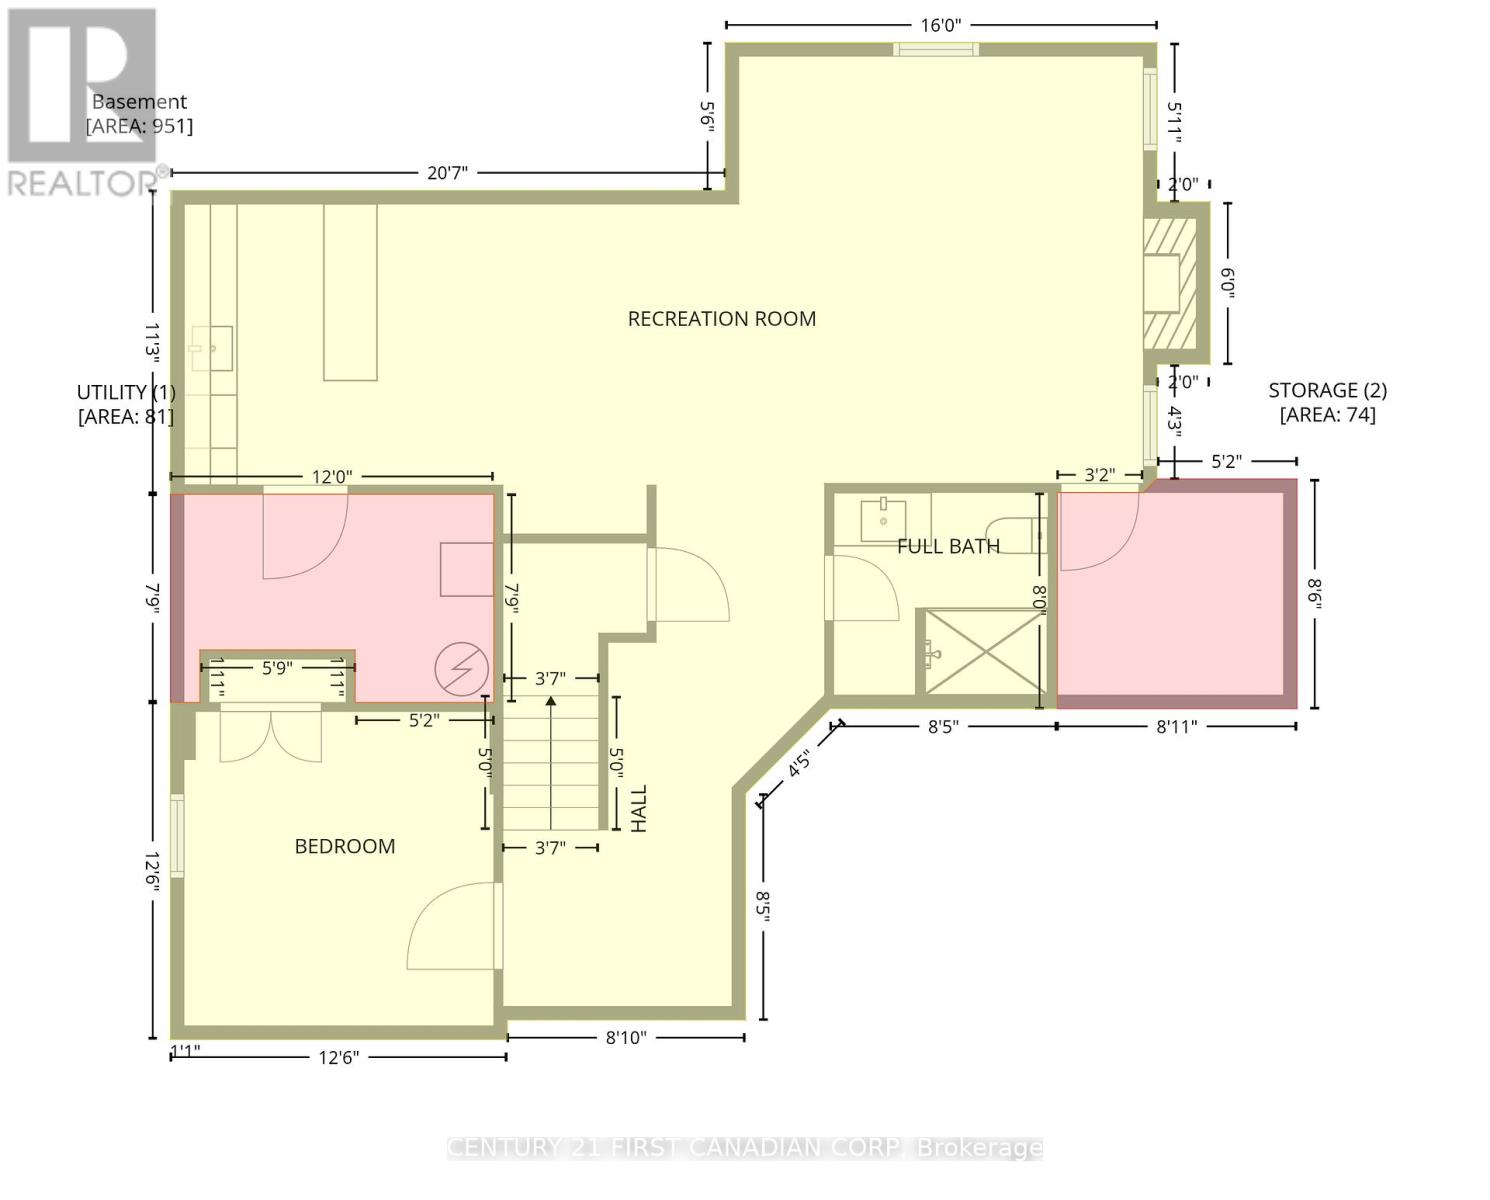
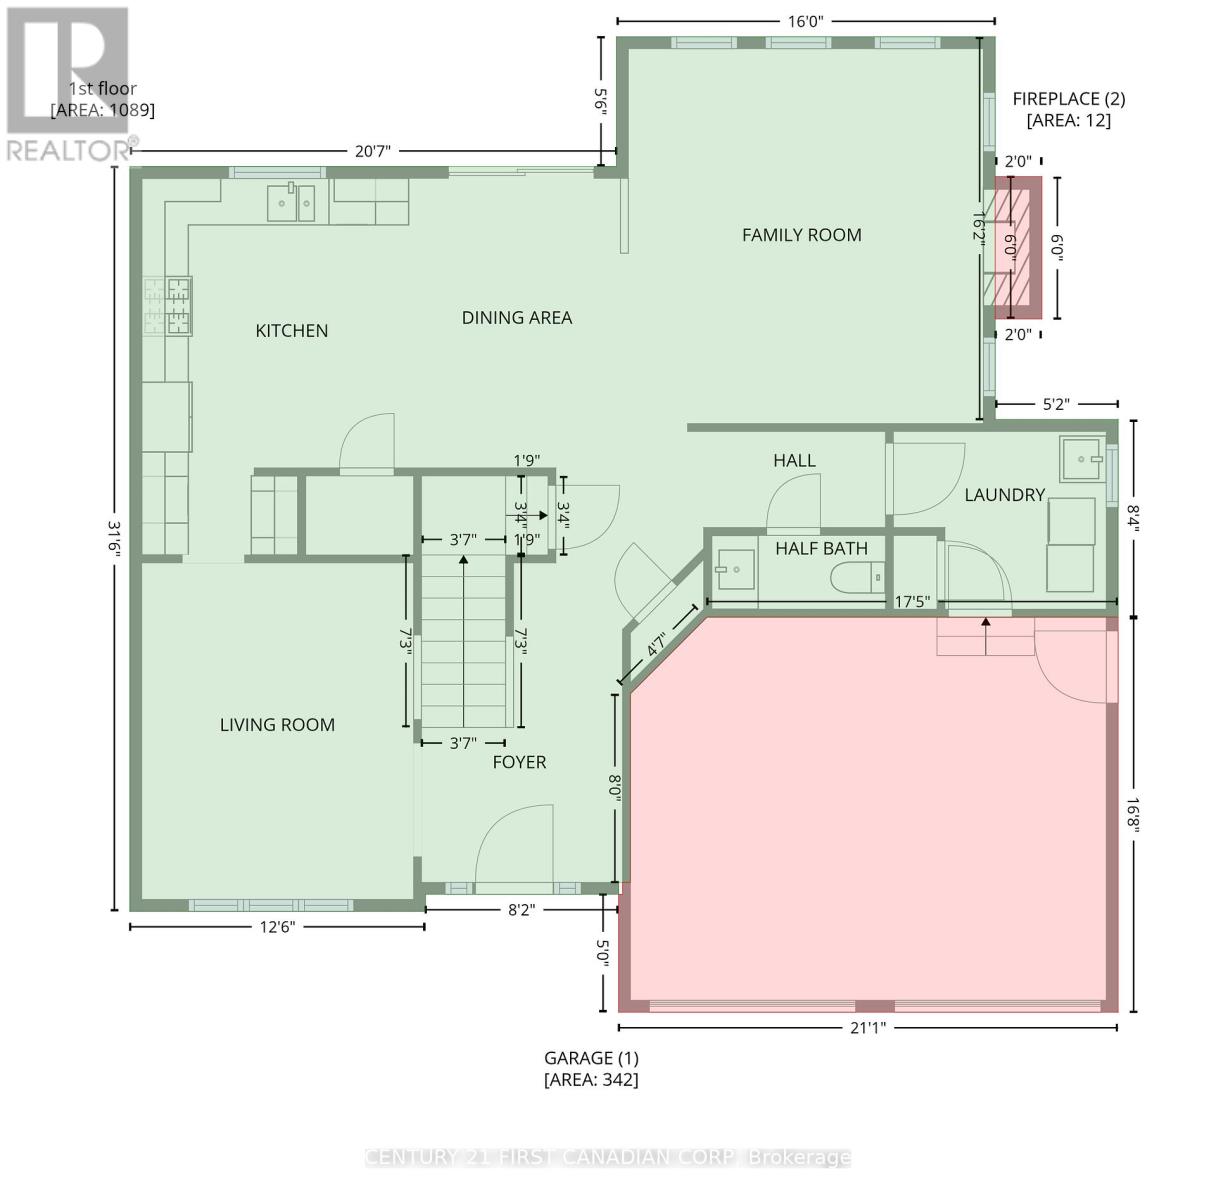
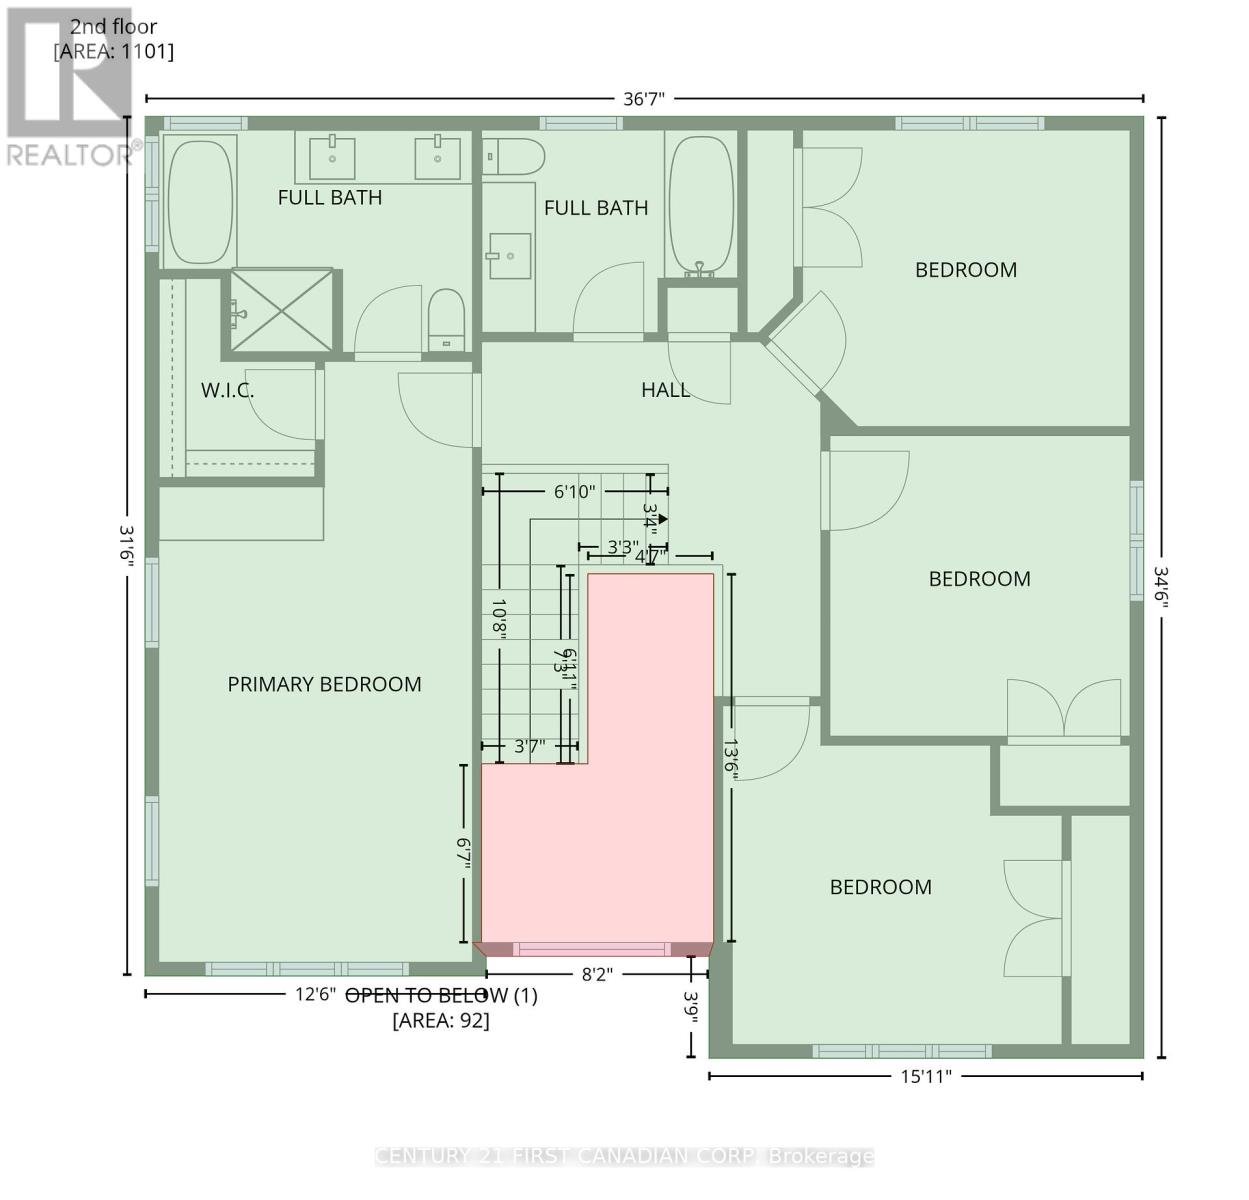
Welcome to prestigious Sunningdale Crossings - where luxury, privacy, and exceptional design come together in this stunning 3510 sq/foot 2-story family home situated on a massive lot cornering onto protected woods. Offering 5 bedrooms, 4 bathrooms, and incredible indoor and outdoor living spaces, this property is designed to impress from the moment you arrive.The beautifully landscaped exterior features a double car garage, double-wide concrete driveway with parking for up to 6 vehicles, and a fully fenced private backyard perfect for entertaining or relaxing in nature. Step inside through the grand foyer highlighted by an elegant open staircase and soaring 9-foot ceilings throughout the home.At the heart of the home is a chef-inspired kitchen complete with a large quartz island, premium finishes, and a stylish bar/butler serving area ideal for hosting family and friends. Double glass doors lead directly to the backyard deck, seamlessly blending indoor and outdoor living. The spacious living room showcases a dramatic floor-to-ceiling stone fireplace, creating a warm yet sophisticated atmosphere.Upstairs, the luxurious primary suite offers a walk-in closet and spa-like 5-piece en-suite bath designed for total comfort and relaxation.The fully finished lower level expands the living space with a 5th bedroom, modern 3-piece bathroom, and an impressive recreation room featuring a second bar/kitchen area, electric fireplace, custom sunken shelving with LED lighting, and motion-detected LED stair lighting for a sleek modern touch.Close to great schools, shopping, trails, golf courses and located in one of North London's most desirable communities, this exceptional home offers the perfect balance of elegance, functionality, and privacy. (id:28006)
Property Details
| MLS® Number | X13168616 |
| Property Type | Single Family |
| Community Name | North S |
| Equipment Type | Water Heater |
| Parking Space Total | 8 |
| Rental Equipment Type | Water Heater |
Building
| Bathroom Total | 4 |
| Bedrooms Above Ground | 4 |
| Bedrooms Total | 4 |
| Amenities | Fireplace(s) |
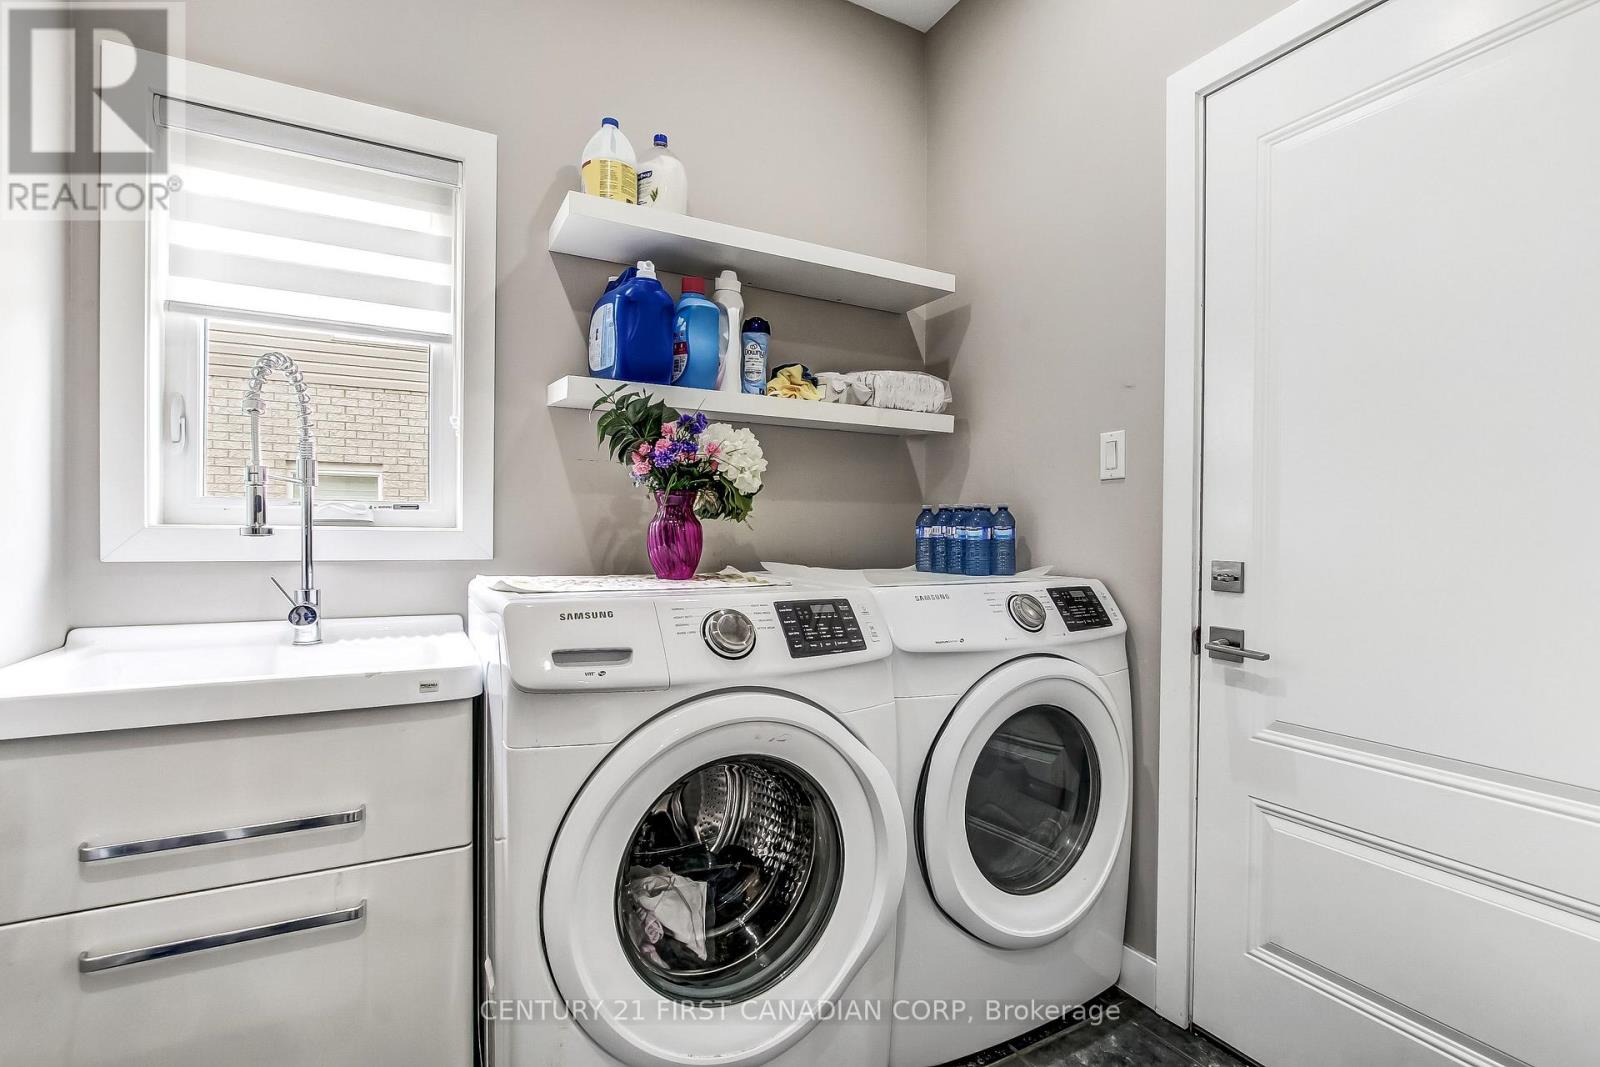
| Appliances | Garage Door Opener Remote(s), Dryer, Stove, Washer, Refrigerator |
| Basement Development | Finished |
| Basement Type | Full (finished) |
| Construction Style Attachment | Detached |
| Cooling Type | Central Air Conditioning |
| Exterior Finish | Brick, Vinyl Siding |
| Fireplace Present | Yes |
| Fireplace Total | 2 |
| Flooring Type | Laminate |
| Foundation Type | Poured Concrete |
| Half Bath Total | 1 |
| Heating Fuel | Electric, Natural Gas |
| Heating Type | Forced Air |
| Stories Total | 2 |
| Size Interior | 2,000 - 2,500 Ft2 |
| Type | House |
| Utility Water | Municipal Water |
Parking
| Attached Garage | |
| Garage |
Land
| Acreage | No |
| Sewer | Sanitary Sewer |
| Size Depth | 111 Ft ,10 In |
| Size Frontage | 66 Ft ,10 In |
| Size Irregular | 66.9 X 111.9 Ft |
| Size Total Text | 66.9 X 111.9 Ft |
Rooms
| Level | Type | Length | Width | Dimensions |
|---|---|---|---|---|
| Second Level | Primary Bedroom | 3.5 m | 6.71 m | 3.5 m x 6.71 m |
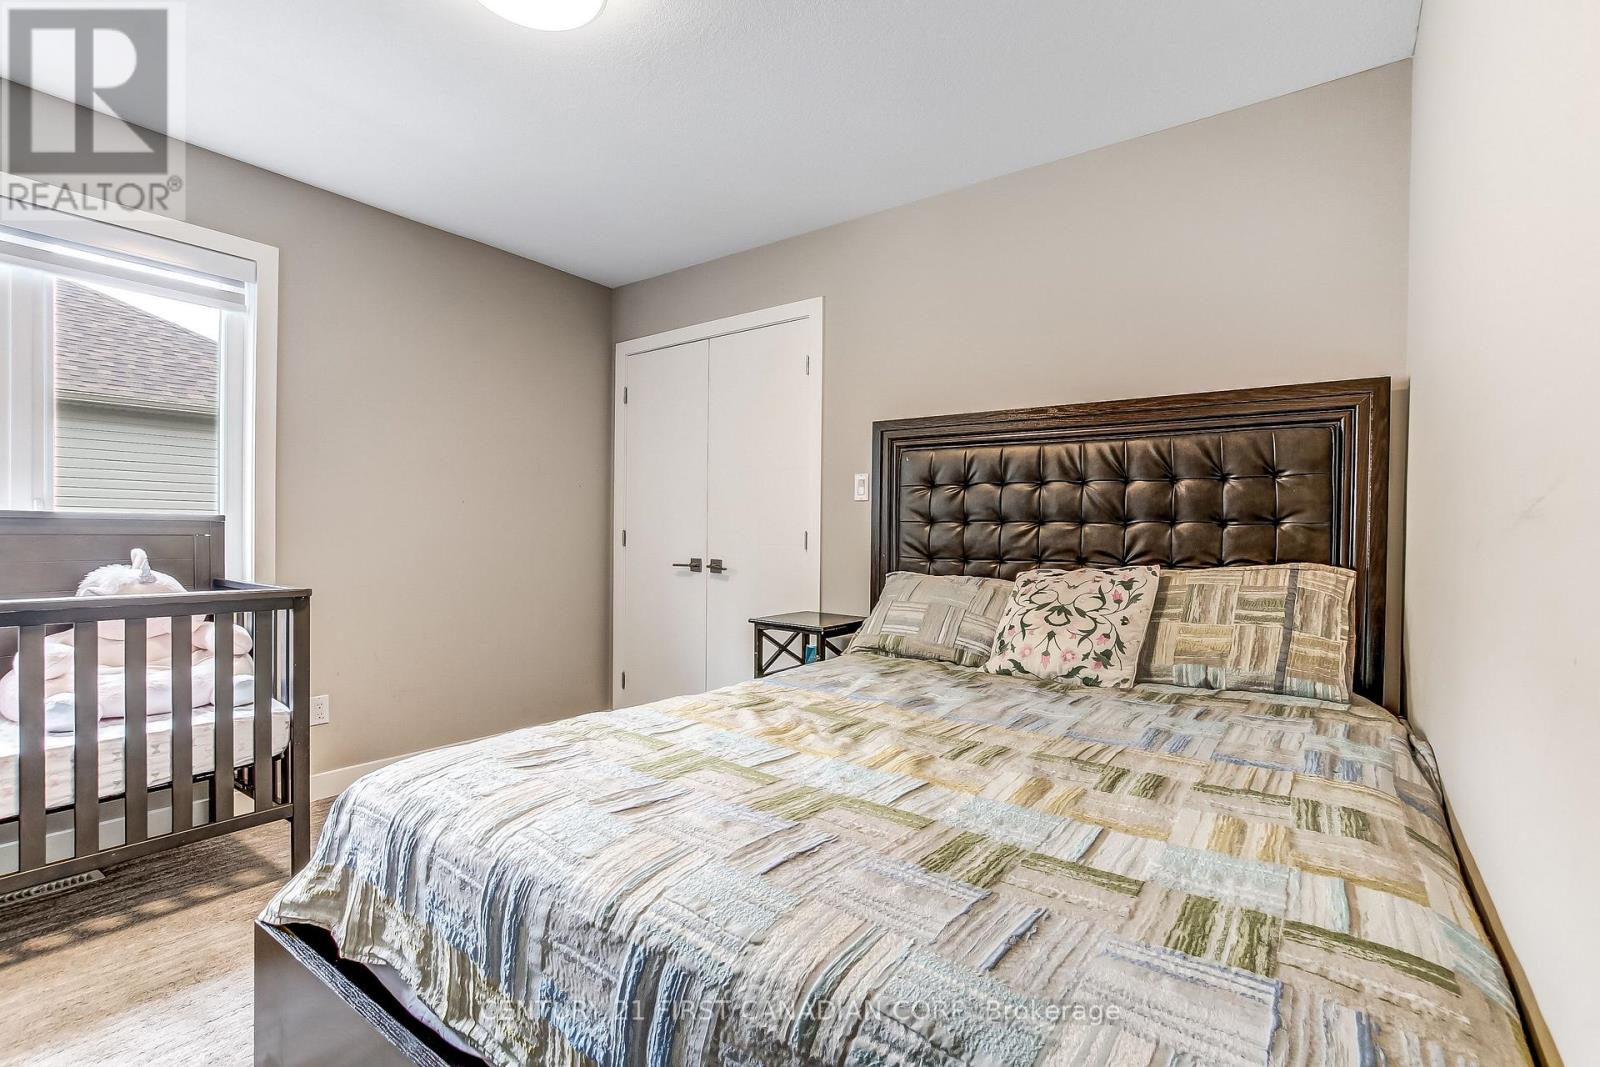
| Second Level | Bedroom 2 | 4.04 m | 3.3 m | 4.04 m x 3.3 m |
| Second Level | Bedroom 3 | 3.35 m | 3.34 m | 3.35 m x 3.34 m |
| Second Level | Bedroom 4 | 3.78 m | 3.78 m | 3.78 m x 3.78 m |
| Lower Level | Bedroom 5 | 3.5 m | 3.55 m | 3.5 m x 3.55 m |
| Lower Level | Recreational, Games Room | 10.84 m | 5.4 m | 10.84 m x 5.4 m |
| Lower Level | Utility Room | 3.49 m | 2.34 m | 3.49 m x 2.34 m |
| Lower Level | Other | 2.56 m | 2.29 m | 2.56 m x 2.29 m |
| Main Level | Living Room | 3.5 m | 4.34 m | 3.5 m x 4.34 m |
| Main Level | Foyer | 3.63 m | 5.34 m | 3.63 m x 5.34 m |
| Main Level | Kitchen | 3.44 m | 4.85 m | 3.44 m x 4.85 m |
| Main Level | Dining Room | 2.81 m | 3.73 m | 2.81 m x 3.73 m |
| Main Level | Family Room | 4.59 m | 5.4 m | 4.59 m x 5.4 m |
| Main Level | Mud Room | 2.7 m | 2.29 m | 2.7 m x 2.29 m |
https://www.realtor.ca/real-estate/29798813/986-loft-court-london-north-north-s-north-s
Contact Us
Contact us for more information

The trademarks REALTOR®, REALTORS®, and the REALTOR® logo are controlled by The Canadian Real Estate Association (CREA) and identify real estate professionals who are members of CREA. The trademarks MLS®, Multiple Listing Service® and the associated logos are owned by The Canadian Real Estate Association (CREA) and identify the quality of services provided by real estate professionals who are members of CREA. The trademark DDF® is owned by The Canadian Real Estate Association (CREA) and identifies CREA's Data Distribution Facility (DDF®)
June 30 2026 02:24:03
London and St. Thomas Association of REALTORS®
Century 21 First Canadian Corp