
158 Acton Street Strathroy-Caradoc, Ontario N7G 0C7

$969,000
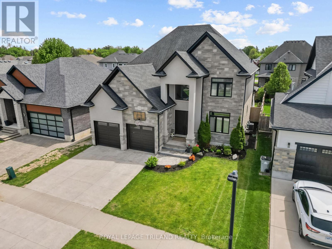
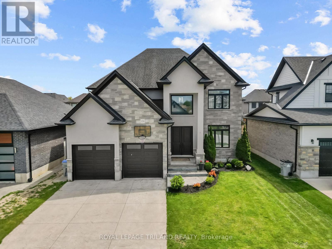
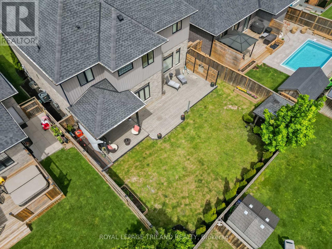
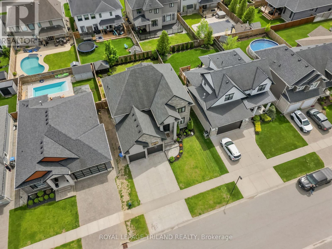
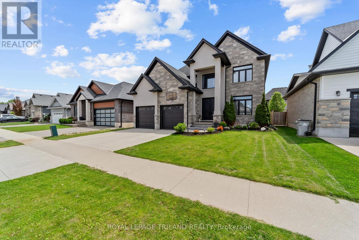
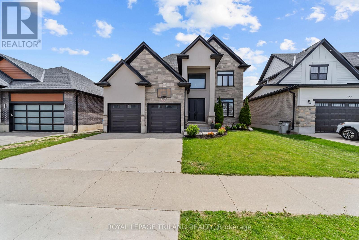
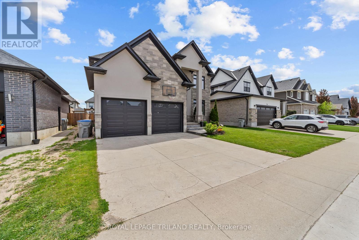
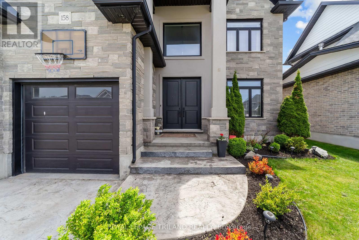
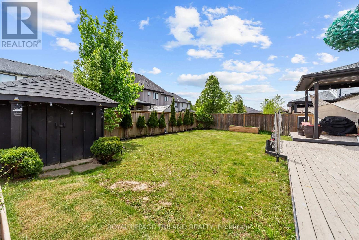
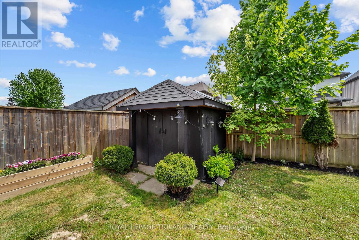
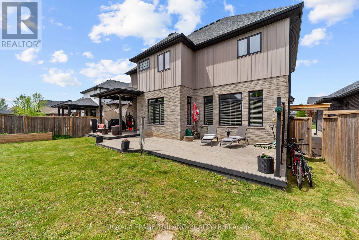
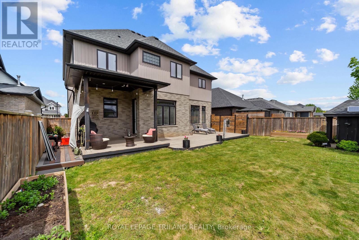
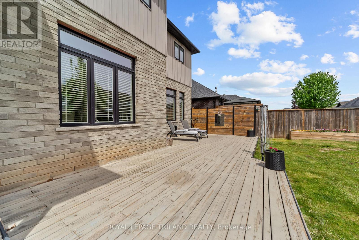
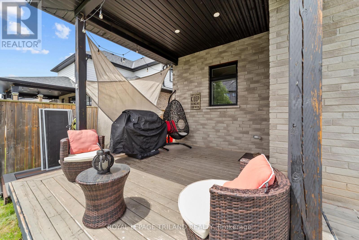
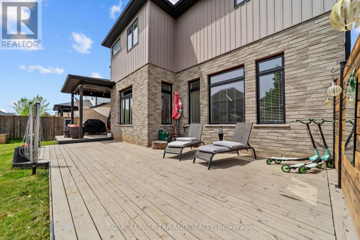
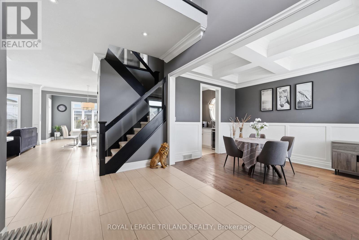
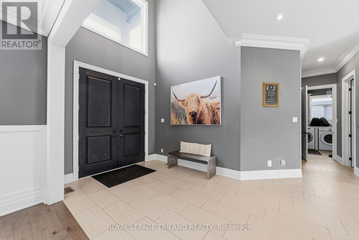
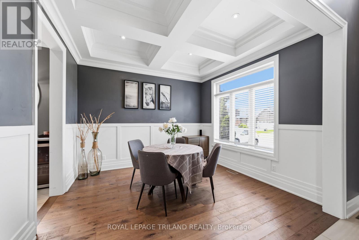
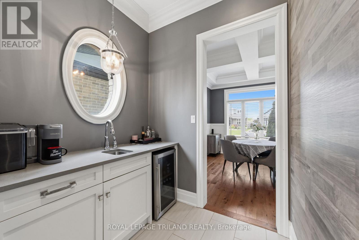
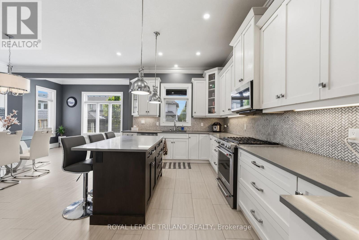
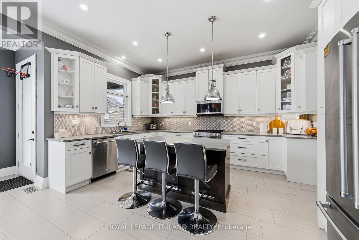
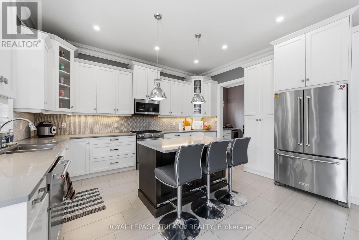
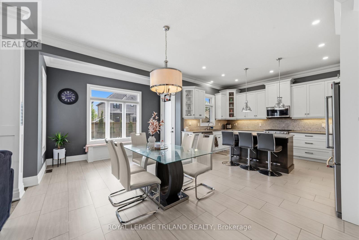
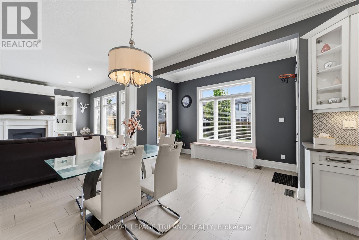
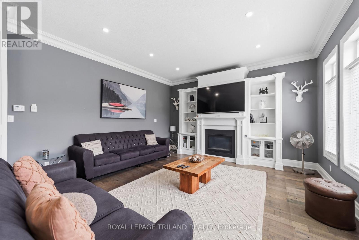
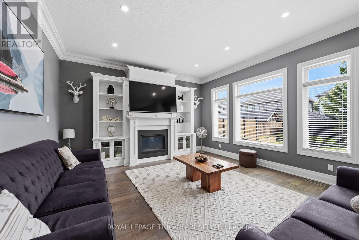
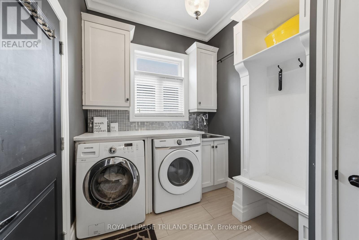
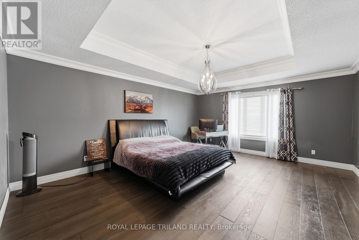
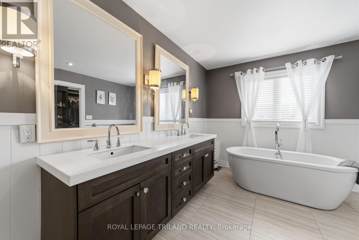
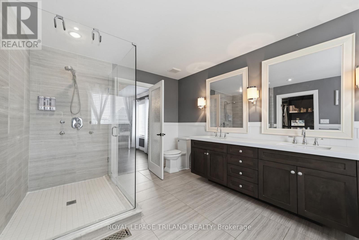
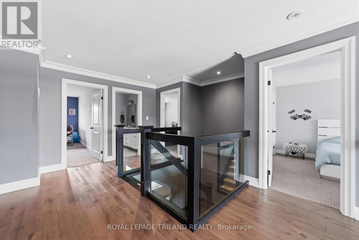
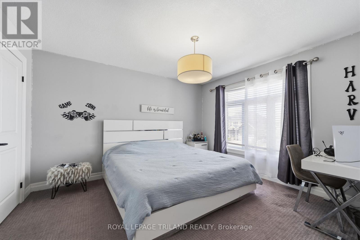
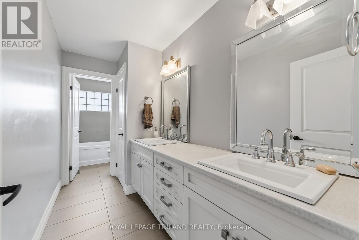
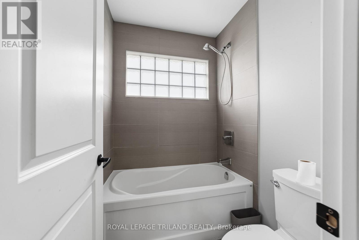
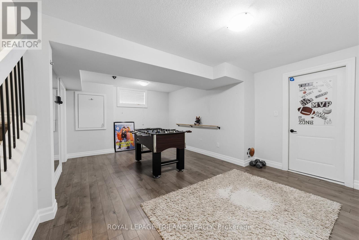
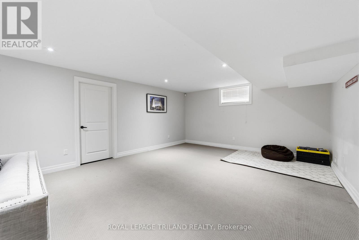
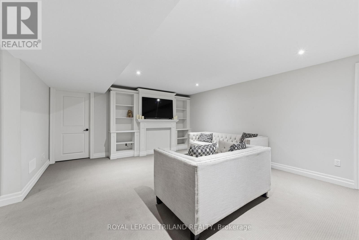
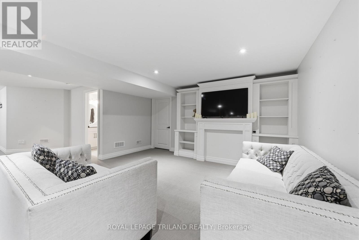
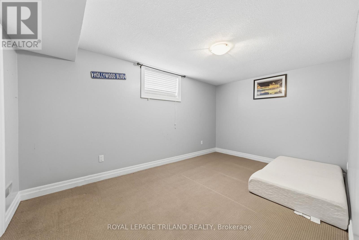
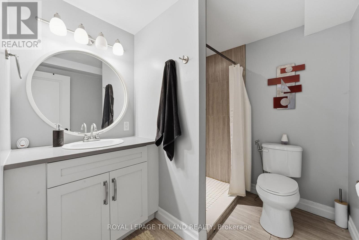
Located in the highly sought-after northwest corner of Strathroy, just steps from North Meadows Elementary School and nearby high schools, this stunning custom-designed executive home offers the perfect blend of luxury, space, and family functionality. Boasting 4+1 bedrooms and 3 beautifully appointed bathrooms, this impressive home welcomes you with a grand two-storey foyer and elegant second-floor overlook that creates an immediate sense of openness and sophistication. The main level showcases upgraded trim work, crown moulding throughout, designer built-ins, decorative columns, and an abundance of natural light flowing through the open-concept layout. At the heart of the home is the chef-inspired custom kitchen, featuring a large centre island with breakfast bar, valance lighting, ample cabinetry, and a convenient butler's pantry connecting seamlessly to the formal dining room-ideal for entertaining and family gatherings alike. A spacious mudroom with laundry and custom built-ins offers practical everyday convenience with direct garage access. Upstairs, retreat to the oversized primary suite complete with a generous walk-in closet and a spa-like ensuite featuring a pedestal soaker tub, separate shower, and thoughtfully designed private layout. Three additional large bedrooms, an impressive catwalk overlooking the foyer, and a well-designed 5-piece family bath complete the upper level. The fully finished lower level expands your living space with a large family/recreation room, additional bedroom, games room, cold storage, and extensive storage options-perfect for growing families, guests, or multi-purpose living. Step outside to enjoy the beautifully landscaped, fully fenced backyard featuring a covered deck with gas BBQ hookup, sprinkler system, storage shed, and walkout access from the eat-in kitchen-creating the perfect setting for outdoor entertaining and summer evenings at home. This exceptional property combines executive finishes, generous living spa (id:28006)
Property Details
| MLS® Number | X13169376 |
| Property Type | Single Family |
| Community Name | NE |
| Amenities Near By | Golf Nearby, Hospital, Place Of Worship |
| Community Features | Community Centre |
| Equipment Type | Water Heater - Gas, Water Heater |
| Features | Flat Site |
| Parking Space Total | 6 |
| Rental Equipment Type | Water Heater - Gas, Water Heater |
| Structure | Shed |
Building
| Bathroom Total | 4 |
| Bedrooms Above Ground | 4 |
| Bedrooms Below Ground | 1 |
| Bedrooms Total | 5 |
| Amenities | Fireplace(s) |
| Appliances | Garage Door Opener Remote(s), Central Vacuum, Dishwasher, Dryer, Microwave, Stove, Washer, Refrigerator |
| Basement Development | Finished |
| Basement Type | Full (finished) |
| Construction Style Attachment | Detached |
| Cooling Type | Central Air Conditioning, Air Exchanger |
| Exterior Finish | Stone, Stucco |
| Fireplace Present | Yes |
| Flooring Type | Carpeted |
| Foundation Type | Poured Concrete |
| Half Bath Total | 1 |
| Heating Fuel | Natural Gas |
| Heating Type | Forced Air |
| Stories Total | 2 |
| Size Interior | 2,500 - 3,000 Ft2 |
| Type | House |
| Utility Water | Municipal Water |
Parking
| Attached Garage | |
| Garage |
Land
| Acreage | No |
| Fence Type | Fenced Yard |
| Land Amenities | Golf Nearby, Hospital, Place Of Worship |
| Sewer | Sanitary Sewer |
| Size Depth | 110 Ft ,1 In |
| Size Frontage | 50 Ft ,9 In |
| Size Irregular | 50.8 X 110.1 Ft |
| Size Total Text | 50.8 X 110.1 Ft|under 1/2 Acre |
Rooms
| Level | Type | Length | Width | Dimensions |
|---|---|---|---|---|
| Second Level | Bathroom | 5.05 m | 1.51 m | 5.05 m x 1.51 m |
| Second Level | Bedroom 2 | 4.56 m | 3.12 m | 4.56 m x 3.12 m |
| Second Level | Bedroom 3 | 3.37 m | 3.94 m | 3.37 m x 3.94 m |
| Second Level | Primary Bedroom | 5.5 m | 4.5 m | 5.5 m x 4.5 m |
| Second Level | Foyer | 4.81 m | 3.38 m | 4.81 m x 3.38 m |
| Second Level | Bedroom | 5.03 m | 2.95 m | 5.03 m x 2.95 m |
| Lower Level | Great Room | 5.6 m | 3.5 m | 5.6 m x 3.5 m |
| Lower Level | Recreational, Games Room | 9.05 m | 4.61 m | 9.05 m x 4.61 m |
| Lower Level | Bedroom 5 | 2.91 m | 4.61 m | 2.91 m x 4.61 m |
| Main Level | Foyer | 4.16 m | 2.57 m | 4.16 m x 2.57 m |
| Main Level | Dining Room | 3.63 m | 3.17 m | 3.63 m x 3.17 m |
| Main Level | Pantry | 1.82 m | 2.05 m | 1.82 m x 2.05 m |
| Main Level | Kitchen | 4.7 m | 3.27 m | 4.7 m x 3.27 m |
| Main Level | Dining Room | 3.81 m | 6.33 m | 3.81 m x 6.33 m |
| Main Level | Living Room | 5.04 m | 4.77 m | 5.04 m x 4.77 m |
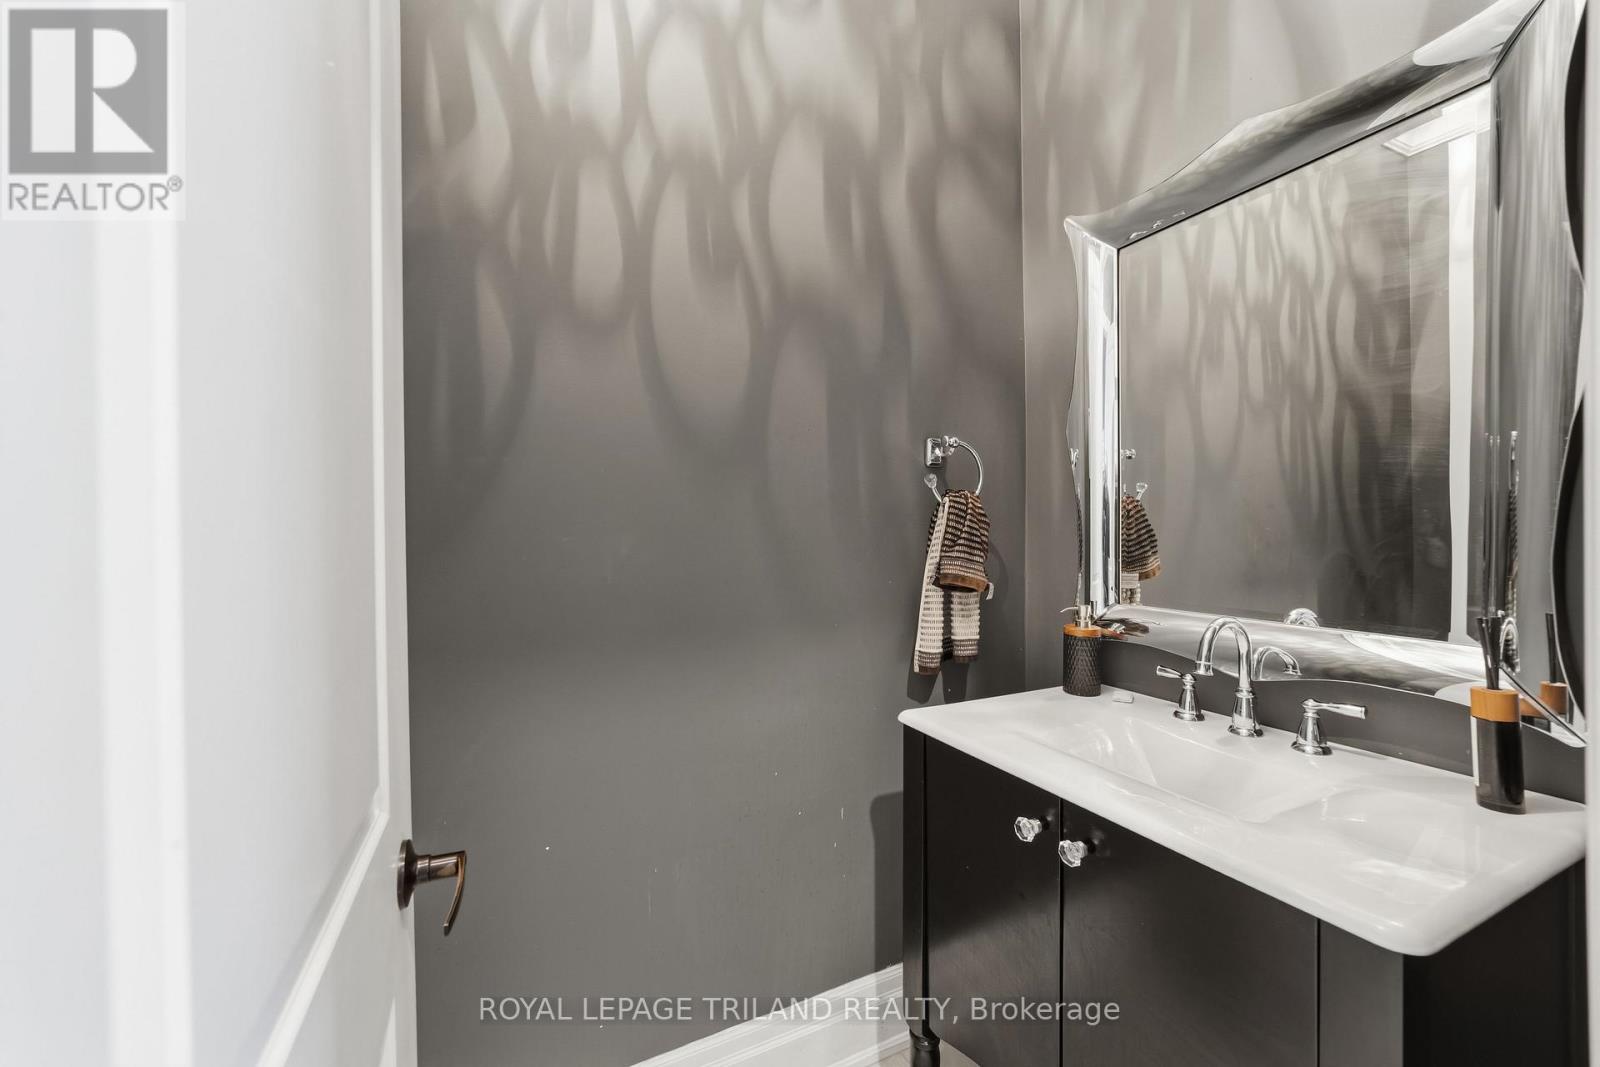
| Main Level | Bathroom | 1.1 m | 2.2 m | 1.1 m x 2.2 m |
| Main Level | Laundry Room | 2.55 m | 2.24 m | 2.55 m x 2.24 m |
https://www.realtor.ca/real-estate/29799557/158-acton-street-strathroy-caradoc-ne-ne
Contact Us
Contact us for more information

The trademarks REALTOR®, REALTORS®, and the REALTOR® logo are controlled by The Canadian Real Estate Association (CREA) and identify real estate professionals who are members of CREA. The trademarks MLS®, Multiple Listing Service® and the associated logos are owned by The Canadian Real Estate Association (CREA) and identify the quality of services provided by real estate professionals who are members of CREA. The trademark DDF® is owned by The Canadian Real Estate Association (CREA) and identifies CREA's Data Distribution Facility (DDF®)
July 21 2026 11:50:17
London and St. Thomas Association of REALTORS®
Royal LePage Triland Realty